Castlefields, Leominster
Property Features
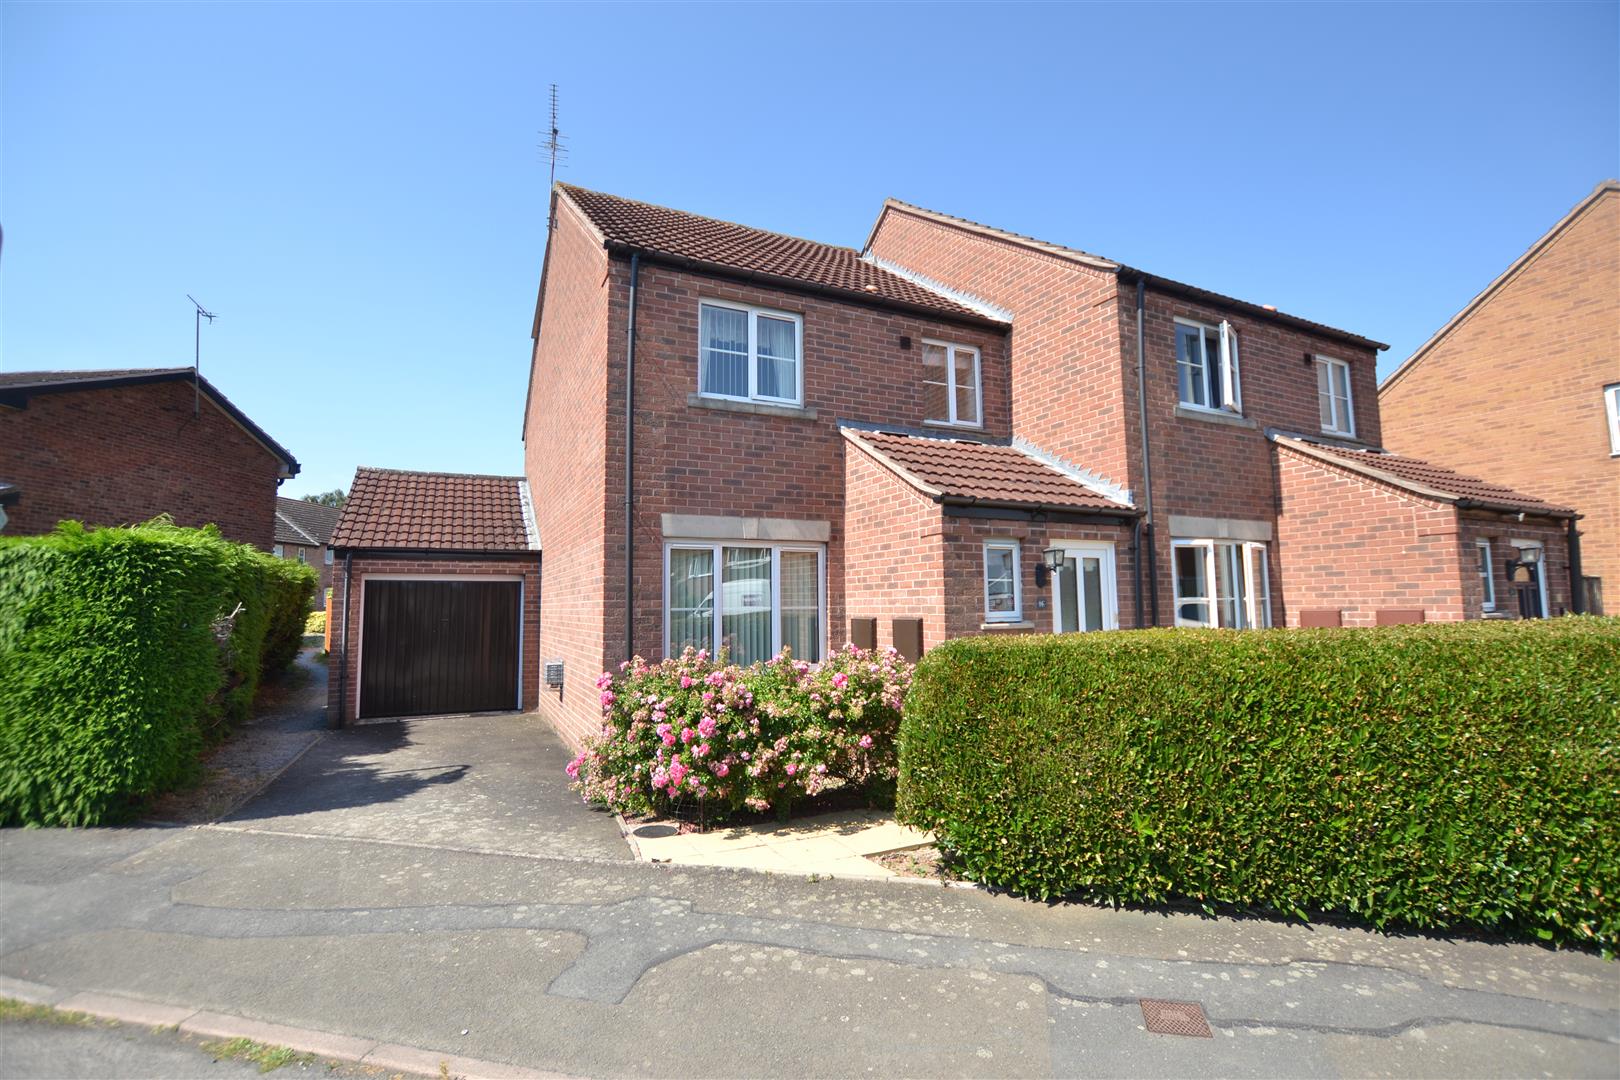
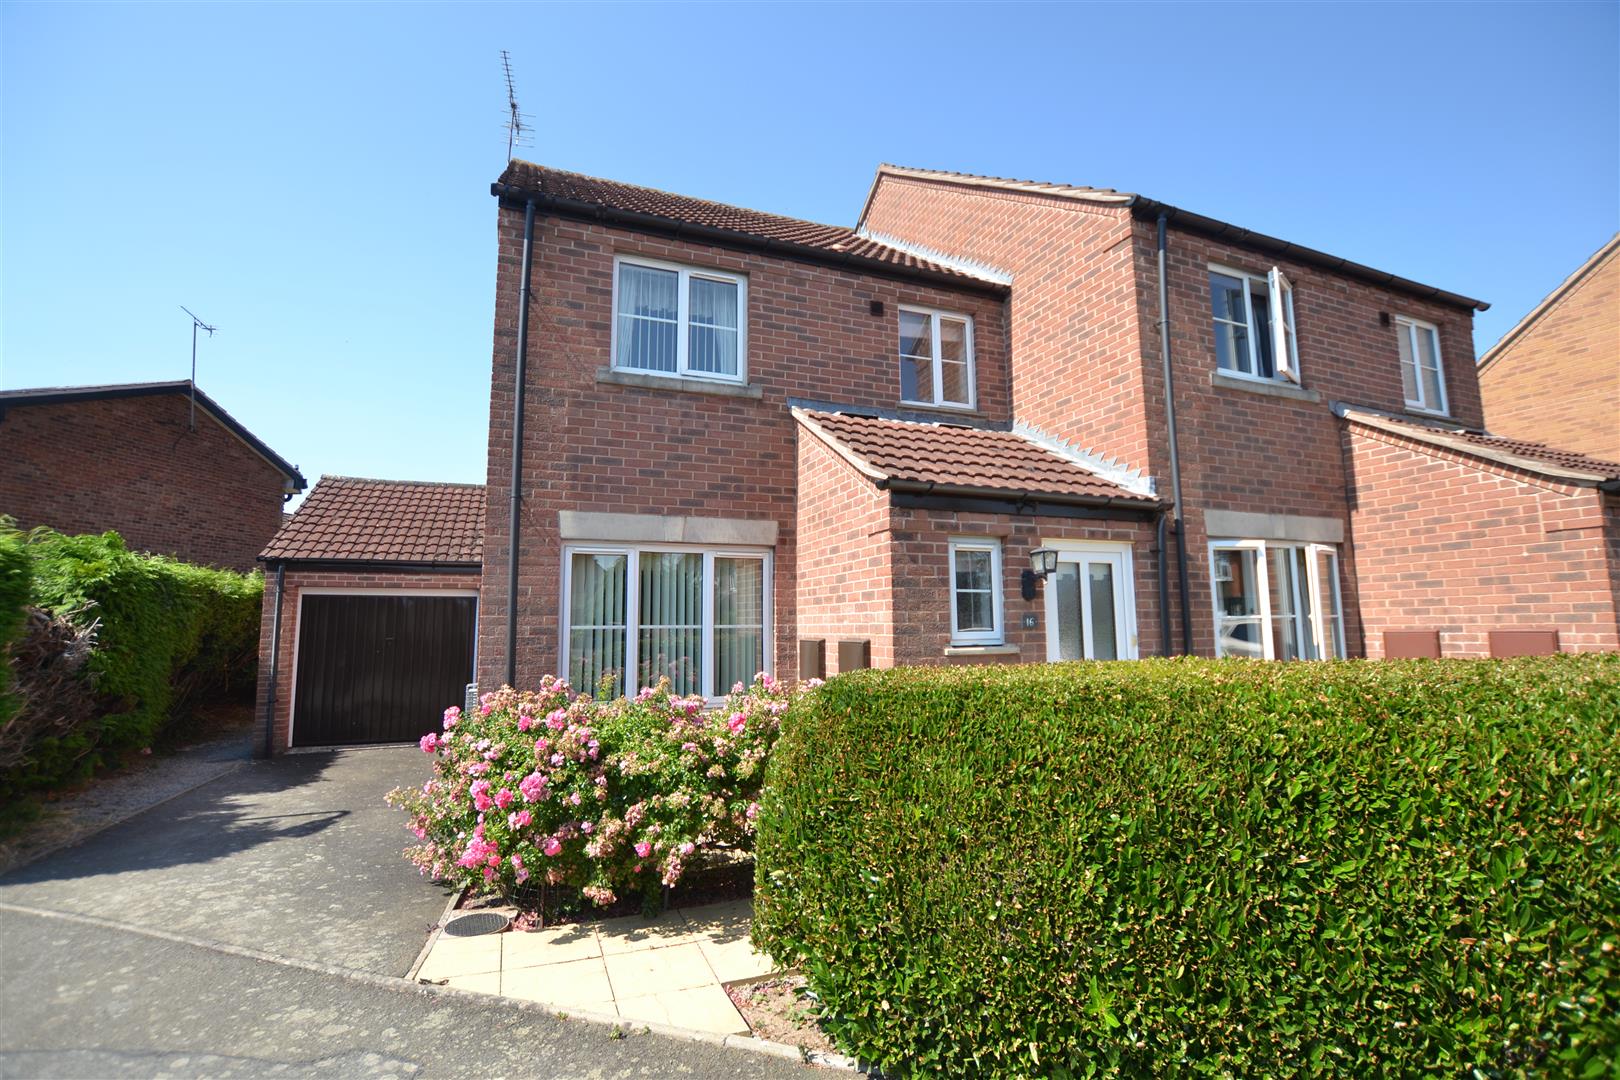
- A Modern Semi-Detached House
- 3 Good Sized Bedrooms
- Lounge
- Kitchen/Dining Room
- Conservatory
- Downstairs Cloakroom W.C.
- Attractive and Secure Rear Garden
- Garage
- Close to Town Centre
Property Summary
The property is well positioned for Leominster's town centre and amenities, which include a nearby mini mart and also close by are good schools and train station. Leominster's town centre is only a short walk away and offers a good range of shops and supermarkets, cafes and restaurants and is home to the historic Grange Park and Priory Church.
Full Details
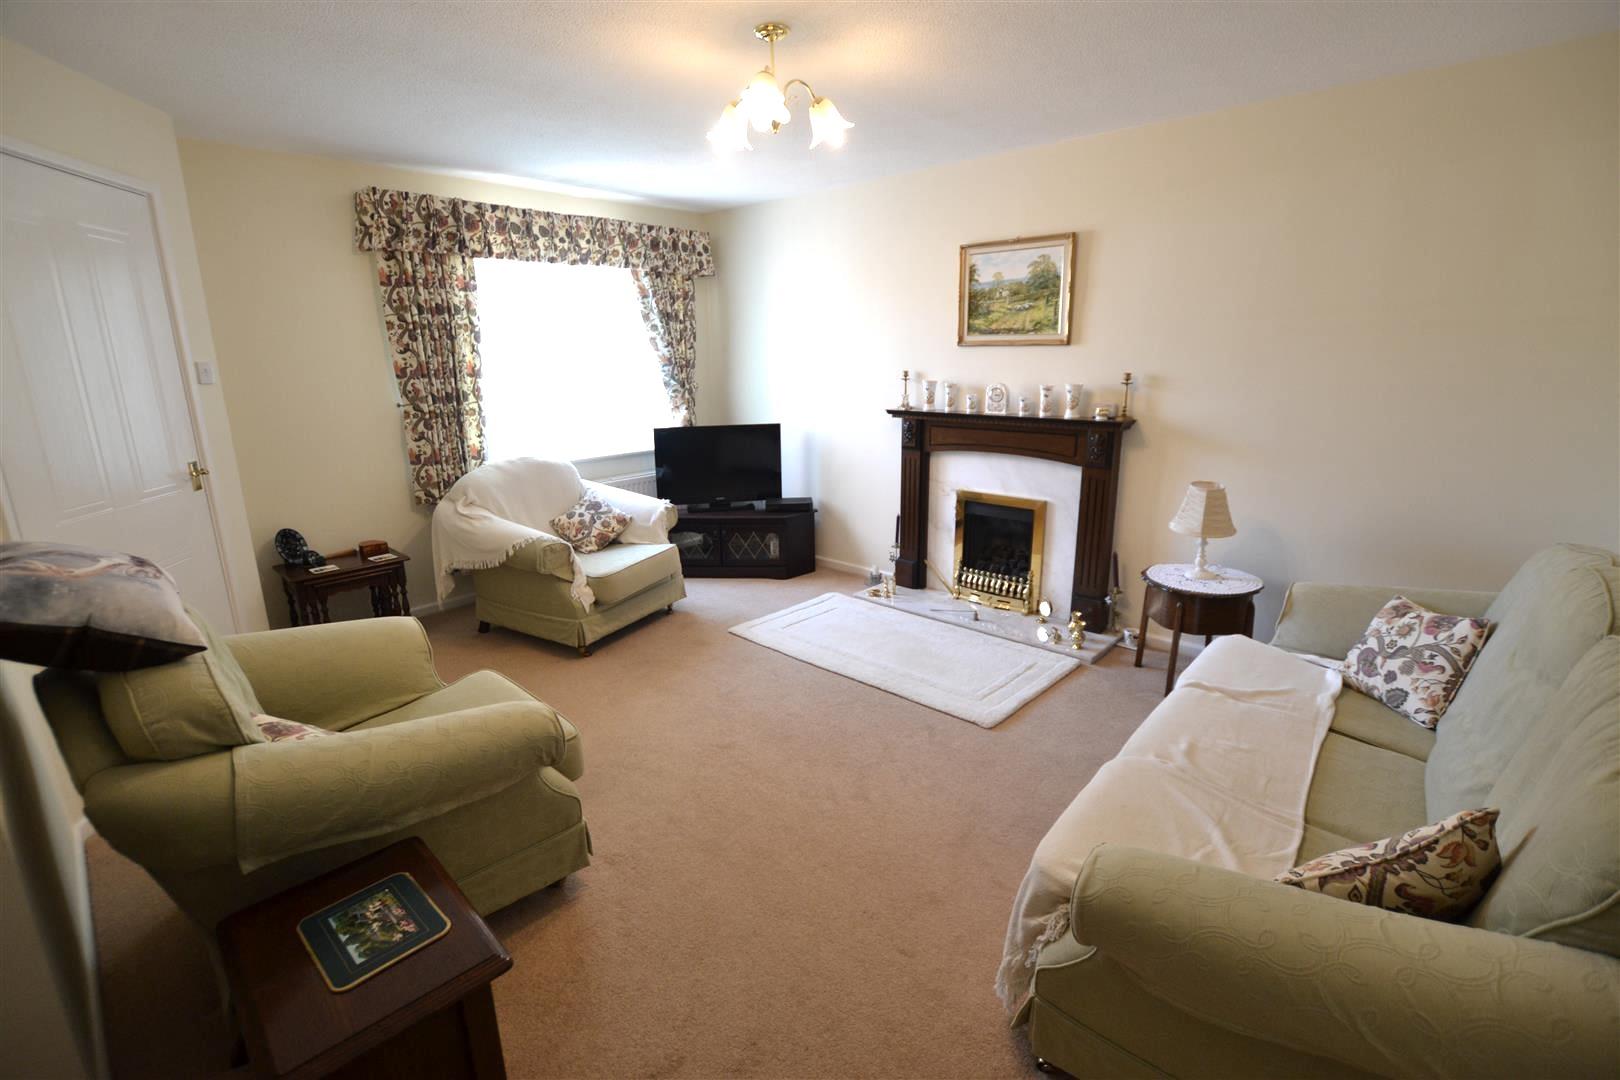
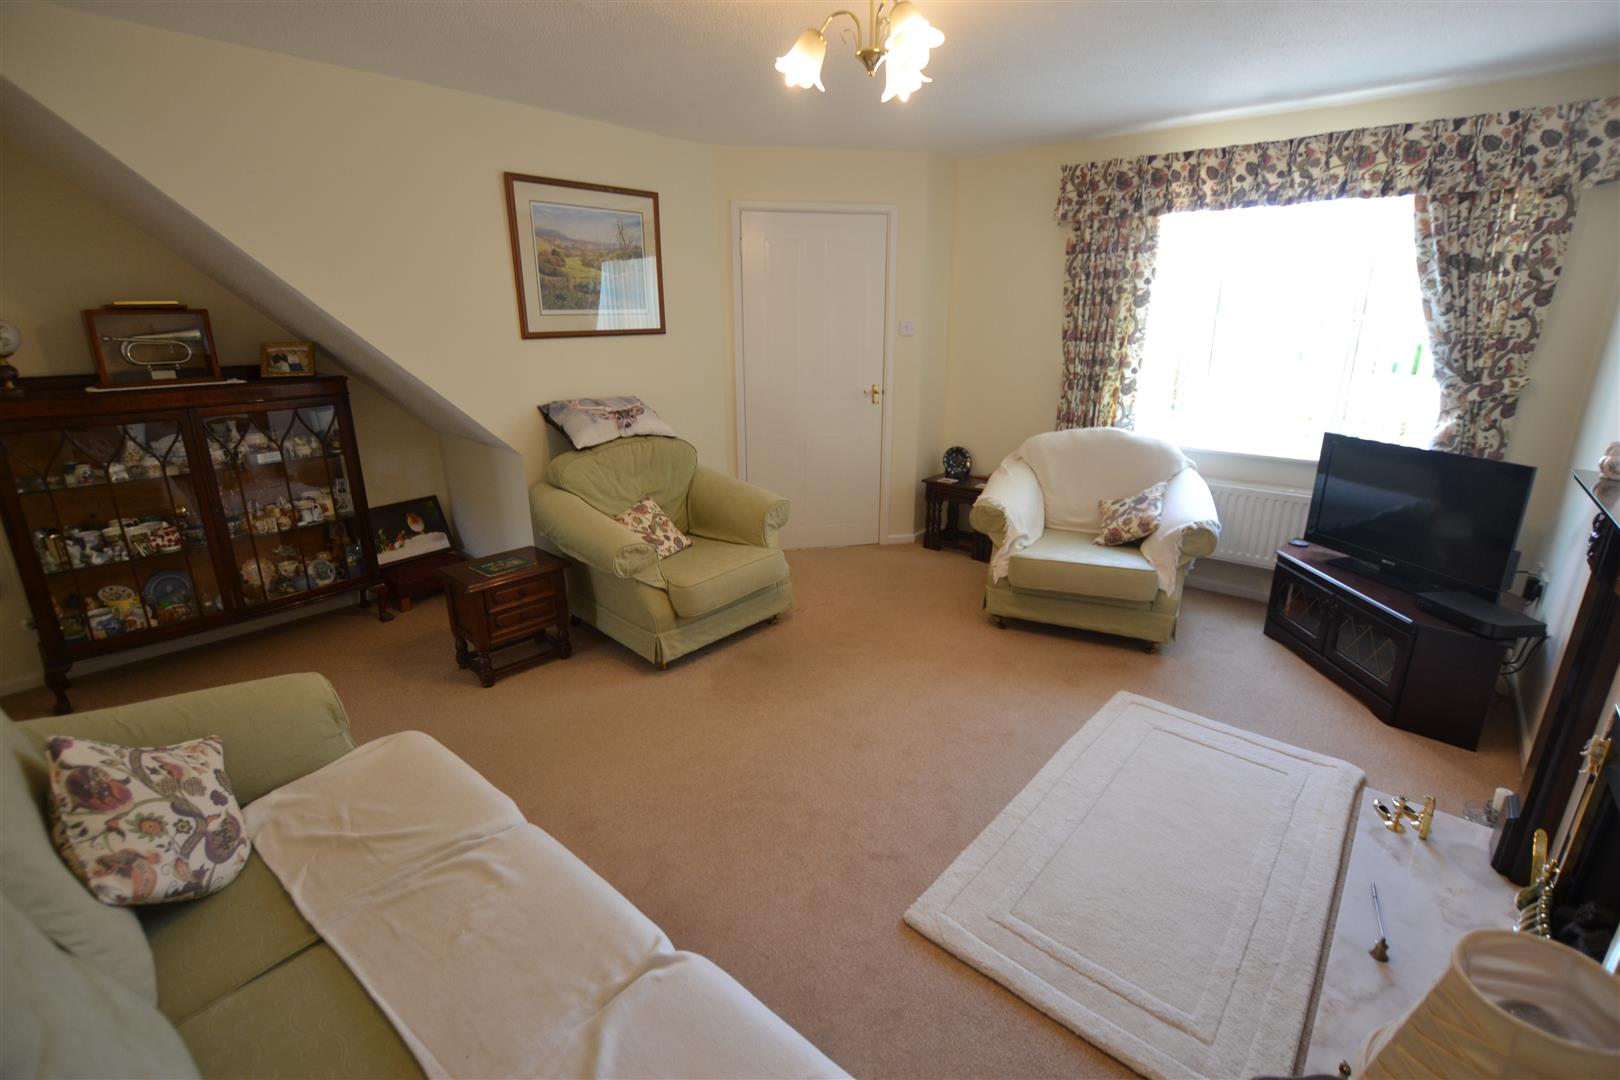
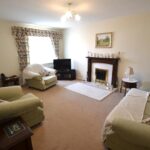
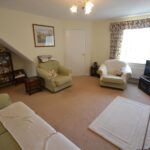
A UPVC doubled glazed entrance door opens into a reception hall and a door from the reception hall then opens into the lounge. The good size lounge has a feature fireplace with a gas living flame and coal effect fire standing on a raised hearth with fire surround and mantel shelf over. There is also a UPVC double glazed window to the front.
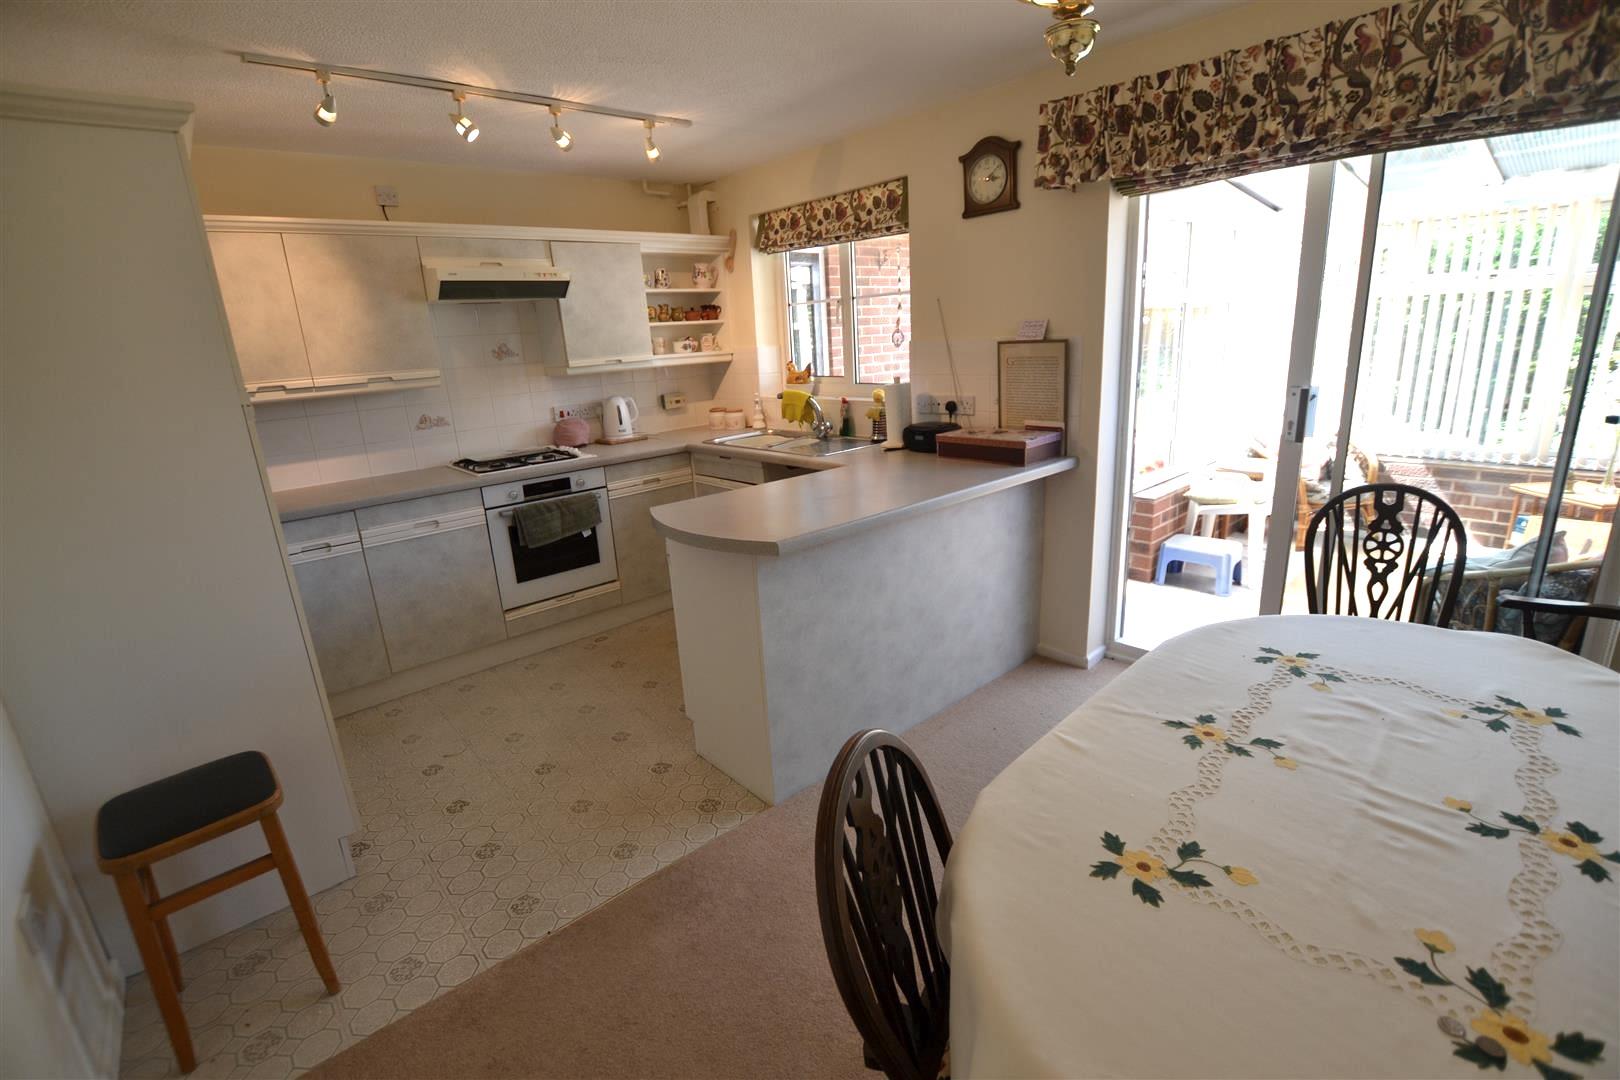
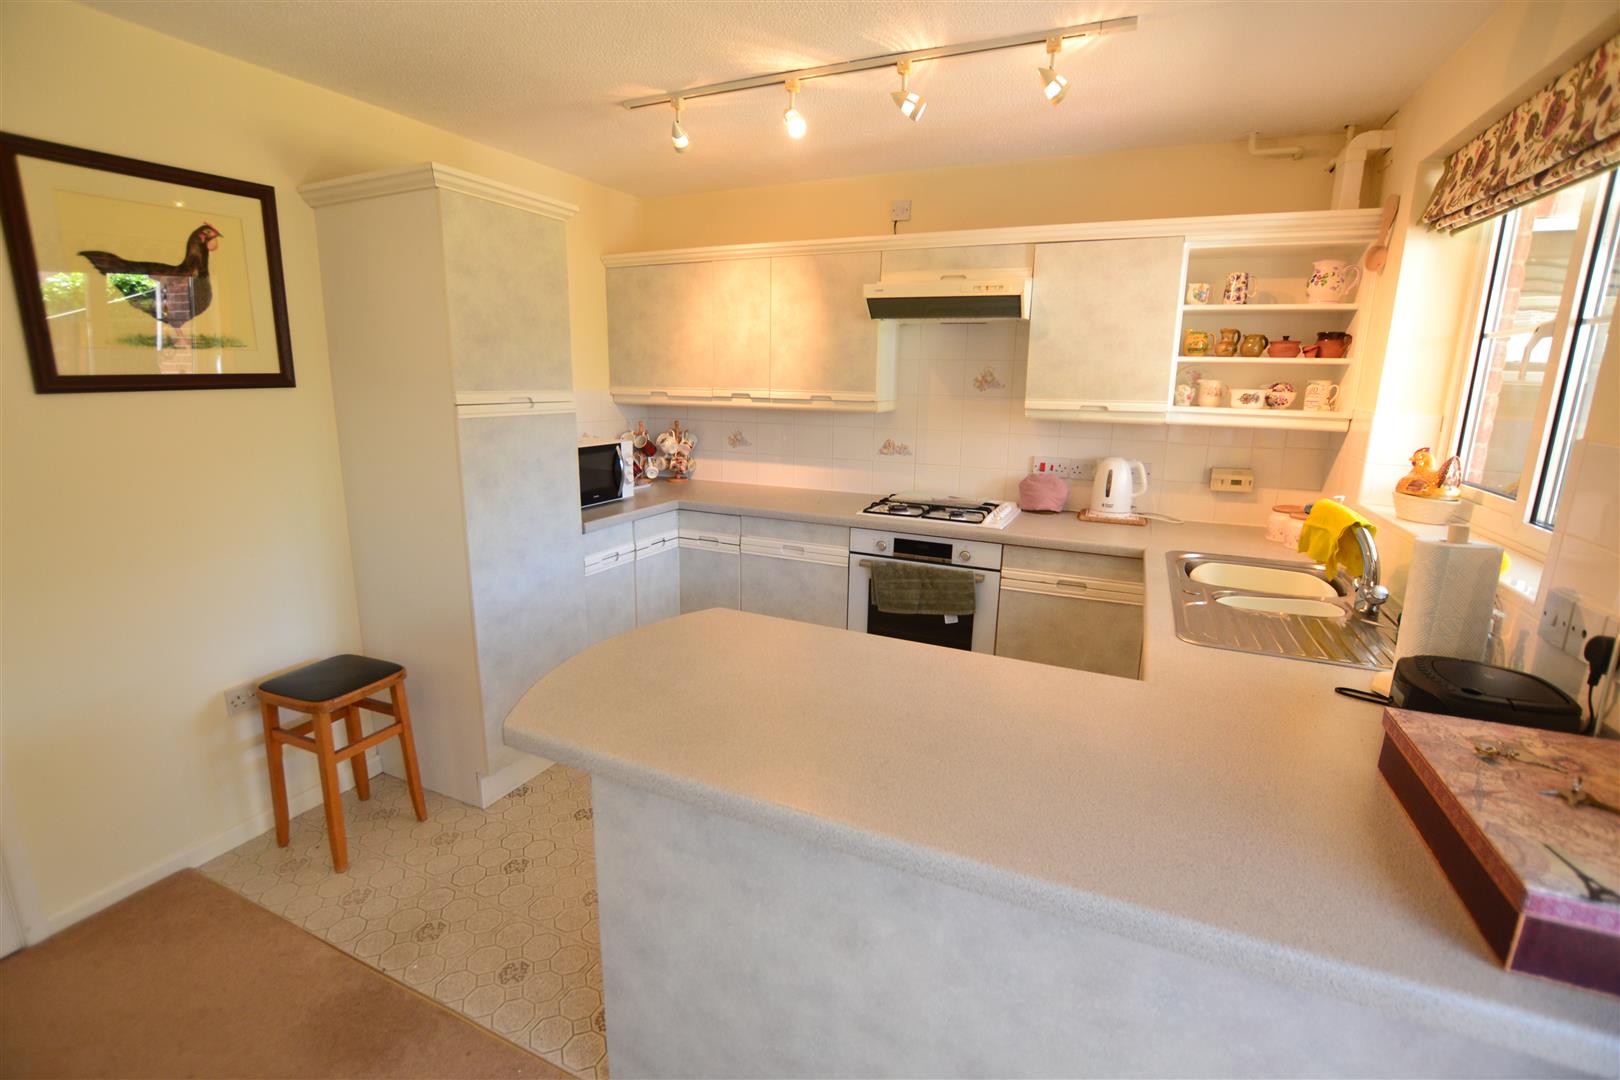
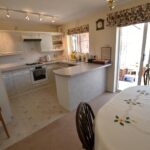
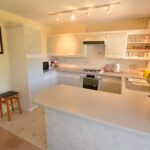
From the lounge, a door opens into the kitchen/dining room which has working surfaces with cupboards and drawers under and also space and plumbing for a washing machine. Built into the working surface is a four ringed gas hob with an electric oven under and an extractor hood and light over. The kitchen also has a range of matching eye level cupboards, shelving, a matching larder unit and a breakfast bar. The dining area has ample room for a family sized dining table and a double glazed sliding door giving access to a conservatory.
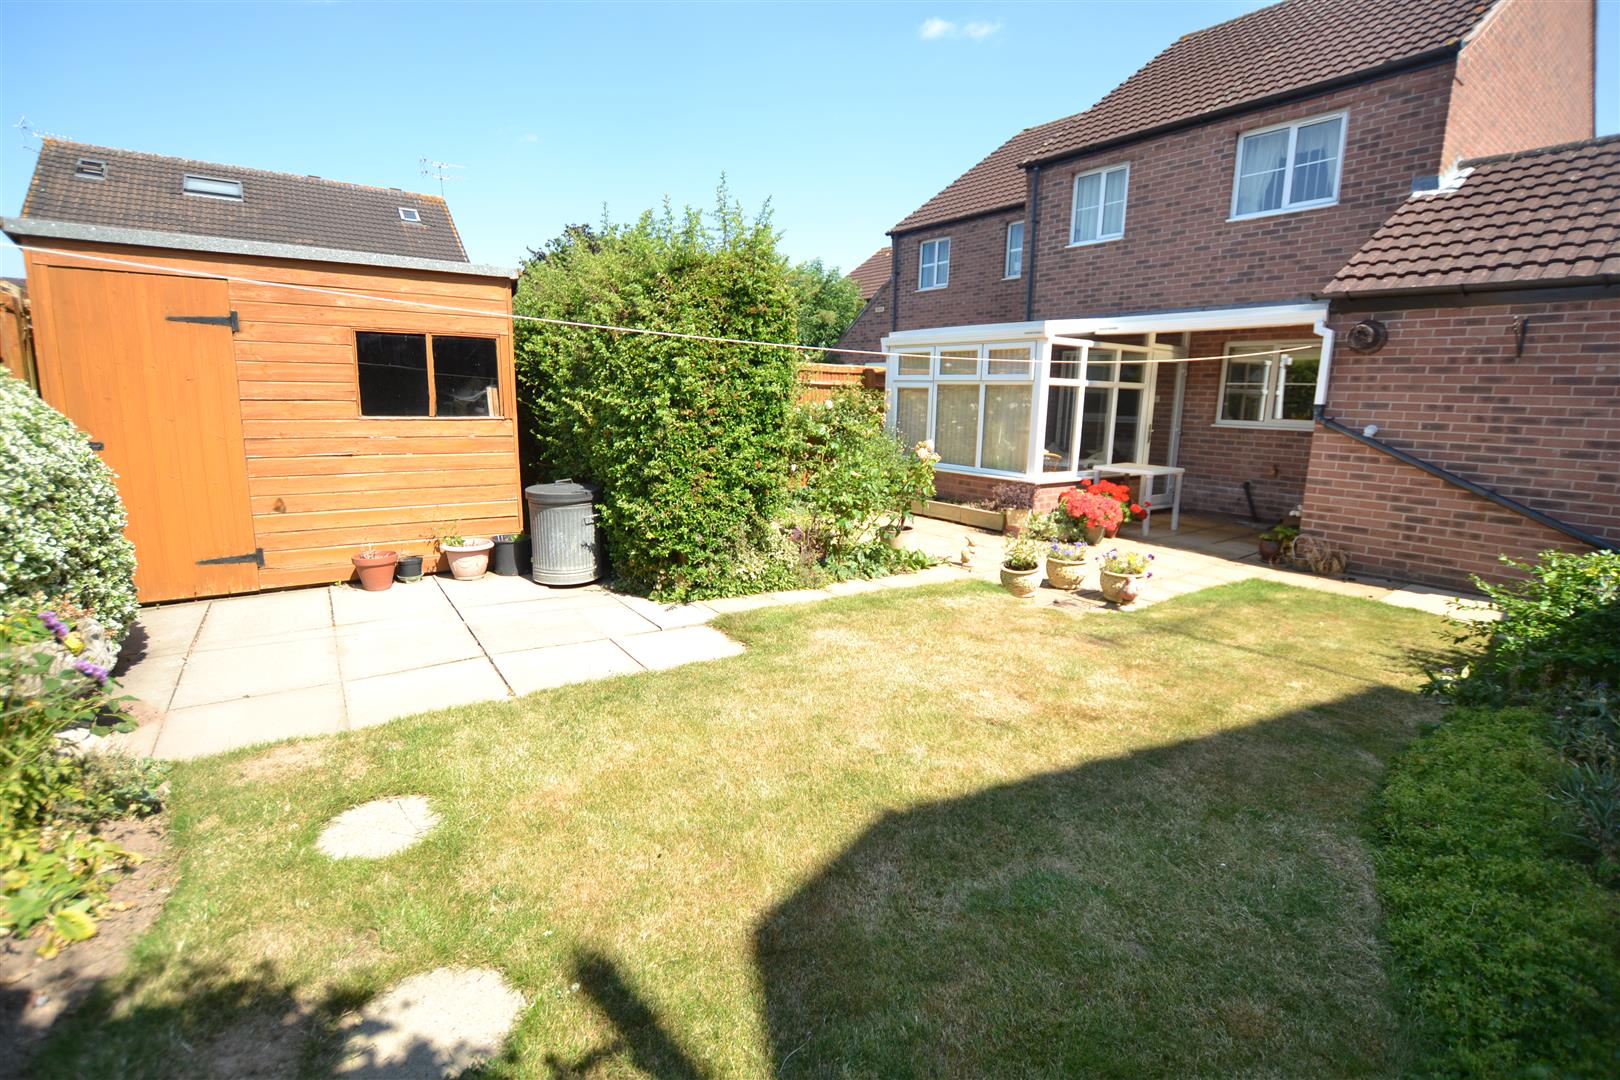
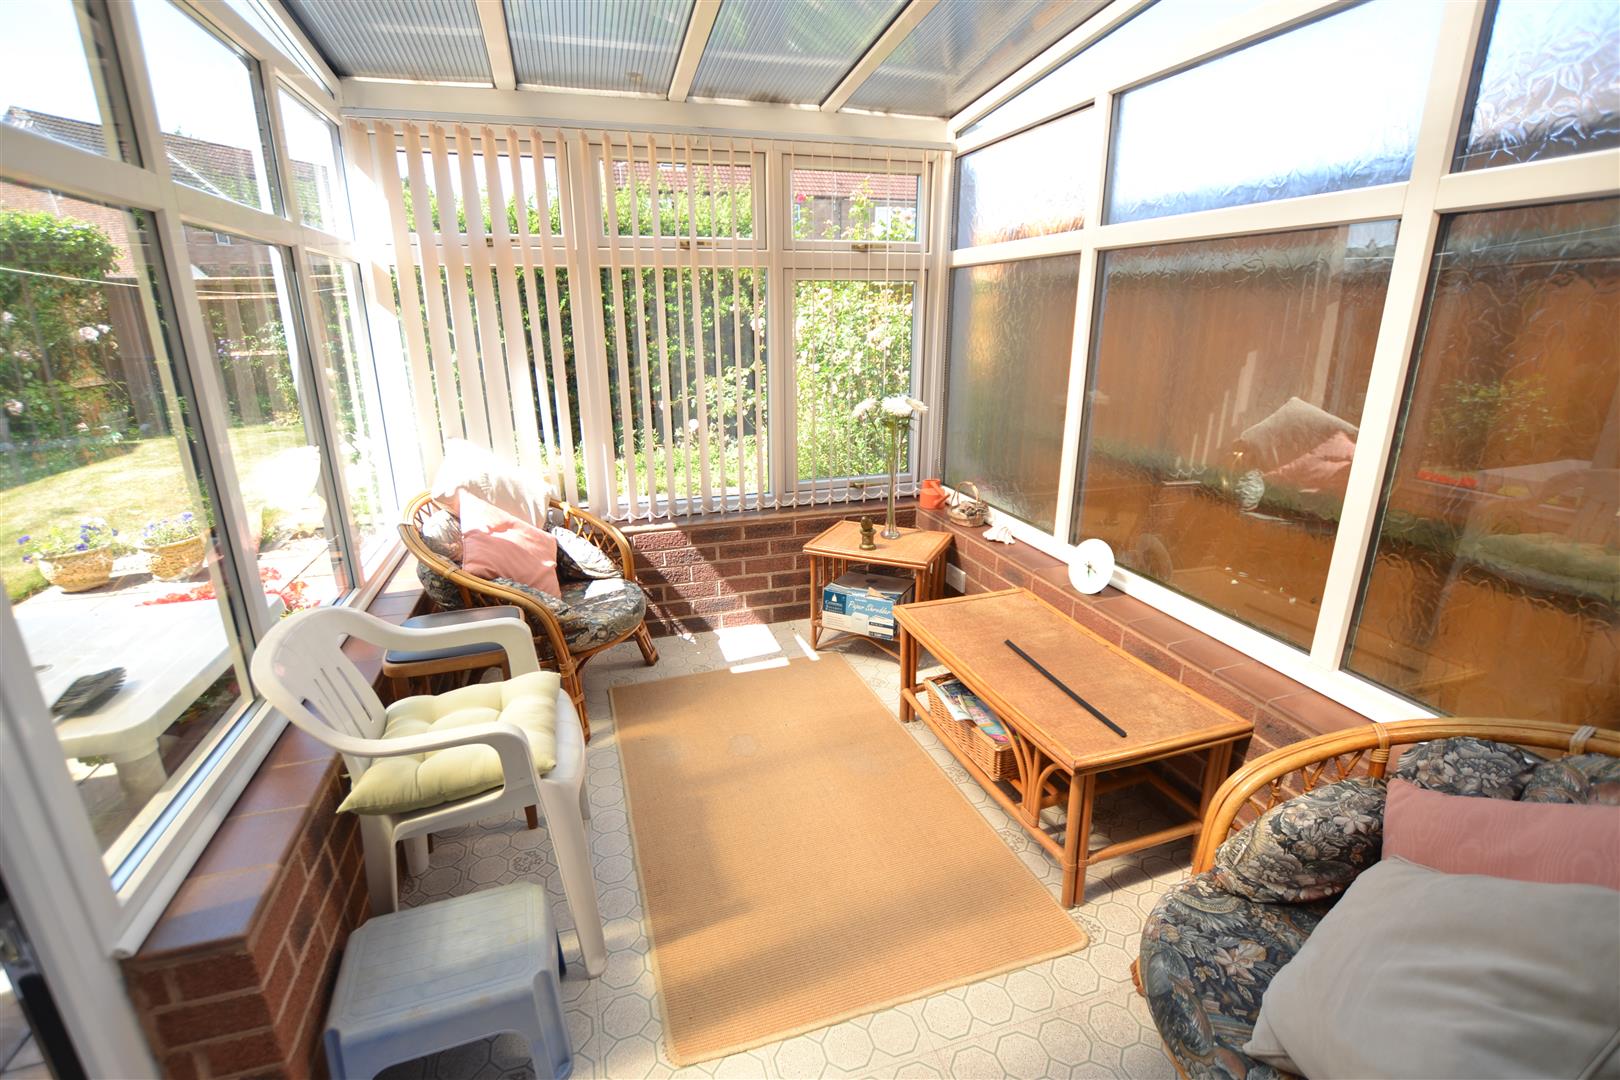
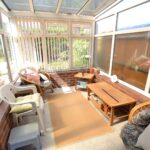
The conservatory has UPVC double glazed windows overlooking the attractive rear garden, wall lighting, power points , tv aerial point and UPVC double glazed door opening to a rear patio.
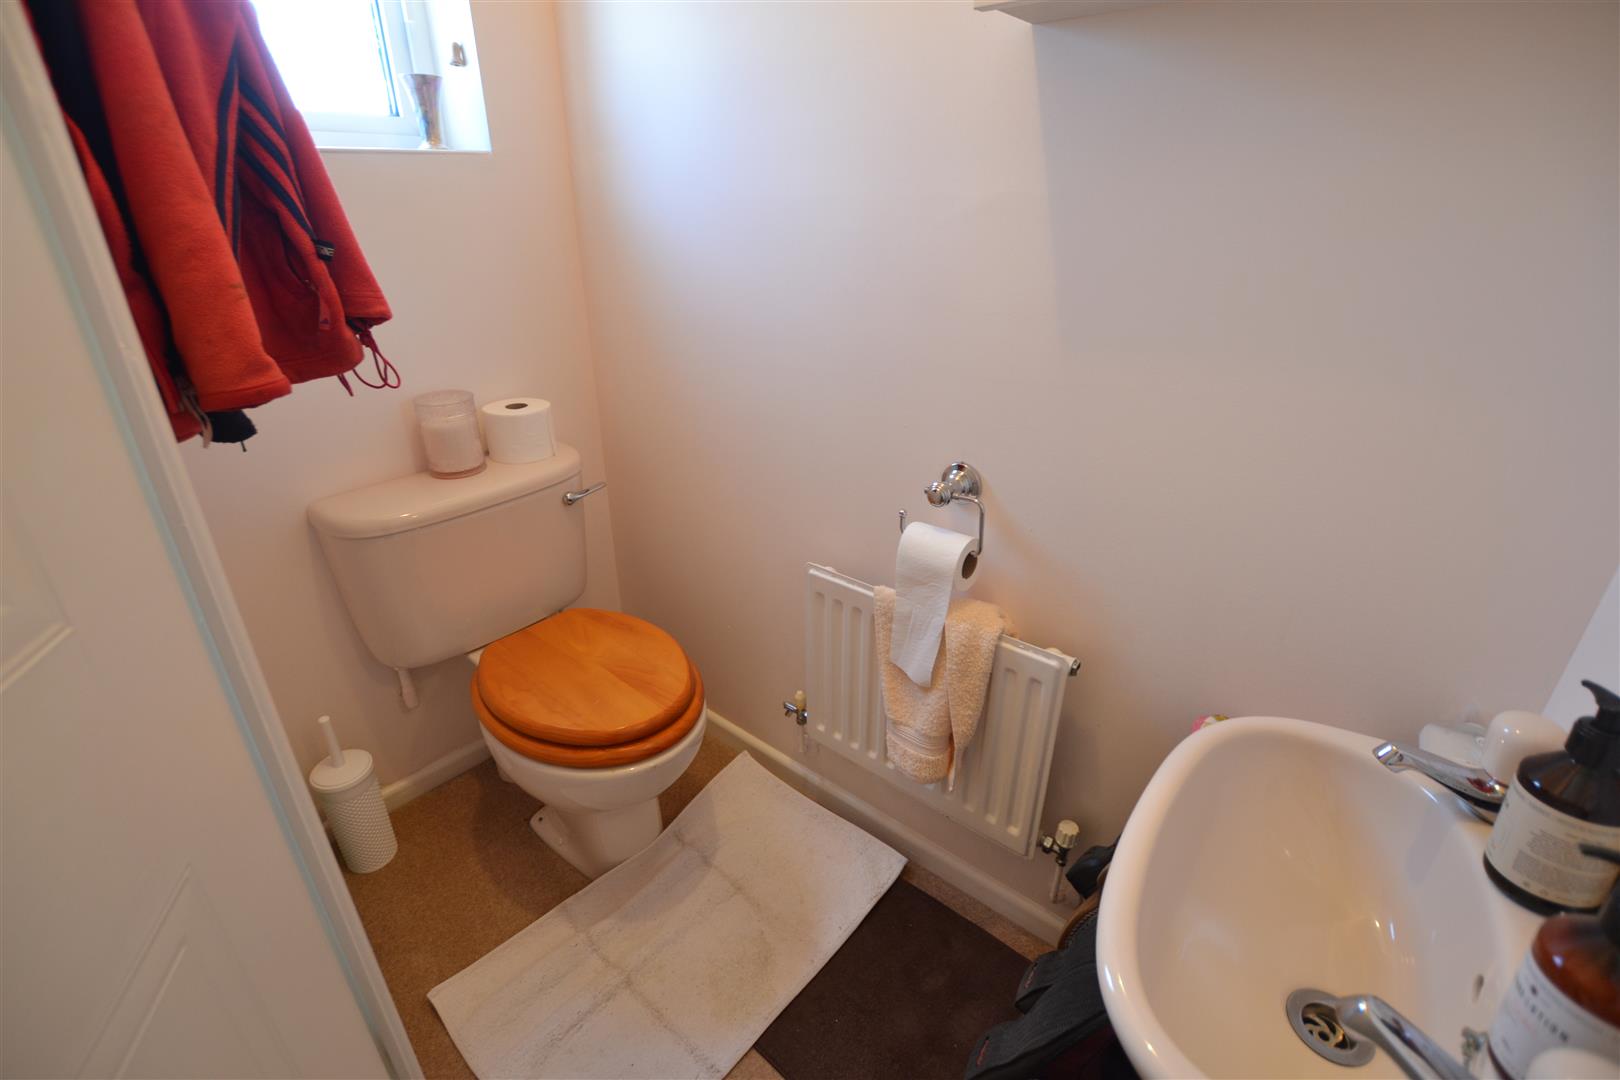
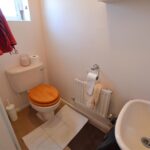
From the reception hall a door opens into a downstairs cloakroom/W.C. having a low flush W.C., a wall mounted wash hand basin and a frosted UPVC double glazed window to the front.
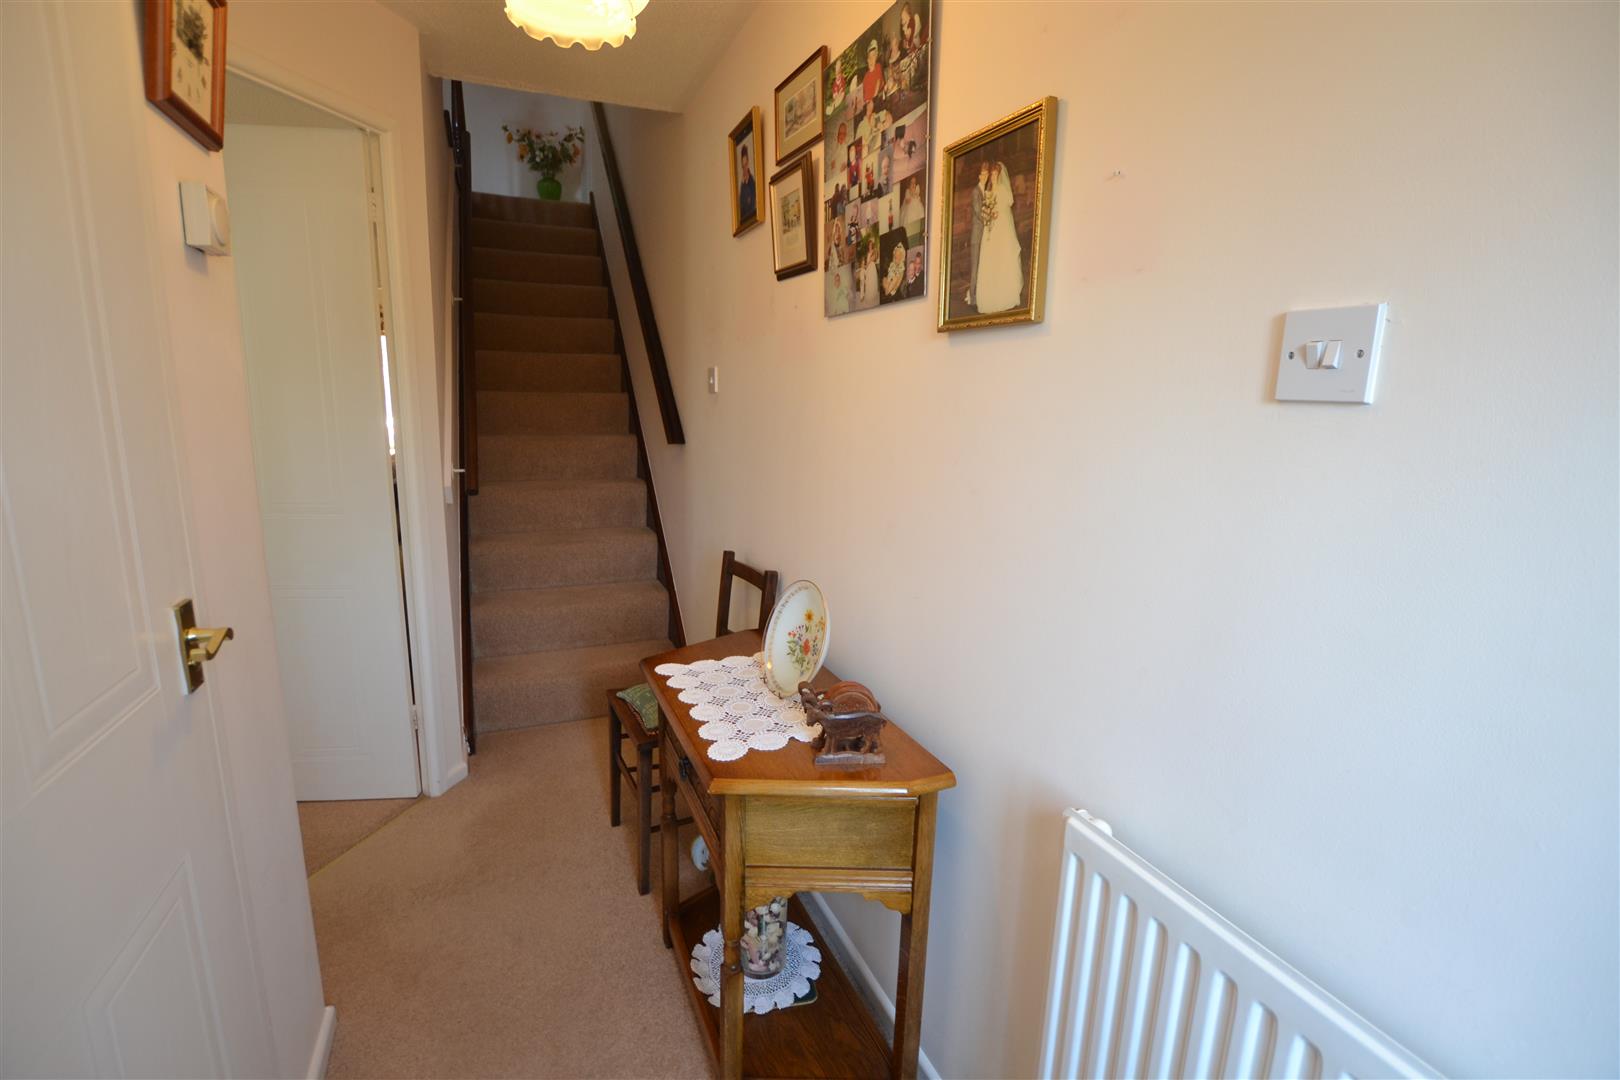
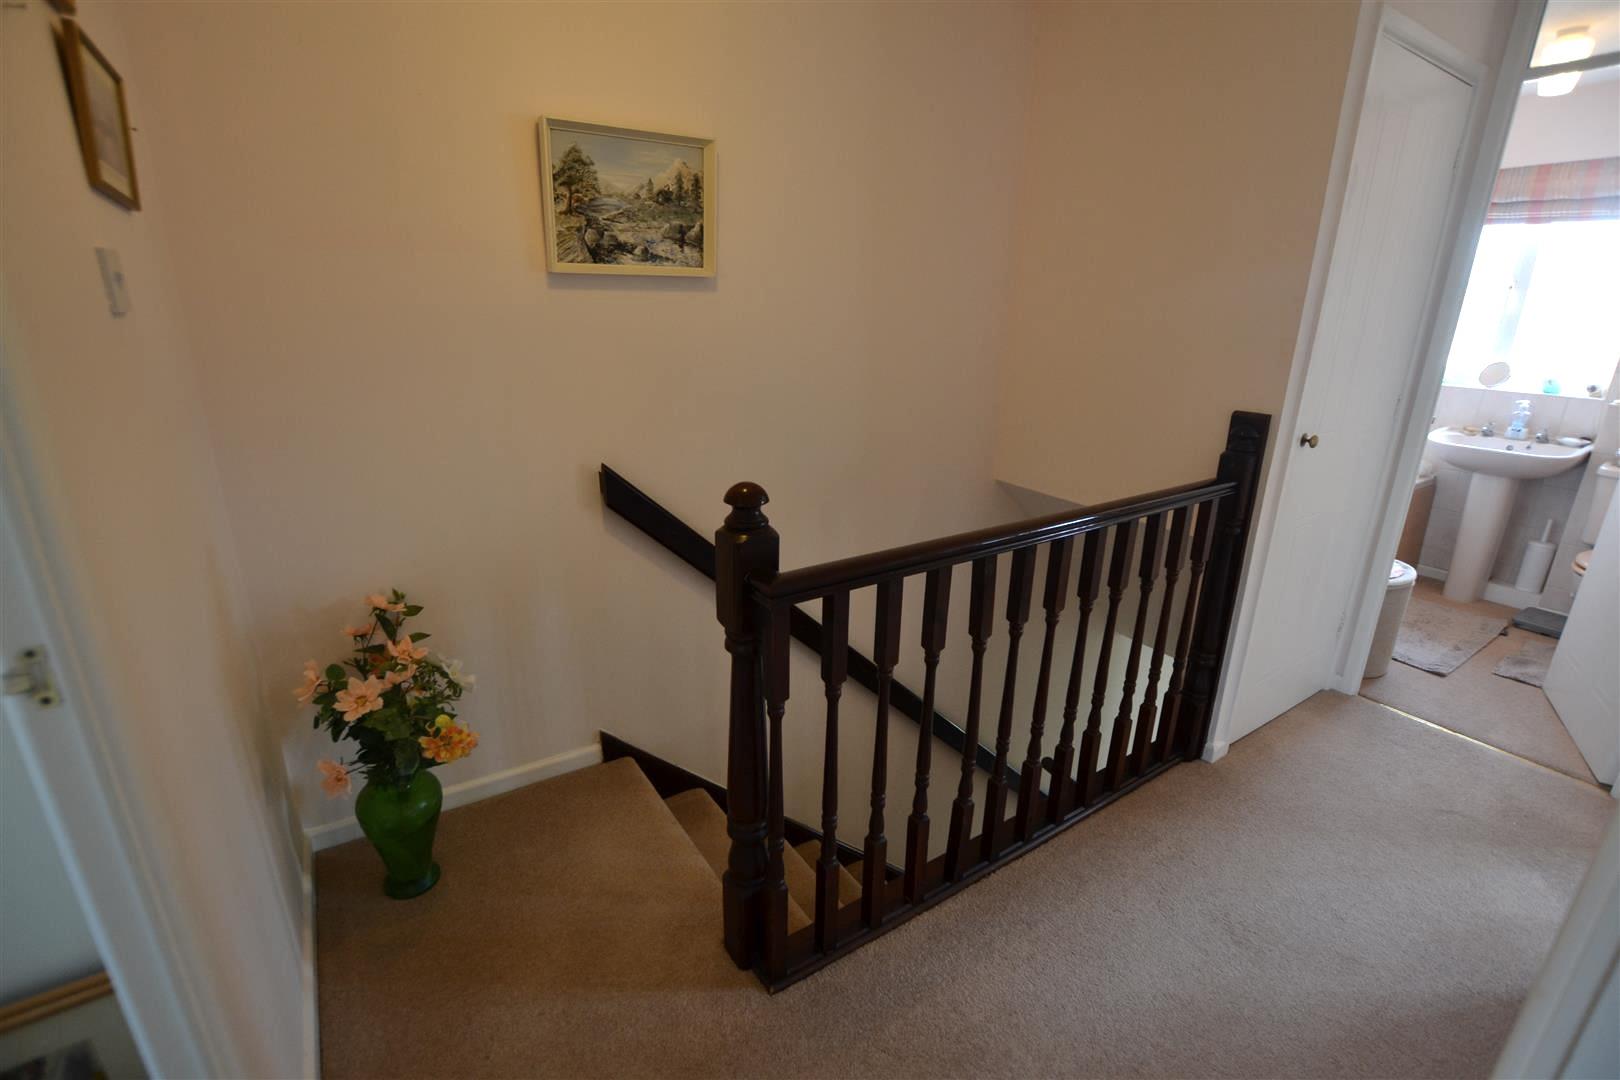
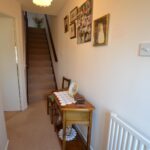
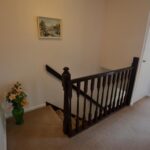
From the reception hall a staircase rises up the first floor landing having an inspection hatch to the loft space up above, a door into an airing cupboard housing a factory insulated hot water cylinder and doors off to the bedroom and bathroom accommodation.
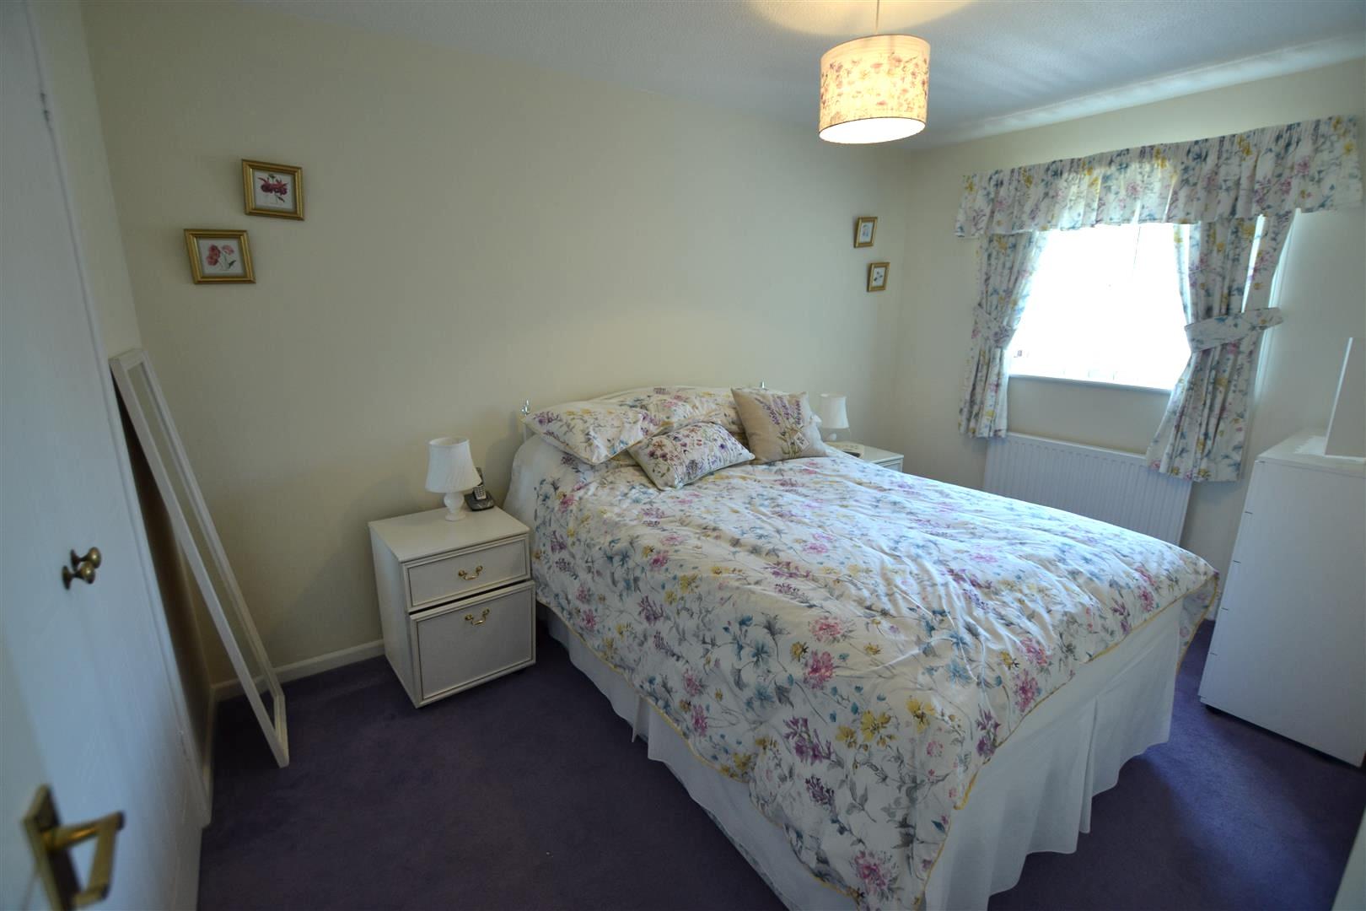
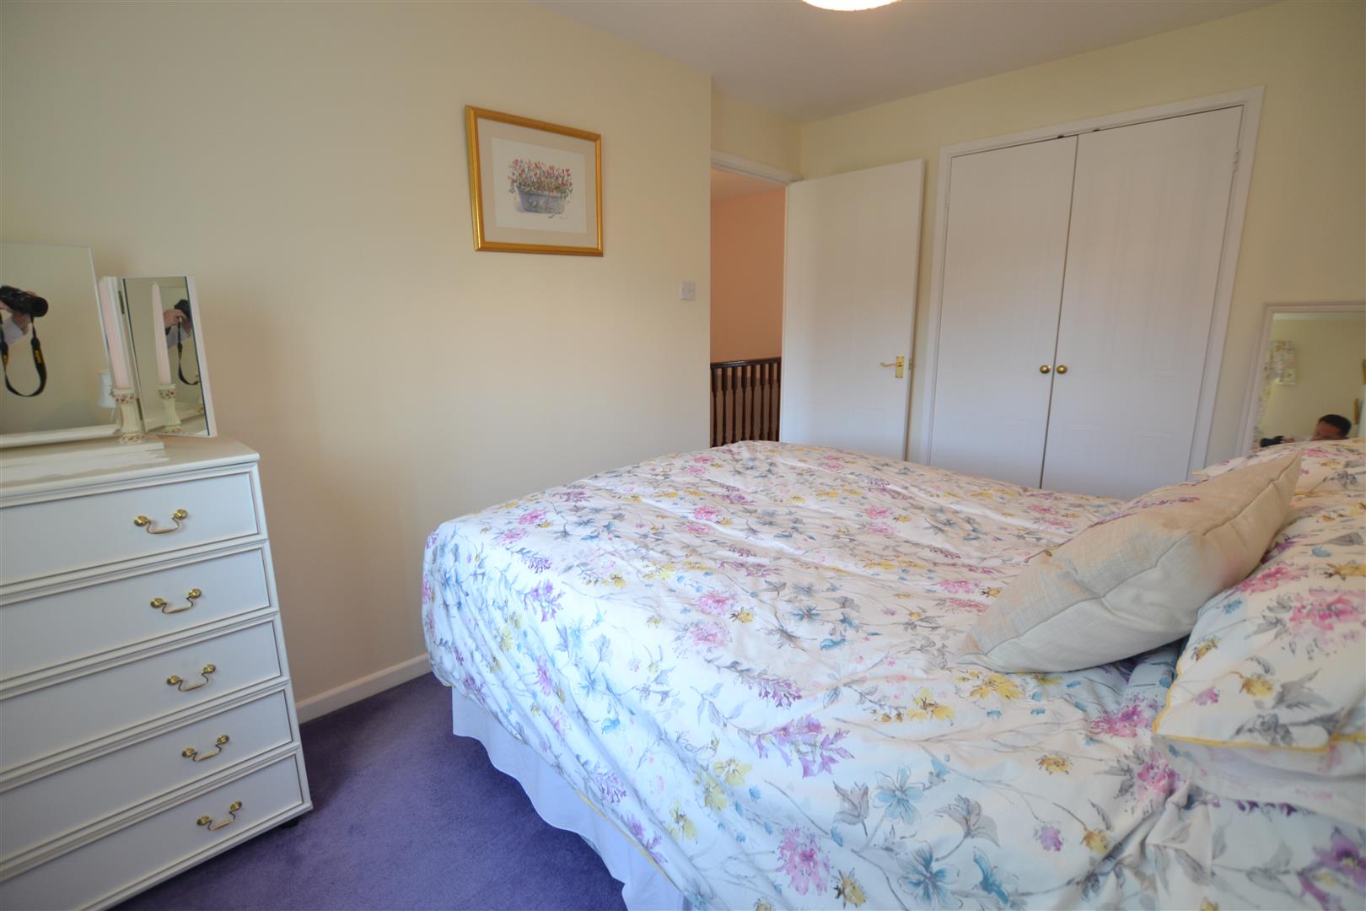
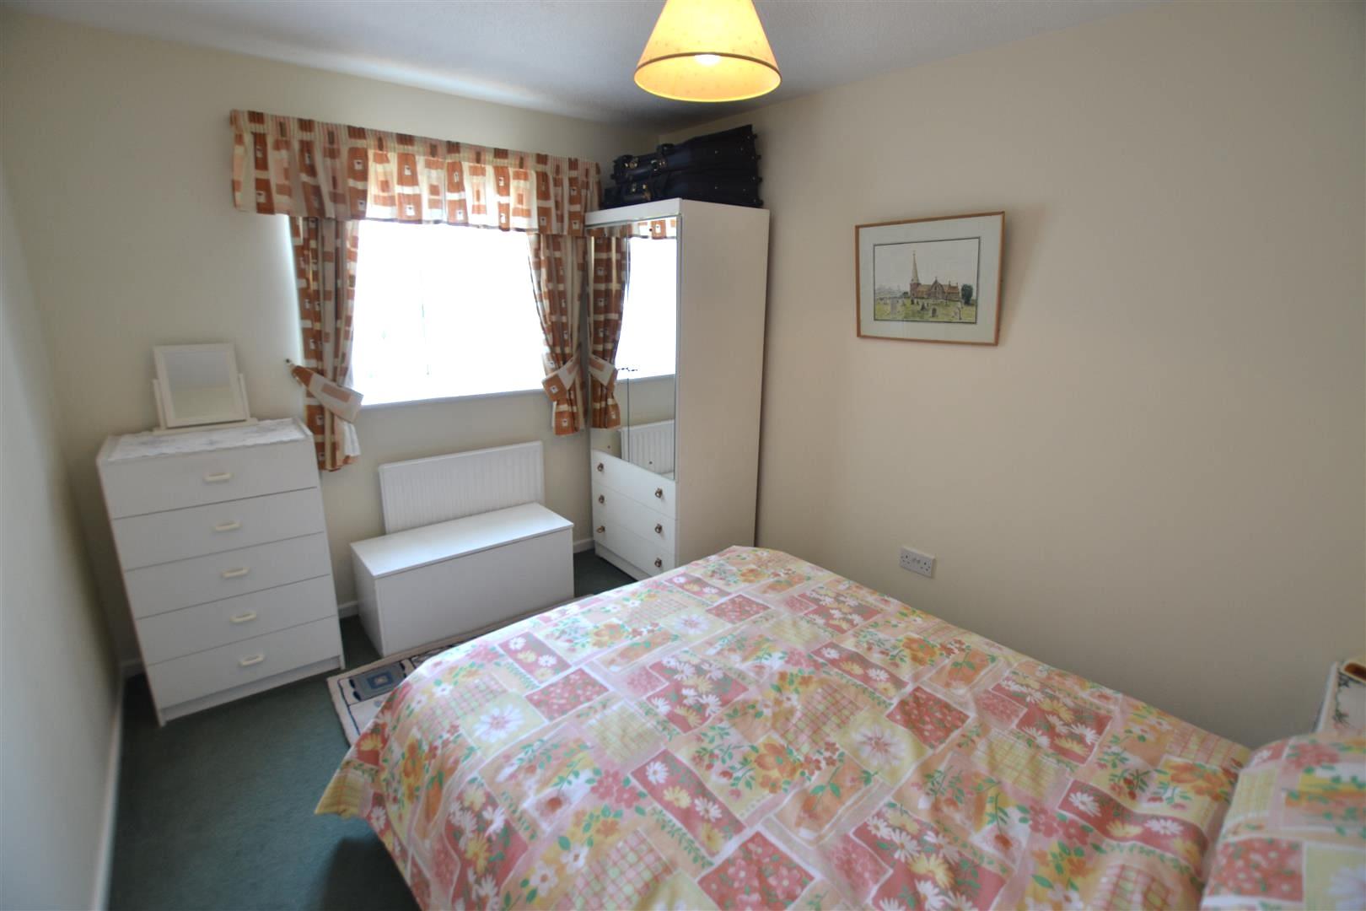
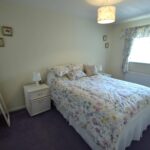
Bedroom one is a good sized doubled bedroom, with a large built in wardrobe fitment and a UPVC double glazed window overlooking gardens to the rear.
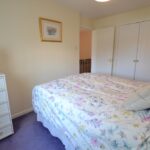
Bedroom Two is also a good sized double bedroom and has a UPVC double glazed window to the front and a built in wardrobe.
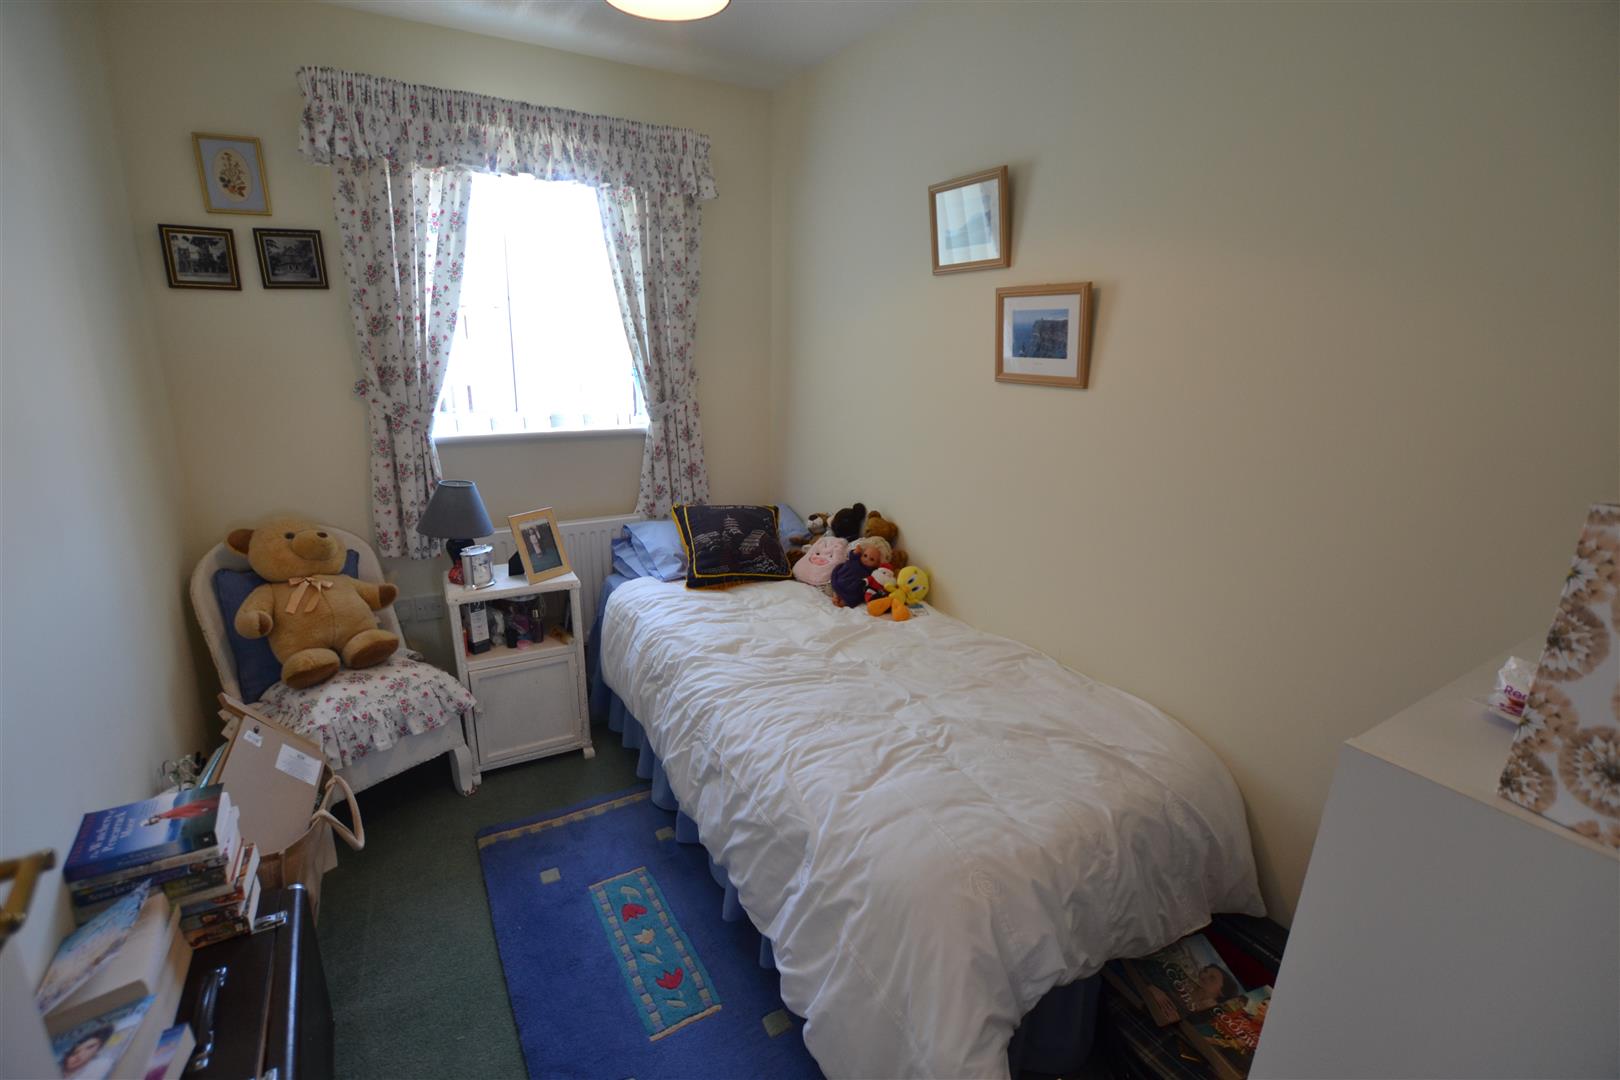
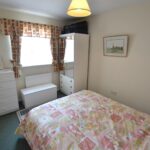
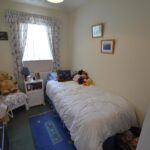
Bedroom Three has a UPVC double glazed window overlooking gardens to the rear.
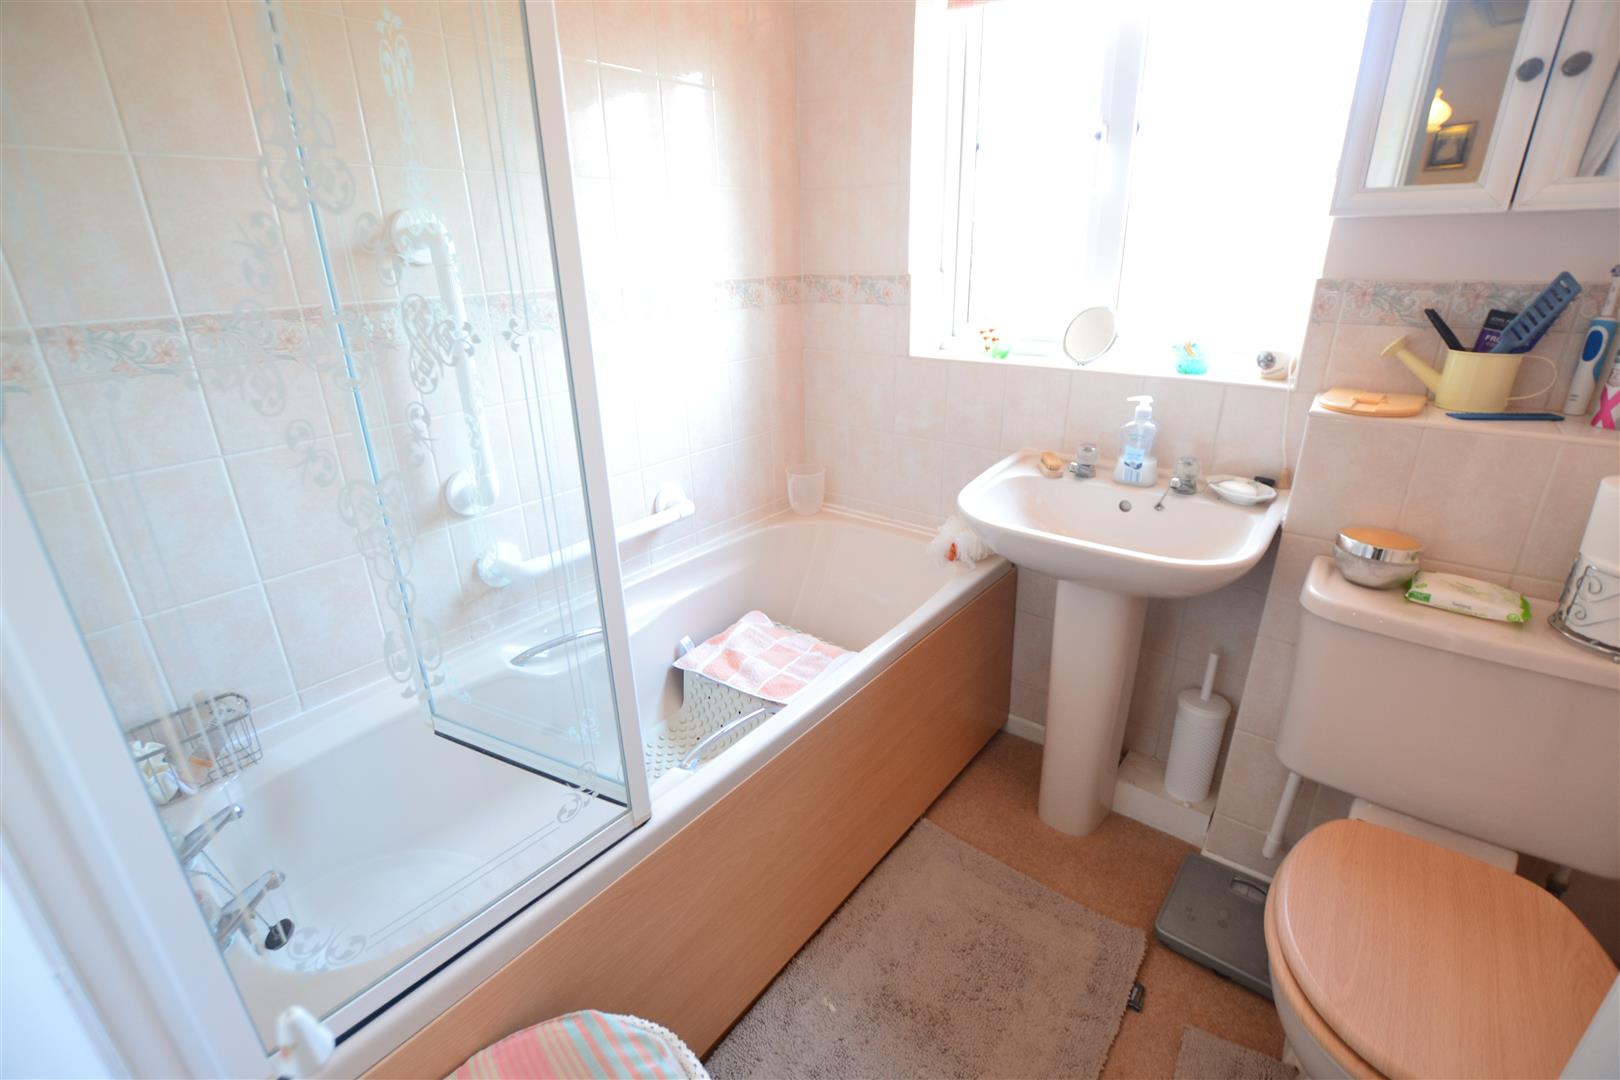
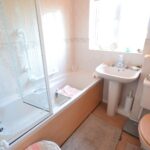
The Bathroom has a suite to include a side panelled bath with a mains fed shower over and a folding shower screen, a pedestal wash hand basin and low flush W.C. The bathroom also has a frosted UPVC double glazed window to the front and an extractor fan.
OUTSIDE
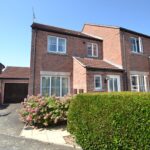
The property is situated on a mature and respected development and has a driveway to the front with parking for a vehicle. There is also a small patio garden and an attractive floral border. At the end of the driveway an up and over door gives access into a Garage.
GARAGE
The garage has power, lighting, storage within the roof rafters and situated in the garage is a Baxi gas fired boiler, heating hot water and radiators as listed. A glazed panelled door opens from the garage to the rear garden.
REAR GARDEN
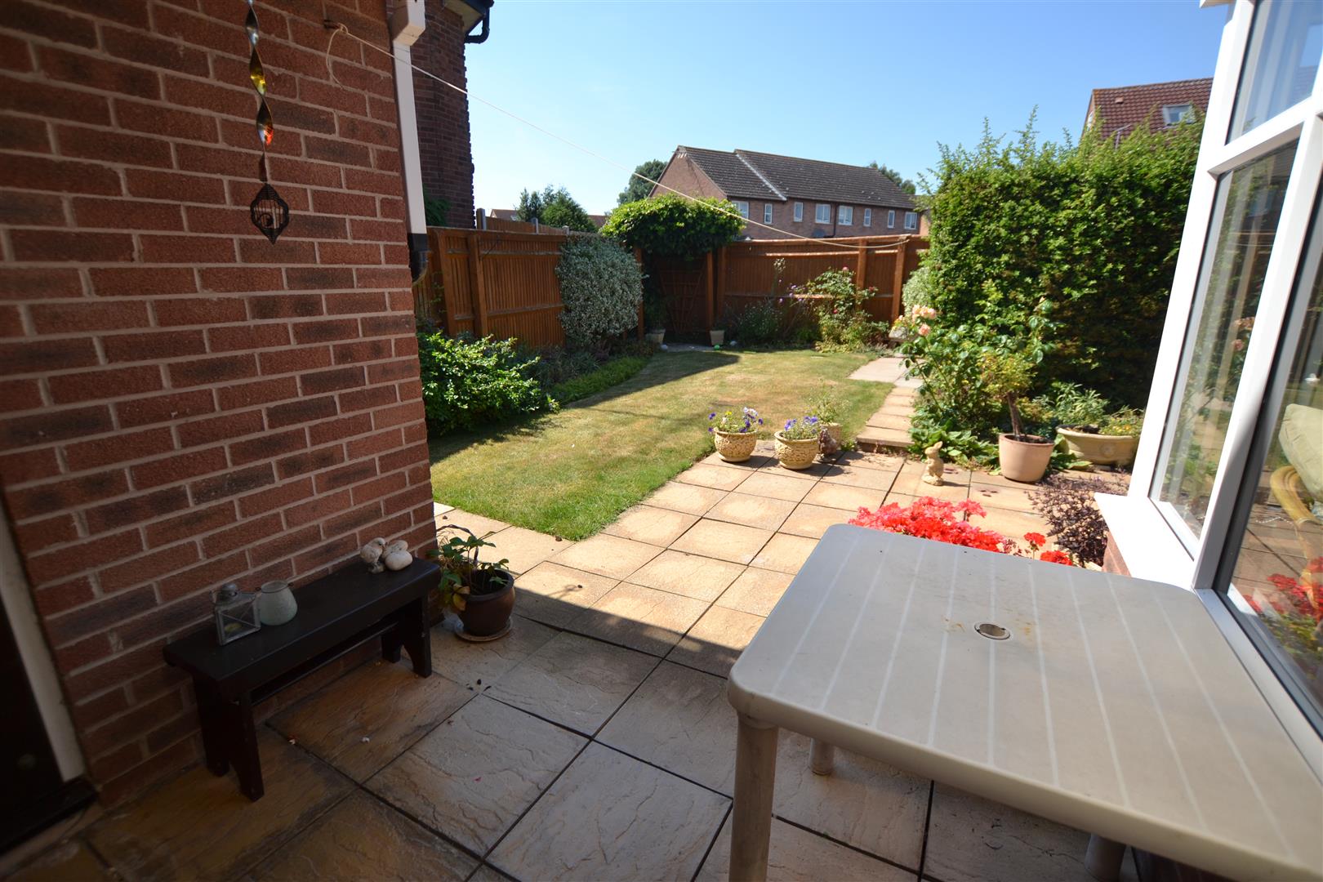
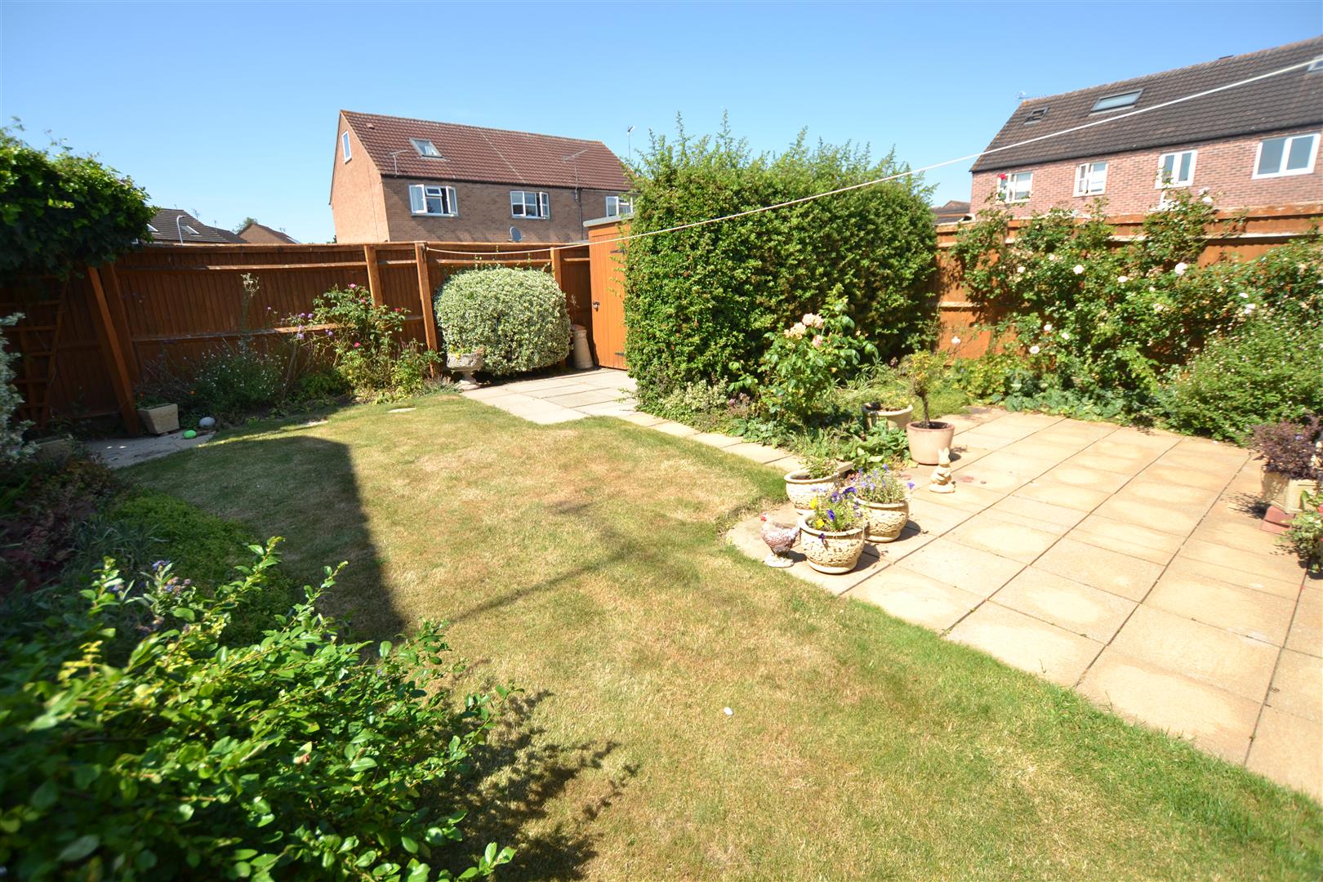
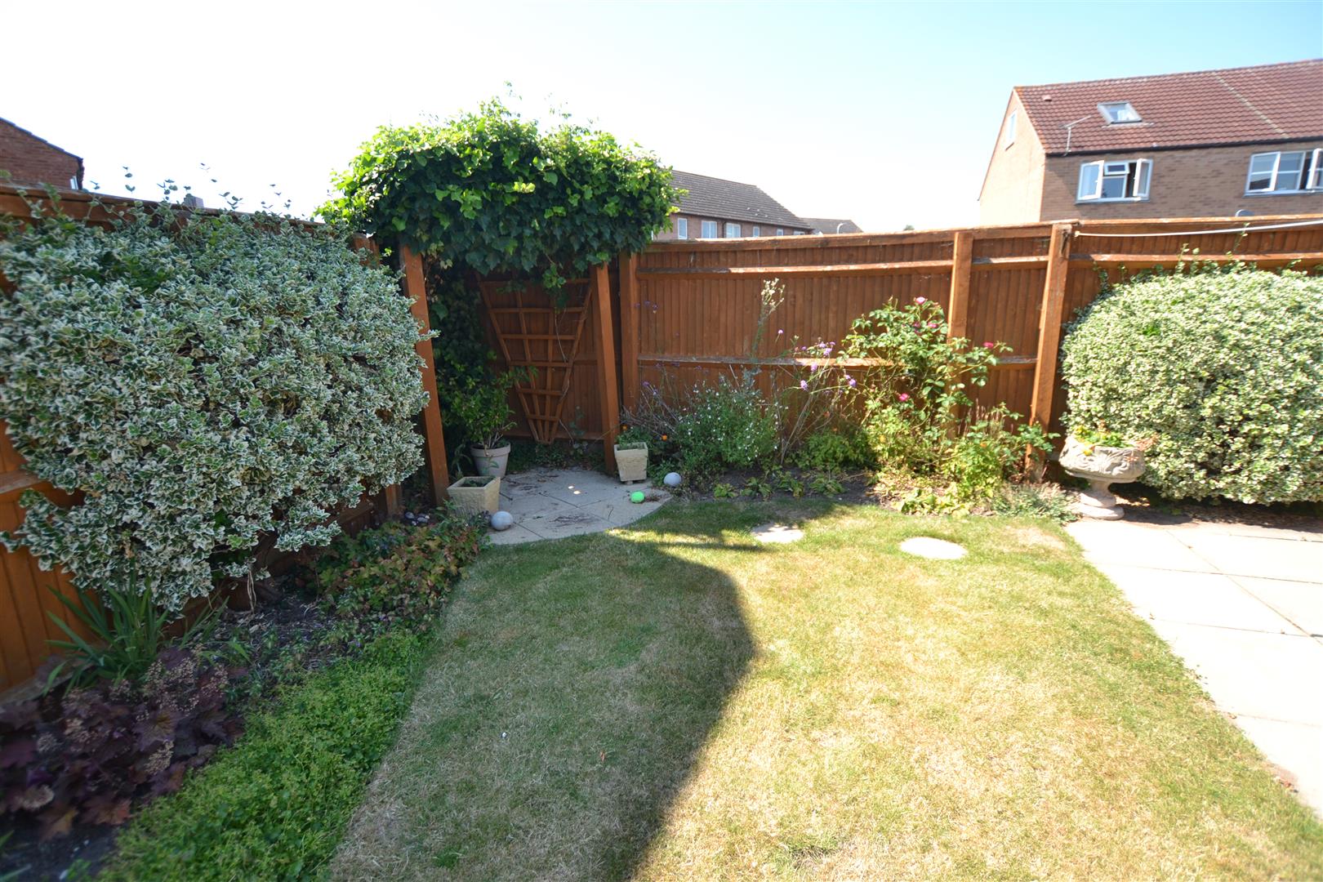
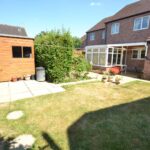
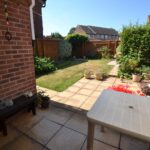
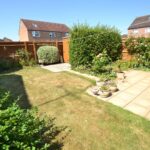
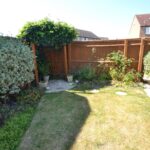
The property enjoys a most attractive and secure rear garden, ideal or young families. The garden has a patio seating area with veranda over and the patio continues providing a large seating area, ideal for entertaining. There is also a lawned garden, well stocked floral and shrub borders and to the rear of the garden is a Pergola with patio under and on a hard standing is a substantial timber built storage shed.
SERVICES
The property has all mains services connected and gas fired central heating.
Reception Hall
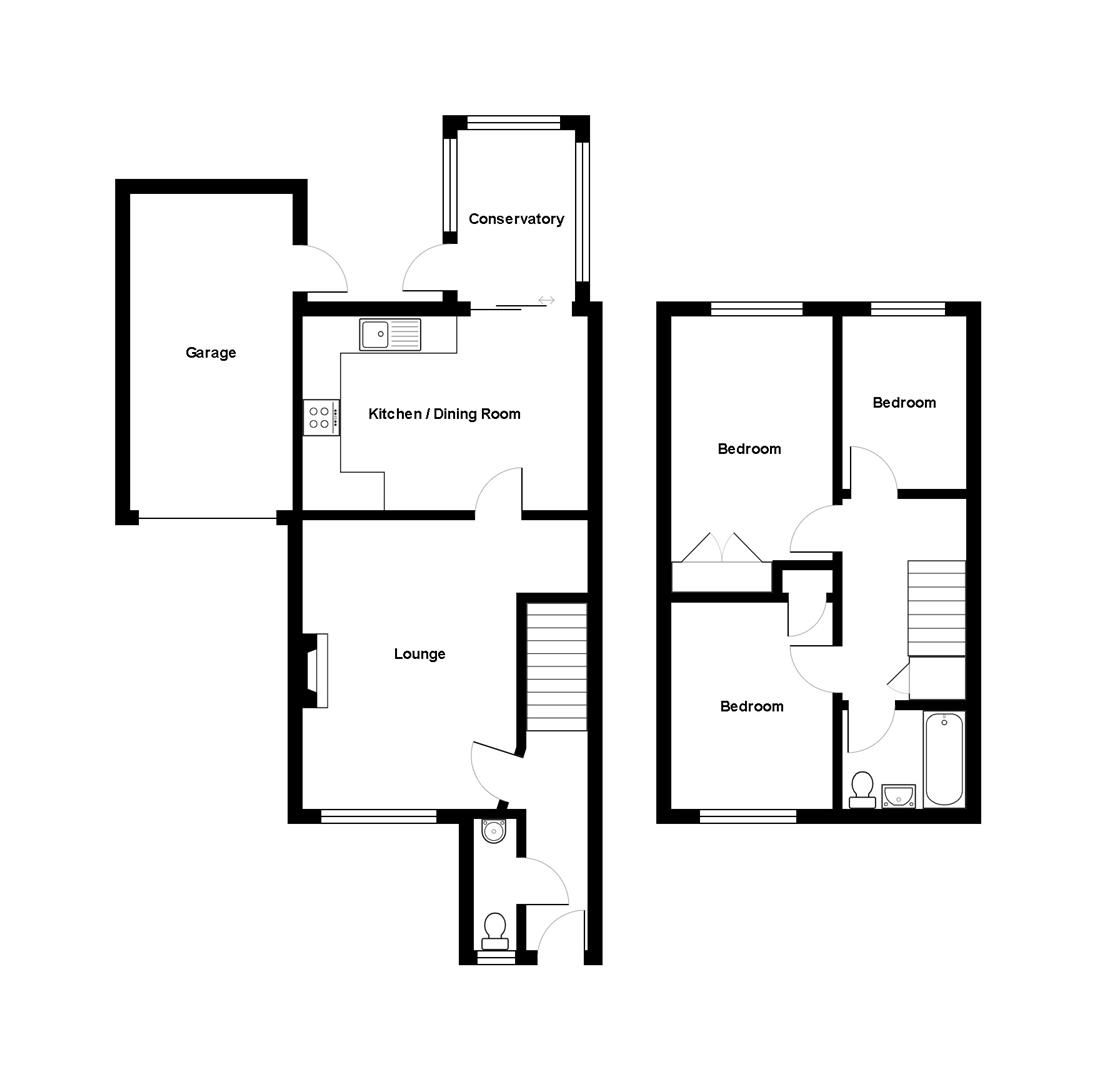
Lounge 4.62m x 4.57m (15'2" x 15')
Kitchen/dining Room 4.47m x 3.10m (14'8" x 10'2")
Conservatory 2.84m x 1.91m (9'4" x 6'3")
Cloakroom/wc
Bedroom One 3.73m x 2.49m (12'3" x 8'2")
Bedroom Two 3.28m x 2.57m (10'9" x 8'5")
Bedroom Three 2.77m x 1.98m (9'1" x 6'6")
Bathroom
Garage 5.03m x 2.62m (16'6" x 8'7")