Oldfields Close, Leominster

Property Features
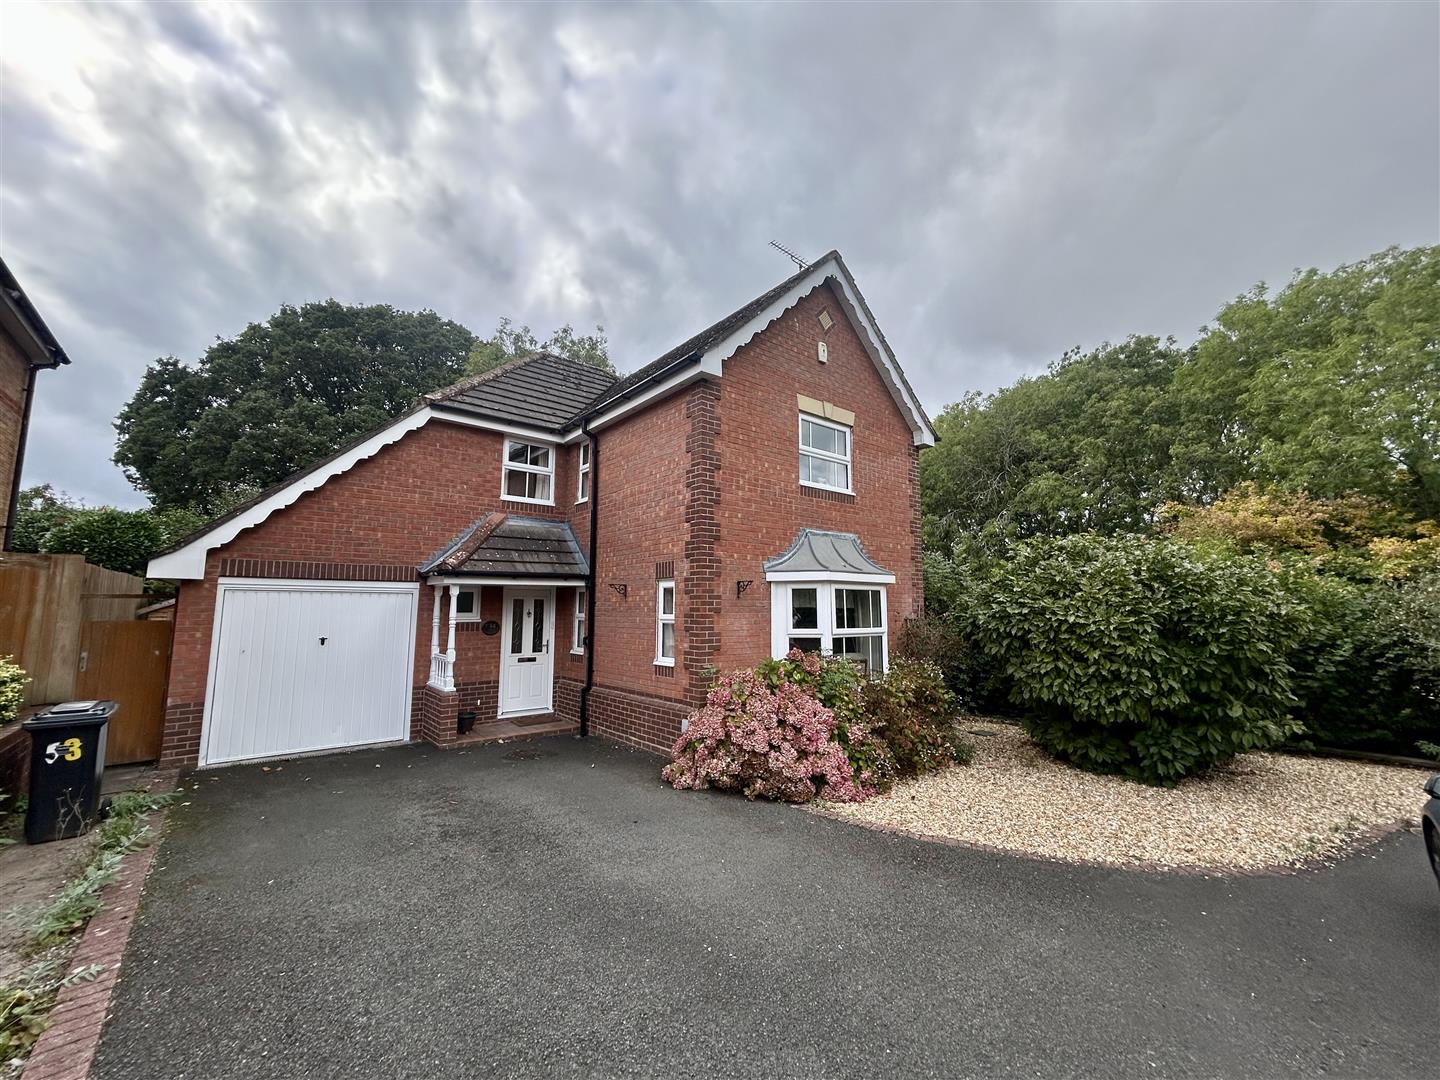
- An Attractive Detached House
- 4 Bedrooms
- Living Room
- Dining Room
- Kitchen/Breakfast Room
- Utility Room
- Cloakroom/Wc
- Conservatory
- Family Bathroom & En-suite
- Garage and Plenty of Parking
Property Summary
The property is well positioned, siding onto attractive riverside walks and also open playing fields. Leominster's town centre is only a short walk away and offers excellent amenities to include a good range of shops, cafes and restaurants, supermarkets and train station with regular services to the nearby cathedral city of hereford.
Full Details
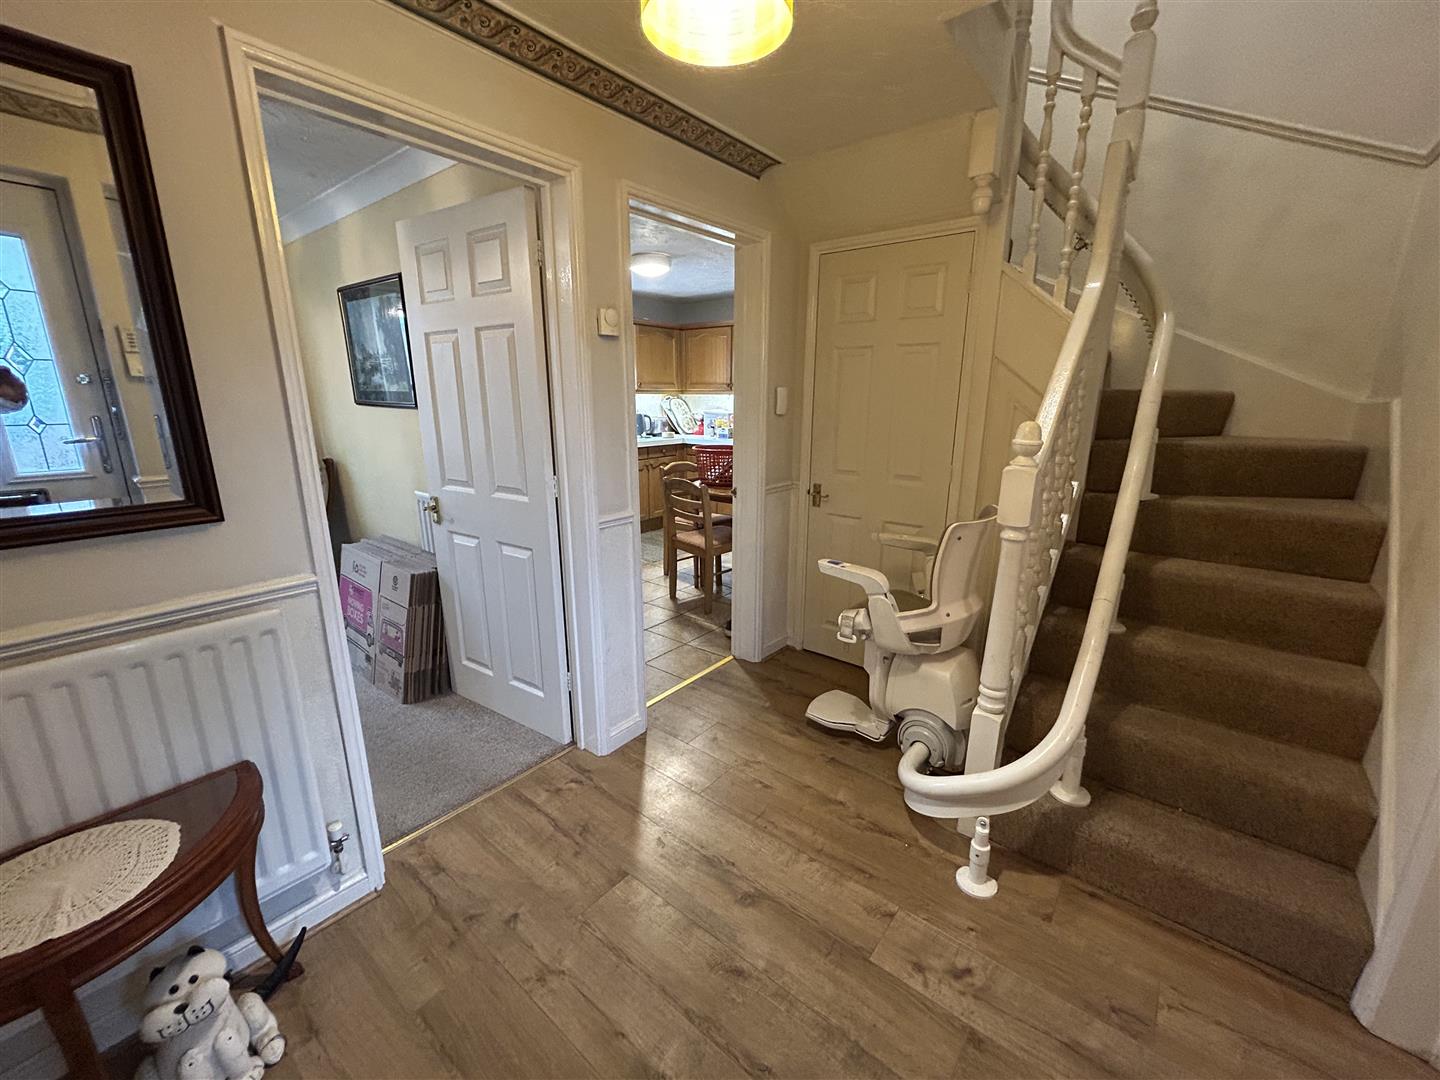
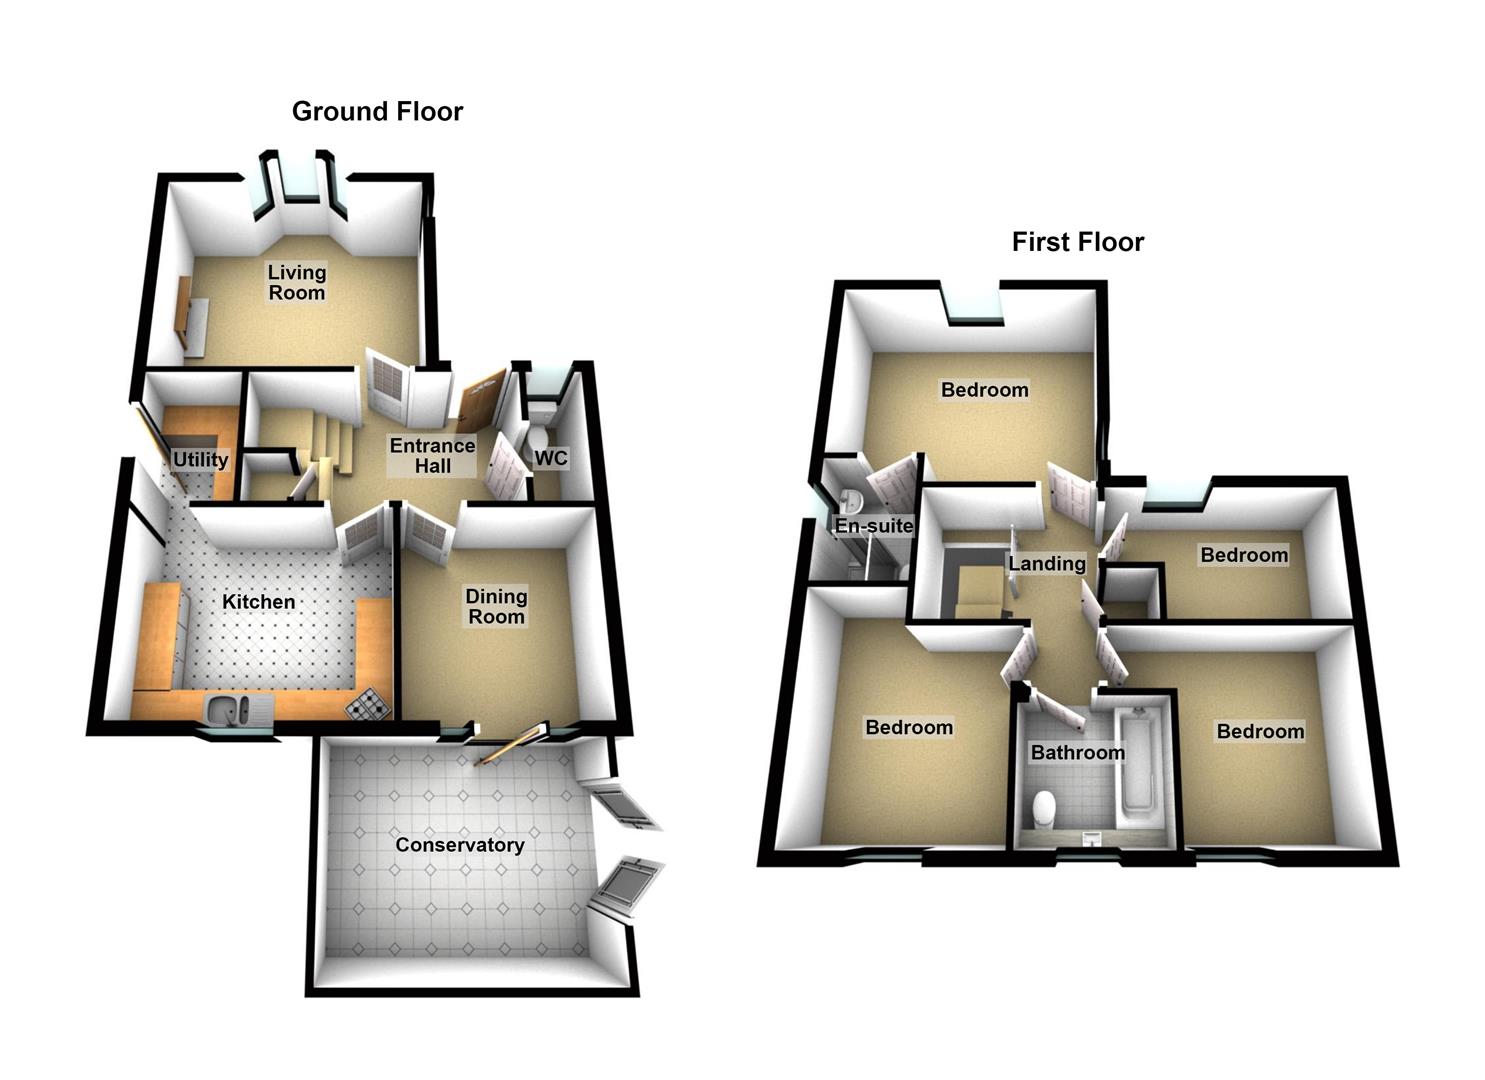
A canopy porch with a quarry tiled floor and a composite entrance door opens into a wide and welcoming reception hall which has laminated flooring., a door into an understairs storage cupboard and a door giving access to the living room.
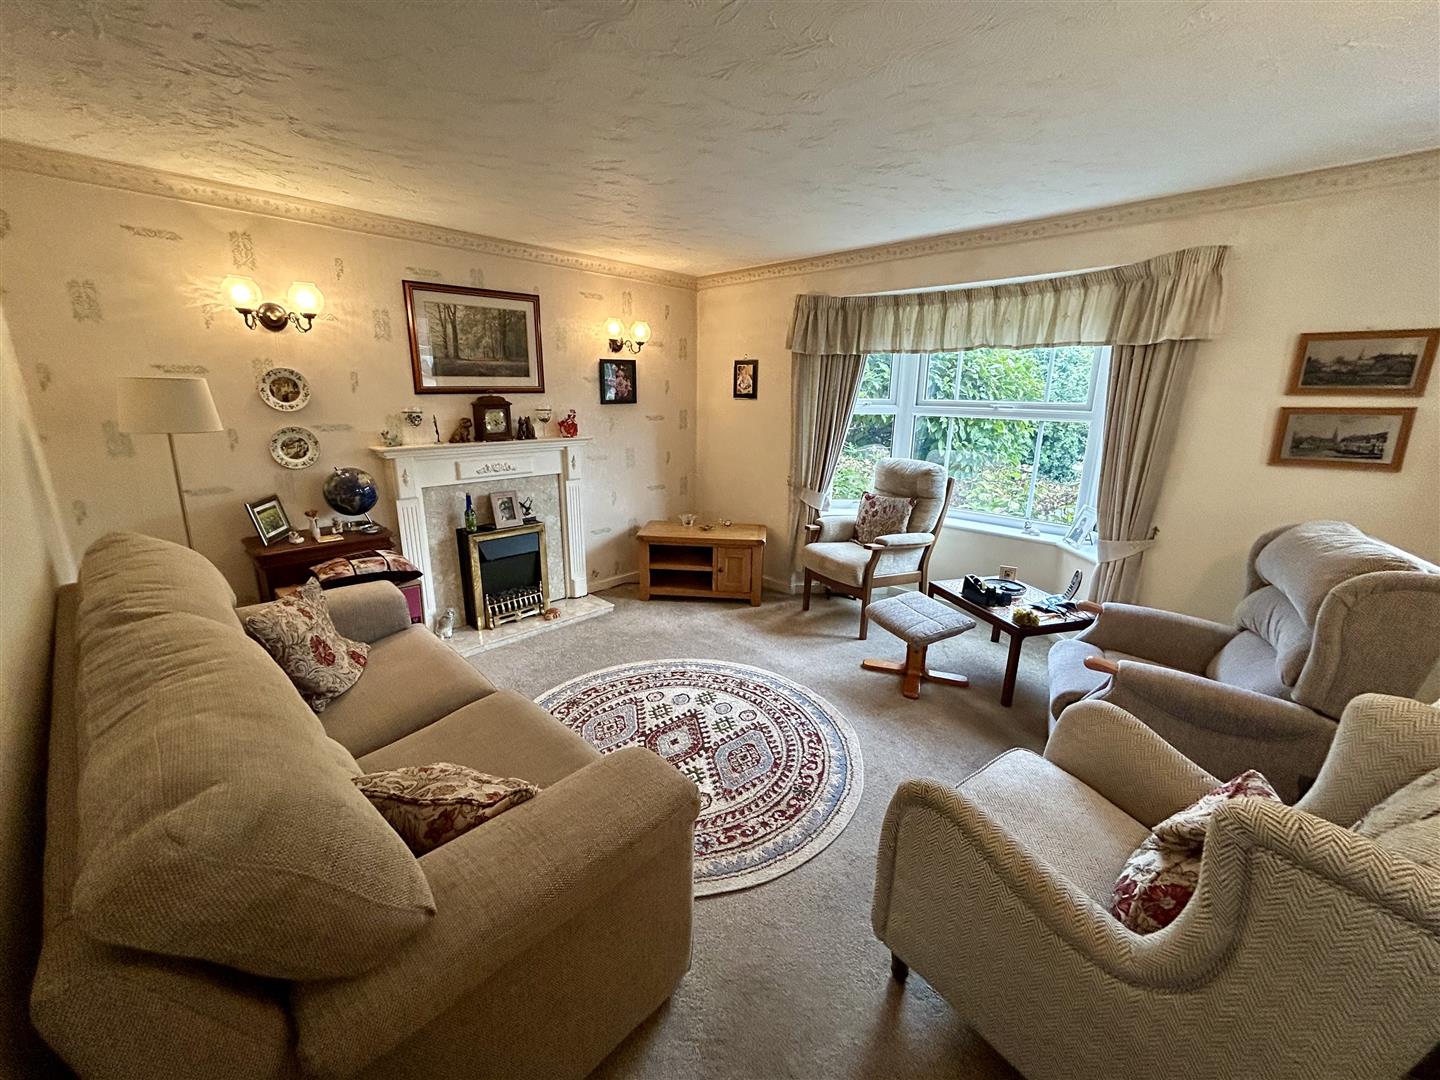
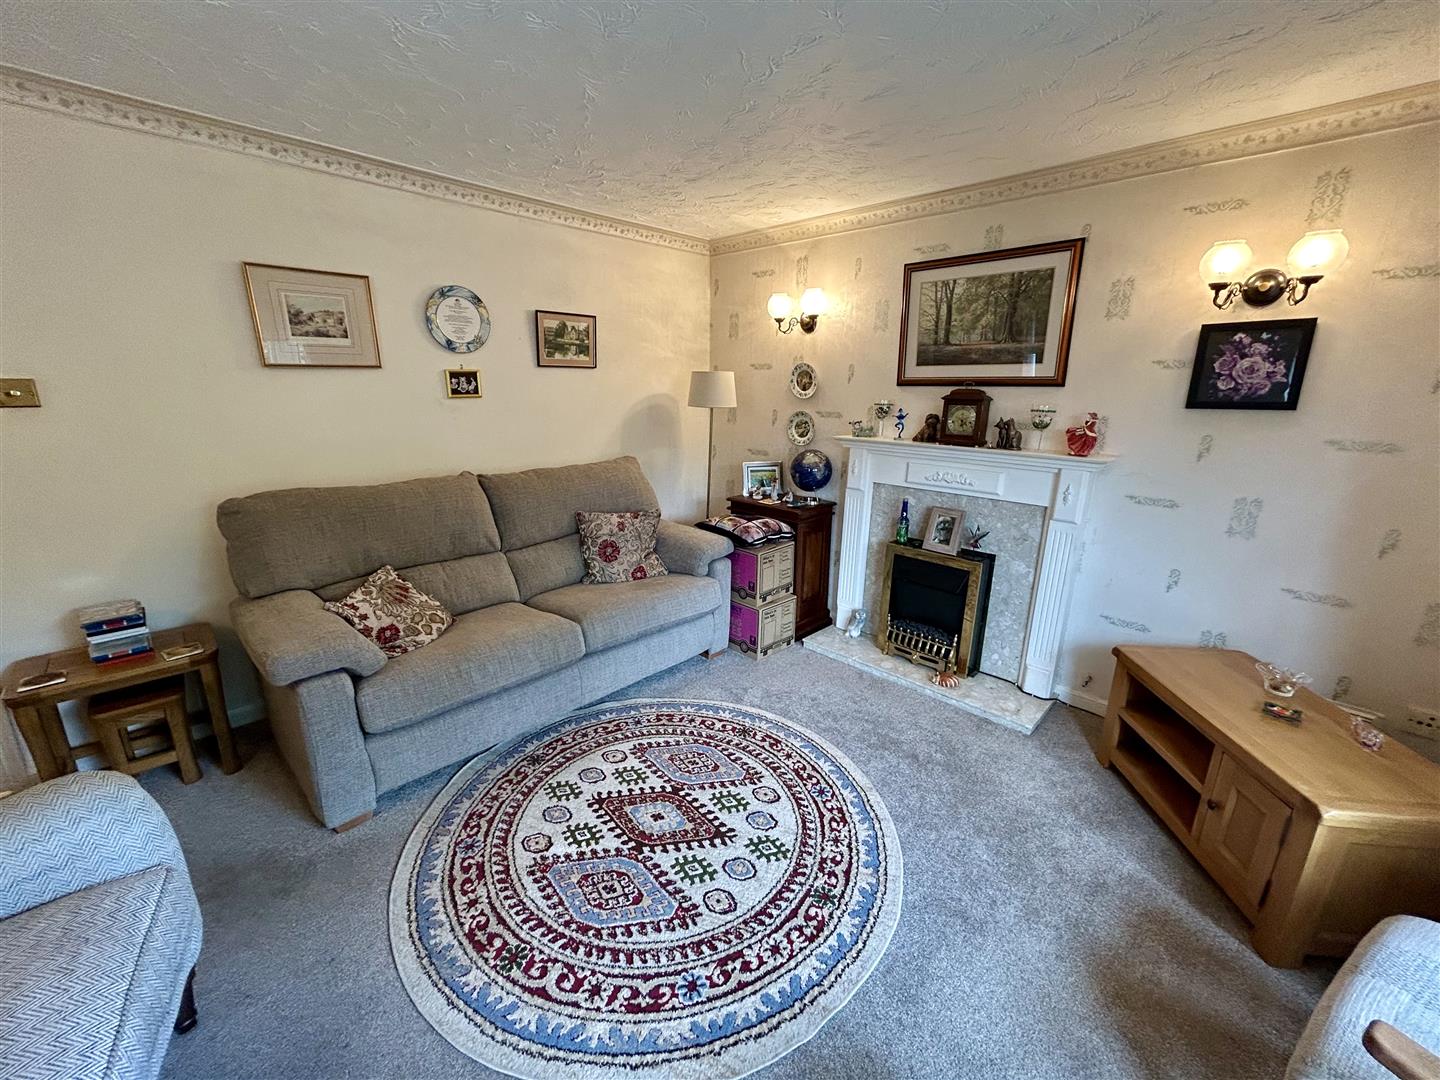
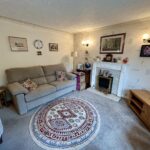
The living room is light and airy and has a UPVC double glazed bay window to the front and two UPVC double glazed windows to the side. There is also a feature fireplace with a marble hearth and fire surround with a mantel shelf over and connection for a gas fire.
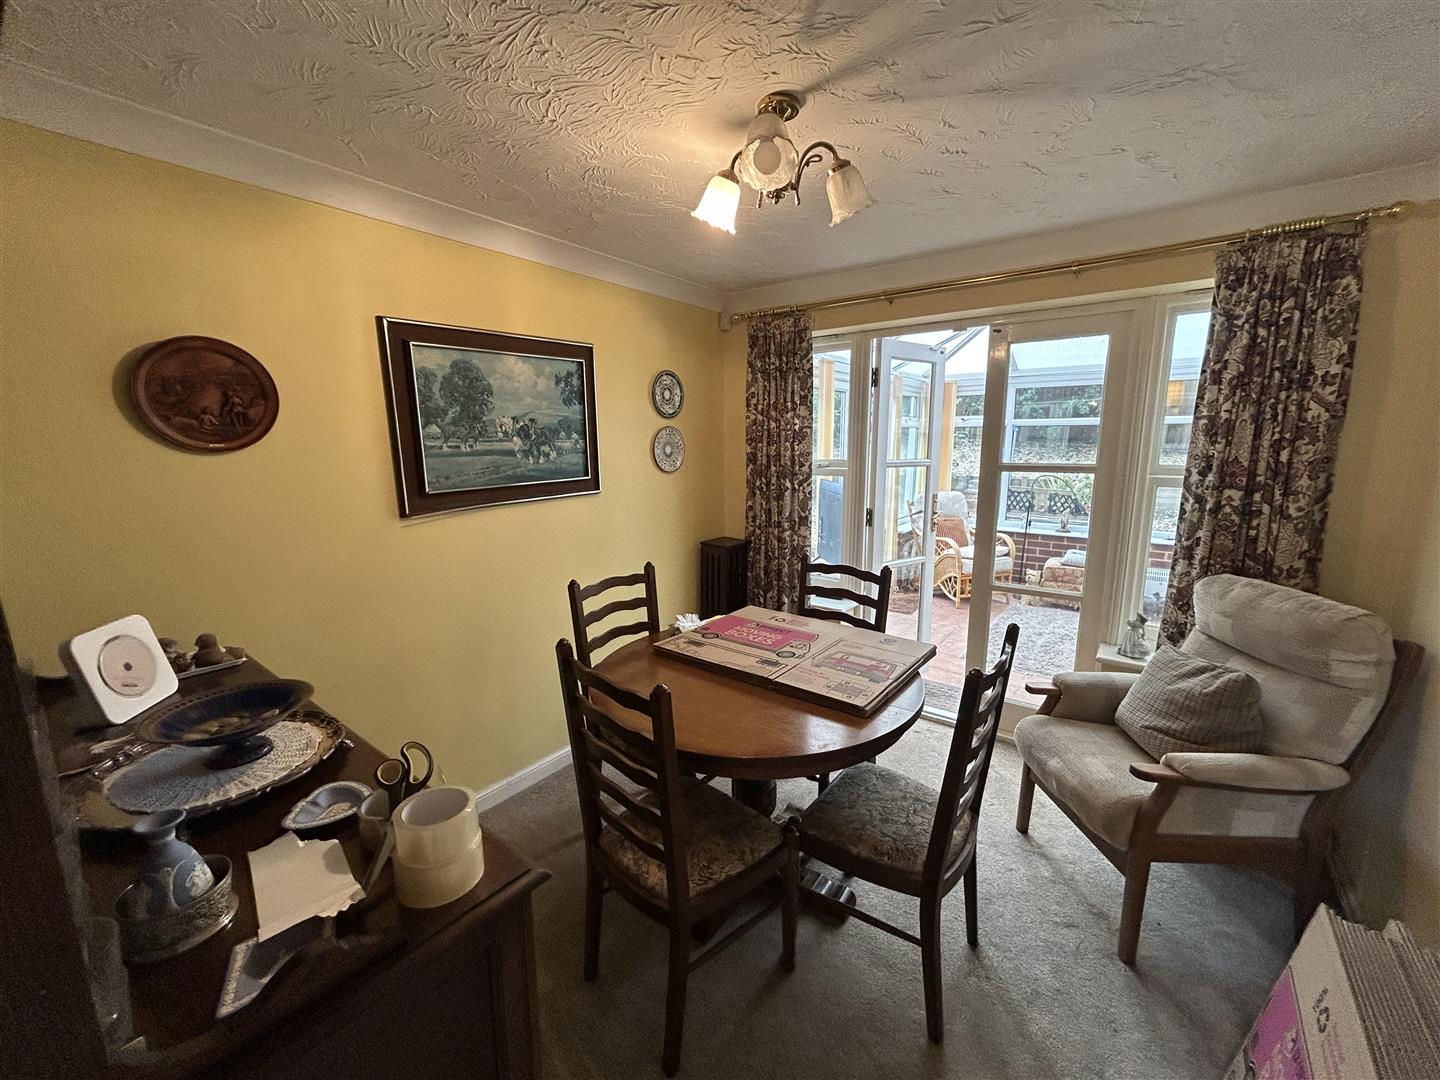
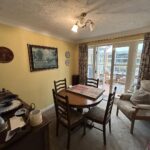
From the reception hall a door opens into a dining room. The dining room has room for a family sized dining table, double glazed window looking into a conservatory and french doors which open into the conservatory.
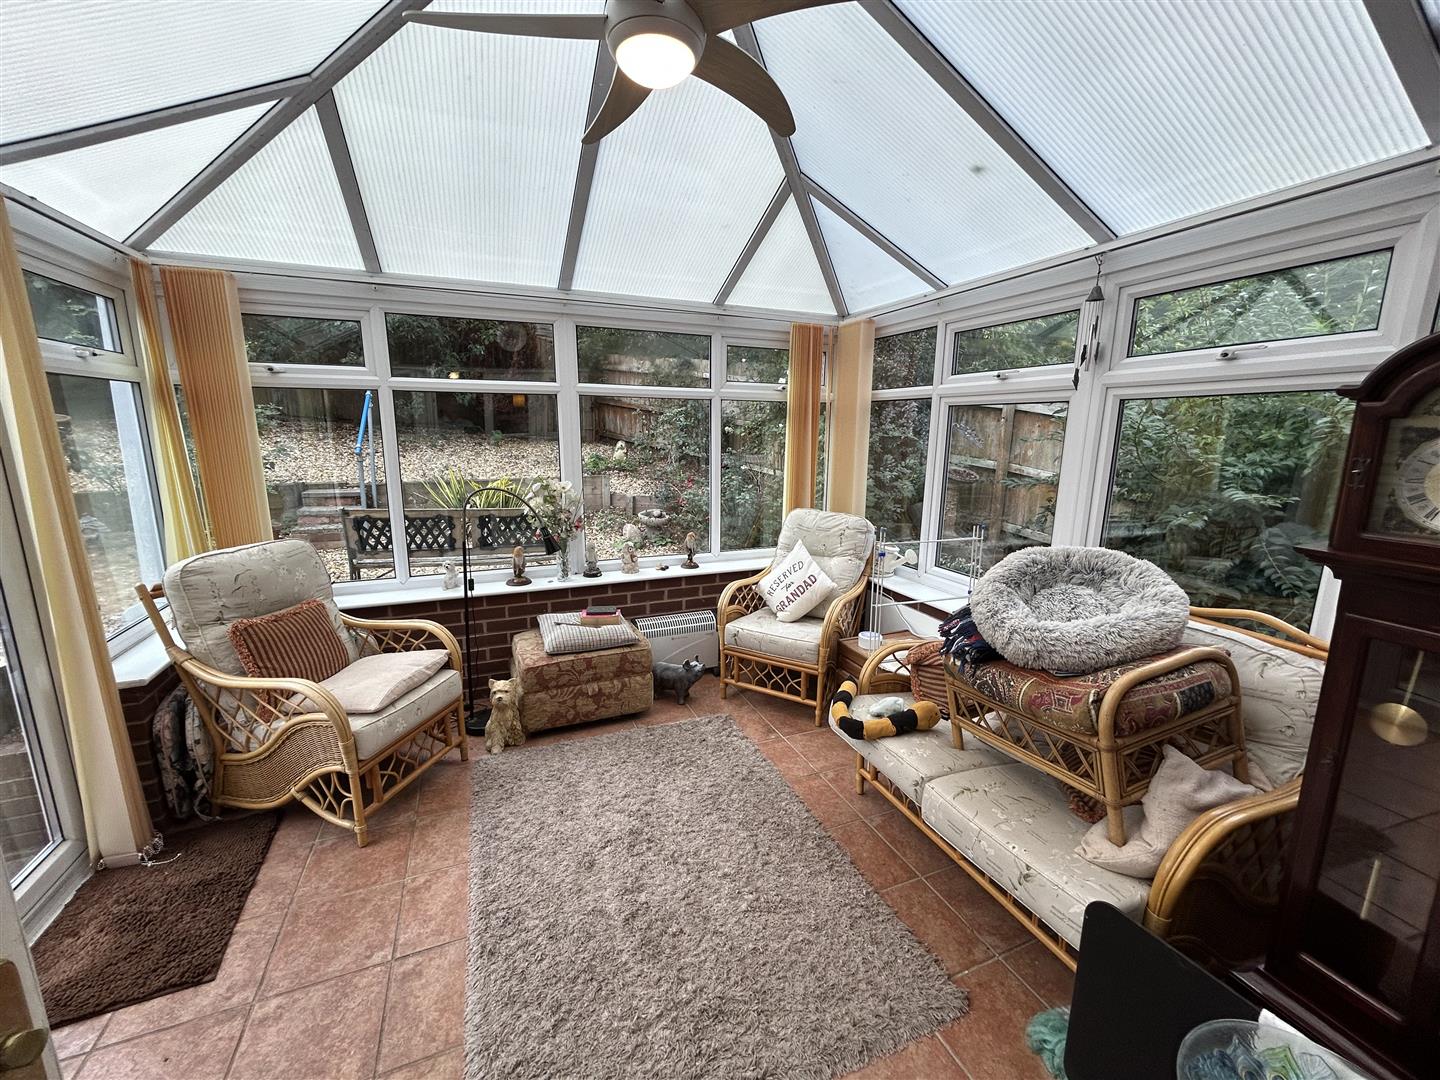
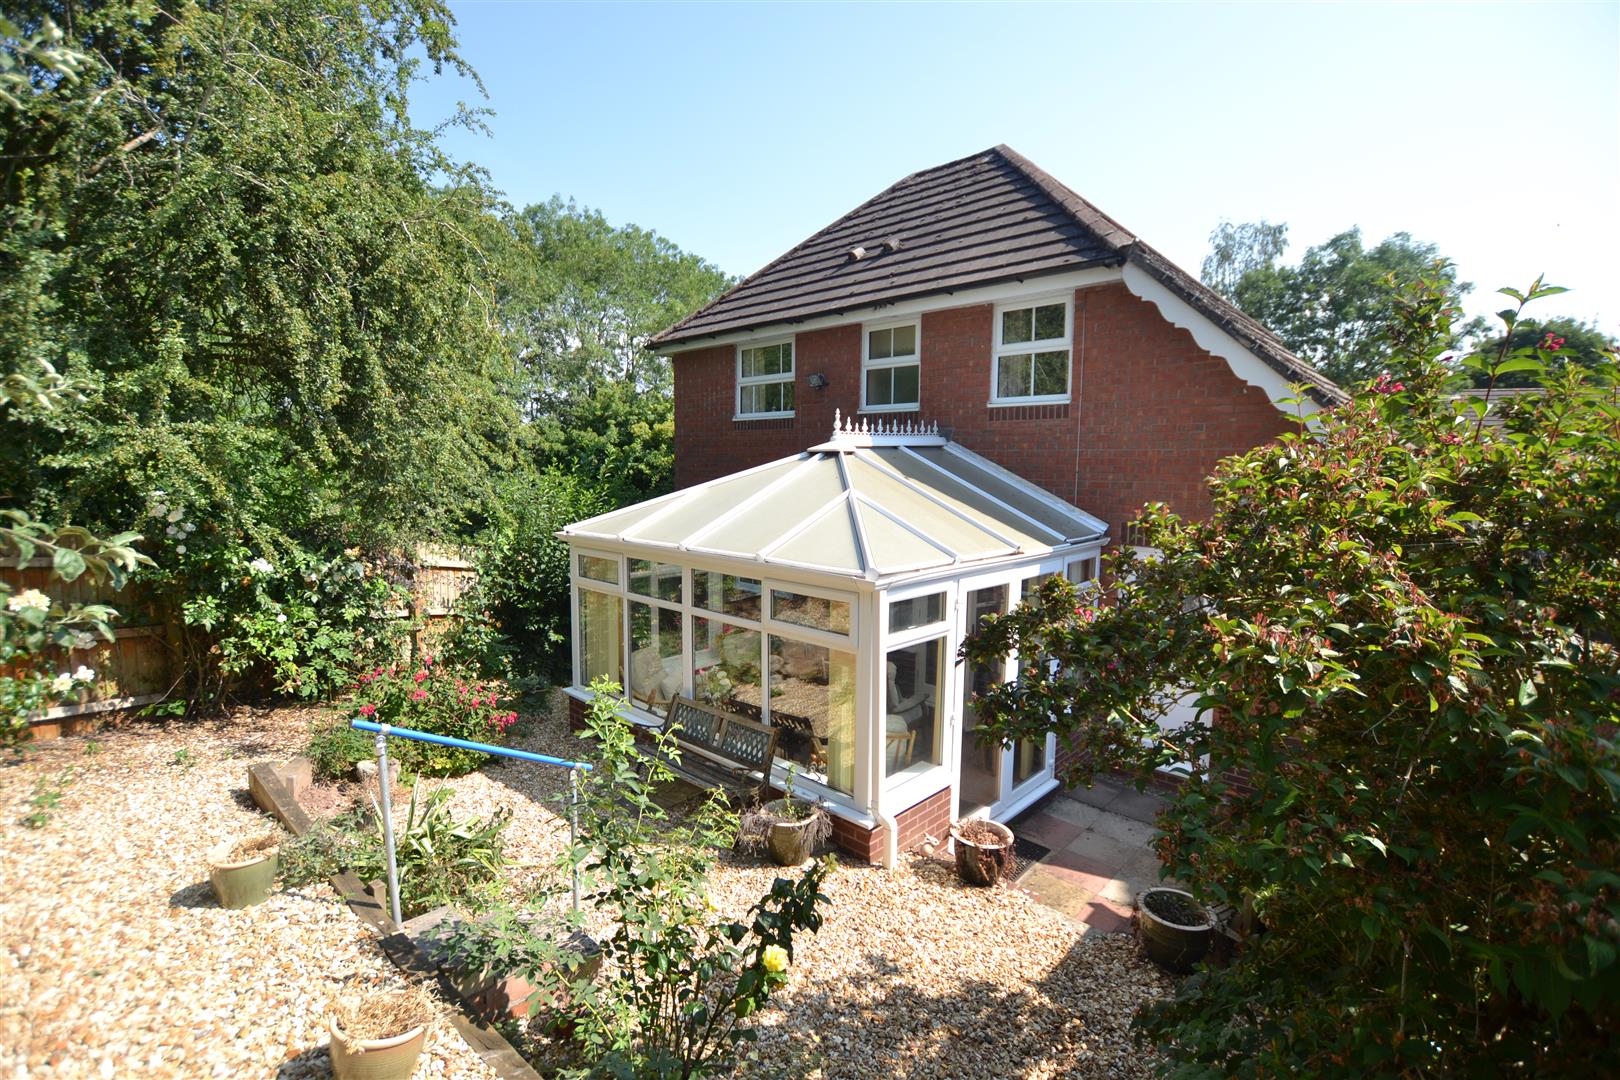
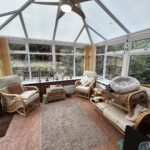
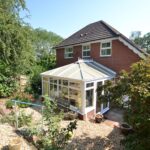
The conservatory has tiled flooring, UPVC double glazed windows overlooking the garden, a radiator, a ceiling light with fan attachment and UPVC double glazed French doors opening out to a rear patio. From the reception hall a door opens into the kitchen/breakfast room.
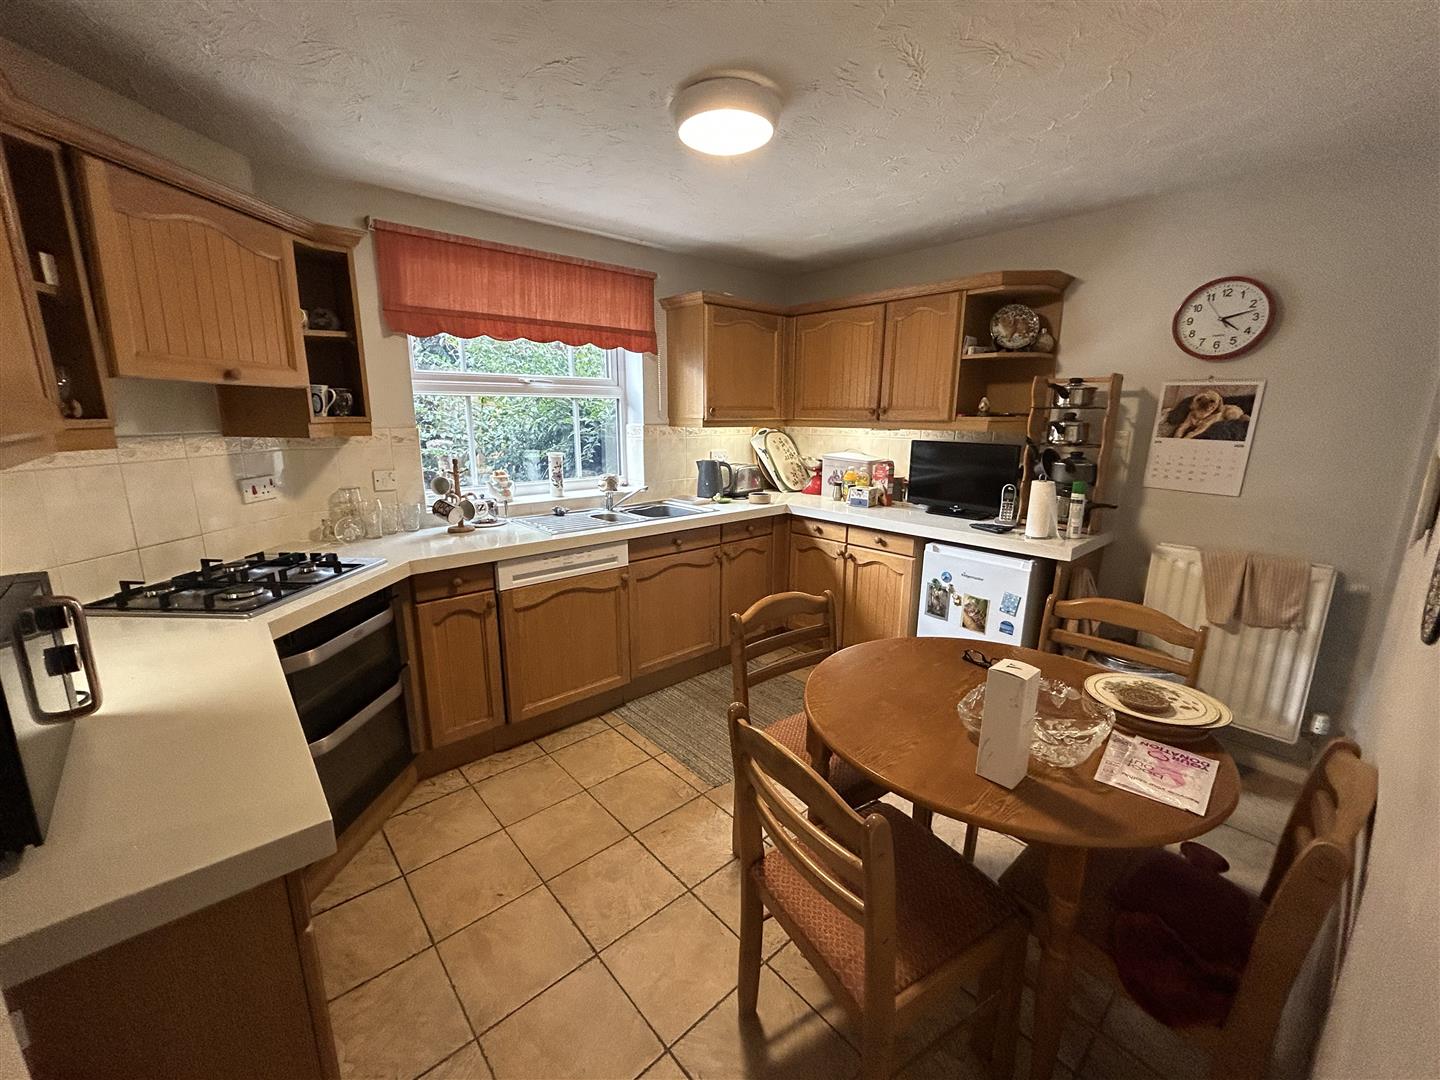
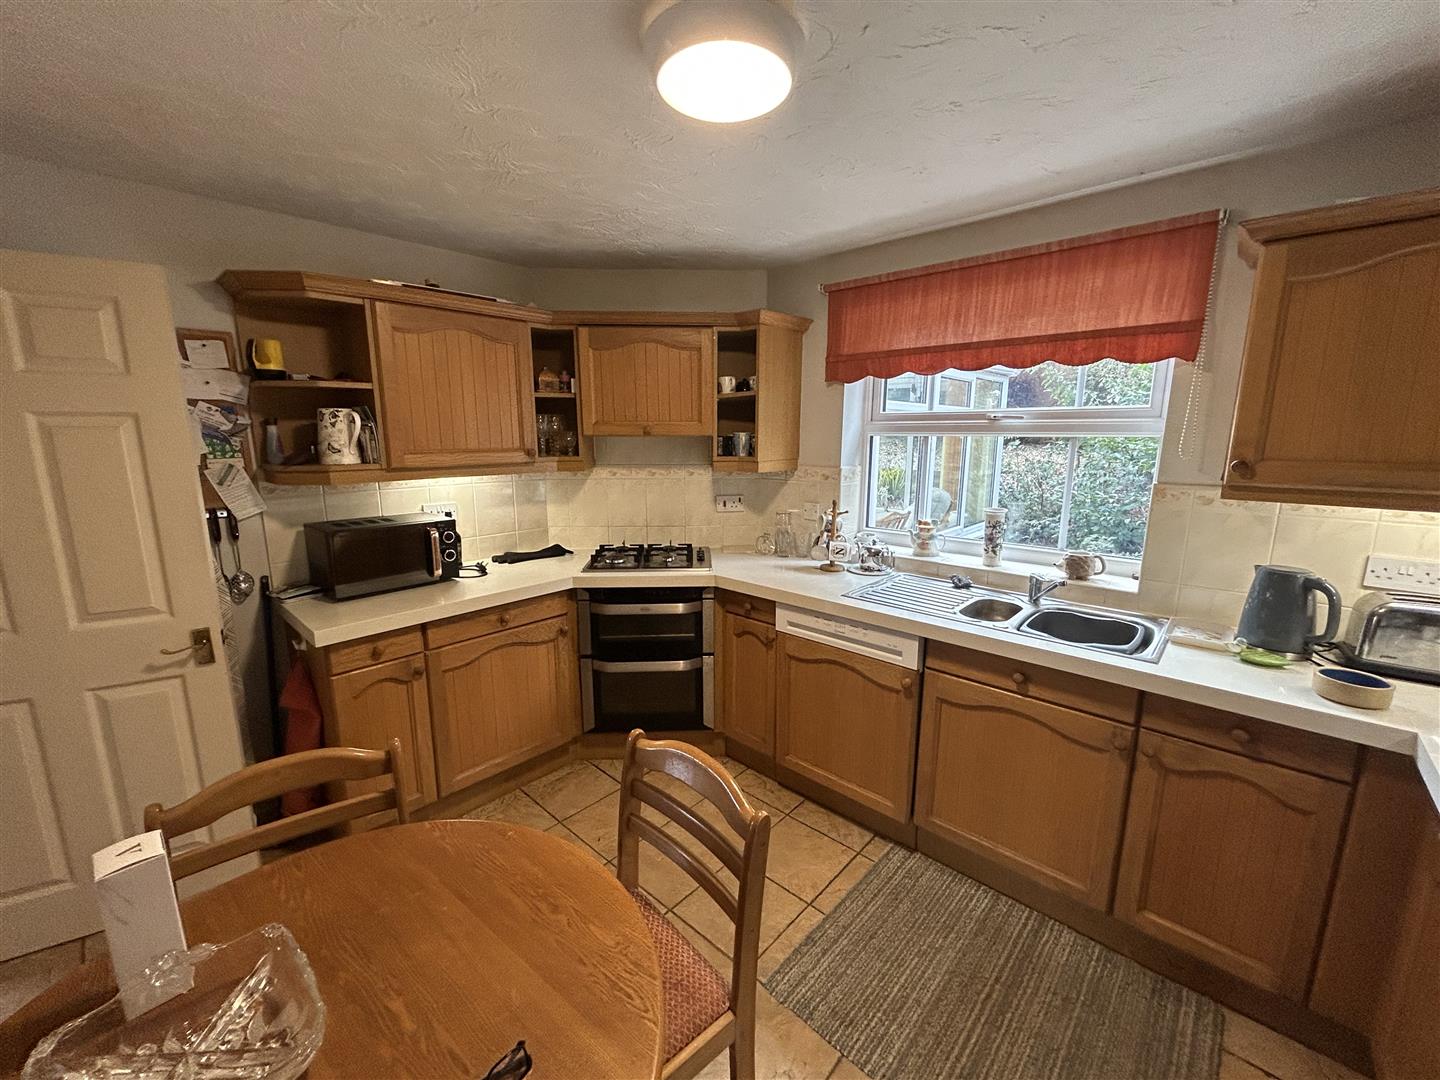
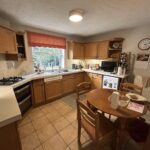
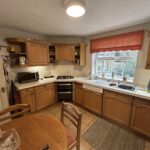
The kitchen/breakfast room has a range of working surfaces with base units under to include cupboards, drawers and an integral dishwasher and built into the working surface is a Neff gas hob with a concealed extractor fan over and an electric oven under. The kitchen also has matching eye level cupboards with shelving, a UPVC double glazed window overlooking gardens to the rear, space for a fridge and room for a breakfast table. An archway then leads into a utility room.
The utility room has a working surface with a space and plumbing for a washing machine, a cupboard and also a planned space for a further appliance under. There are also eye level cupboards and situated in the utility room is a vaillant gas fired boiler heating hot water and radiators as listed. A glazed panelled door giving access to the side of the property.
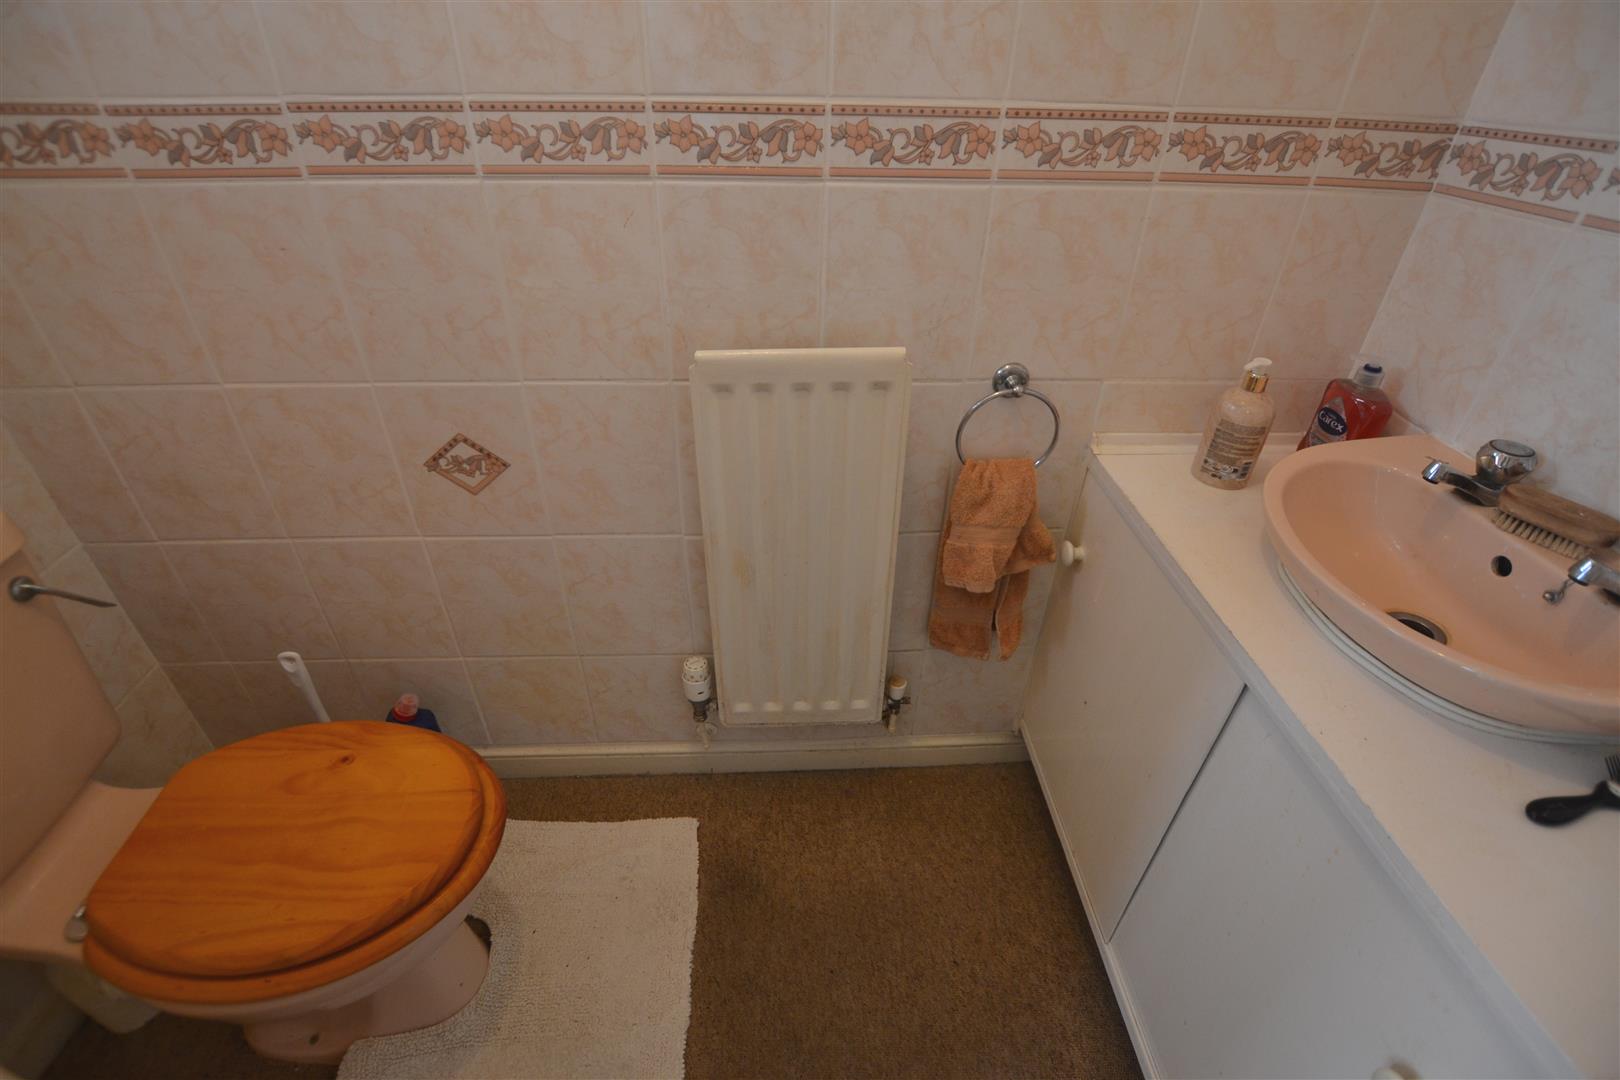
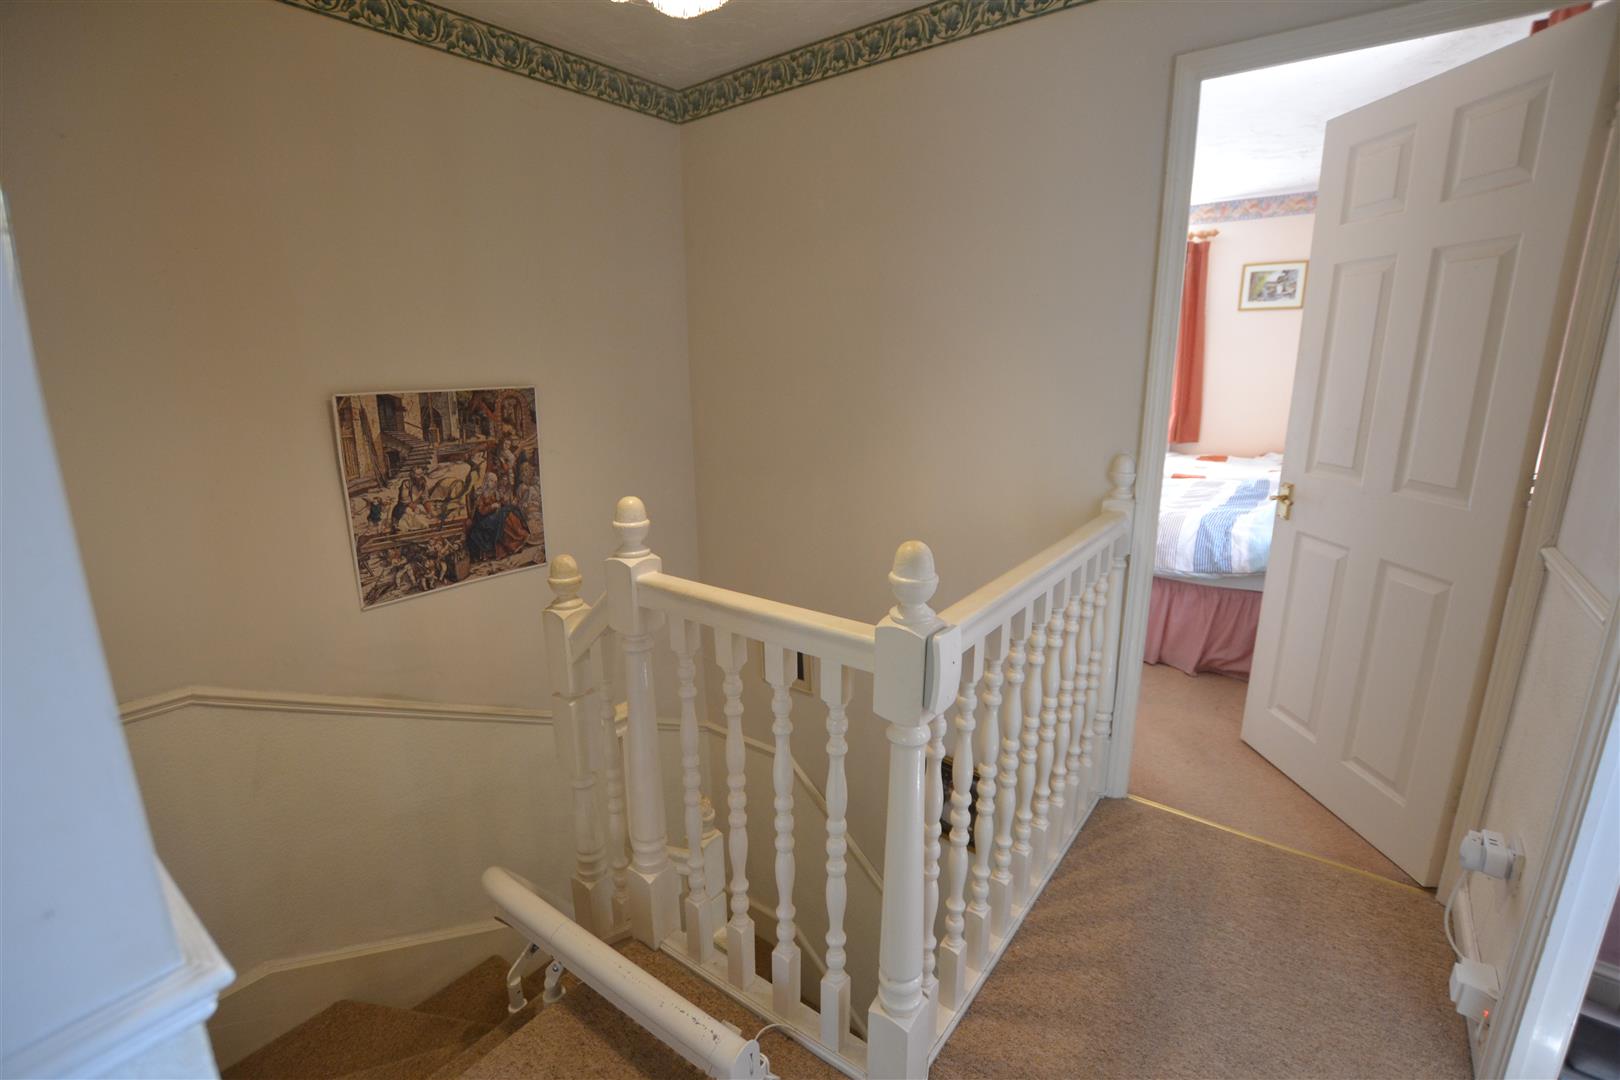
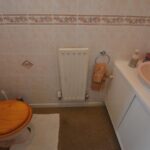
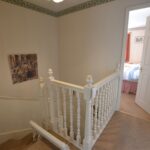
From the reception hall a door opens into a downstairs cloakroom/WC. Having a low flush WC, a wash hand basin with cupboard under and a frosted UPVC double glazed window to the front. From the reception hall a staircase rises and then turns to the first floor landing which has an inspection hatch to the loft space up above and a door into an airing cupboard housing a hot water cylinder with shelving over and doors off to the bedroom accommodation.
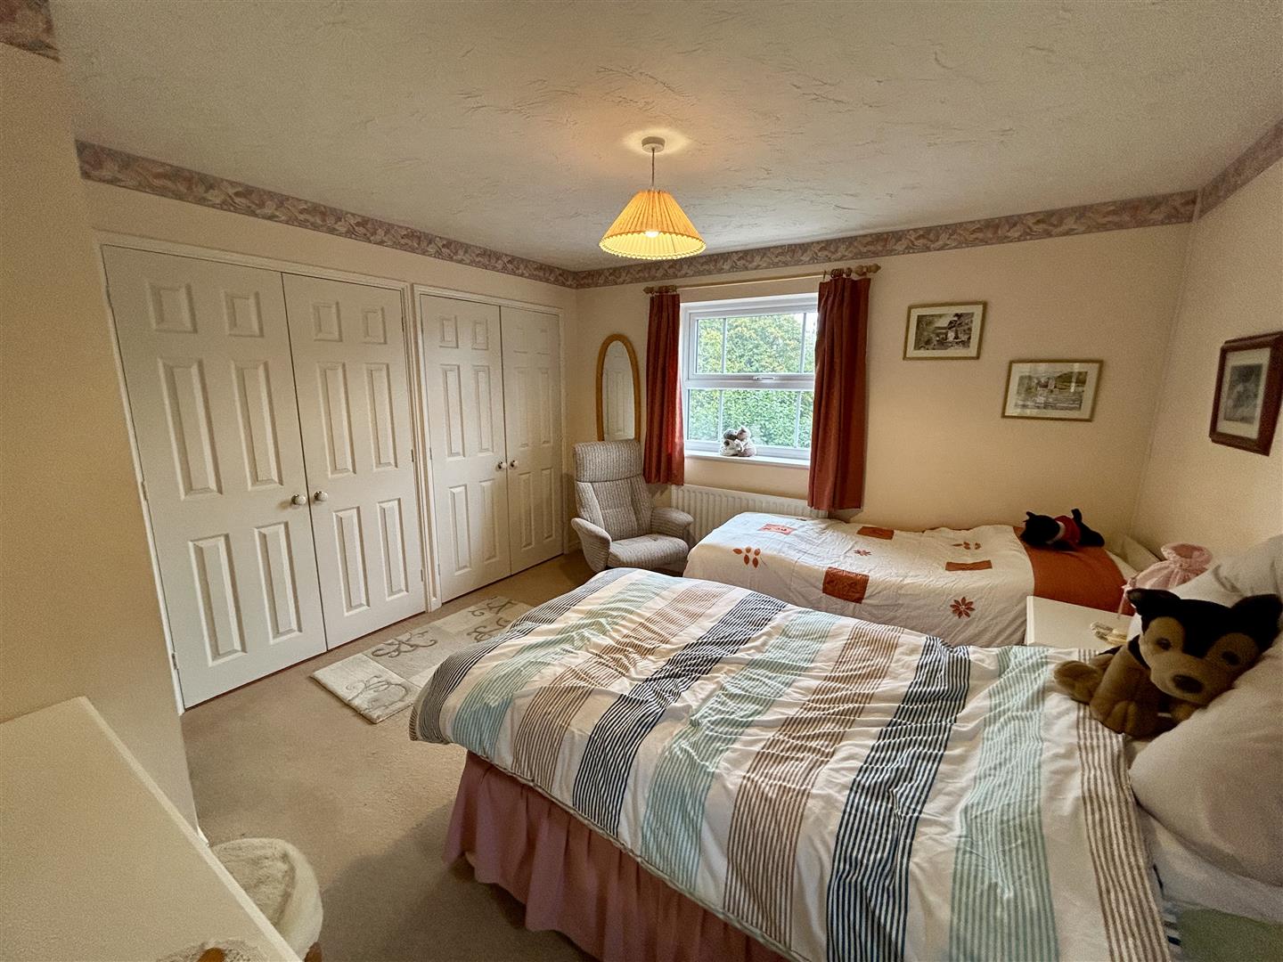
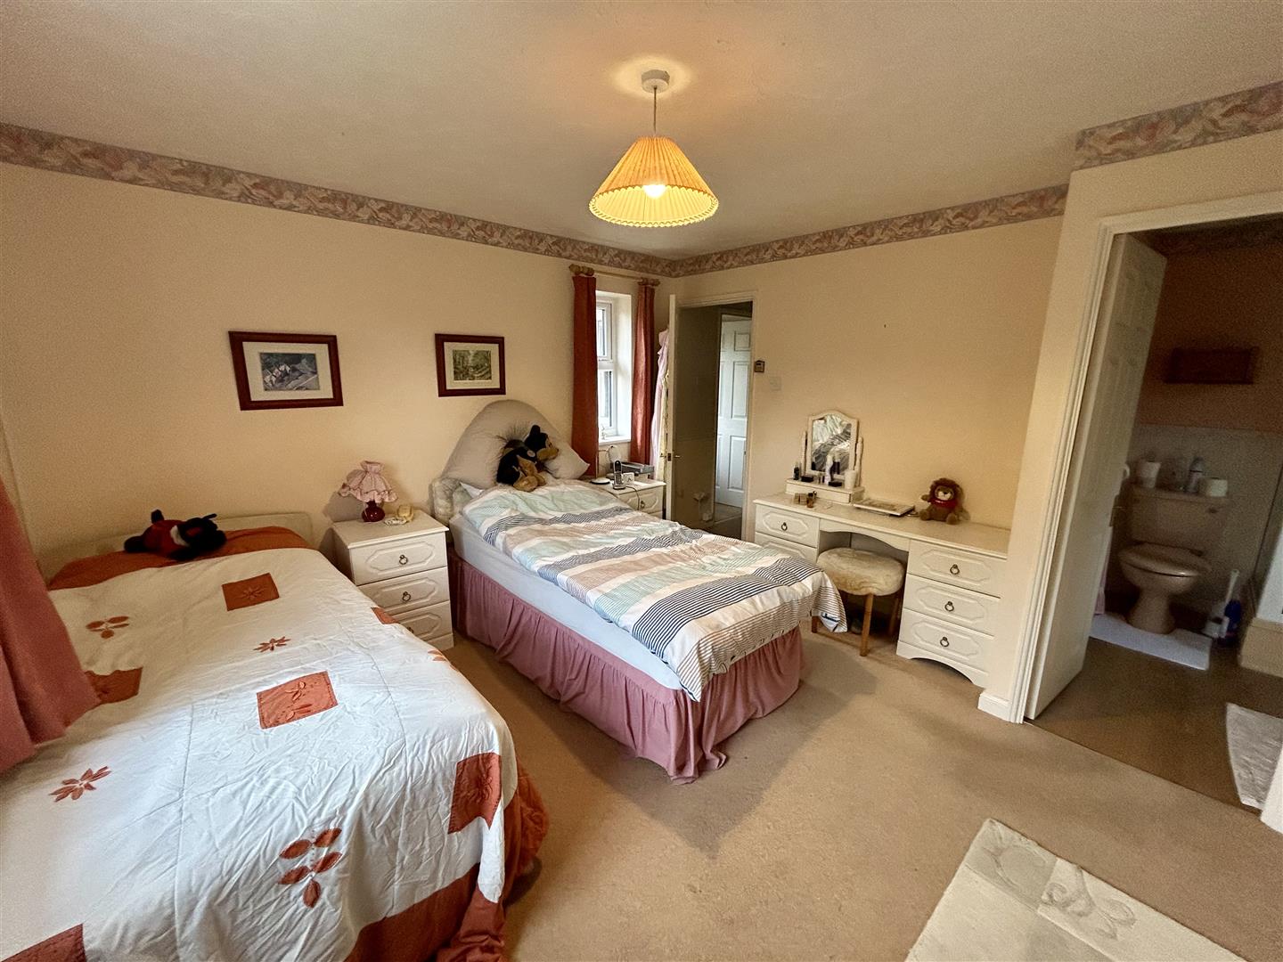
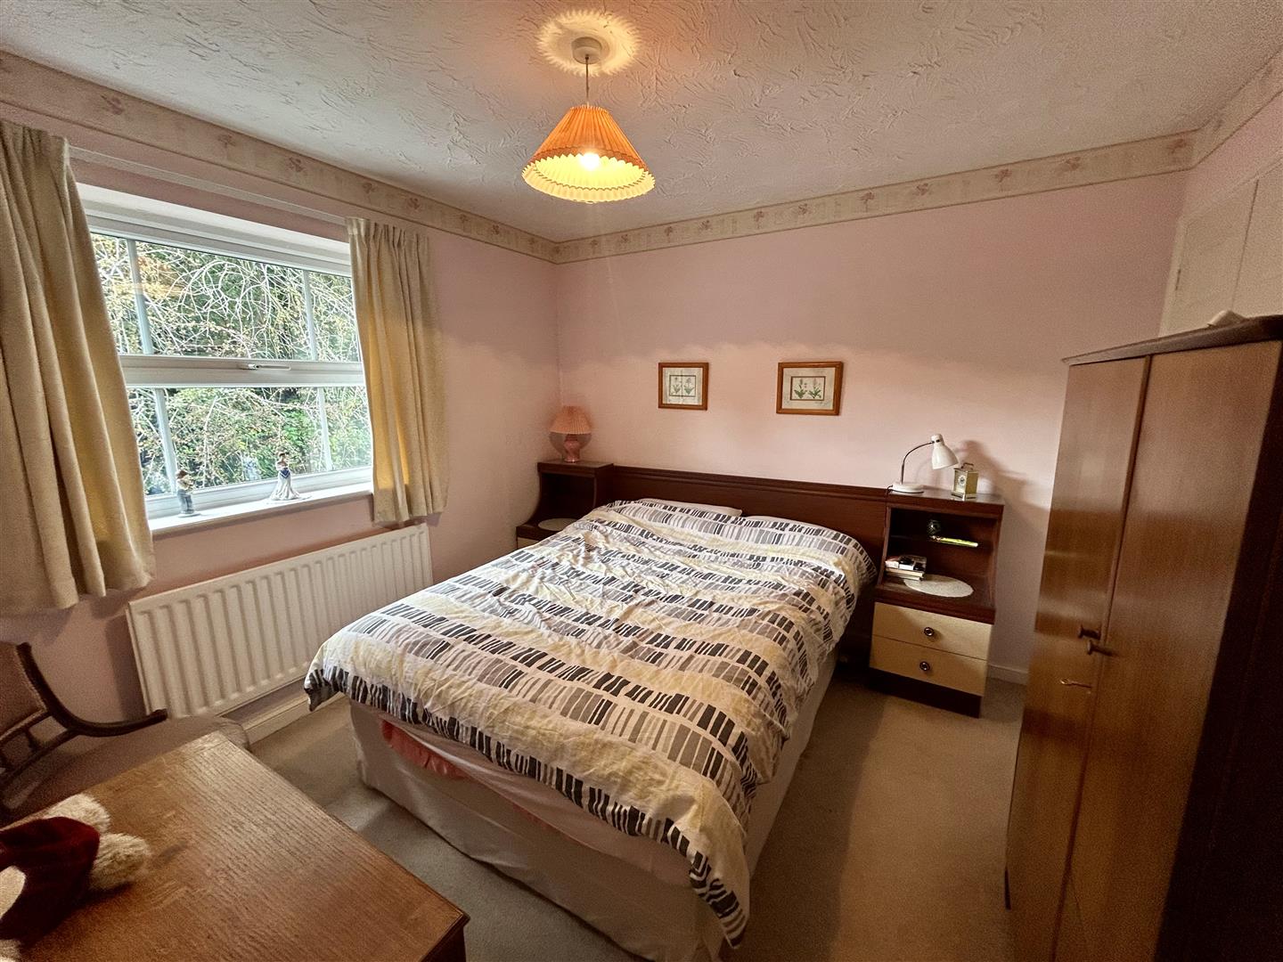
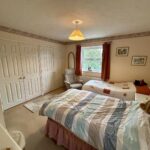
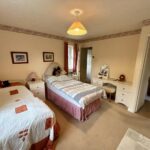
Bedroom One is a good size bedroom and has a double aspect of UPVC double glazed windows to the front and side. There is also a large double built in wardrobe fitment and a door giving access to an en-suite shower room.
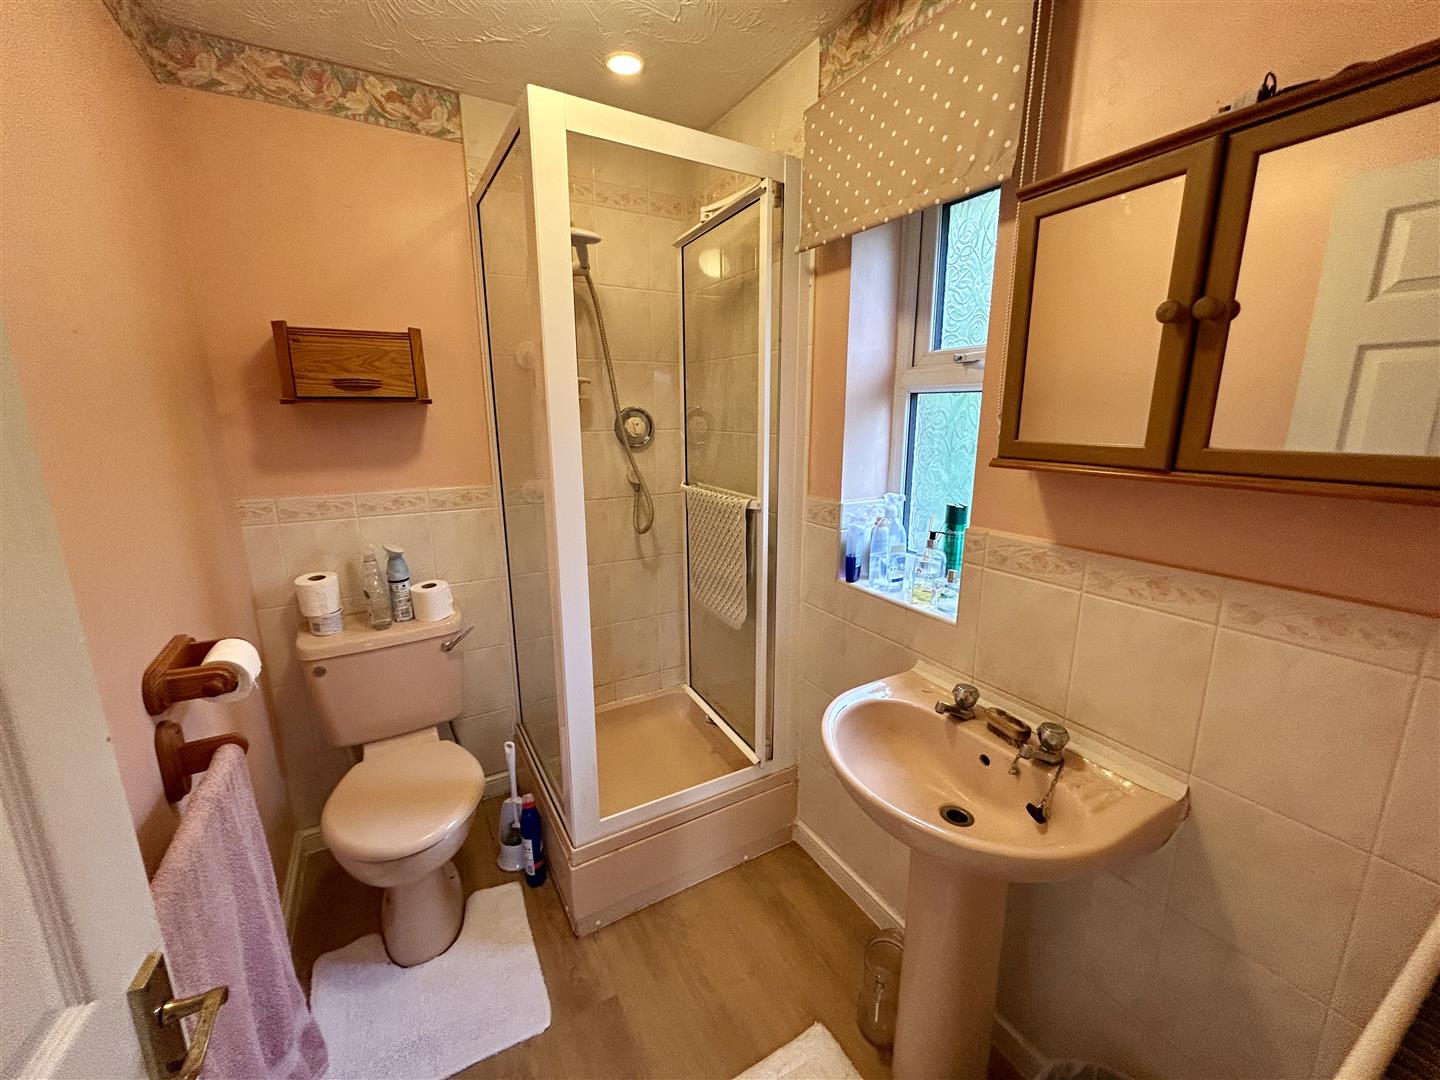
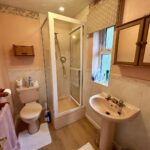
The en-suite has a shower cubicle with a mains fed shower over, pedestal wash hand basin and low flush WC. There is also an extractor fan and a frosted UPVC double glazed window to the side.
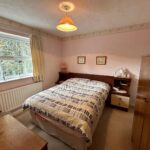
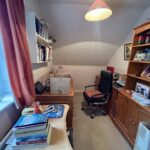
Bedroom Two is a double bedroom and has a built in wardrobe fitment and a UPVC double glazed window overlooking gardens to the rear.
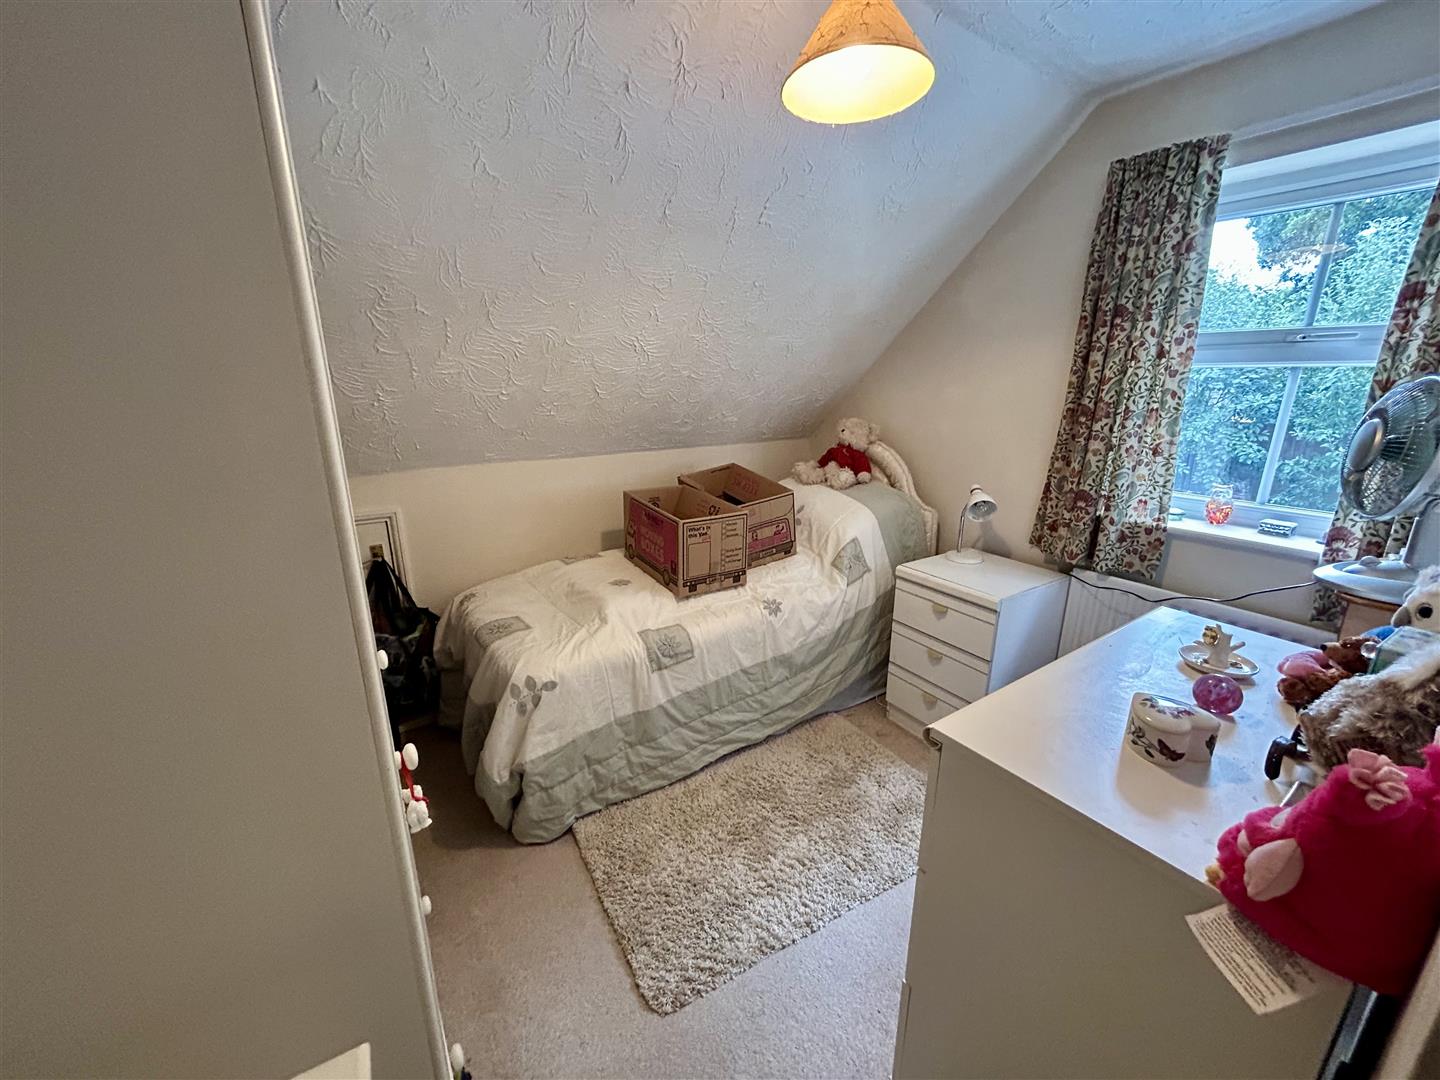
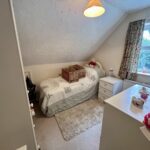
Bedroom Three has a UPVC double glazed window to the rear and a door into a storage space within the roof eaves.
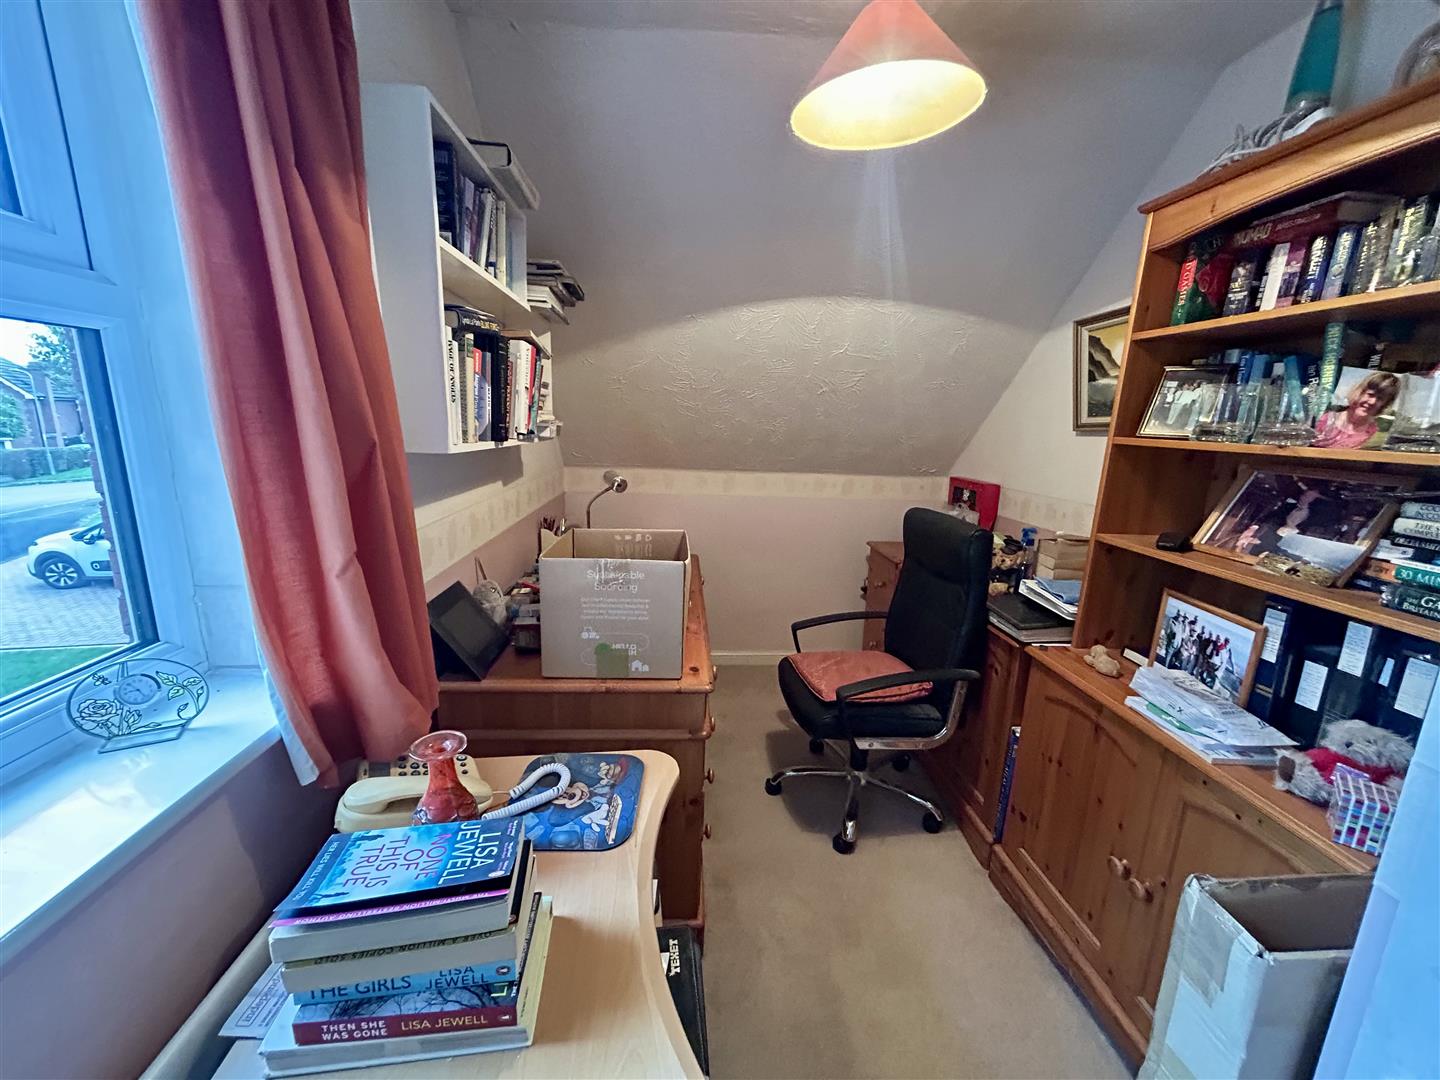
Bedroom Four has UPVC double glazed window to the front.
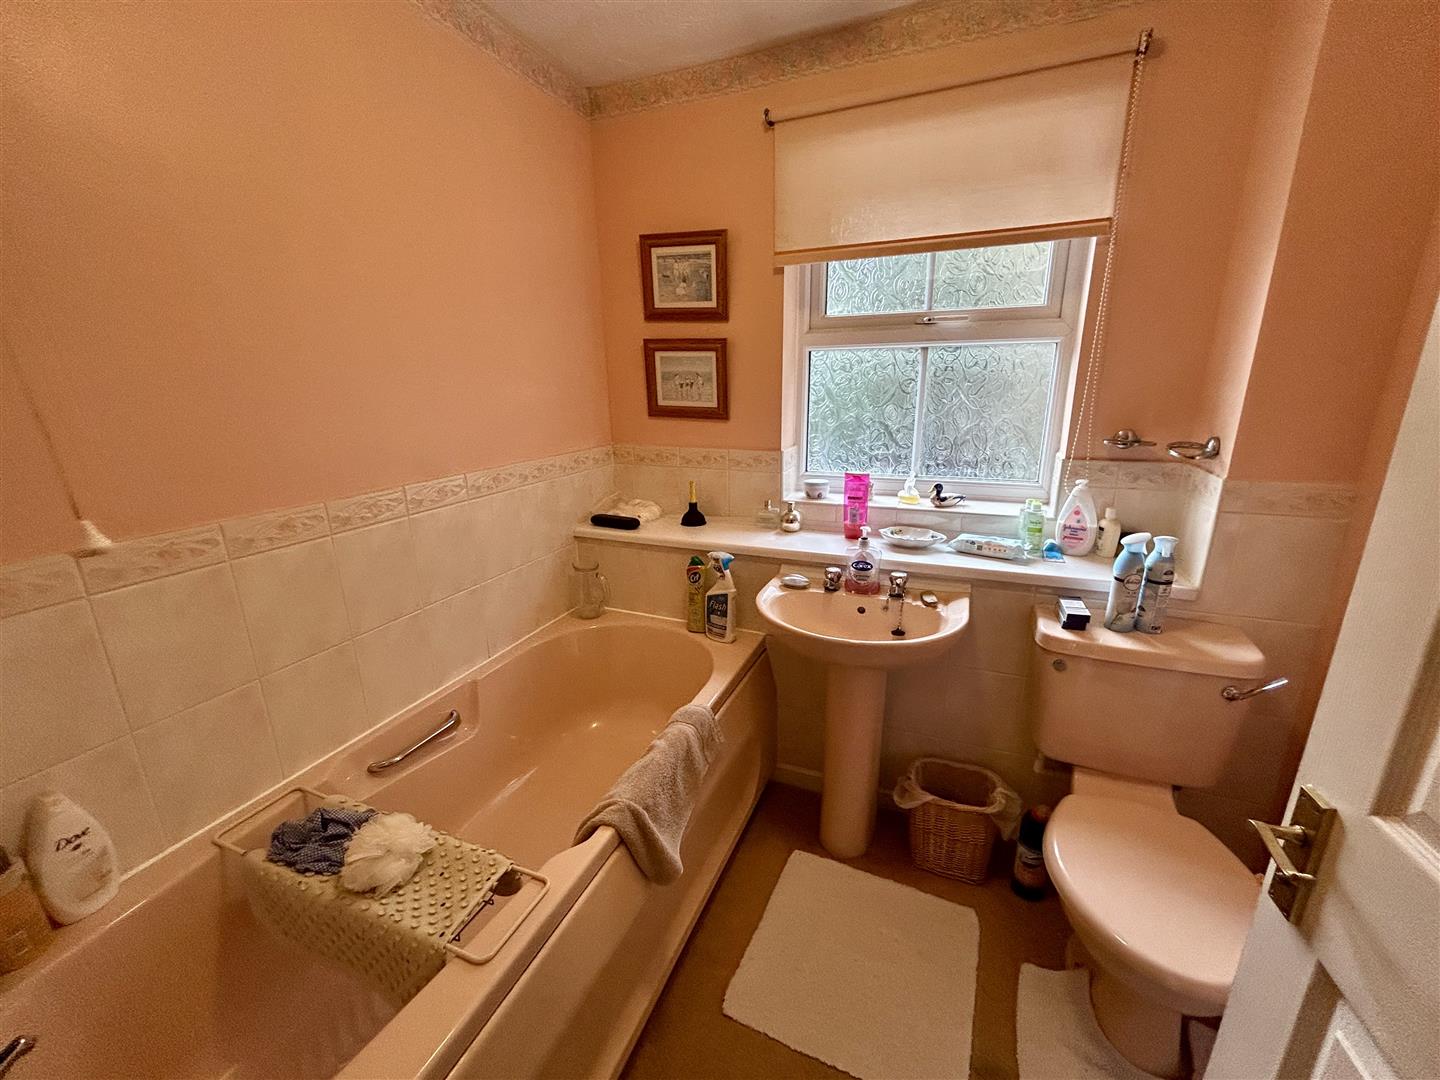
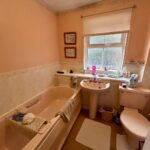
From the landing a door opens into the main family bathroom having a suite to include a side panelled bath, apedestal wash hand basin and low flush WC. There is also an extractor fan and a frosted UPVC double glazed window to the rear.
OUTSIDE.
The property is situated on the sought after Oldfields Close development, siding onto parkland and attractive riverside walks. To the front is a large splayed driveway with ample parking for vehicles, an attractive stoned garden with a deep flower border. At the end of the driveway an up and over door gives access into an integral garage.
GARAGE.
The garage has power, lighting and a door giving access to the rear garden.
A pathway from the front leads through a secure gate to the rear garden.
REAR GARDEN.
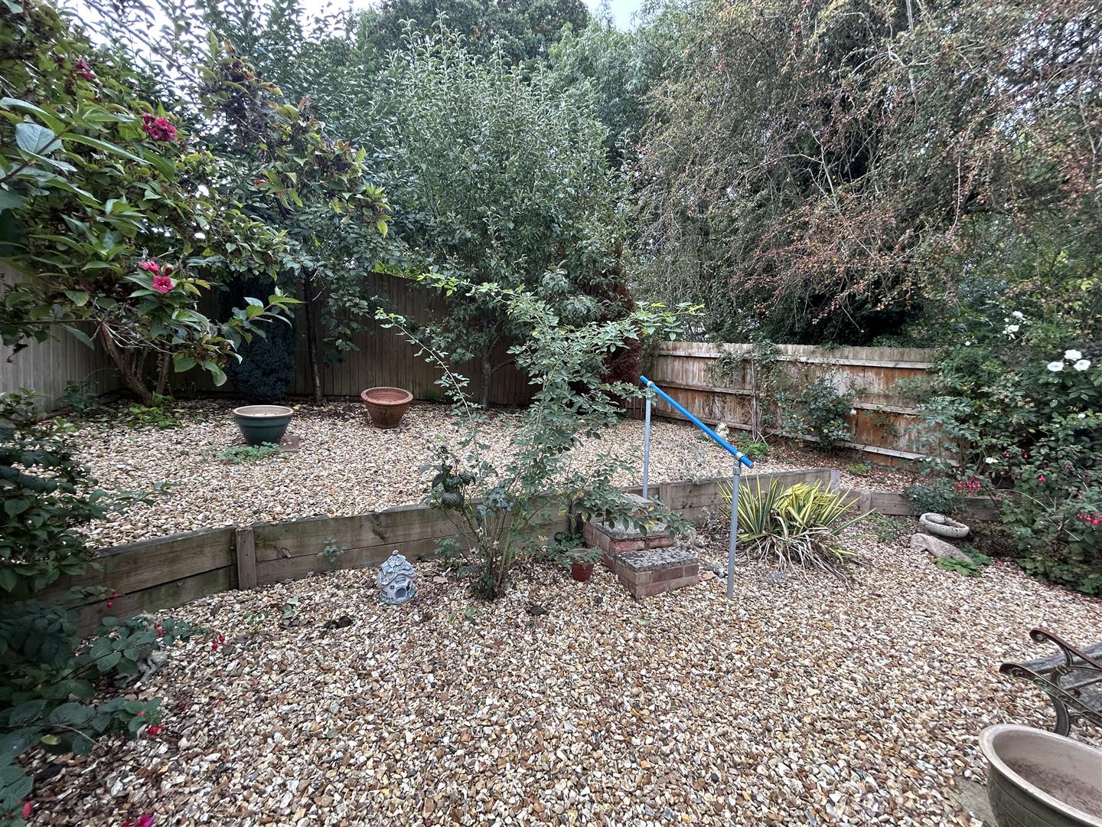
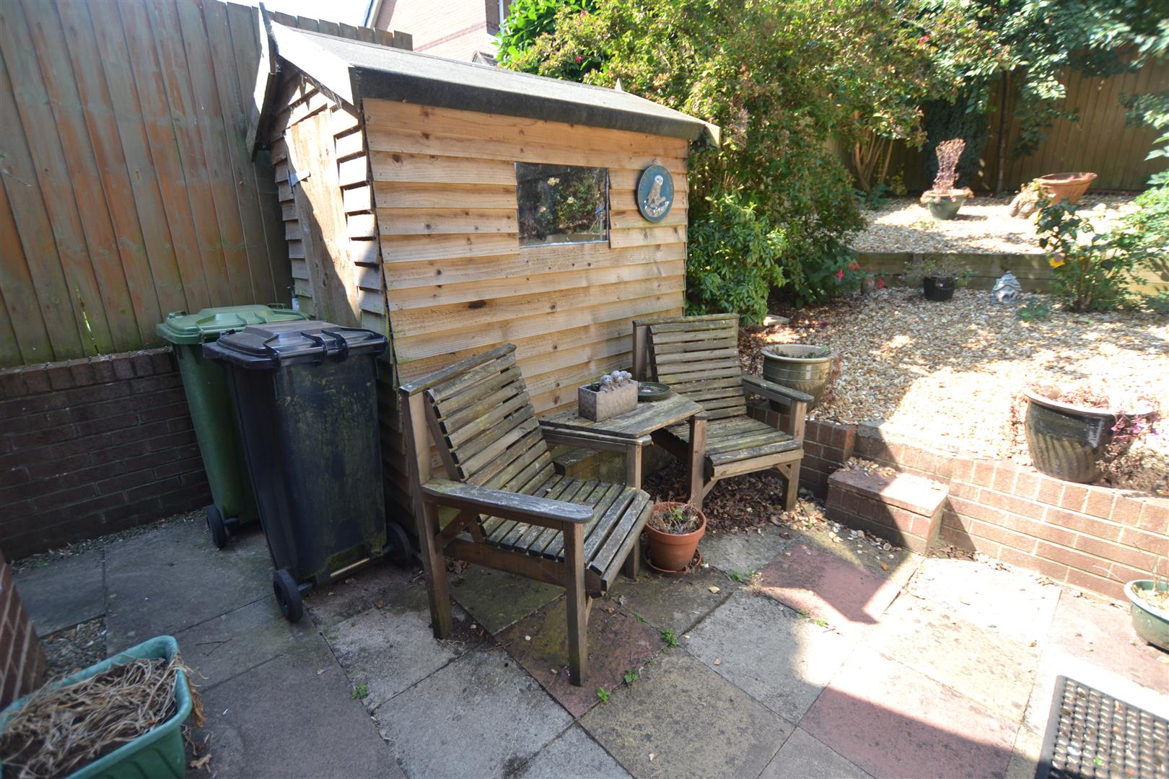
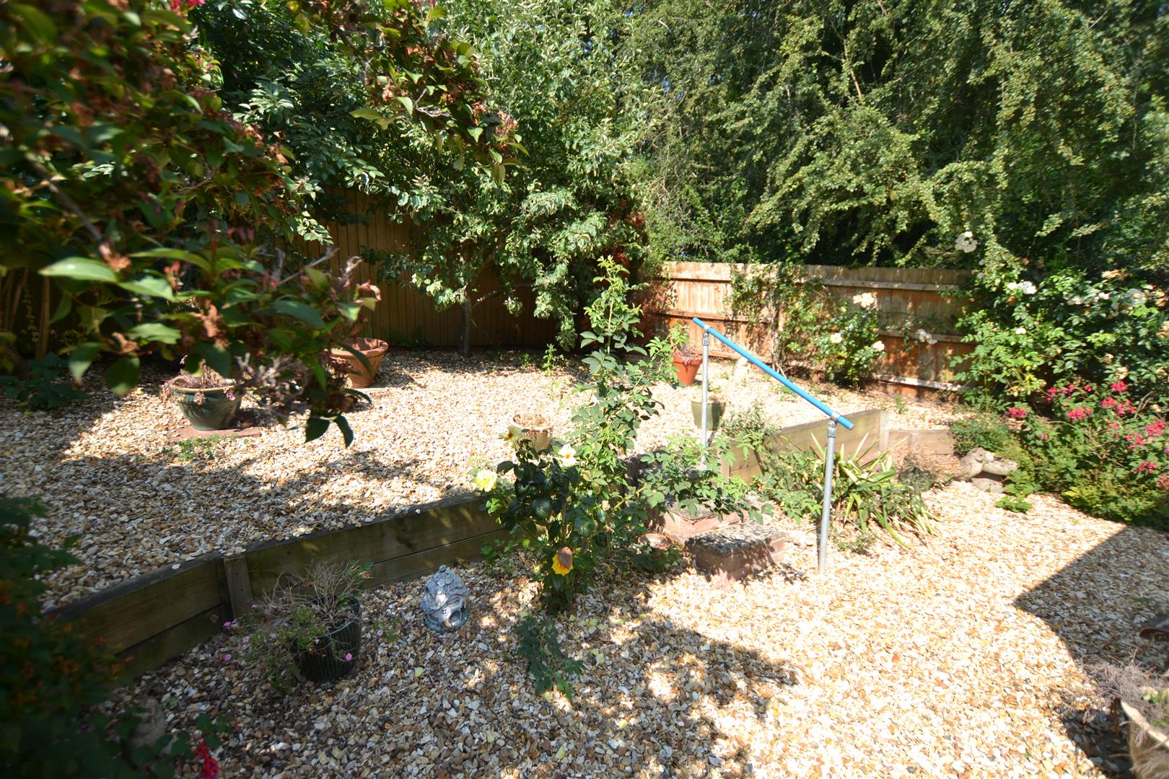
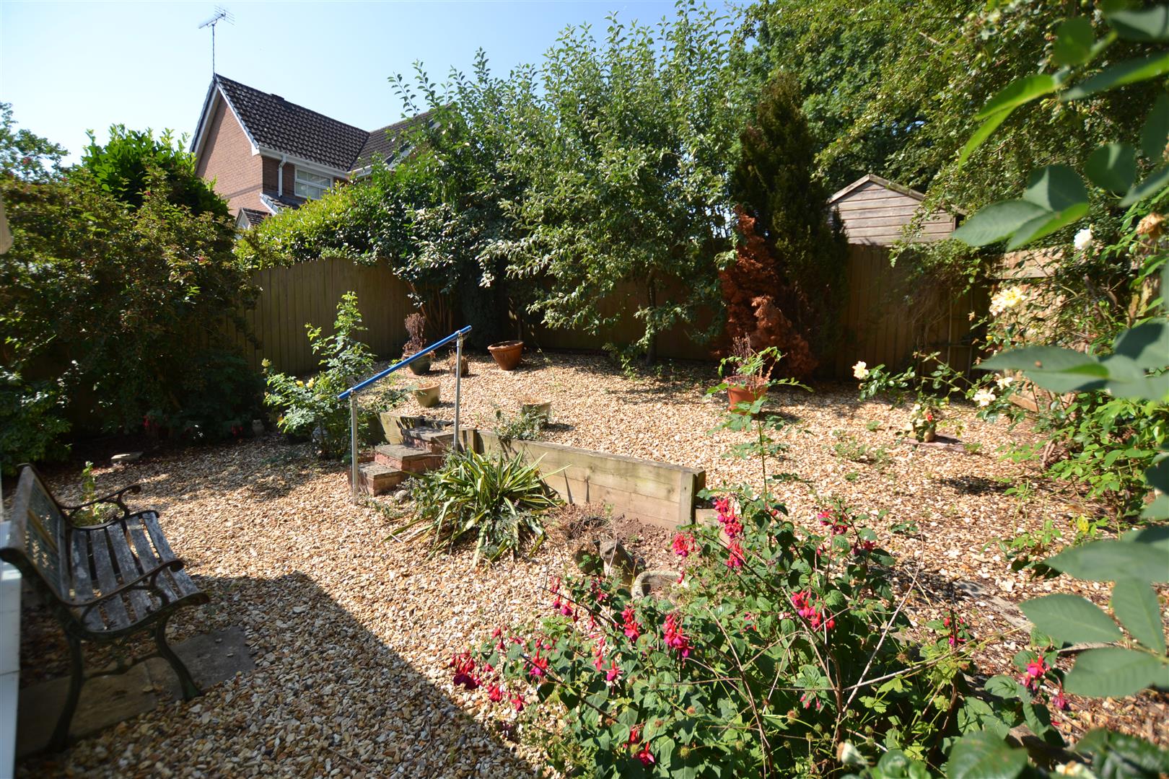
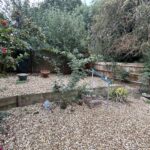
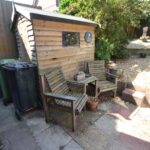
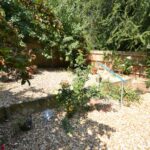
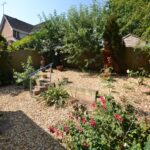
The property enjoys a most private and secure rear garden which has a slabbed patio seating area with a timber built storage shed, steps that lead up to the main garden which has been designed for ease of maintenance and is laid to decorative stone with a variety of trees. There is also an outside water tap and a useful storage area set to one side.
SERVICES.
The property has all mains services connected and gas fired central heating.
Reception Hall
Living Room 4.14m x 3.51m (13'7" x 11'6")
Dining Room 2.87m x 2.67m (9'5" x 8'9")
Conservatory 3.58m x 3.25m (11'9" x 10'8")
kitchen/breakfast room 3.58m x 2.87m (11'9" x 9'5")
Utility Room 2.06m x 1.40m (6'9" x 4'7")
Cloakroom/W.C.
Bedroom One 3.66m x 3.56m (12' x 11'8")
En-Suite Shower Room
Bedroom Two 3.05mx 2.90m (10'x 9'6")
Bedroom Three 2.87m x 2.57m (9'5" x 8'5")
Bedroom Four 3.48m x 2.01m (11'5" x 6'7")
Garage 5.23m x 2.54m (17'2" x 8'4")