Kings Meadow, Wigmore, Leominster
Property Features
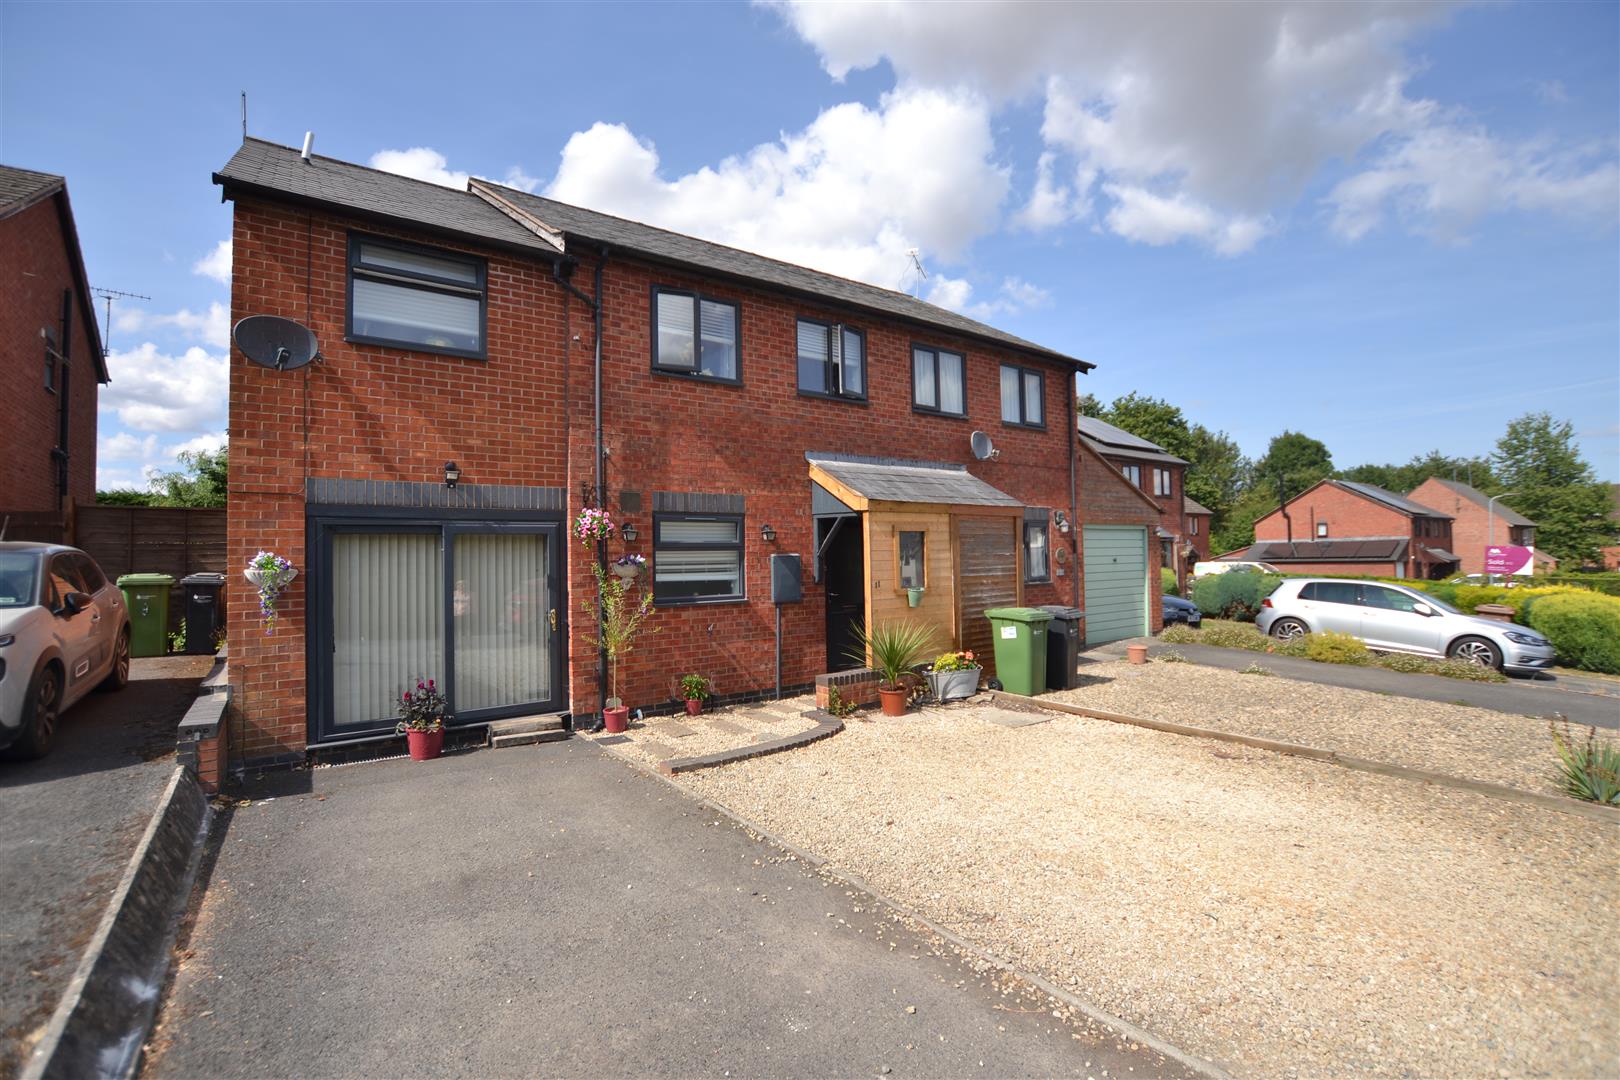
- An Extended Semi-Detached House
- 4 Bedrooms
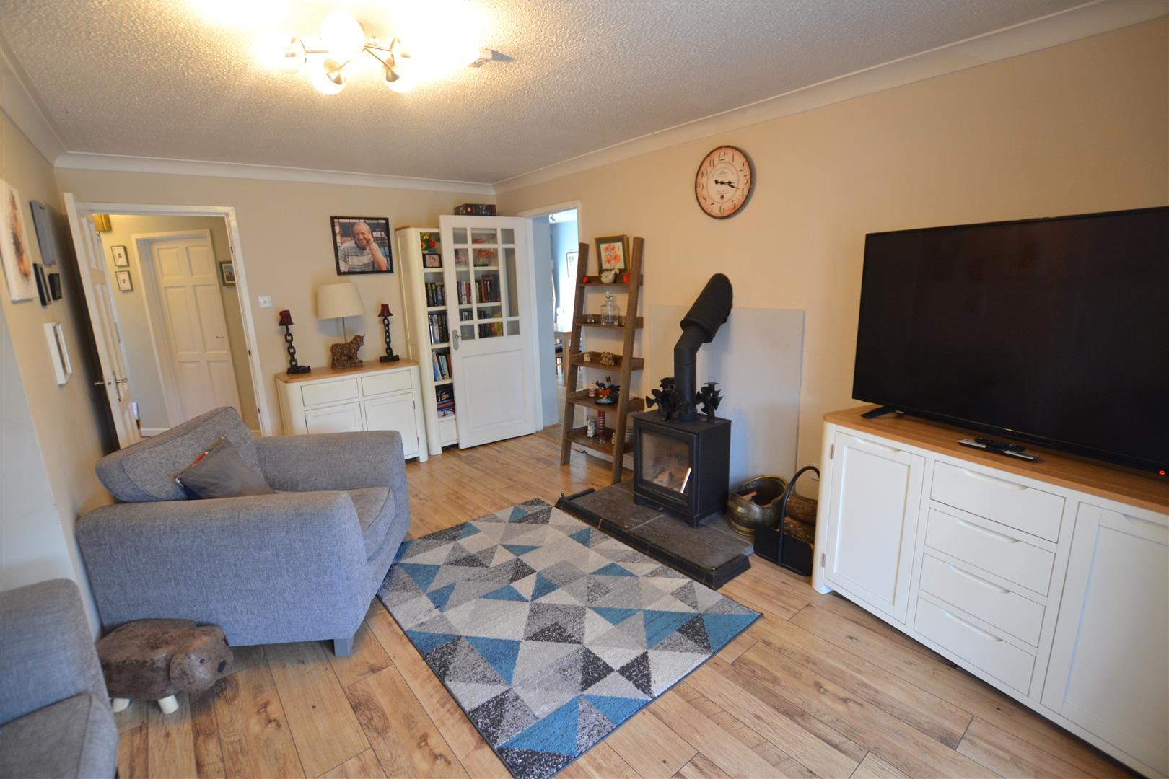
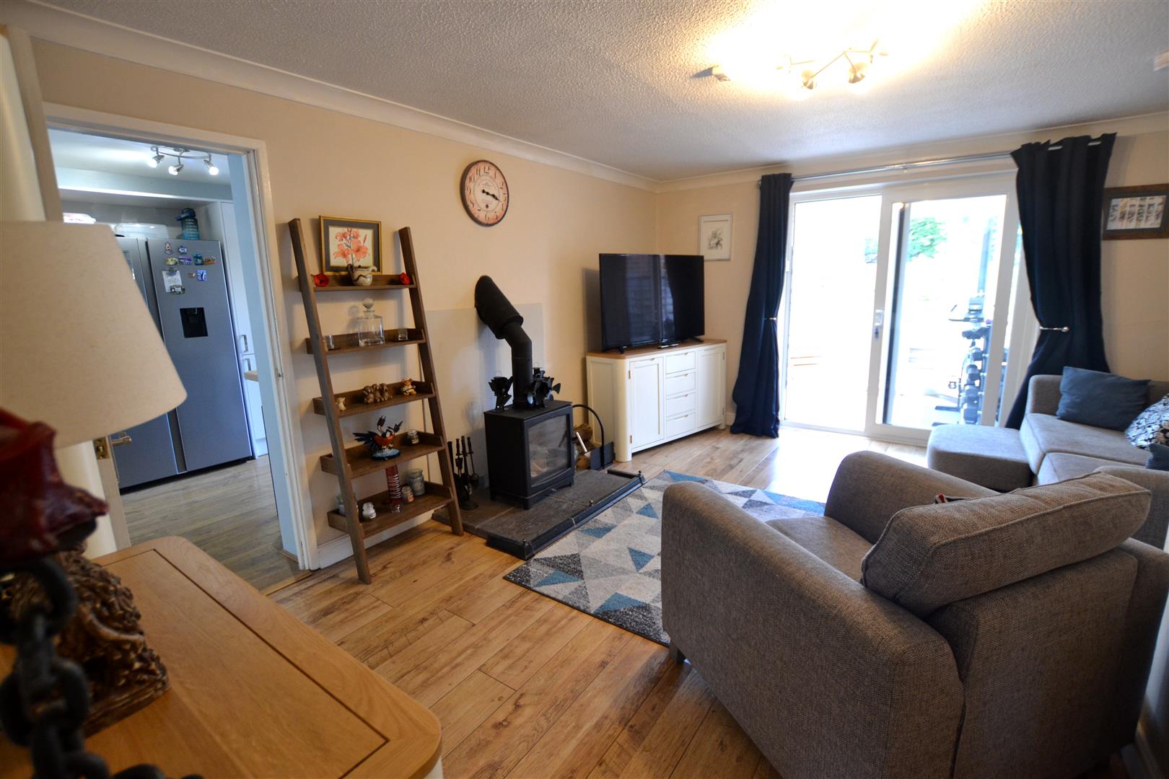
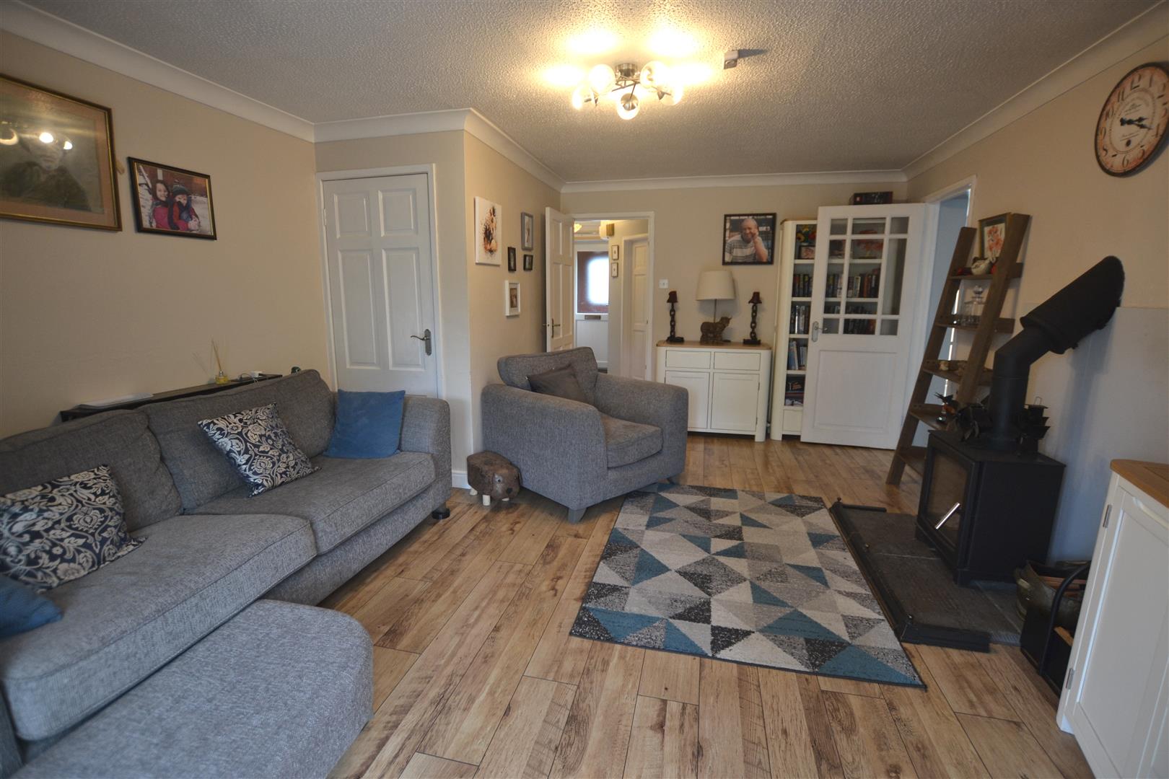
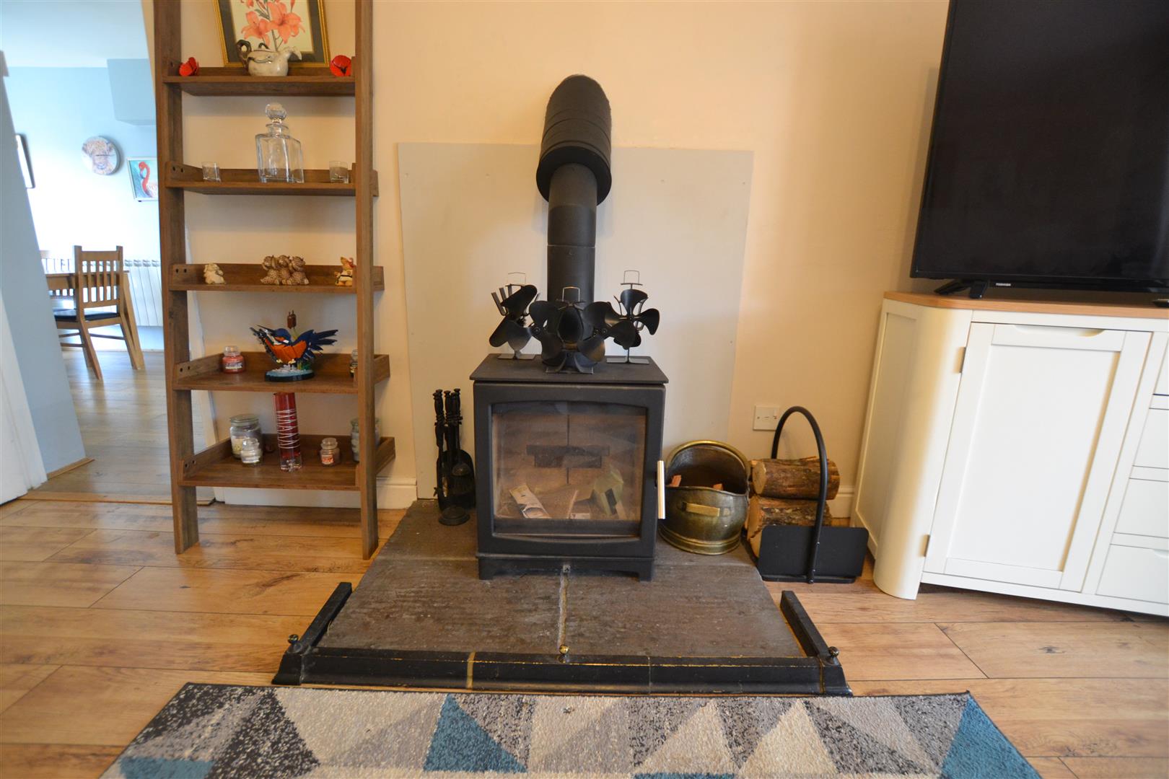
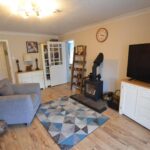
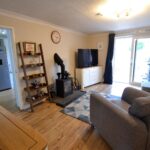
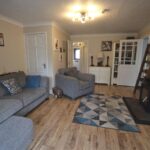
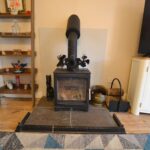
- Lounge with Wood Burner
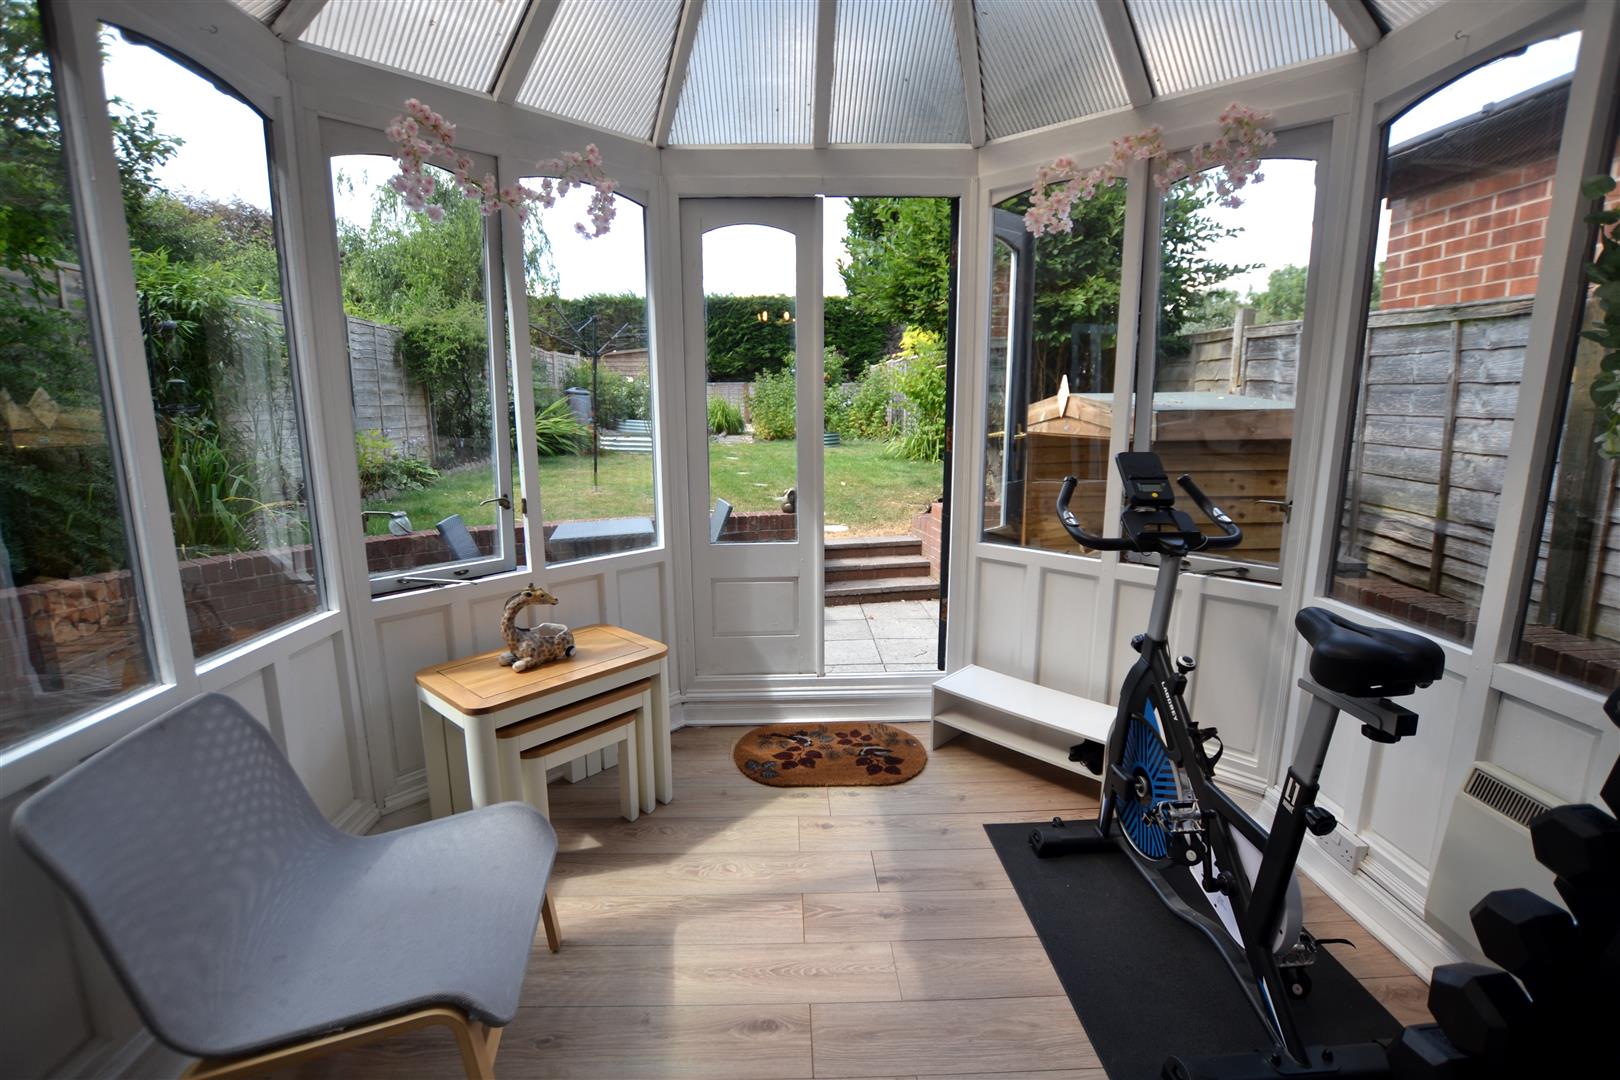
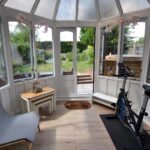
- Conservatory
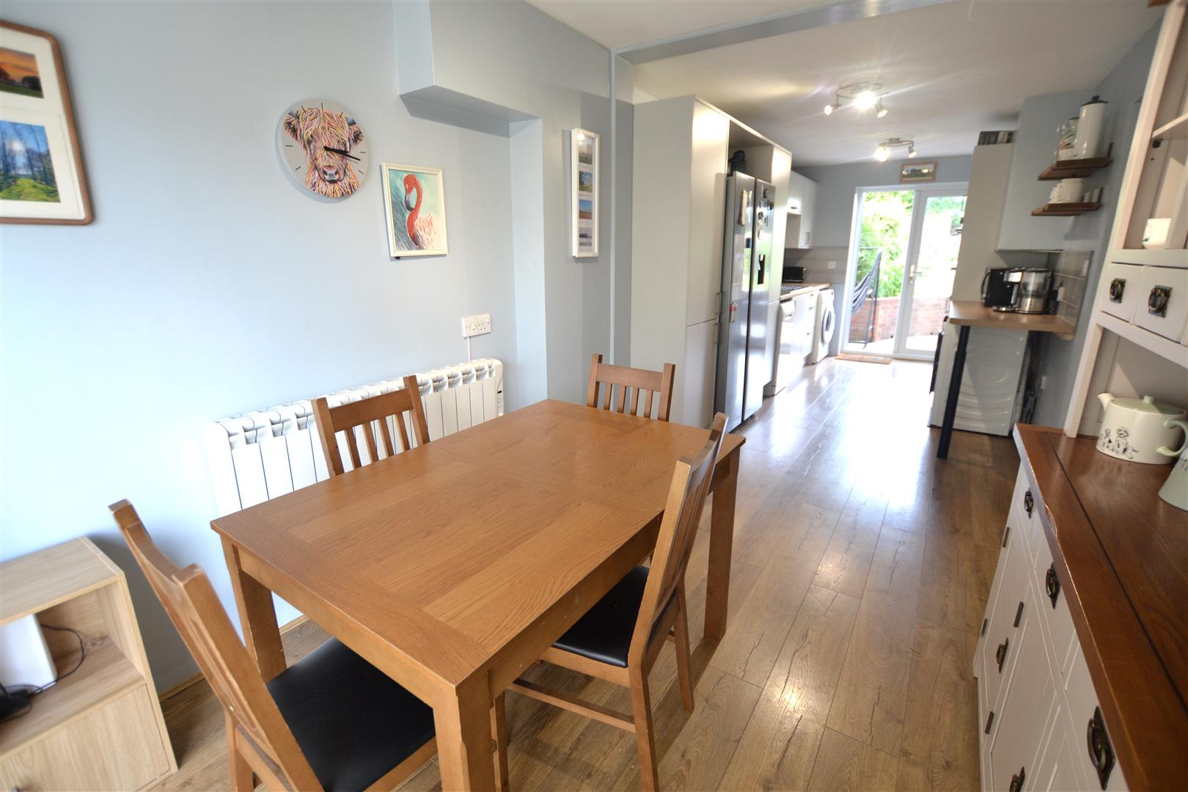
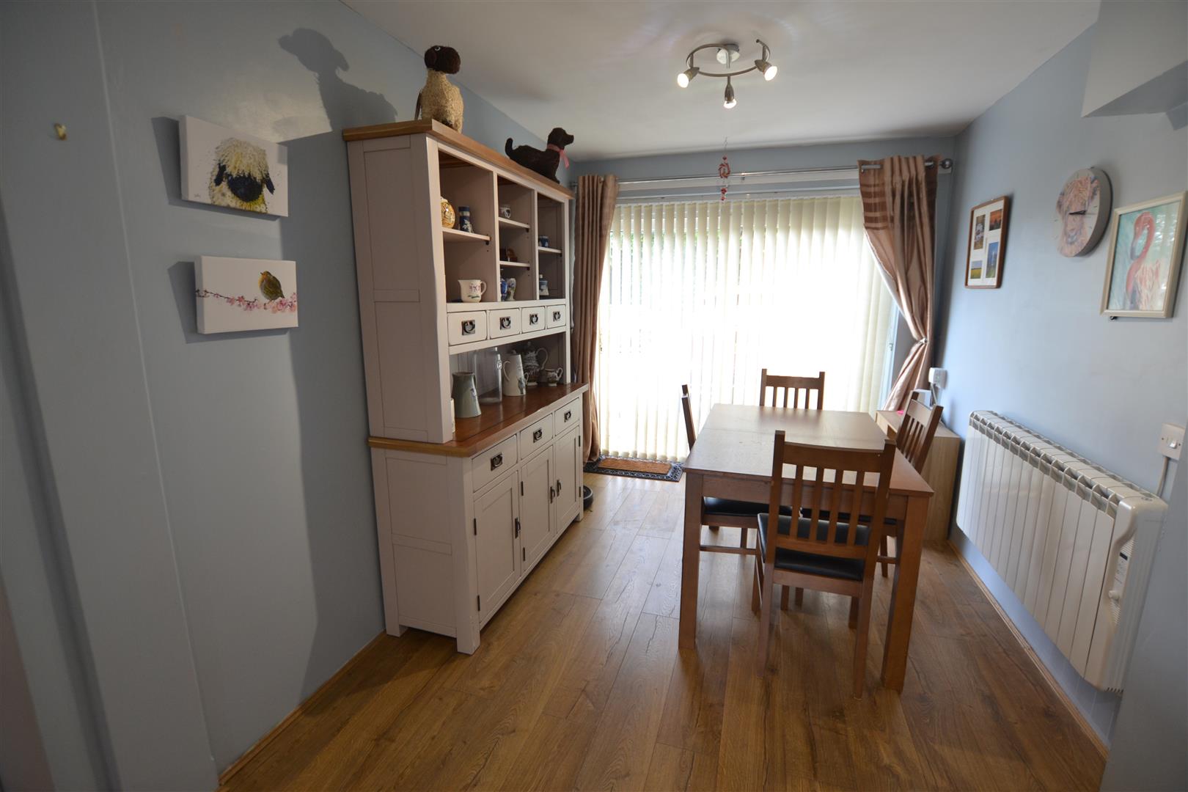
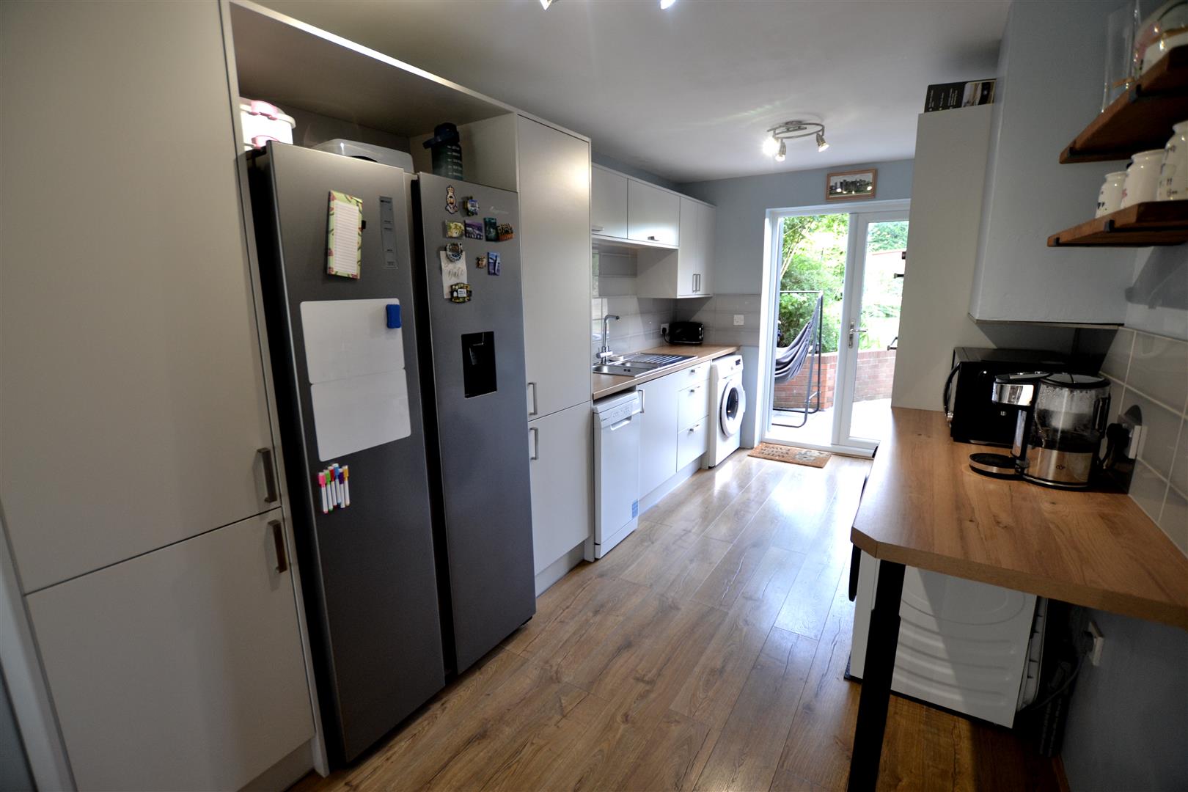
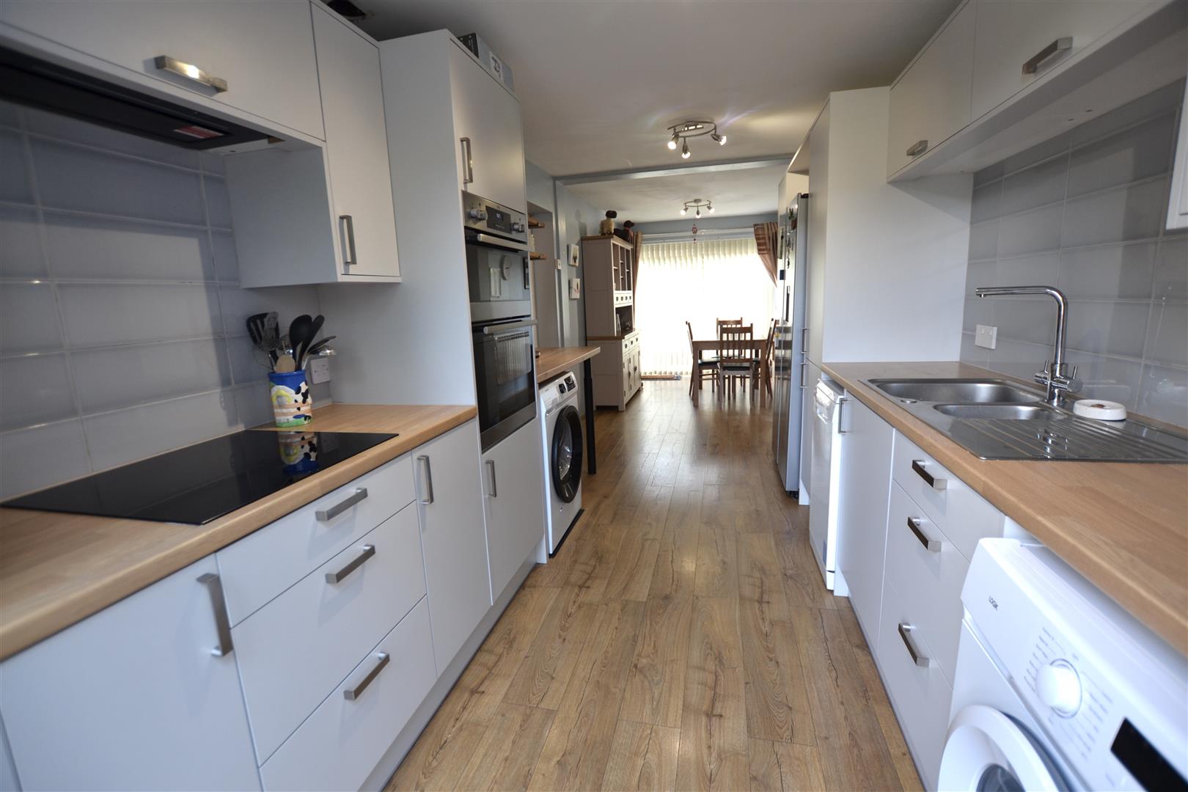
- Kitchen/Dining Room
- Ground Floor Shower Room/W.C.
- Family Bathroom
- Plenty of Parking For vehicles
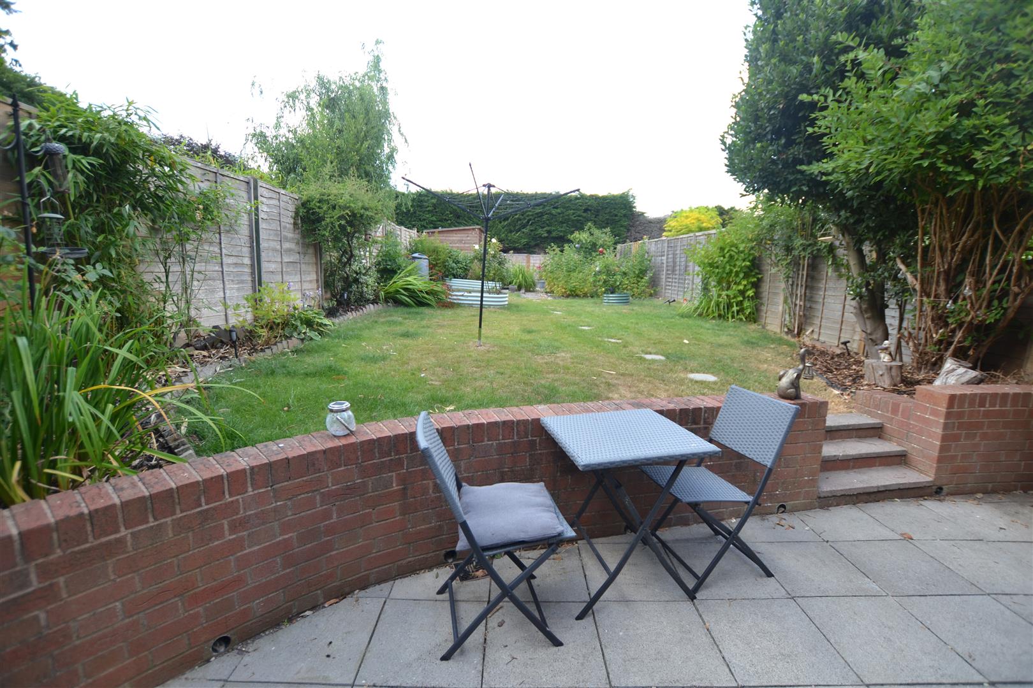
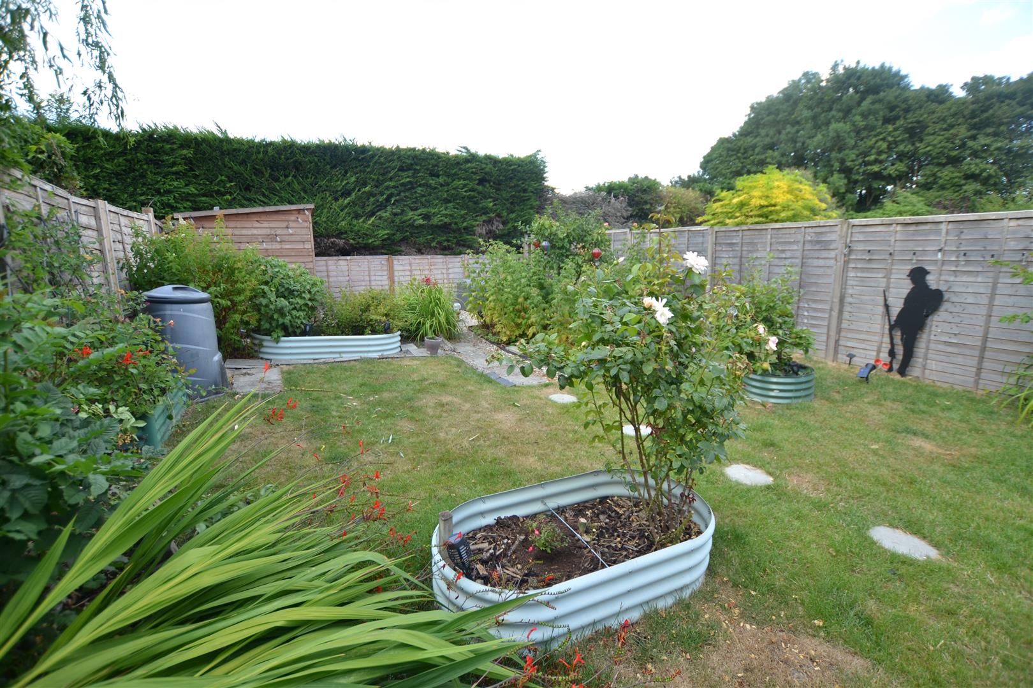
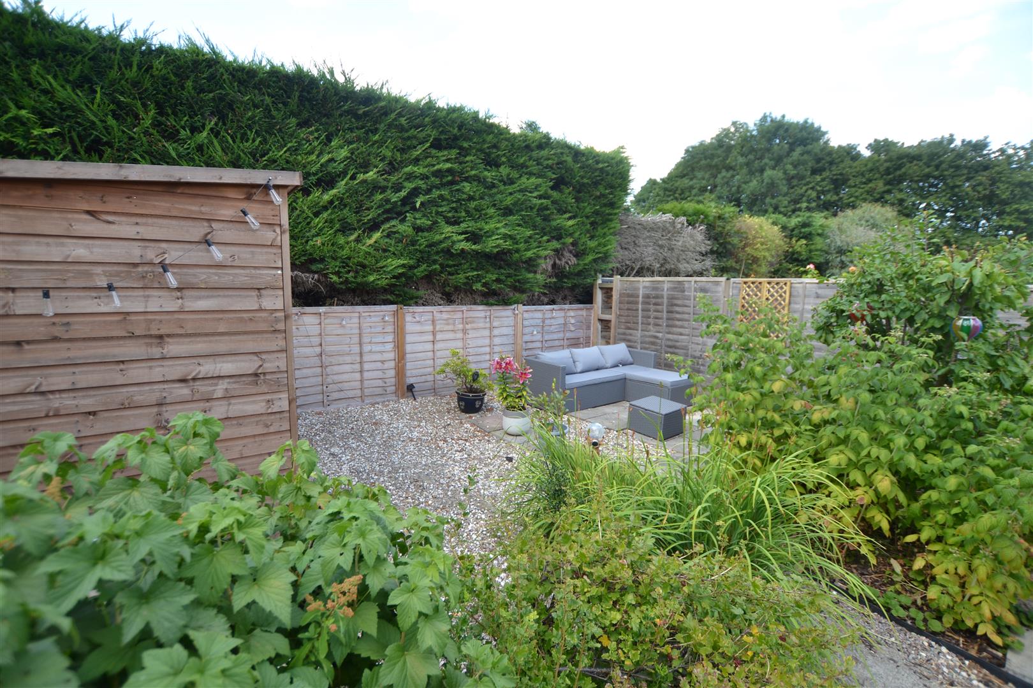
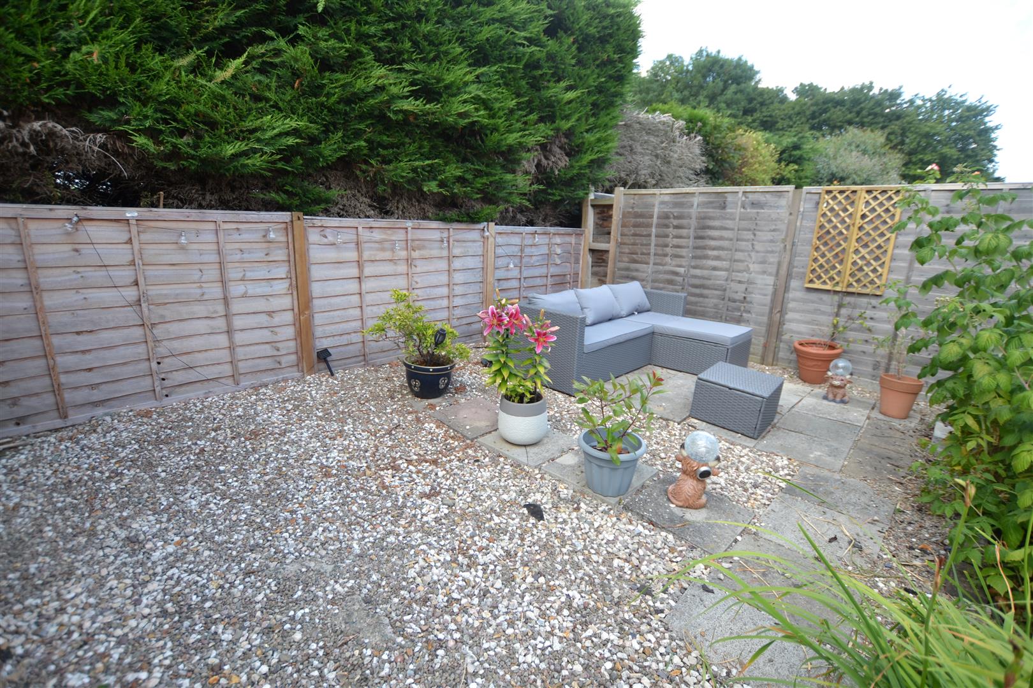
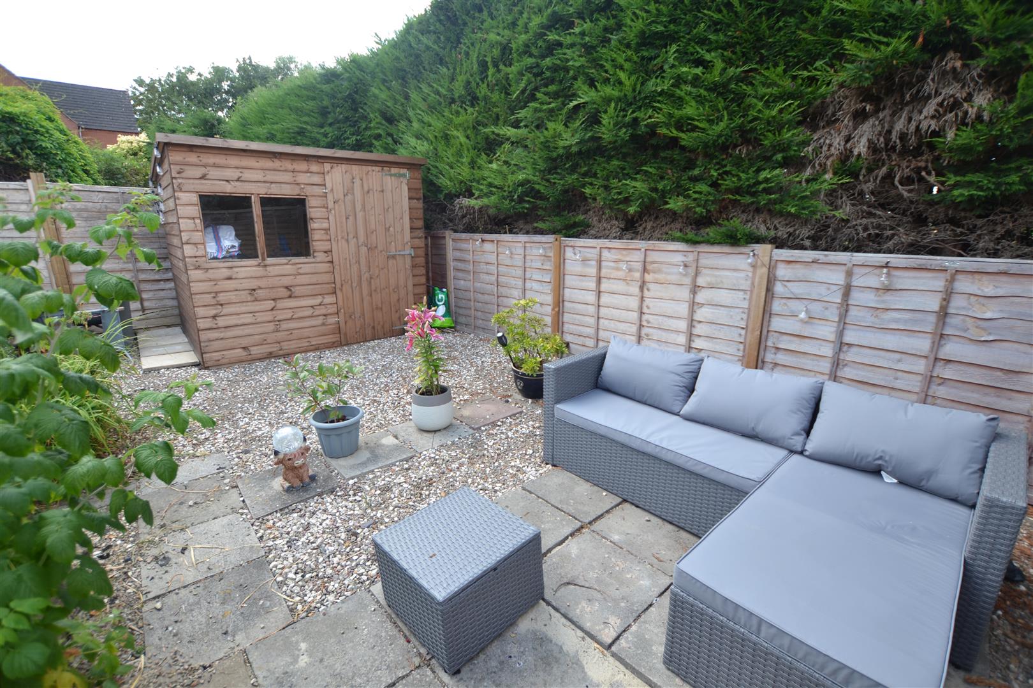
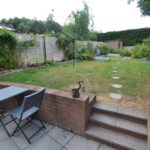
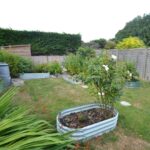
- Good Size Rear Garden
- Village Location
Property Summary
Wigmore is a vibrant village and home to the popular Wigmore primary and high schools. There are also 2 village pubs, a shop and only a short drive away are the market towns of Leominster and Ludlow where a further good range of amenities can be found.
Details of 11 Kings Meadow, Wigmore are as follows:
Full Details
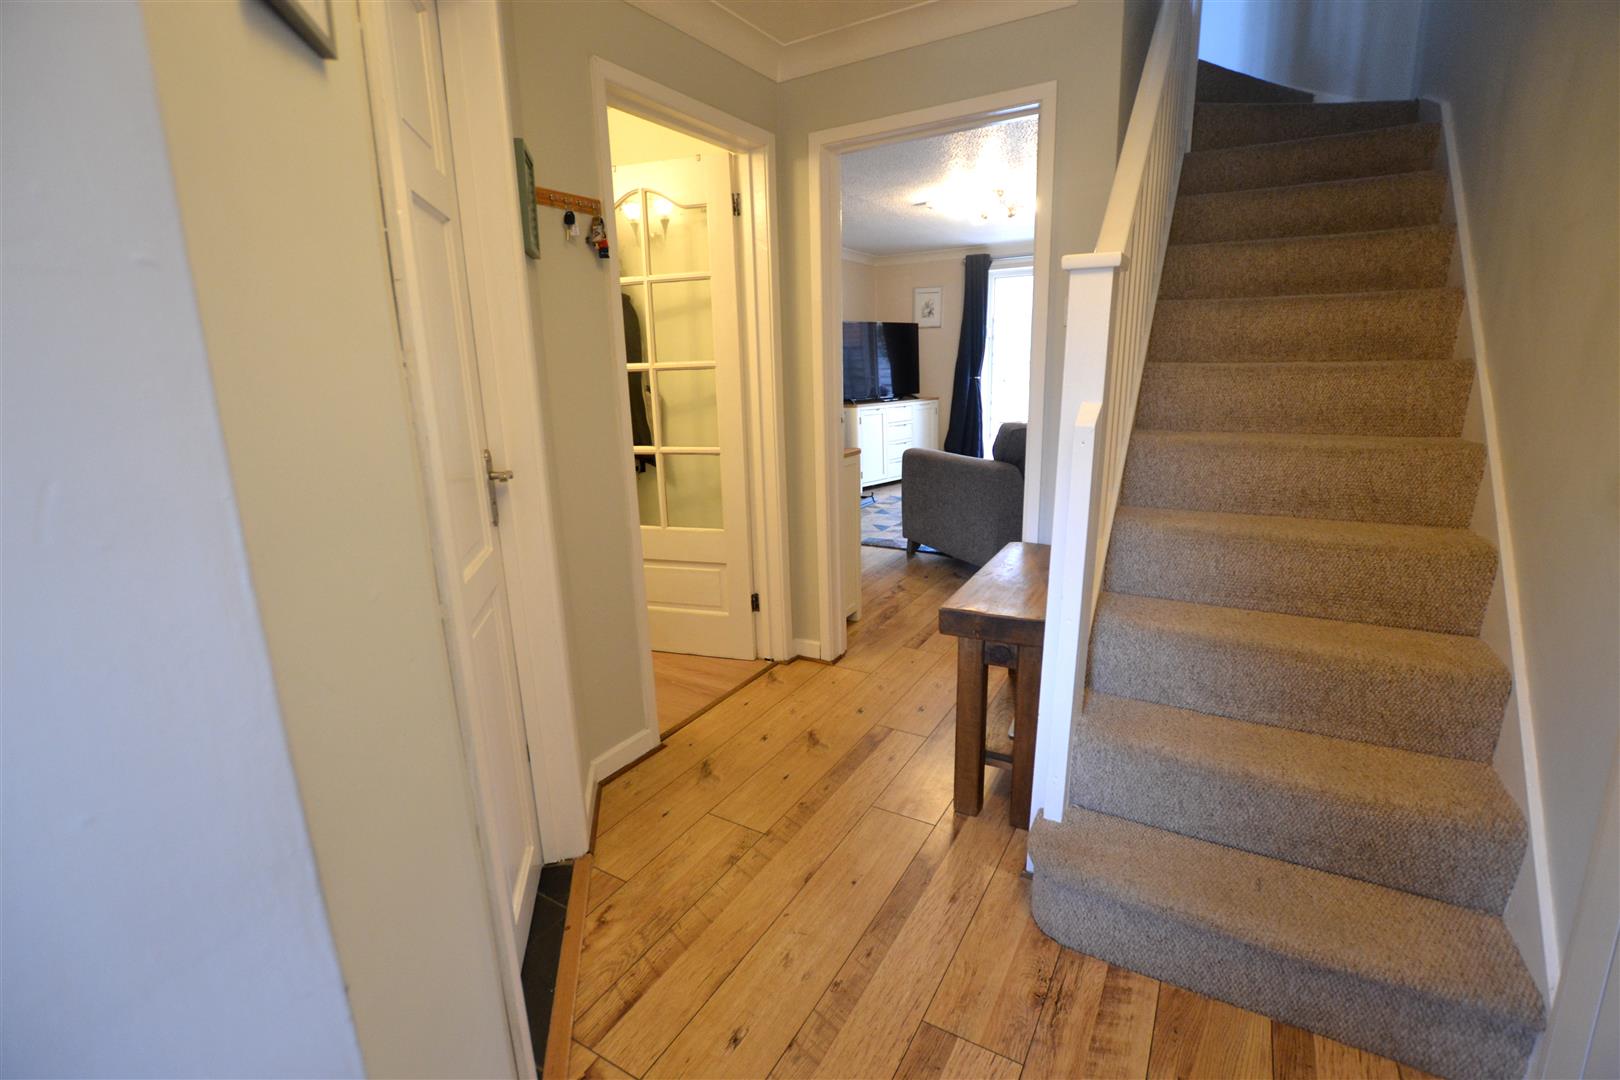
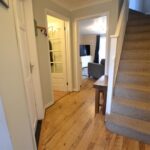
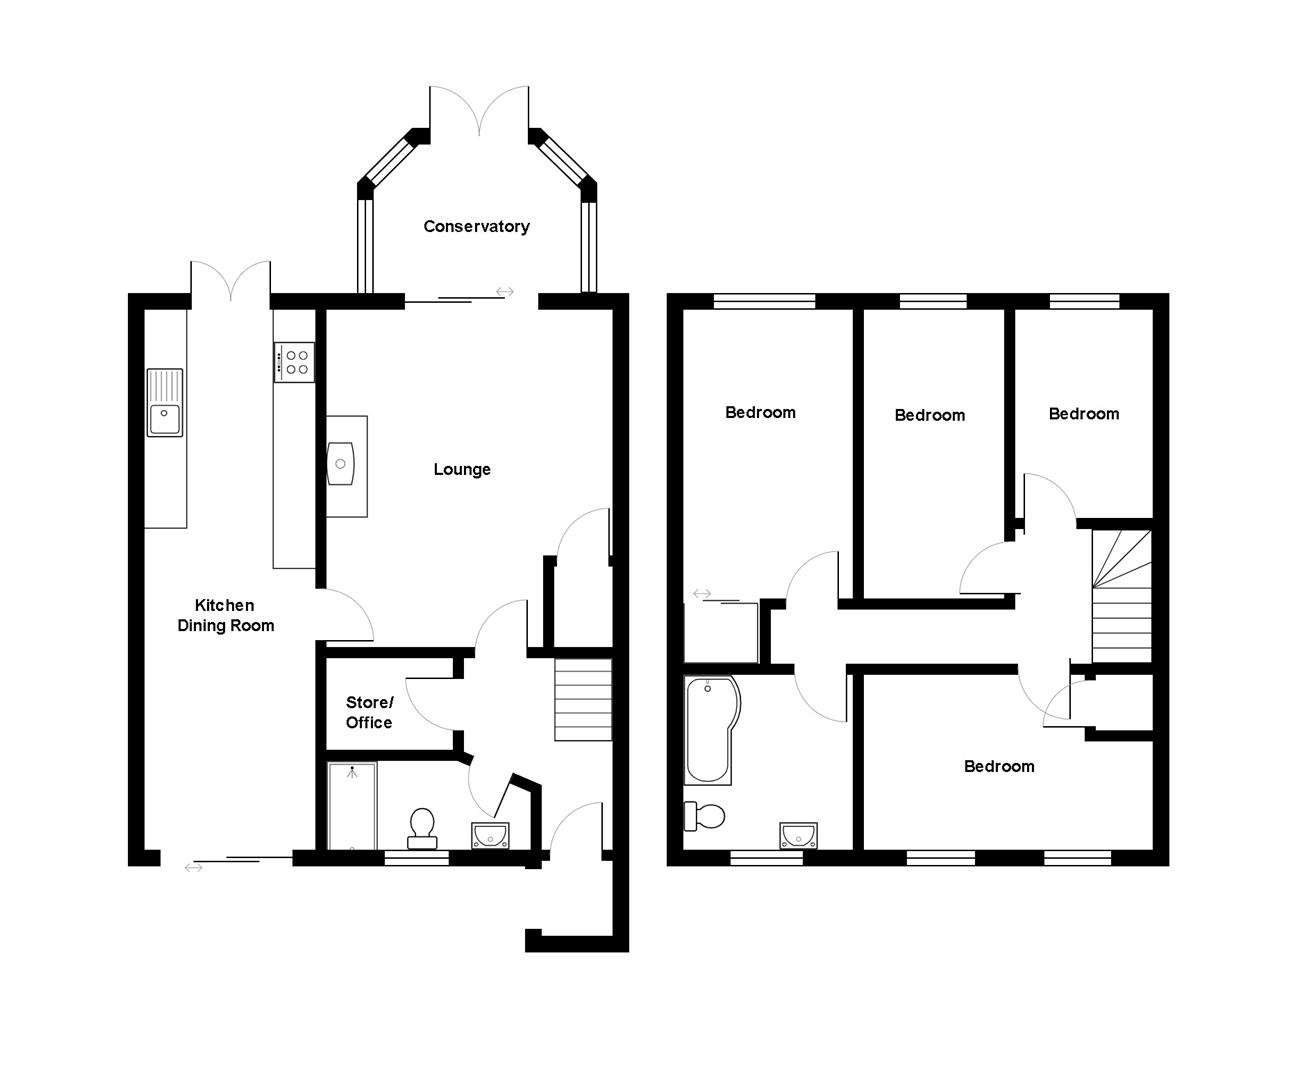
An open fronted porch with tiled flooring, lighting and a composite entrance door opens into a welcoming reception hall. The reception hall has laminated flooring, a modern wall mounted electric heater and a door into the lounge.
A feature of the lounge is a wood burning stove standing on a raised slabbed hearth. There is also a continuation of the laminated flooring, a door into a useful and deep under stairs storage cupboard and a UPVC double glazed sliding door giving access to a conservatory.
The conservatory has lighting, laminated flooring, a wall mounted electric heater, double glazed windows overlooking the rear garden and French doors giving access to a rear patio.
From the lounge a glazed panelled door opens into a kitchen/dining room.
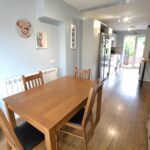
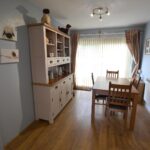
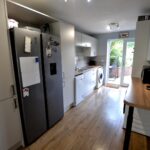
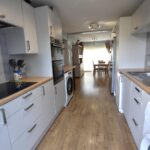
The spacious kitchen/dining room is a wonderful environment for entertaining and the kitchen is modern and well fitted, having a range of working surfaces with base units under to include cupboards and drawers. There are planned spaces and plumbing for both washing machine and slim-line dishwasher, a matching breakfast bar and space for an American style fridge/freezer cloaked with units to either side. Built into the working surface is a Becco 4 ring electric hob with a concealed extractor hood with light over and the kitchen also has a range of eye level cupboards, laminated flooring and UPVC double glazed French doors opening out to a rear patio. The dining area has ample room for a family size dining table, a modern wall mounted electric heater and a UPVC double glazed sliding door giving access to the front.
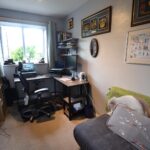
From the reception hall a door gives access into a store room/office with power, lighting. A further door form the reception hall opens into a ground floor shower room.
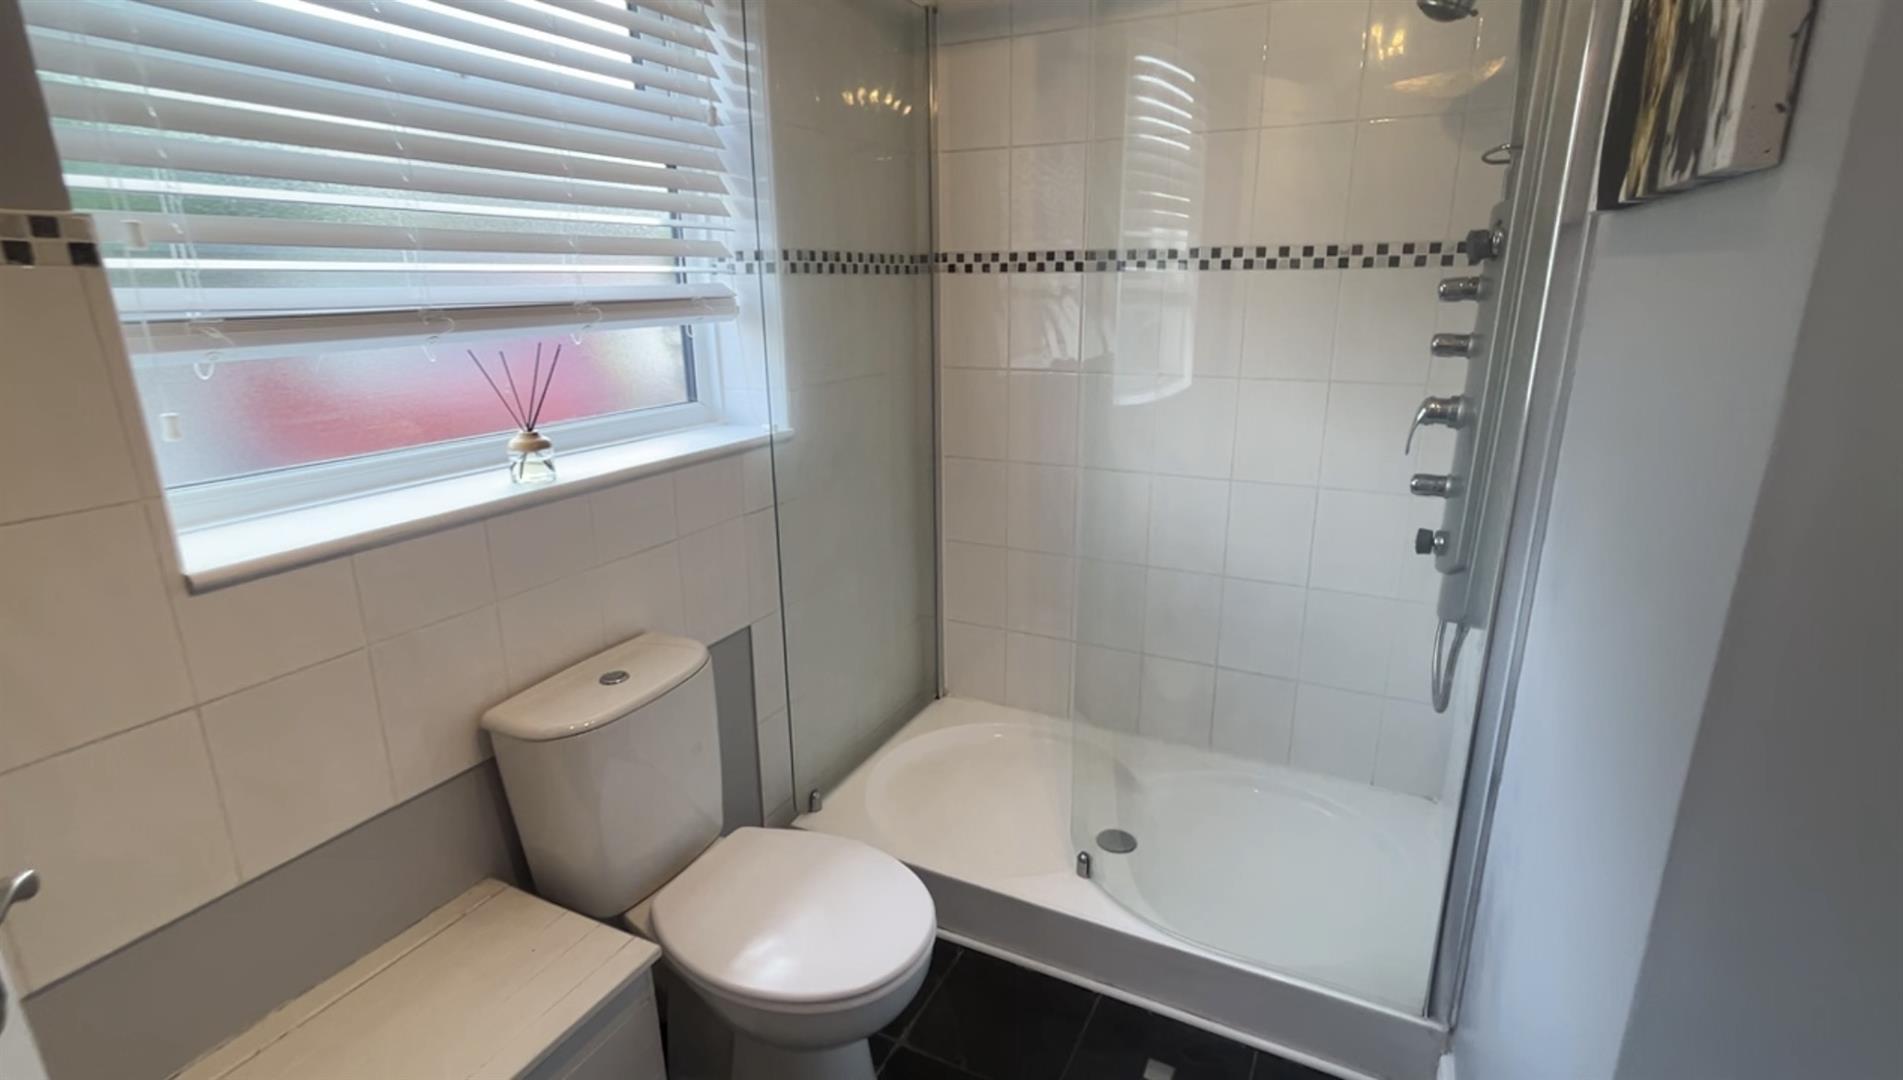
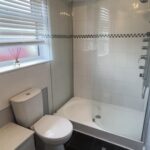
The modern fitted shower room has a large walk-in shower with a glass shower screen and a high specification shower over, also a low flush W.C. and a wash hand basin with vanity unit under. There is an extractor fan and a frosted UPVC double glazed window to the front.
From the reception hall a staircase rises up to the first floor landing having an inspection hatch to the roof space above and doors leading off to bedrooms.
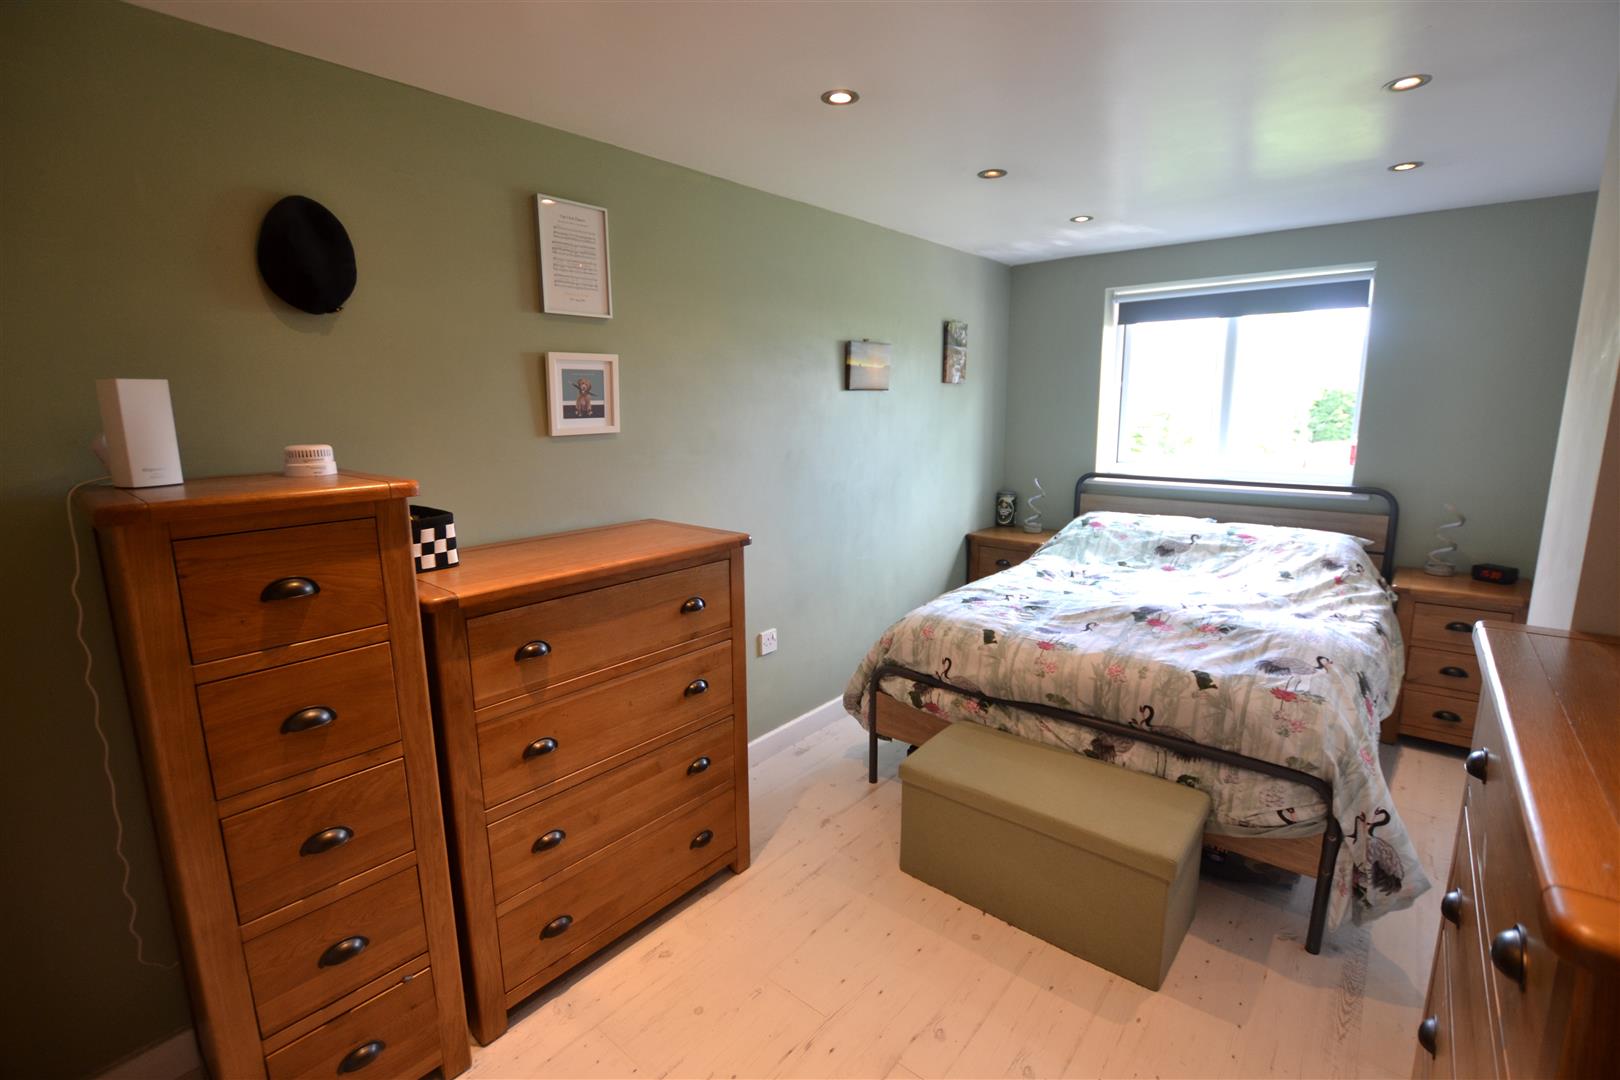
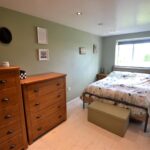
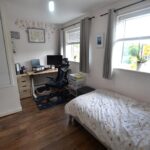
Bedroom one is a good size bedroom having a built-in wardrobe fitment with sliding doors, laminated flooring, inset lighting and a UPVC double glazed window overlooking the attractive rear garden.
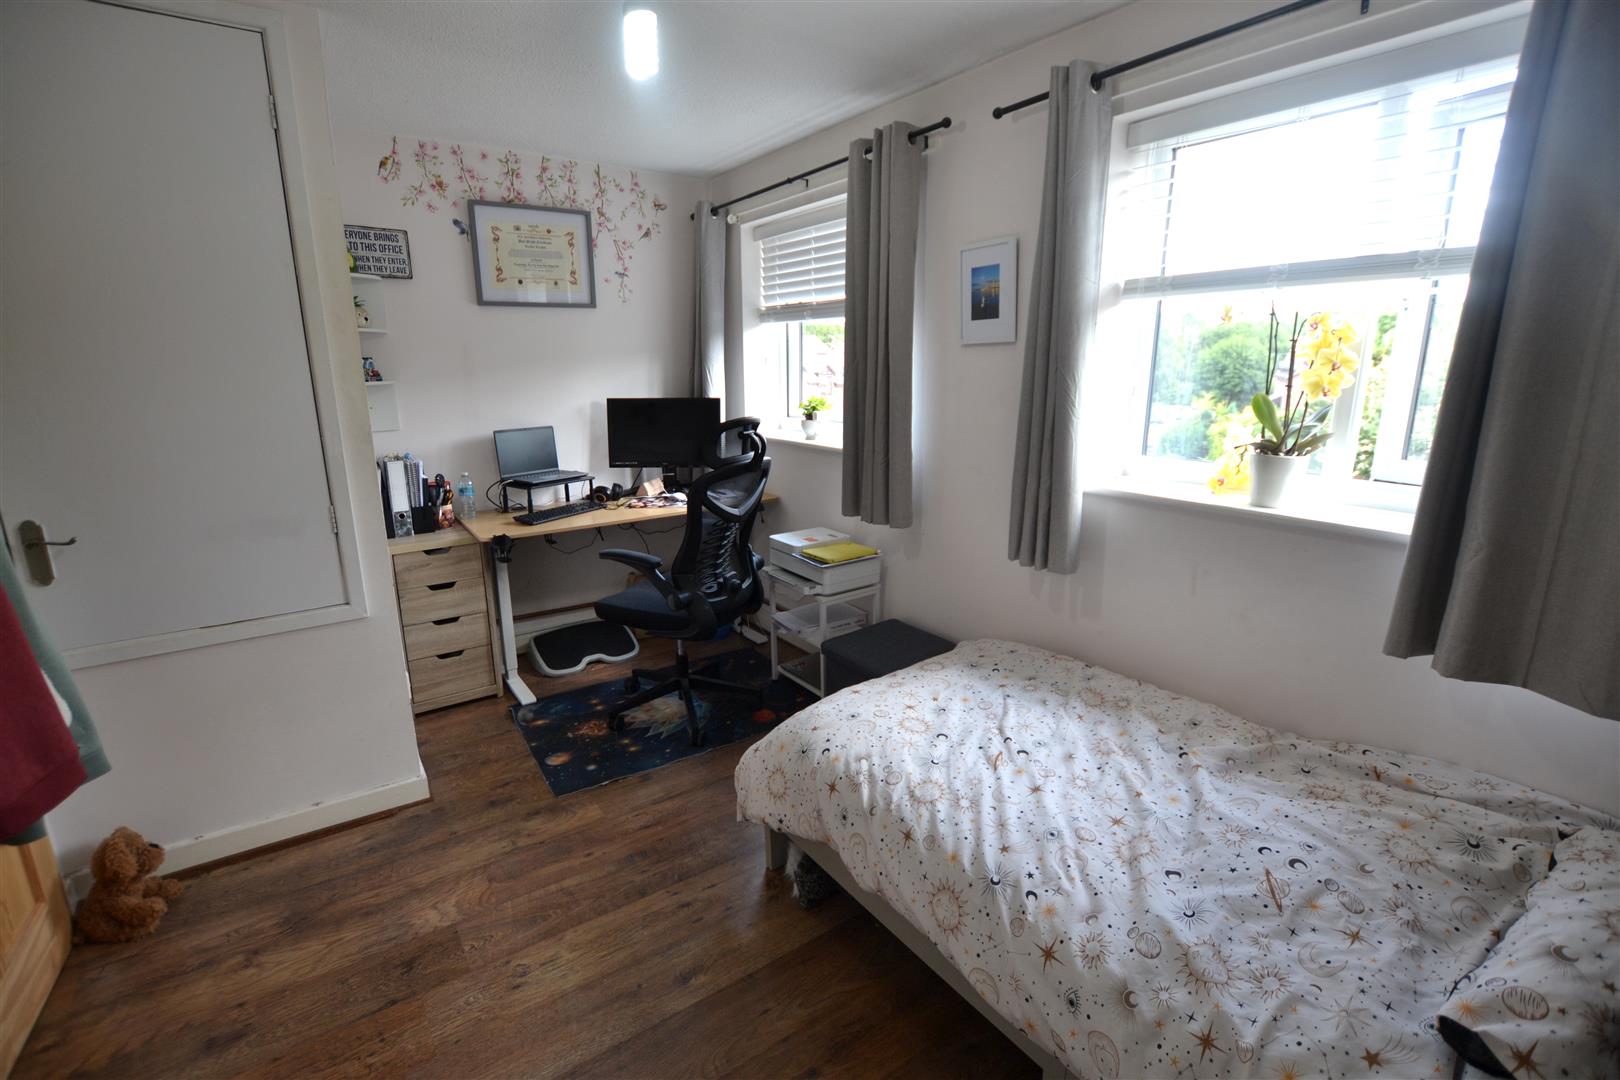
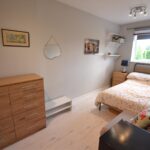
Bedroom two has 2 UPVC double glazed windows to the front, laminated flooring and a door into an airing cupboard housing a modern hot water cylinder.
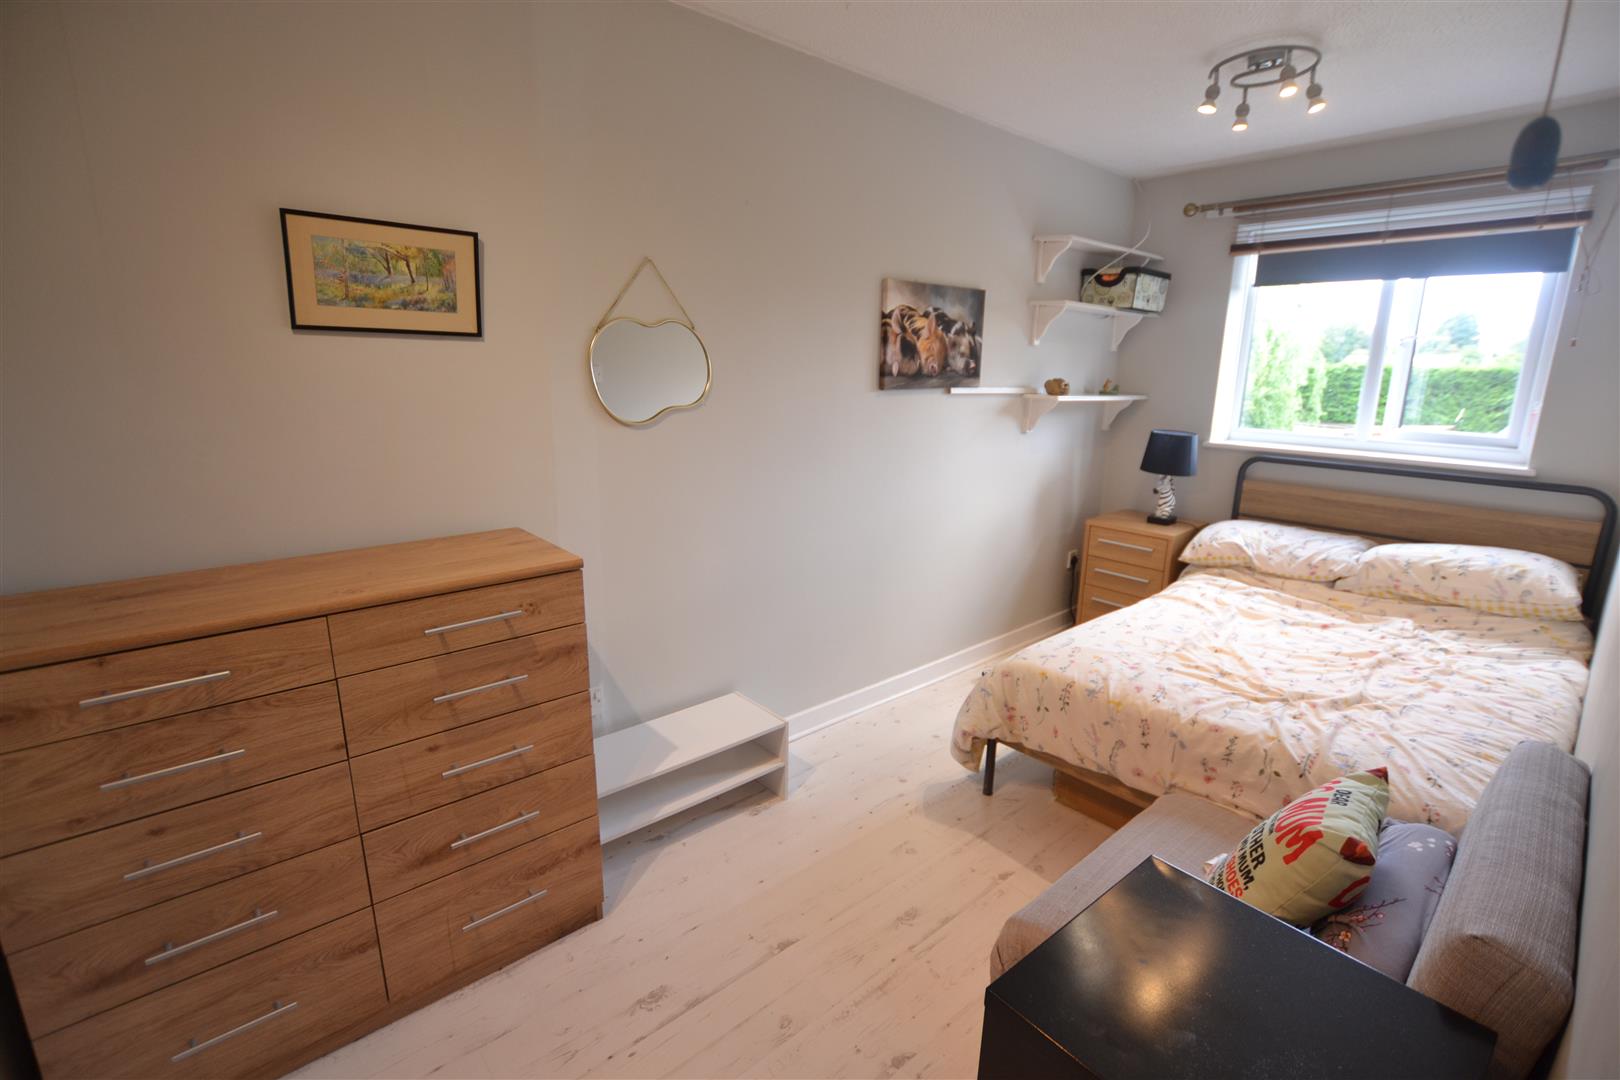
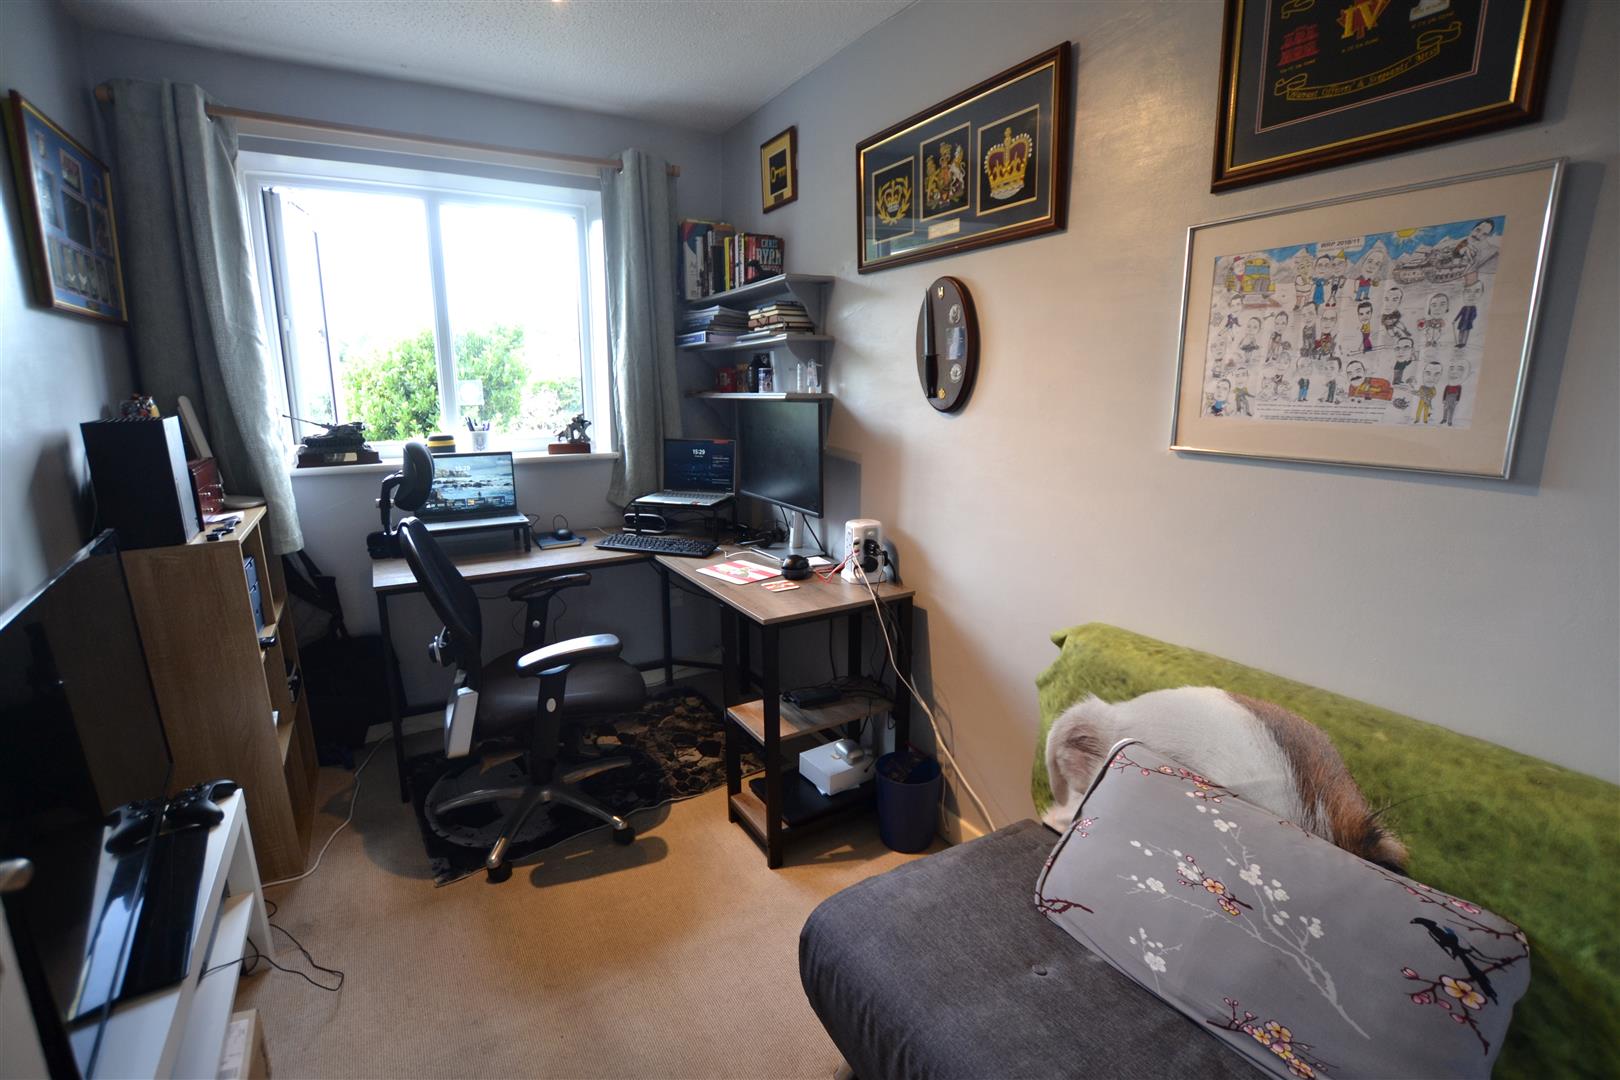
Bedroom three is also generously sized and has a UPVC double glazed window overlooking gardens to rear.
Bedroom four has a UPVC double glazed window to the rear.
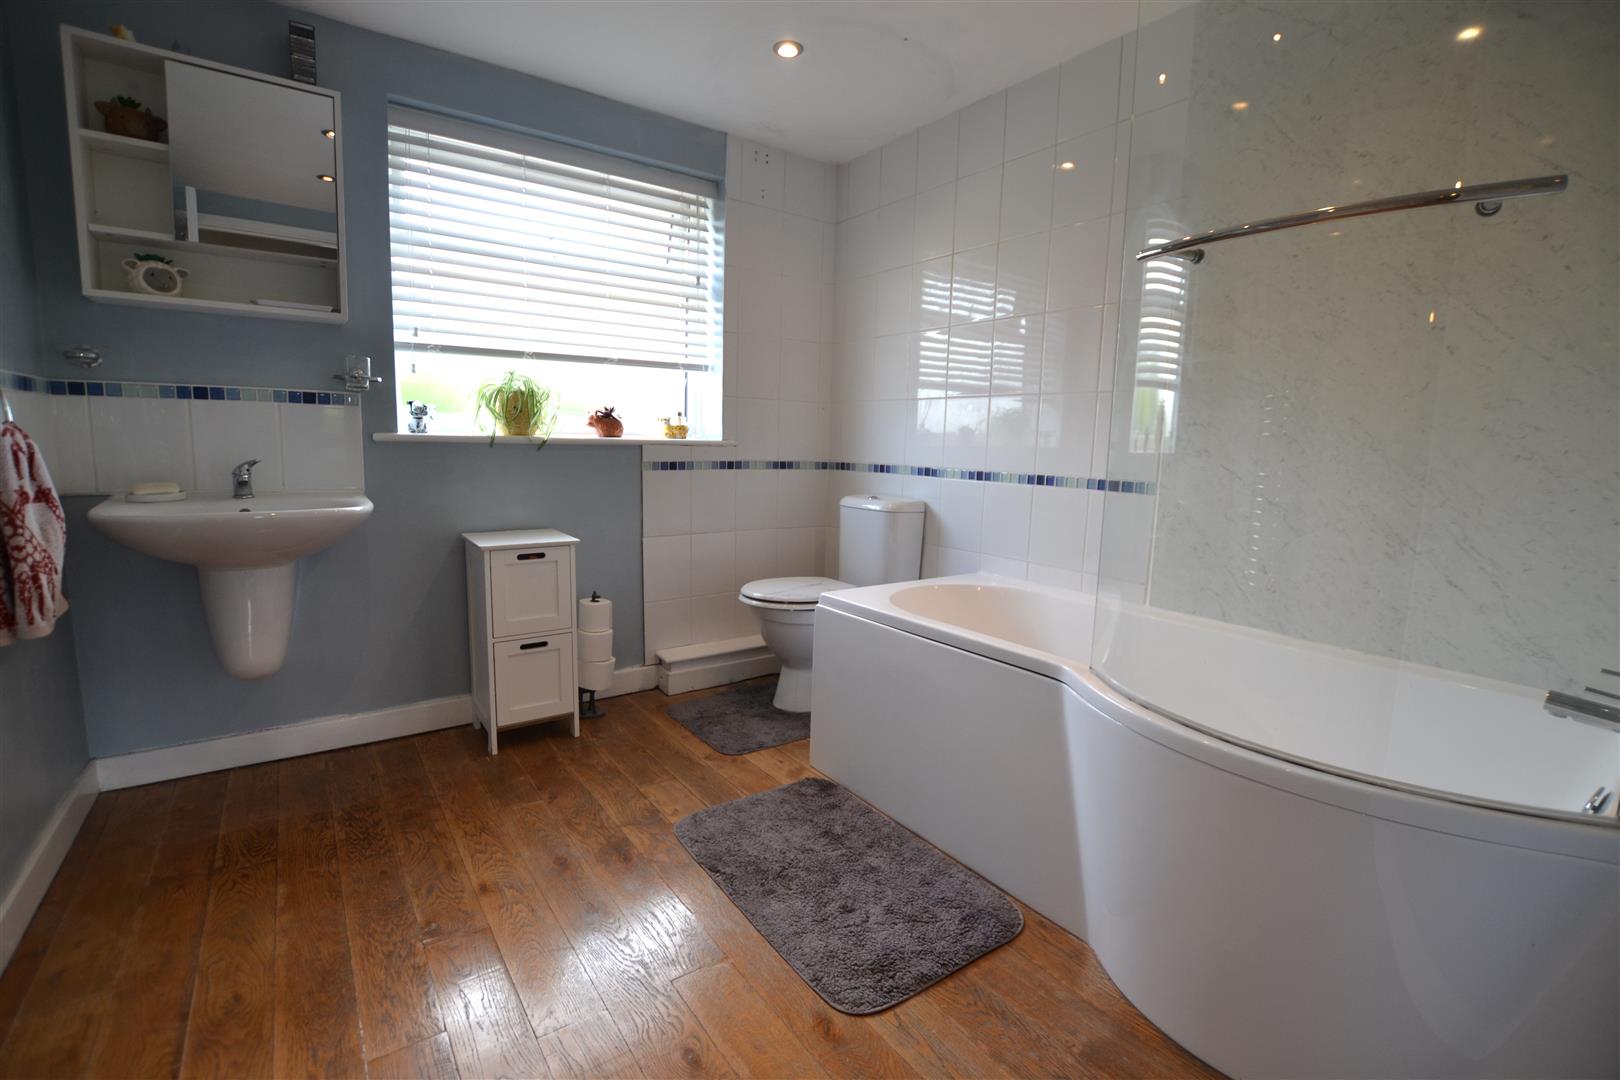
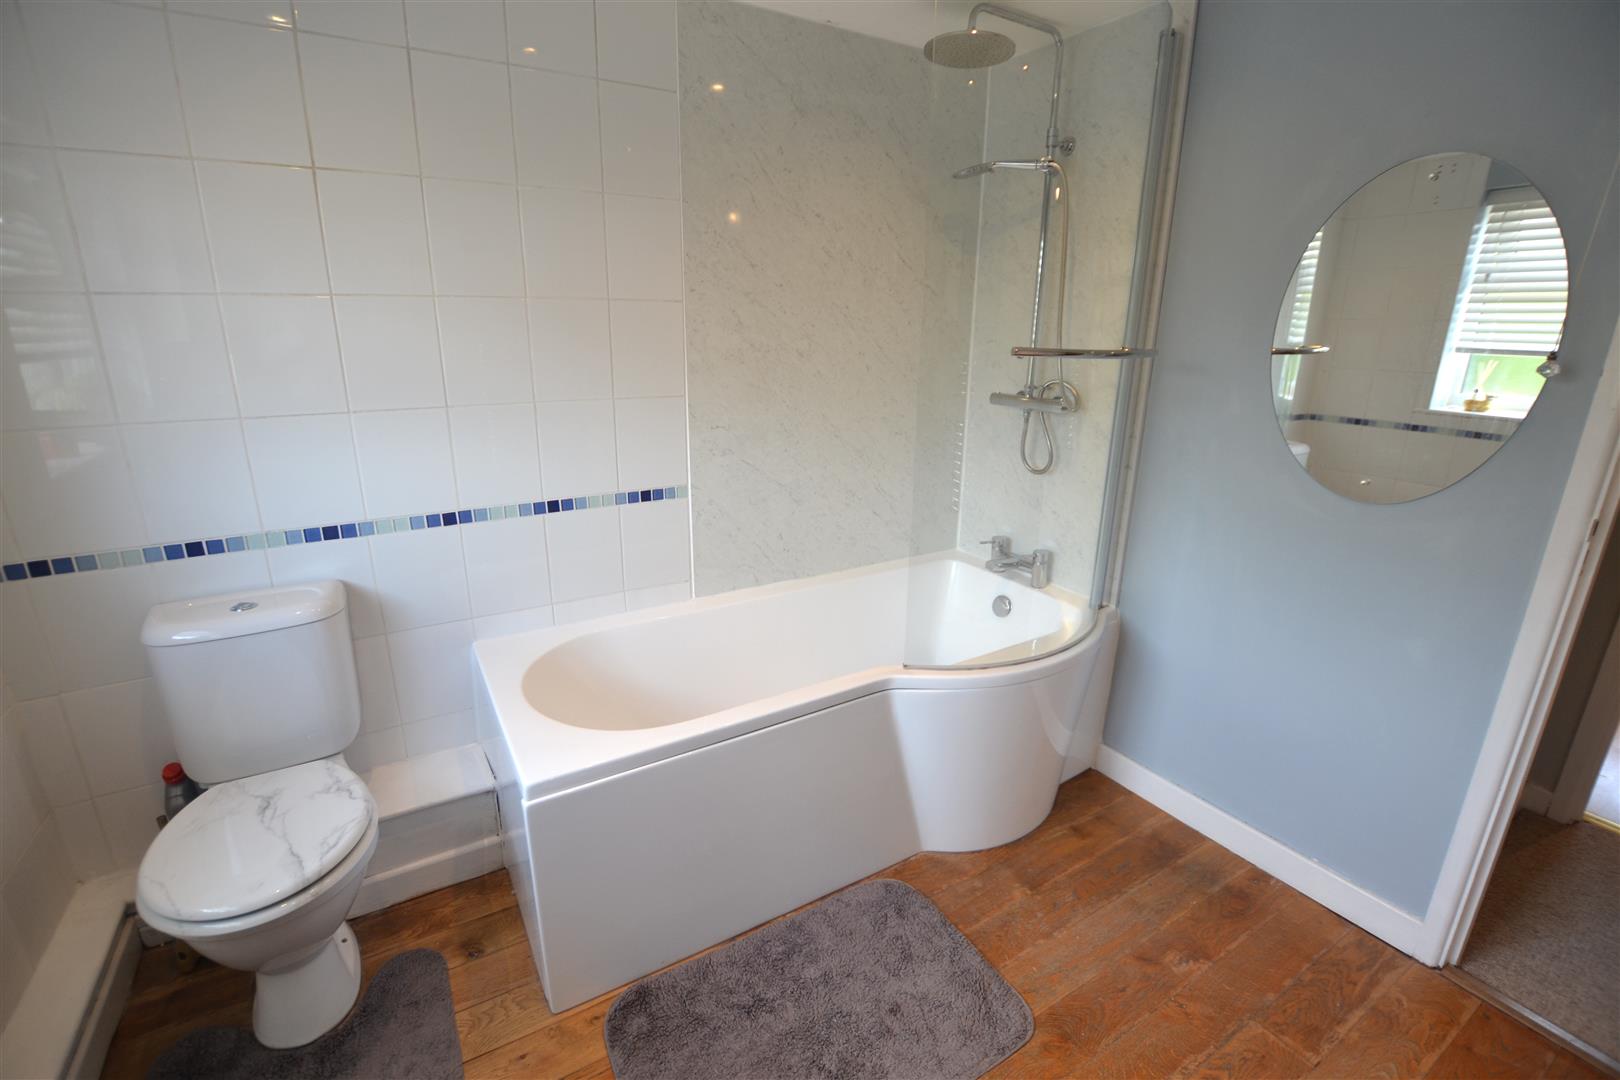
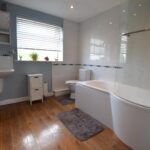
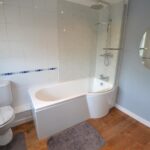
From the landing a door opens into the main family bathroom. The spacious bathroom has a modern suite to include a side panelled bath with a mains fed shower over, a wash hand basin and a low flush W.C. The bathroom has inset lighting, heated towel rail, extractor fan and a frosted UPVC double glazed window to the front.
OUTSIDE.
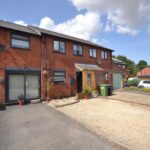
The property is situated on the popular Kings Meadow development and is accessed to the front over a pedestrian pathway onto a tarmacadam driveway with parking for vehicles. There is a gravelled garden to front providing additional parking, outside lighting and a stepping stone pathway leading to the front door.
REAR GARDEN.
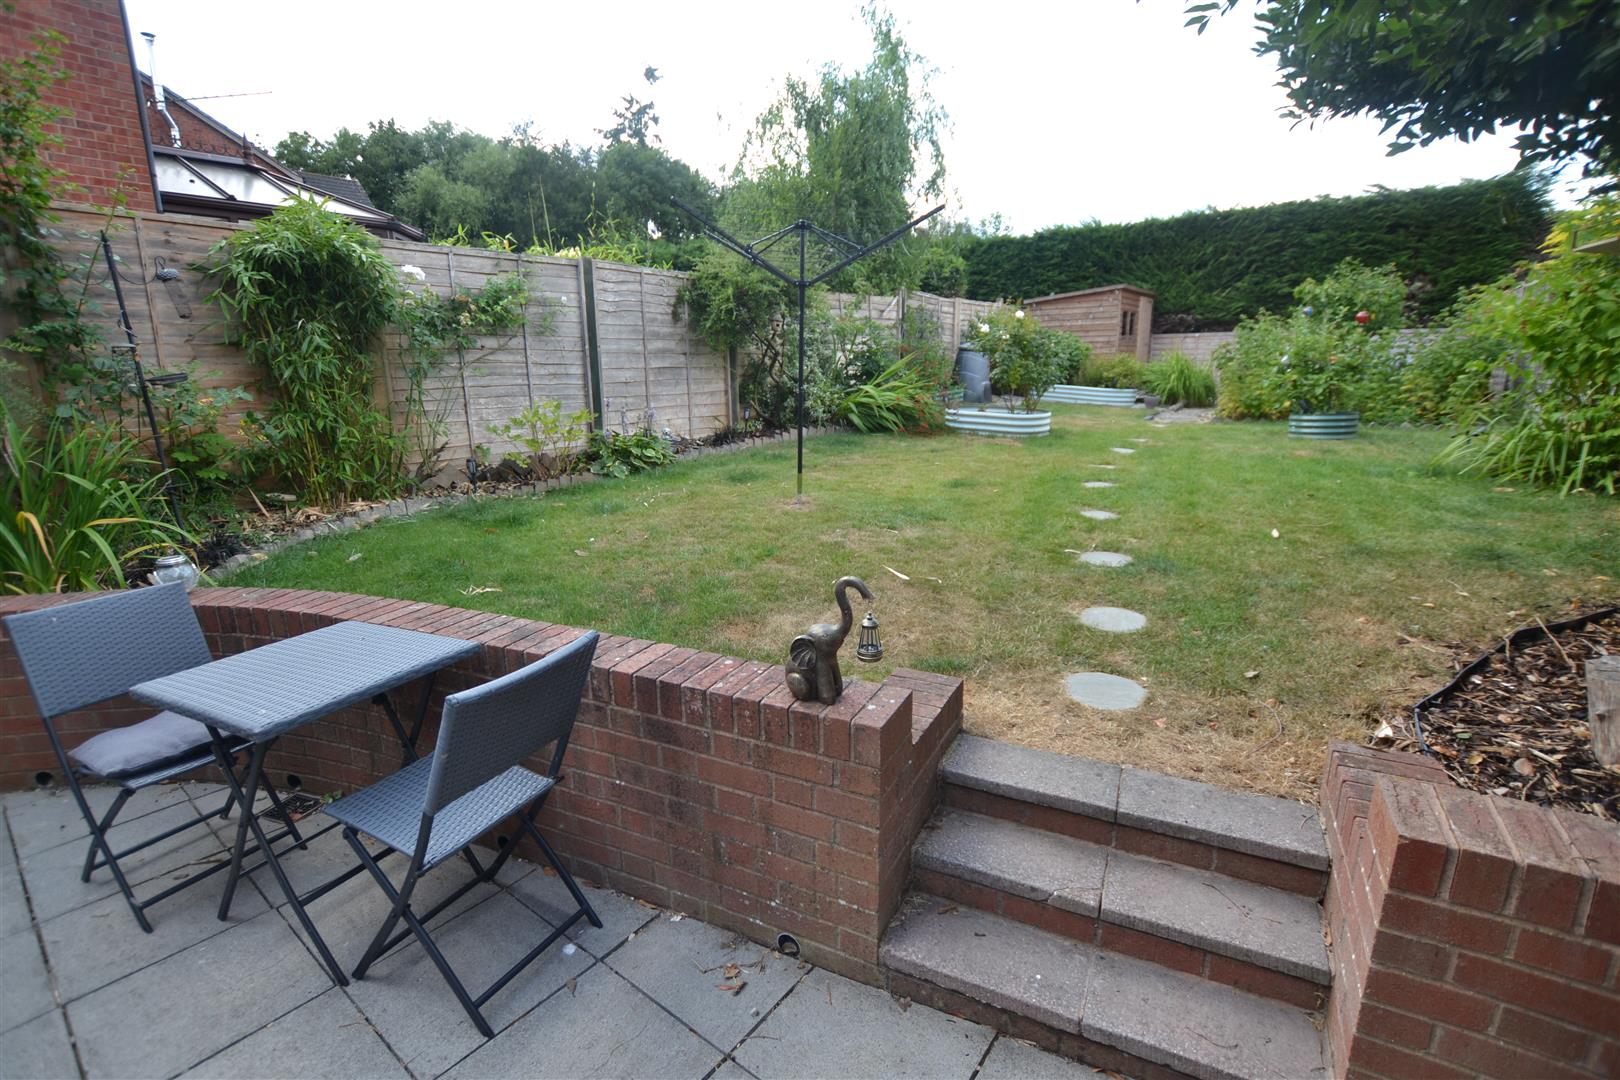
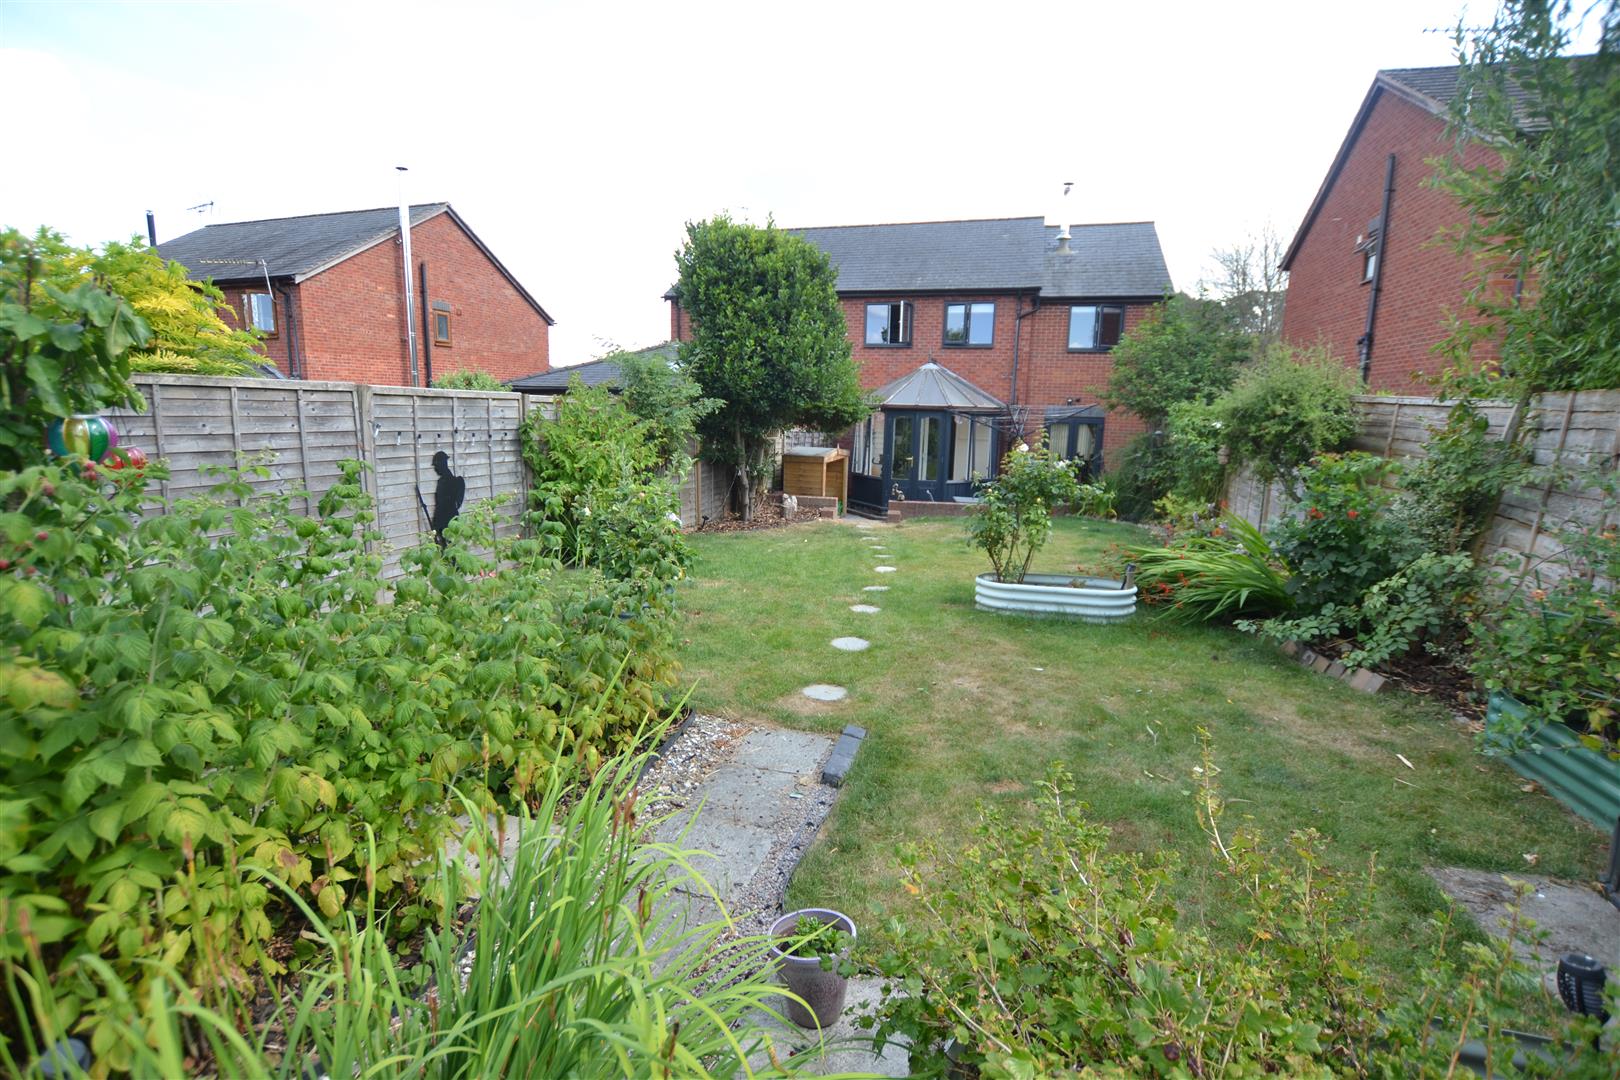
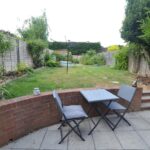
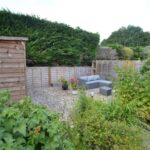
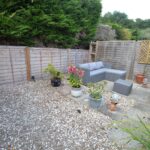
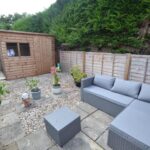
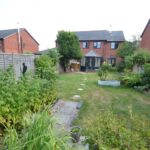
A feature of the property is the large rear garden, ideal for young families. The garden has a patio seating area with outside security lighting and is a low brick retaining wall with steps leading up to the main garden which is laid to lawn with shrub borders. A stepping stone pathway leads along the garden to the rear where there are soft fruit gardens and an attractive secret garden with a patio seating area, gravelled area and a well maintained storage shed.
SERVICES.
Mains water and drainage, mains electricity, electric heating and a wood burning stove.
Reception Hall
Lounge 4.88m x 4.06m (16' x 13'4")
Conservatory 2.84m x 2.67m (9'4" x 8'9")
Kitchen/Dining Room 7.72m x 2.46m (25'4" x 8'1")
Store/Office 1.85 x 1.47 (6'0" x 4'9")
Ground Floor Shower Room/W.C.
Bedroom One 4.17m x 2.49m (13'8" x 8'2")
Bedroom Two 4.06m x 2.64m (13'4" x 8'8")
Bedroom Three 4.27m x 1.98m (14' x 6'6")
Bedroom Four 2.97m x 1.98m (9'9" x 6'6")
Bathroom 2.57m x 2.46m (8'5" x 8'1")
Rear Garden