Upper Lyde, Nr Hereford
Property Features
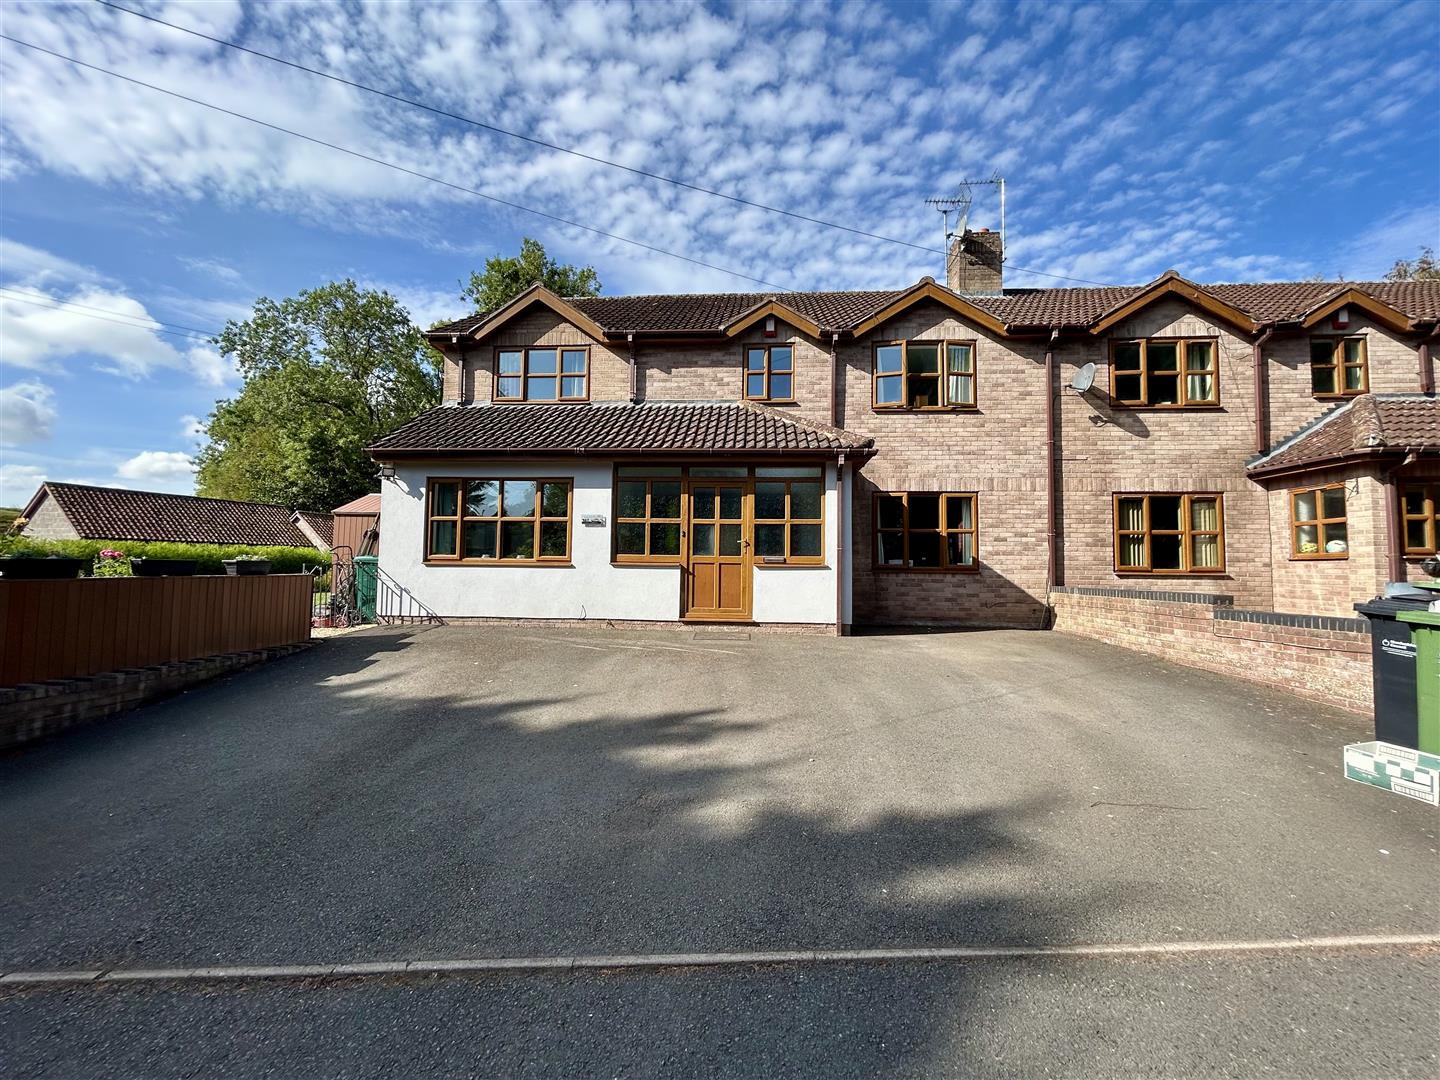
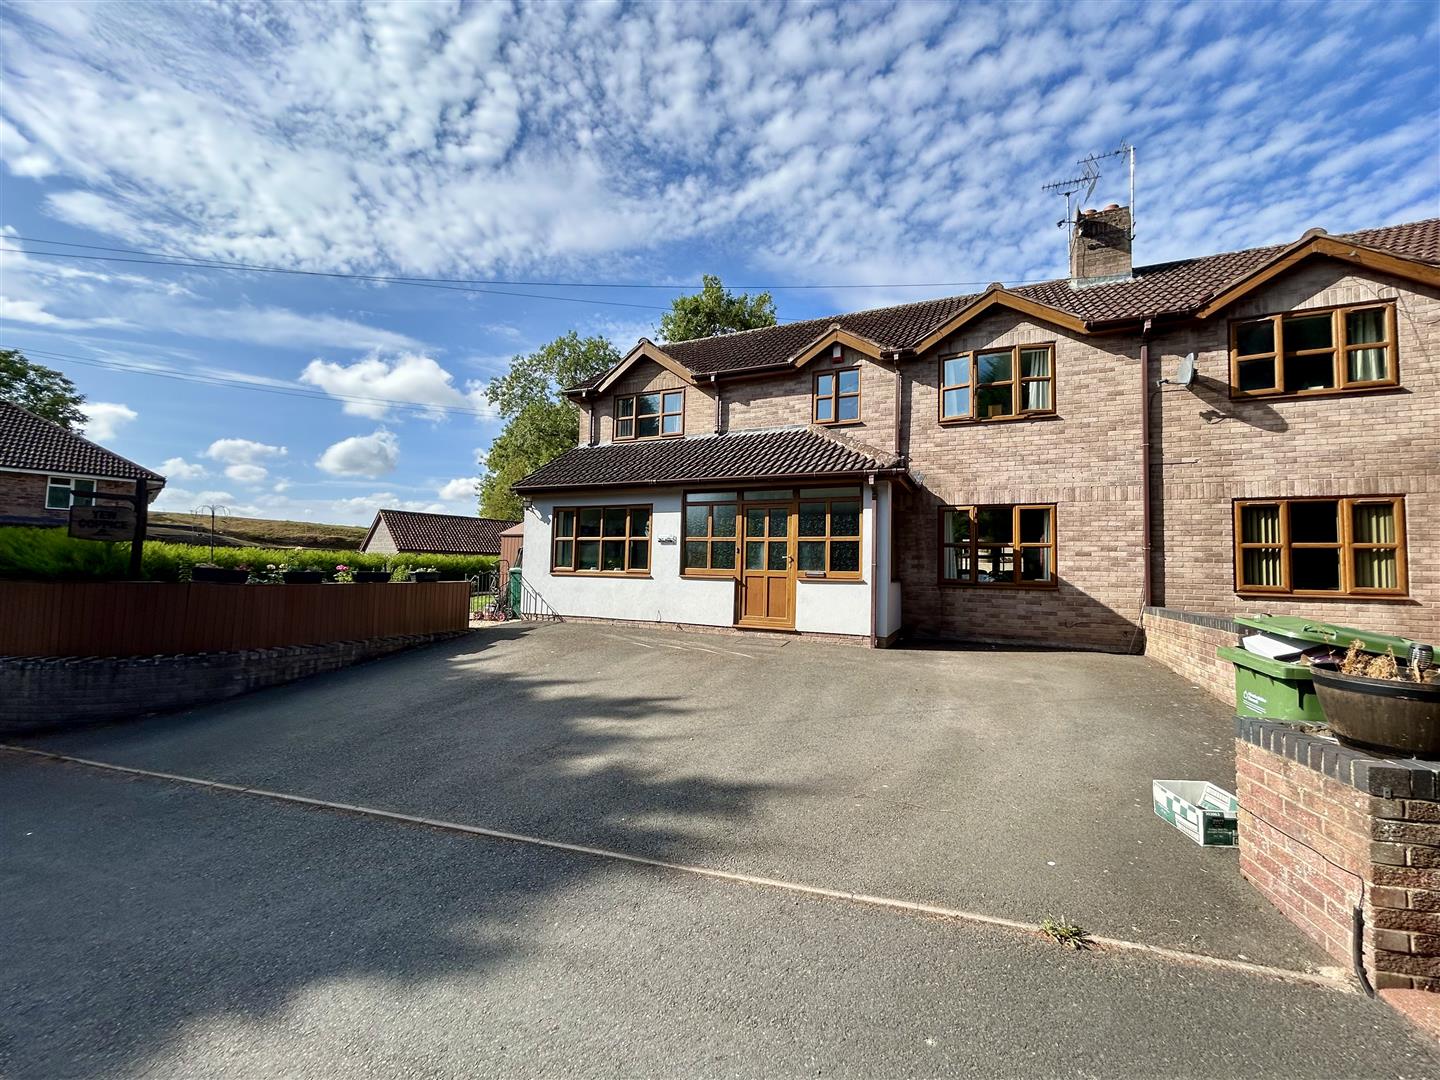
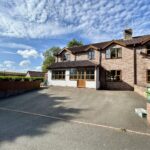
- A Substantial Semi-Detached House
- 5 Bedrooms
- Lounge with Wood Burner
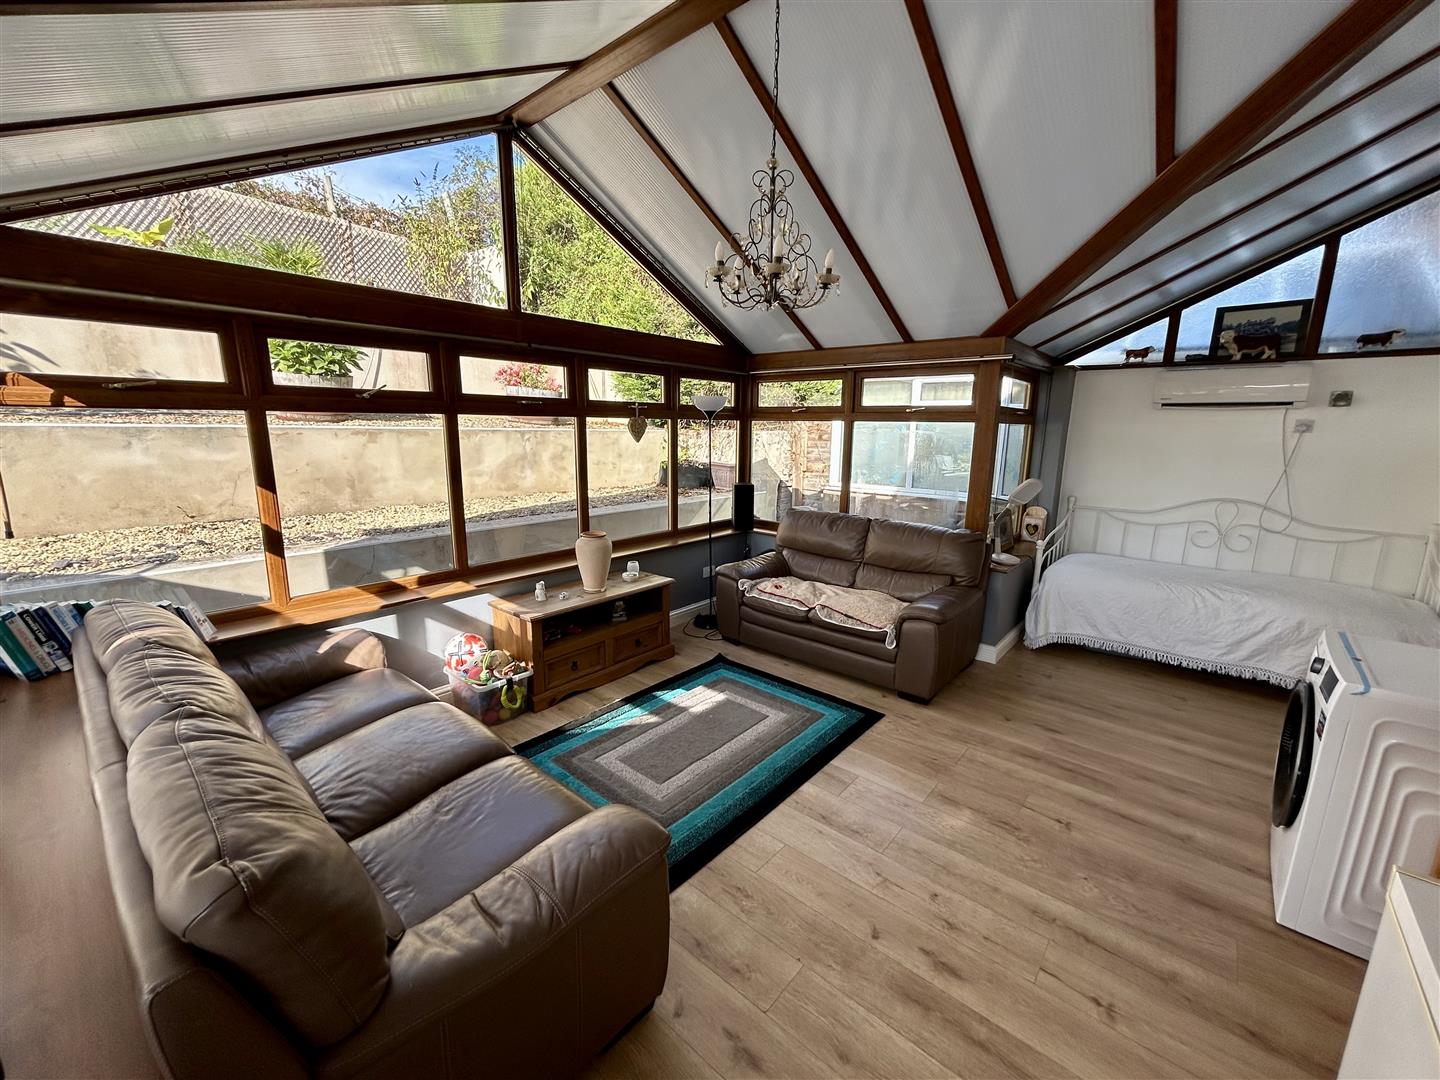
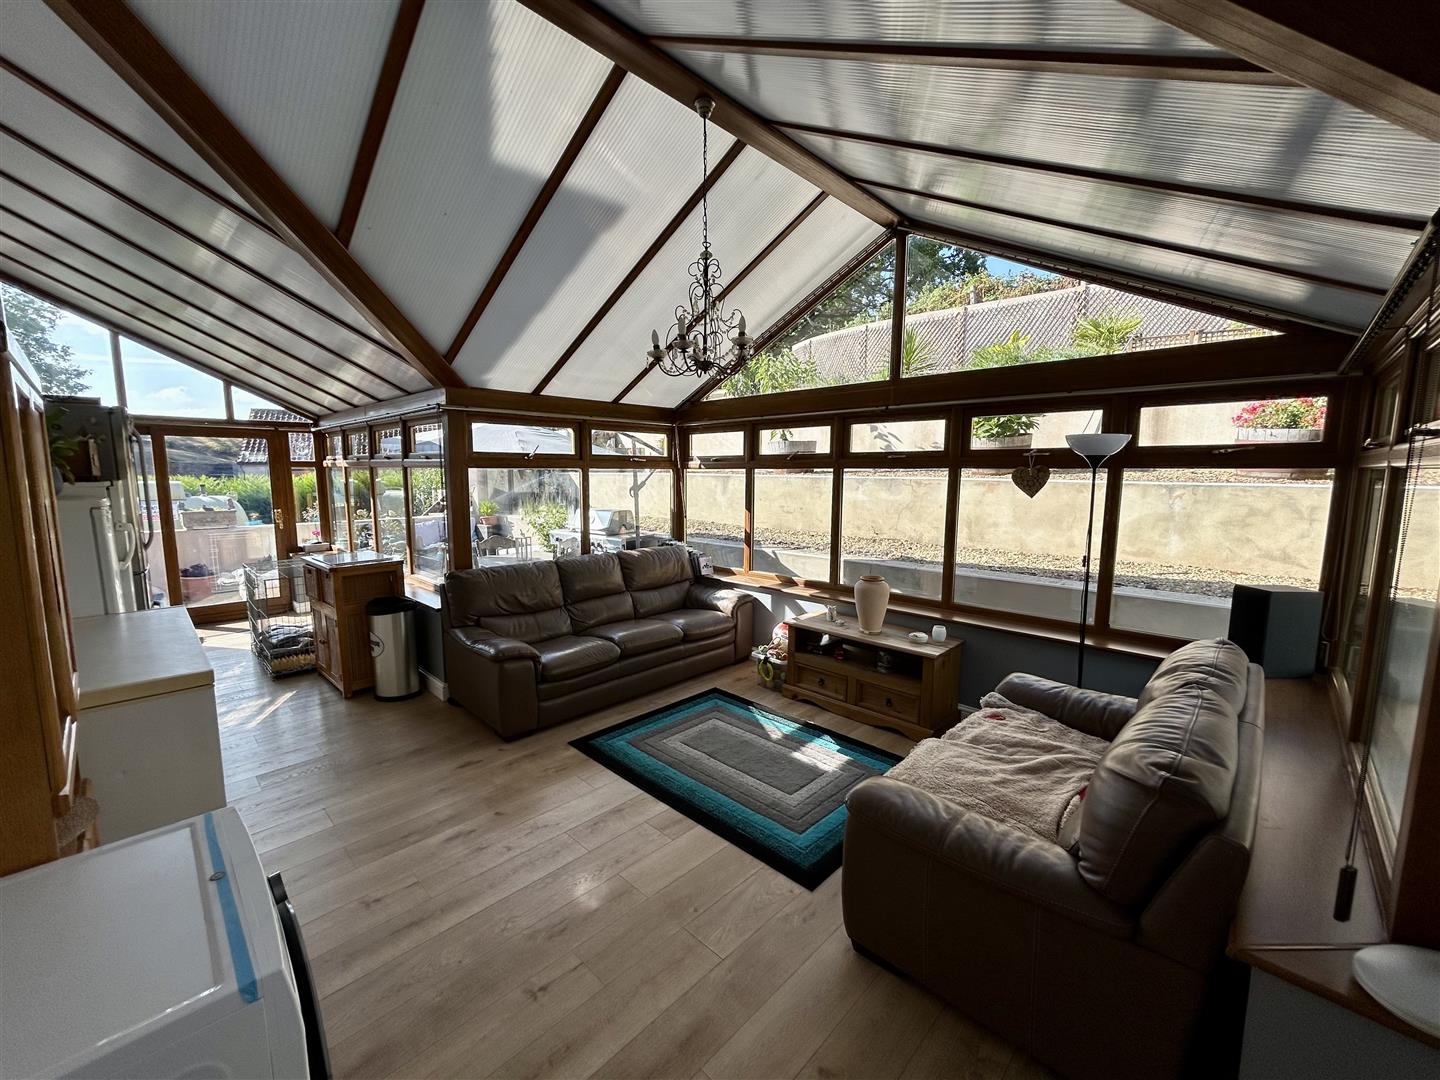
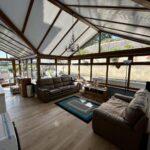
- Large Garden Room
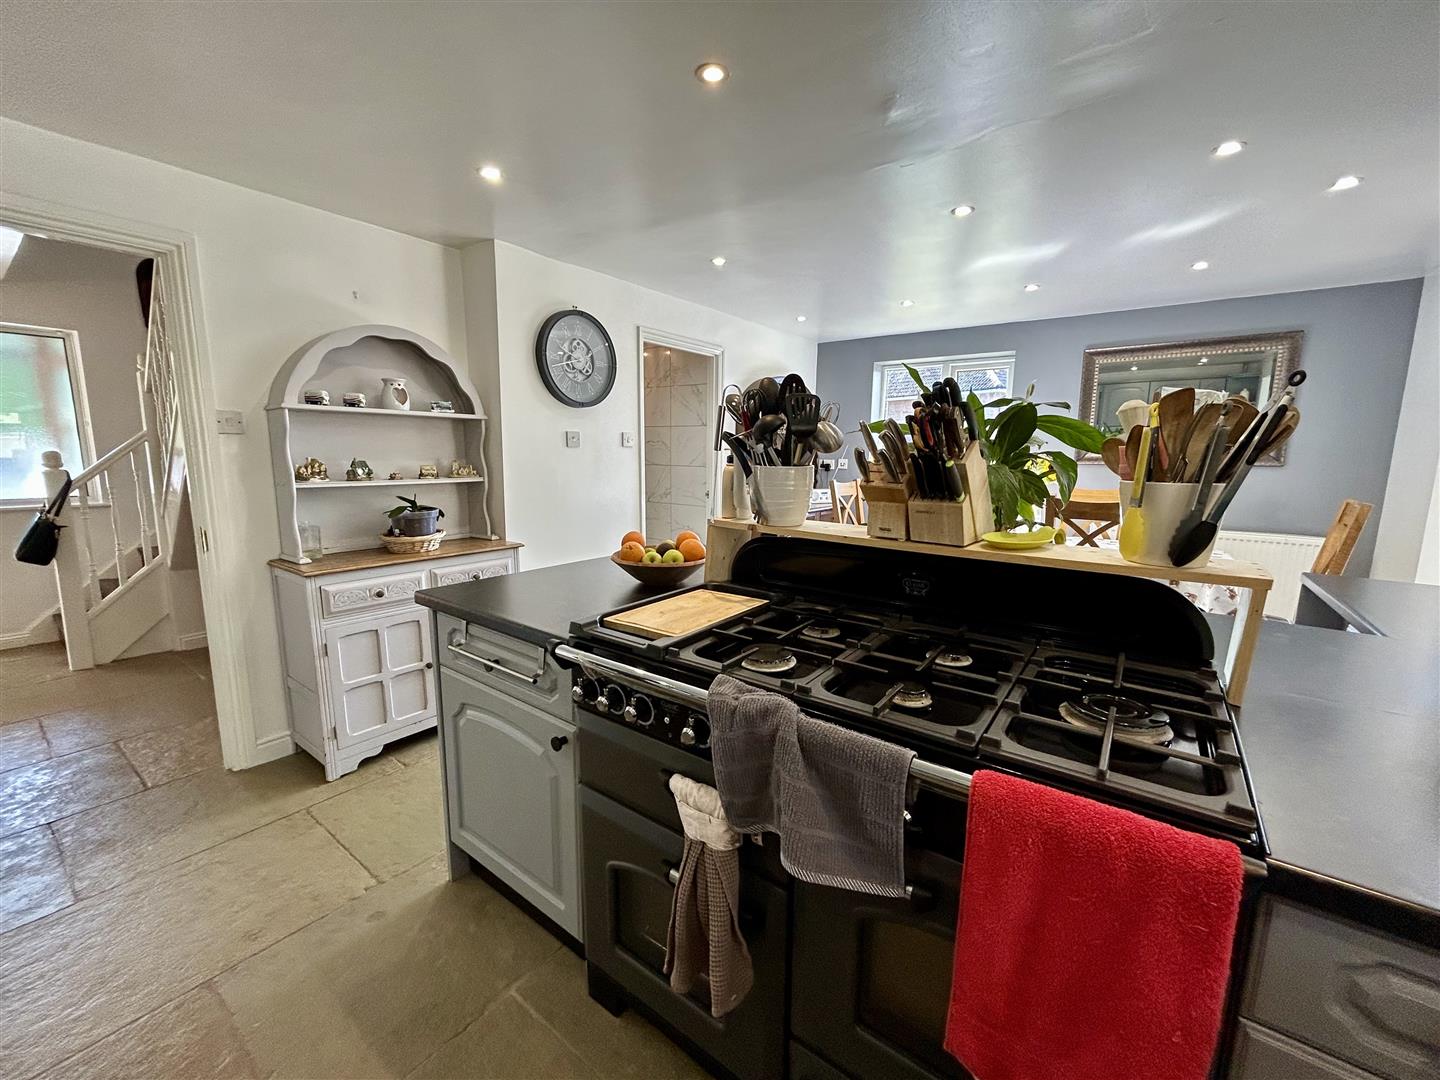
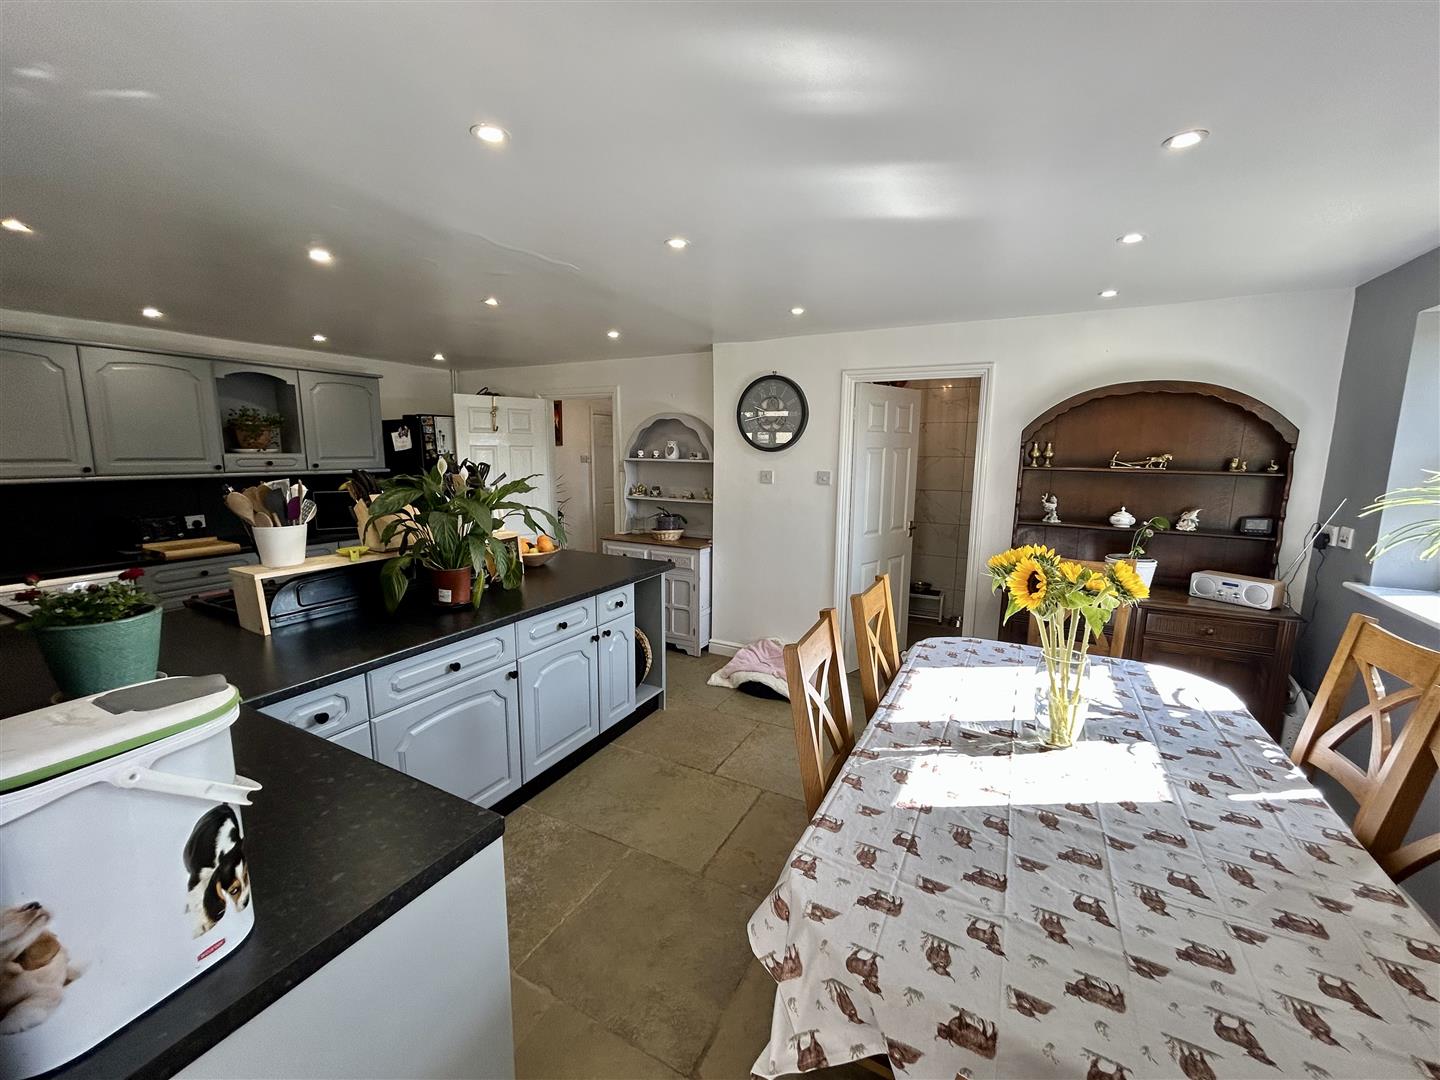
- Kitchen/Dining Room
- Ground Floor Cloakroom/W.C.
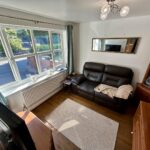
- Sitting Room
- Family Bathroom
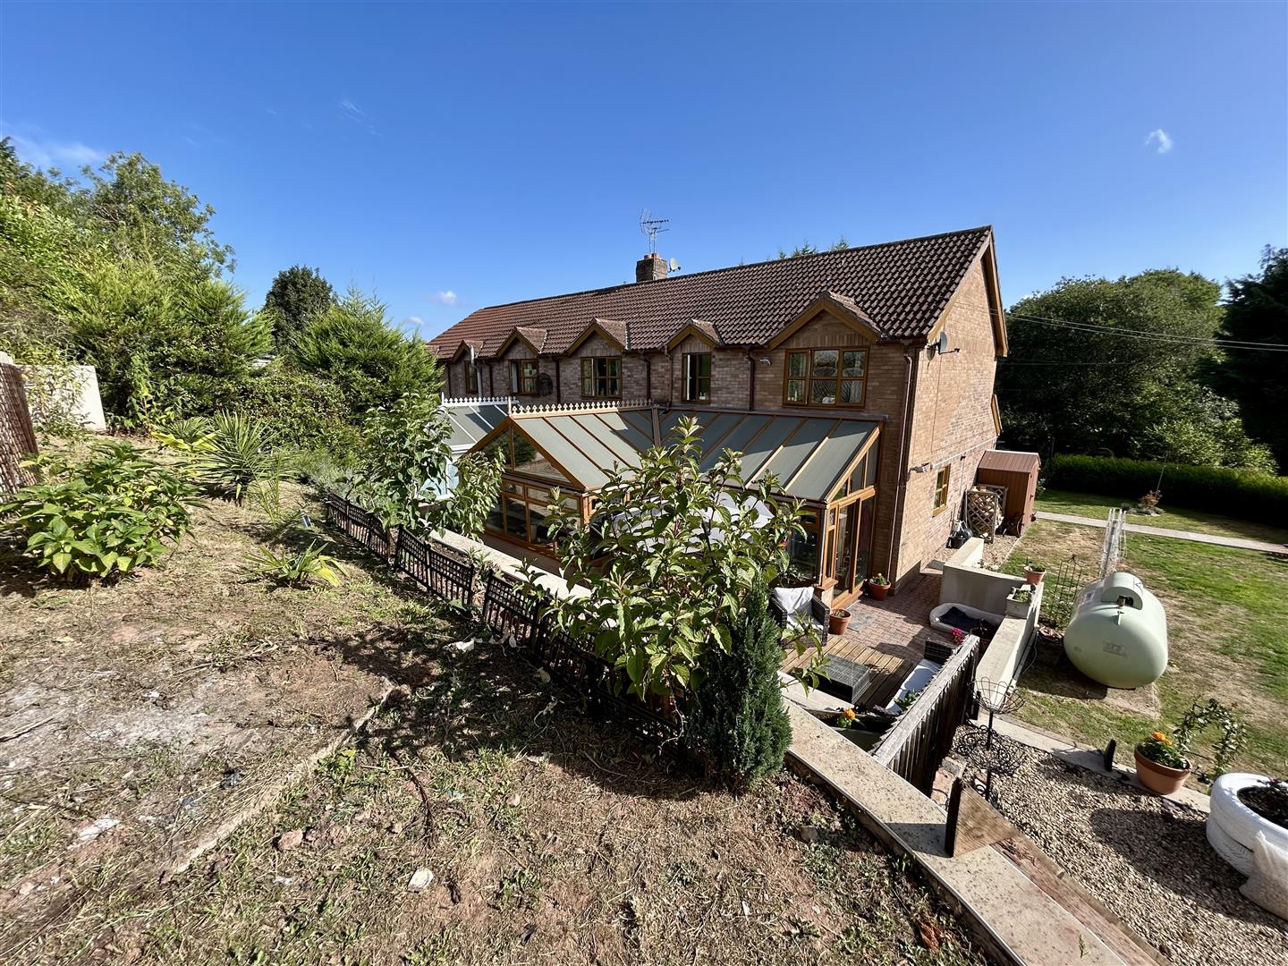
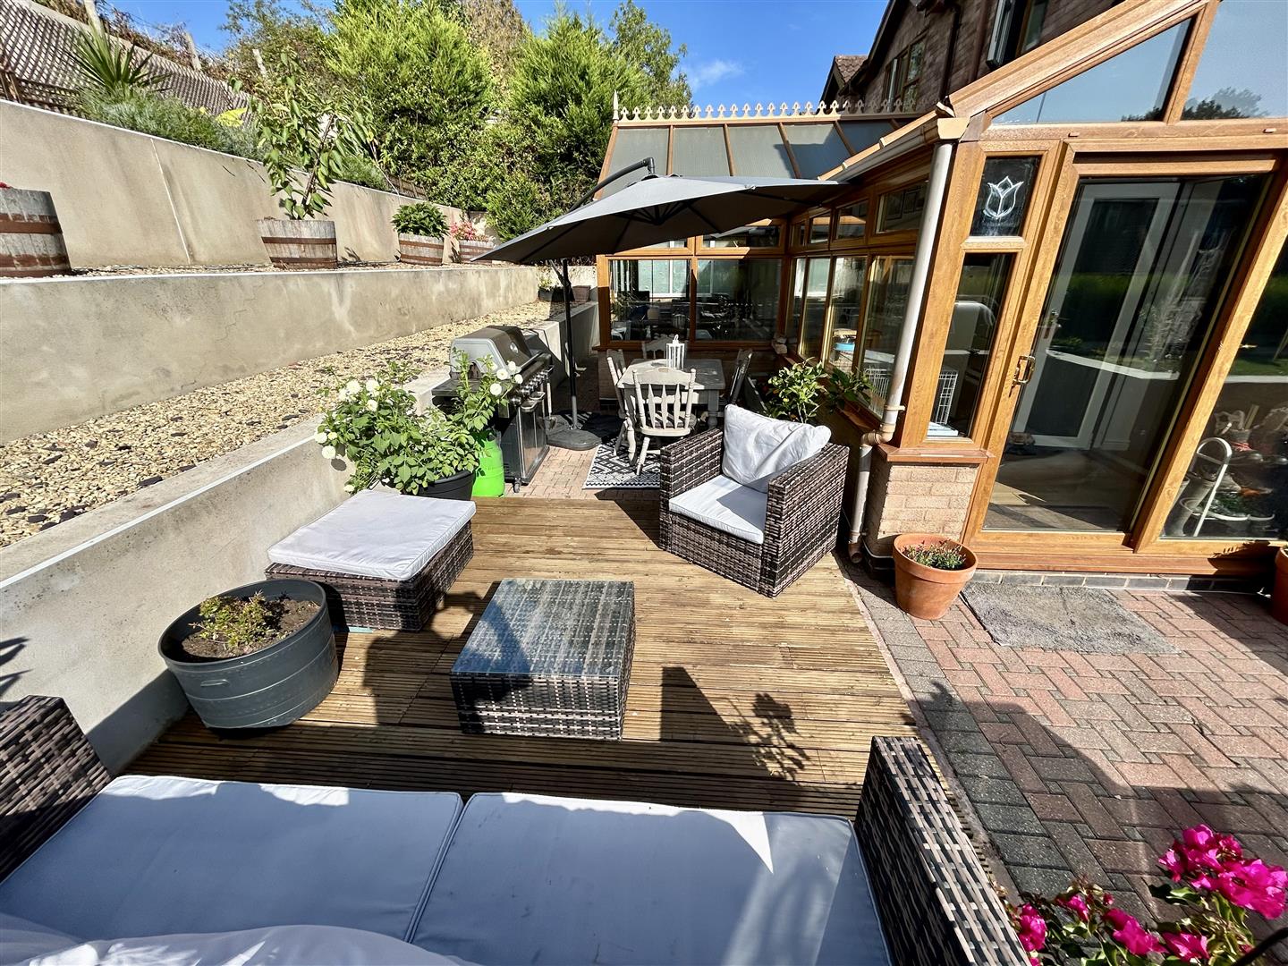
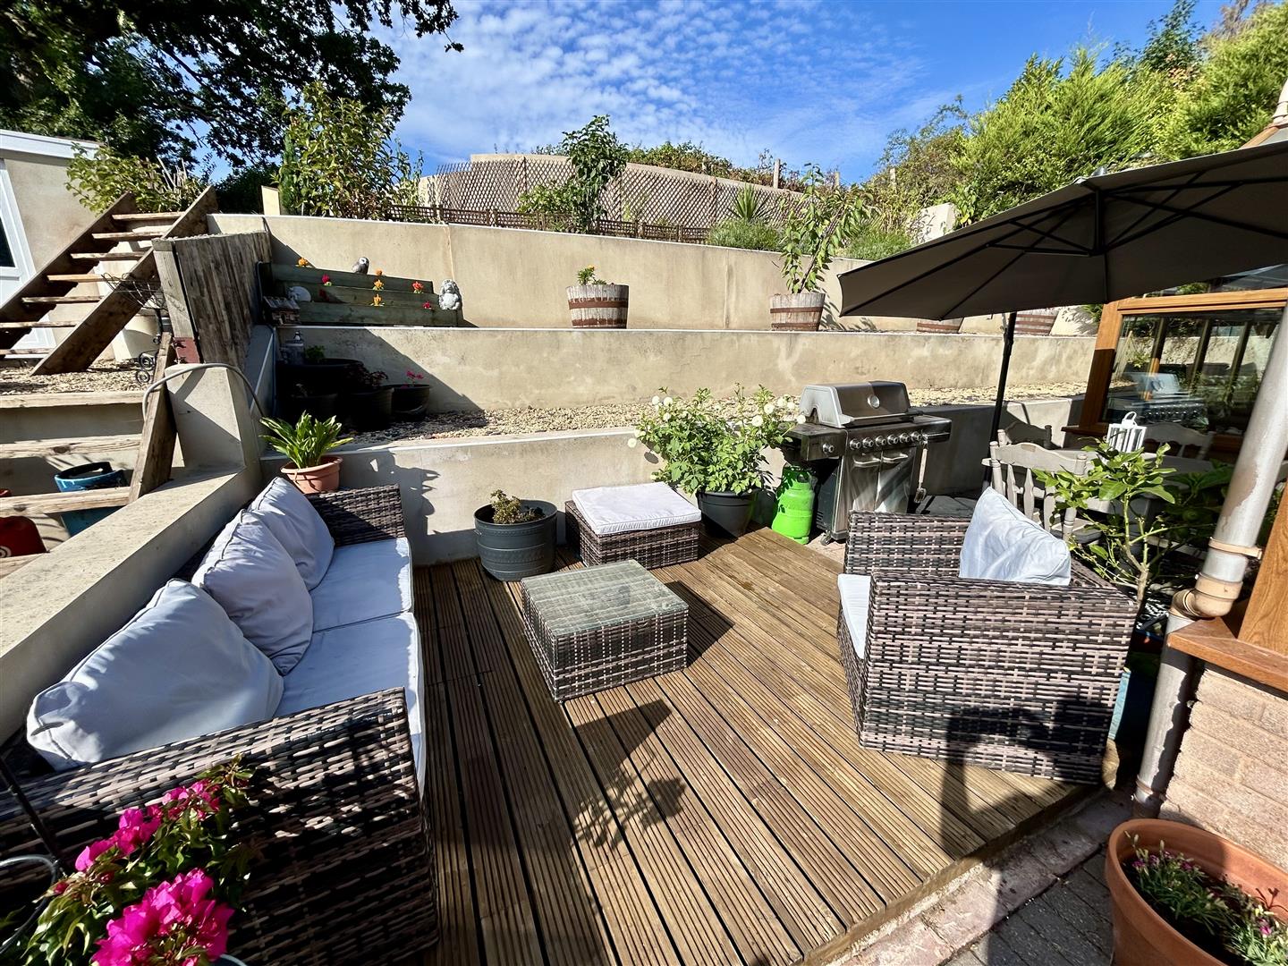
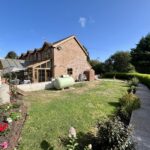
- Gardens To Side And Rear
- Parking For Vehicles
Property Summary
Upper Lyde is only a moments drive from the cathedral city of Hereford where there is a good range of schooling, shops, supermarkets, cafes, restaurants and train station.
Full Details
A UPVC double glazed door opens into an enclosed porch, having tiled flooring, UPVC double glazed windows to the front and a door giving access into the reception hall.
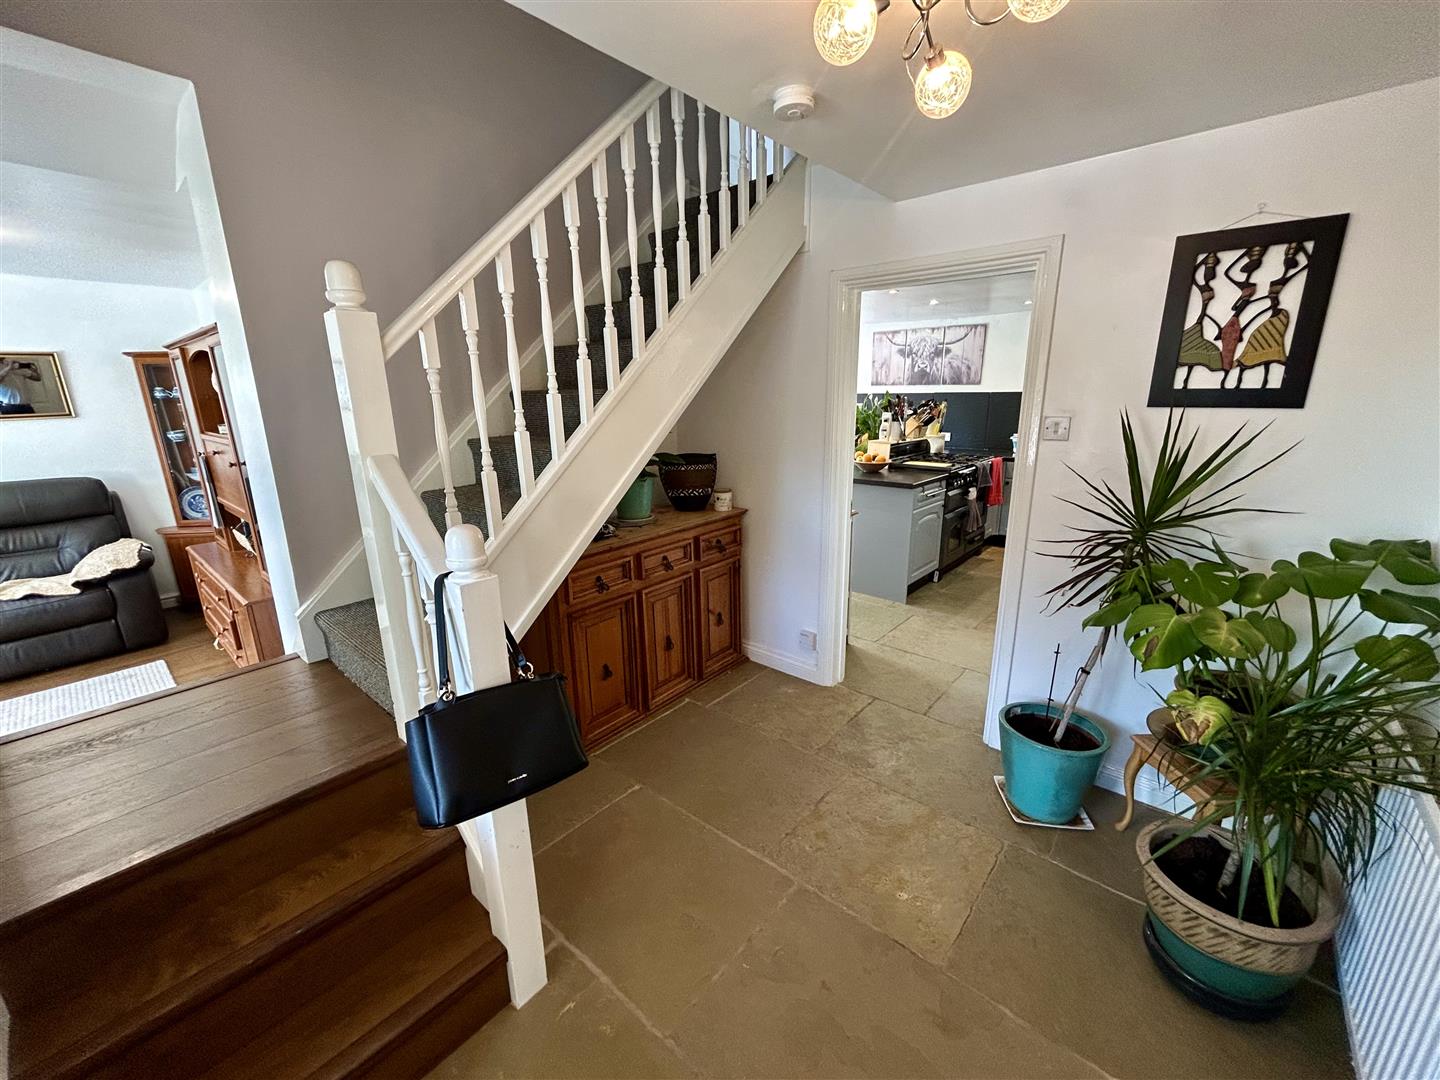
The wide and welcoming reception hall has stone tiled flooring, a useful under stirs storage area and a door giving access into the lounge.
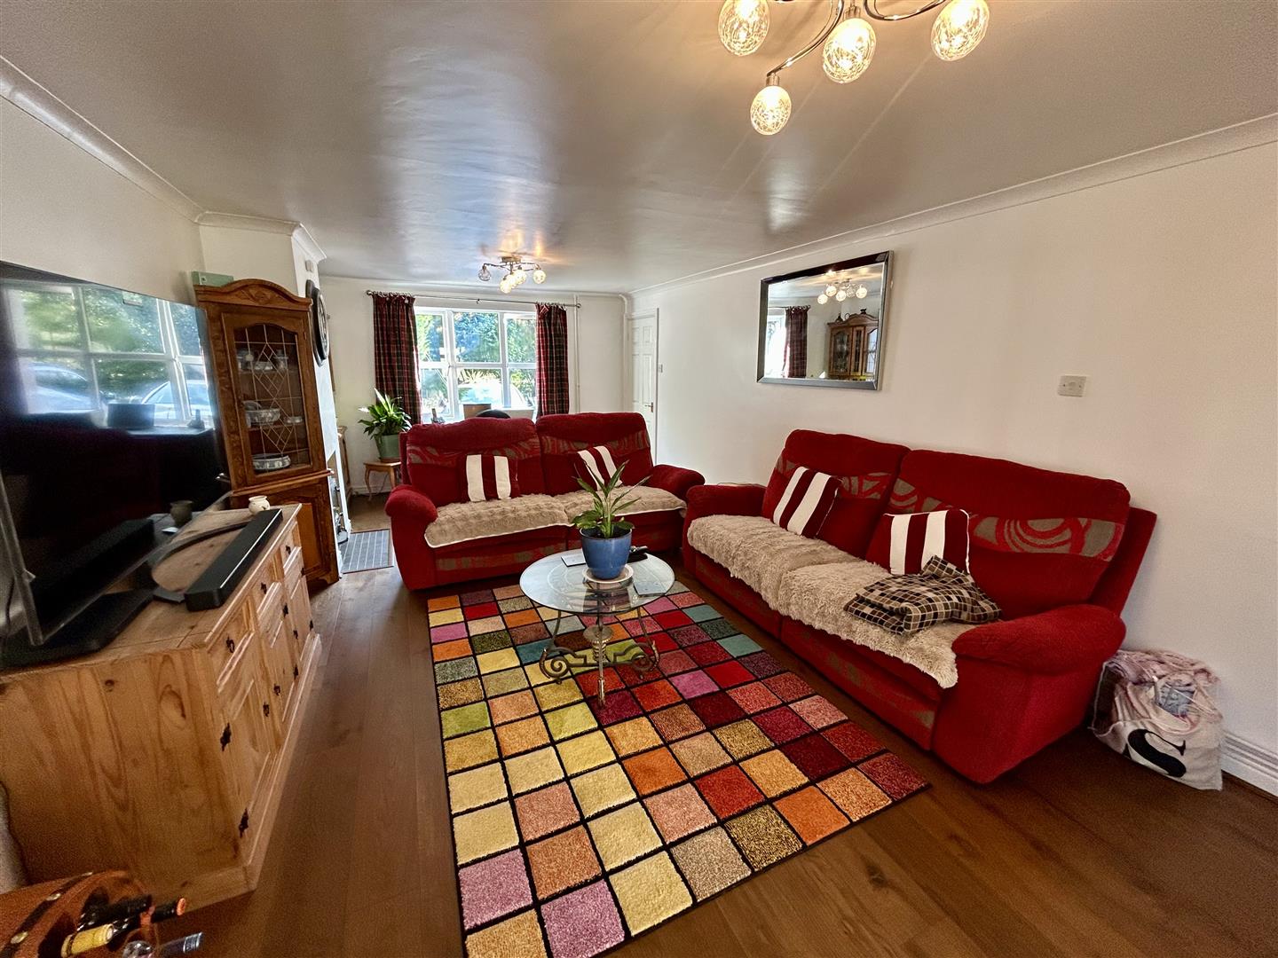
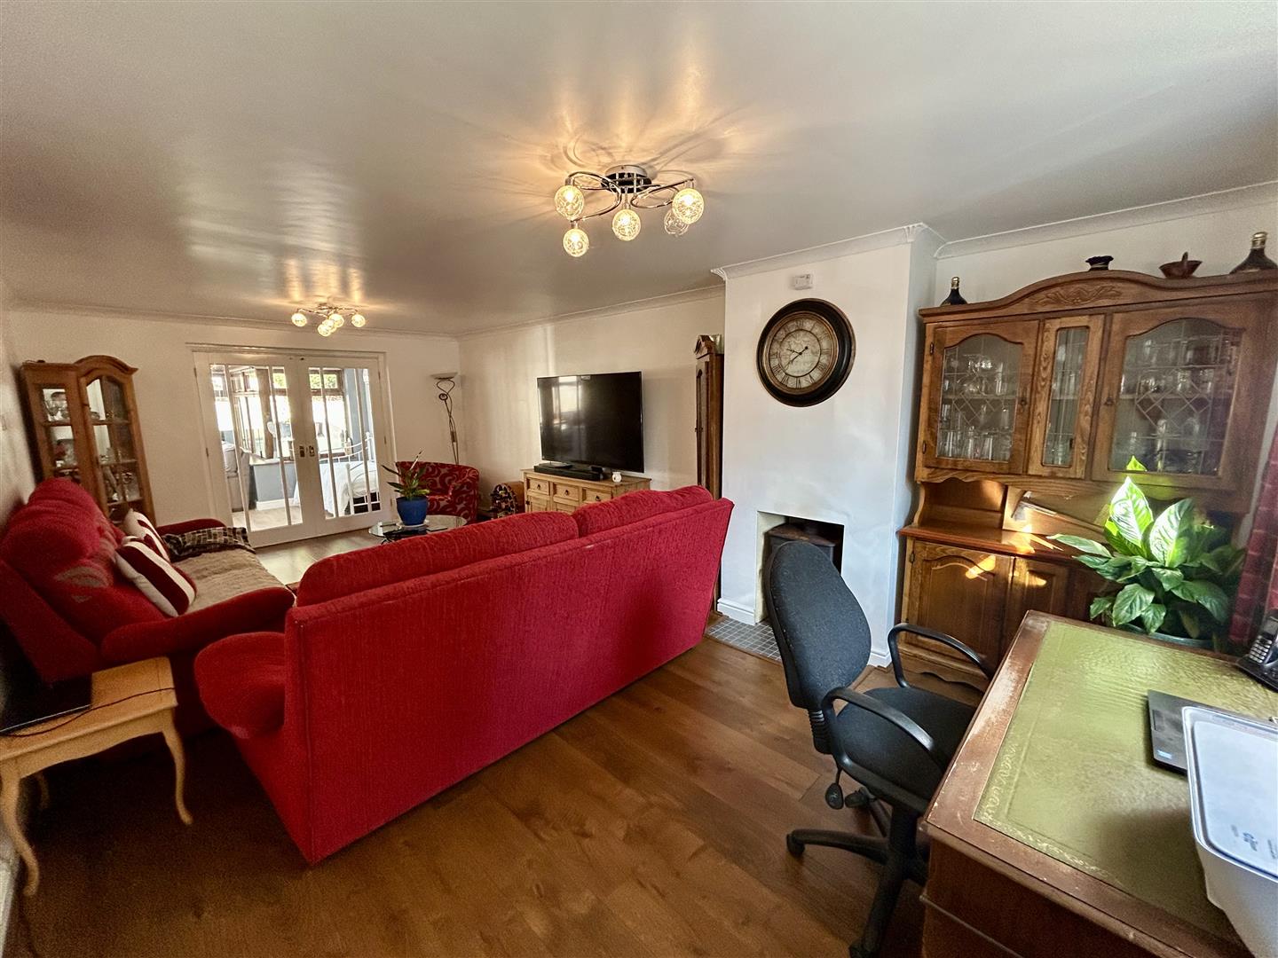
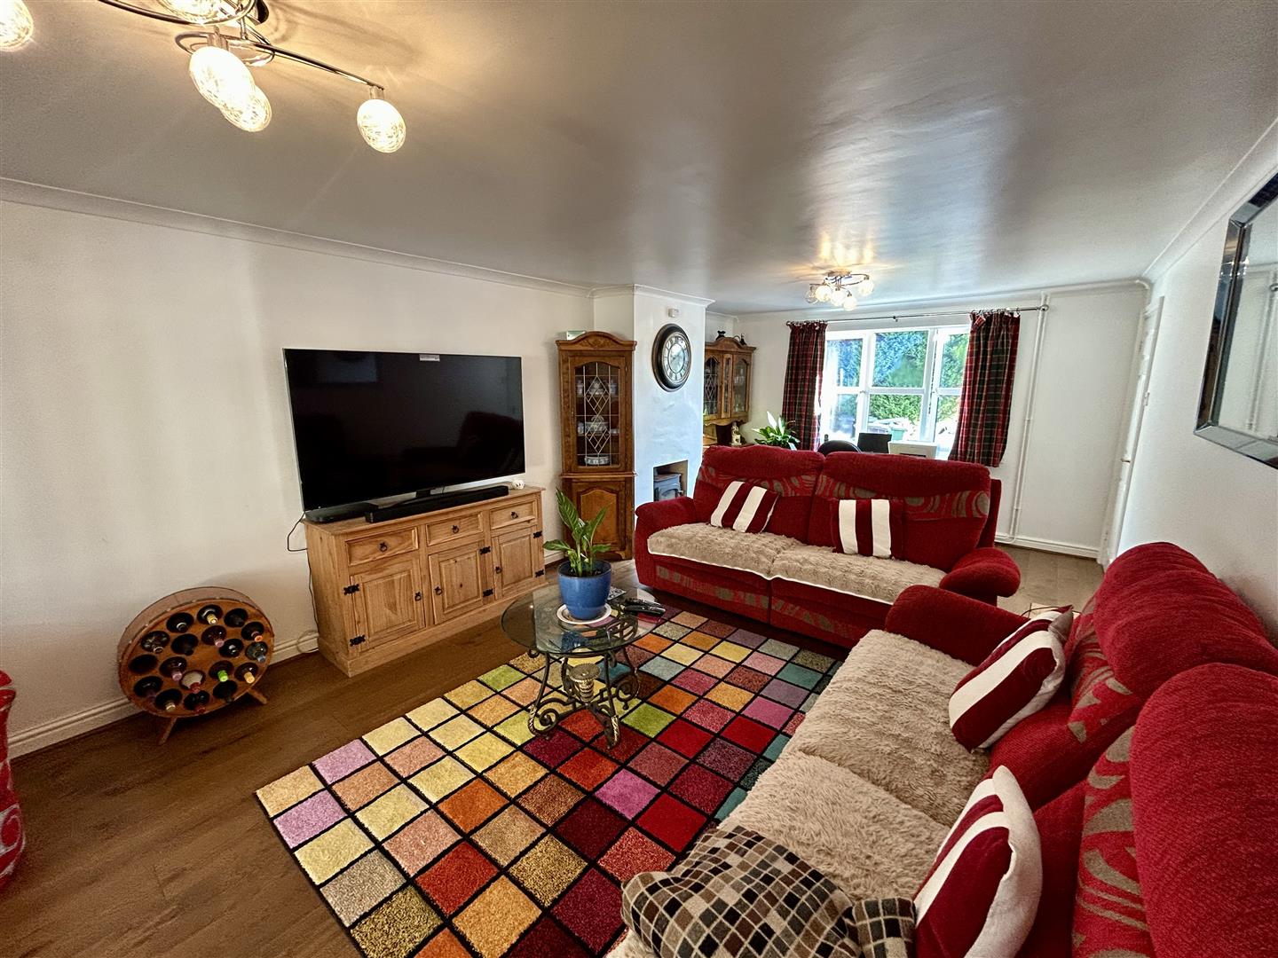
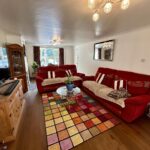
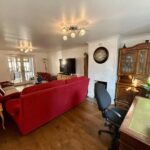
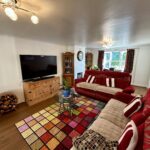
The lounge has a wood burning stove standing on a tiled hearth, laminate flooring, a UPVC double glazed window to the front and double opening doors giving access into a spacious garden room.
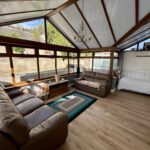
The garden room has a high vaulted ceiling, UPVC double glazed windows overlooking the garden, wooden laminated flooring, power, lighting and a wall mounted air conditioning unit. A double glazed sliding door gives access to the rear garden.
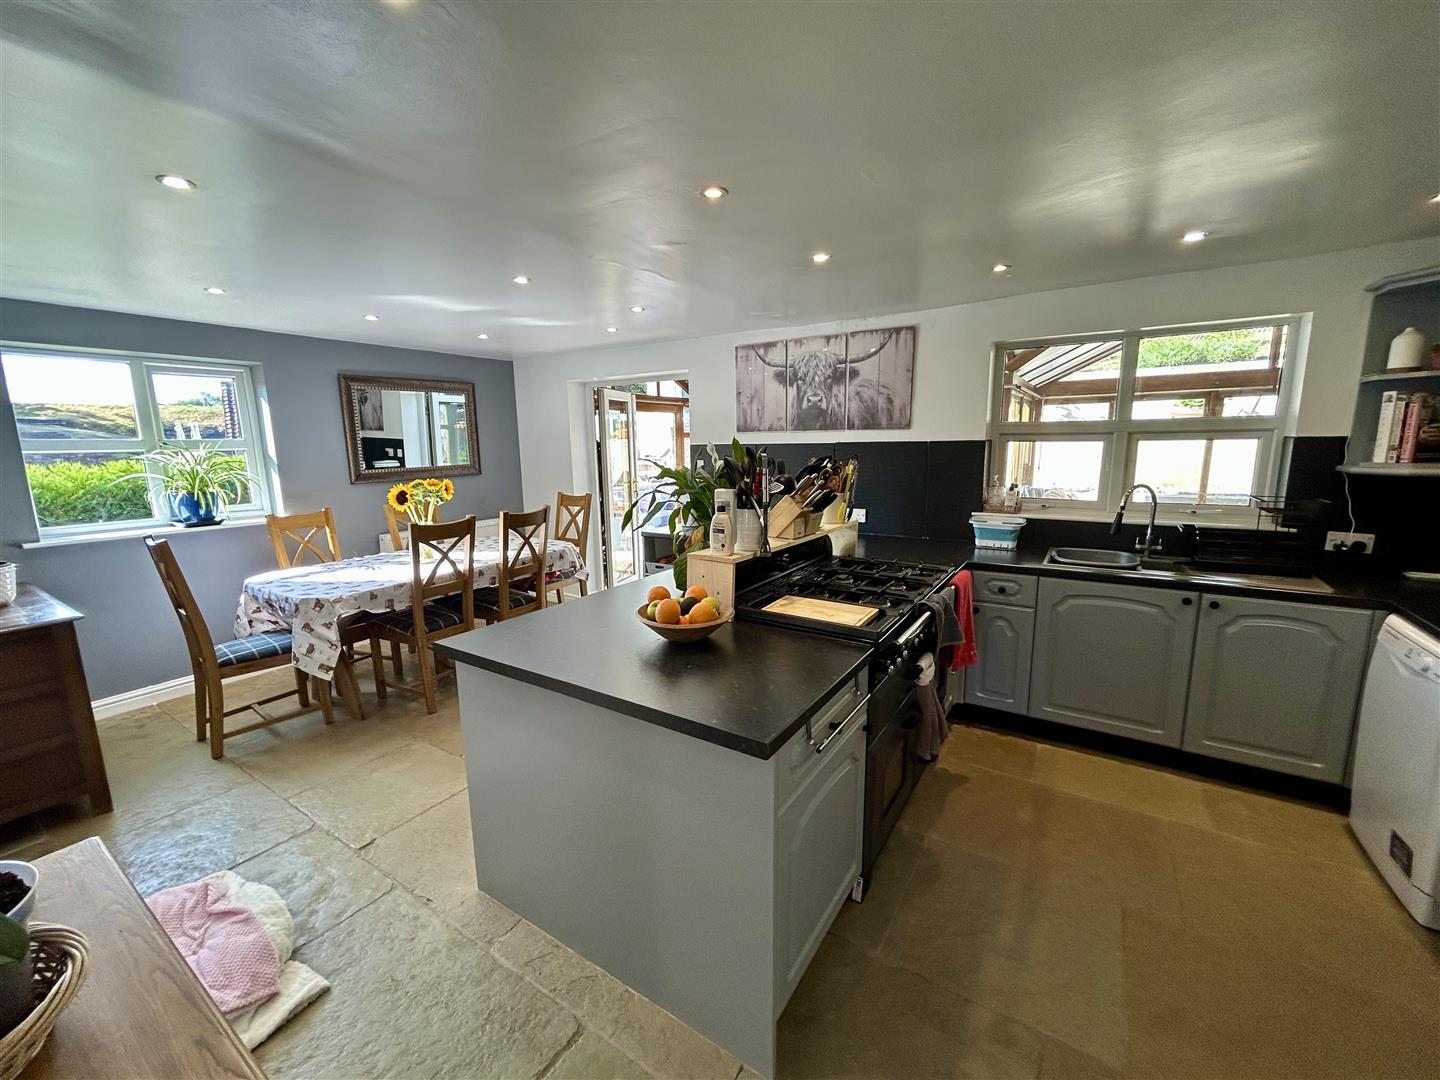
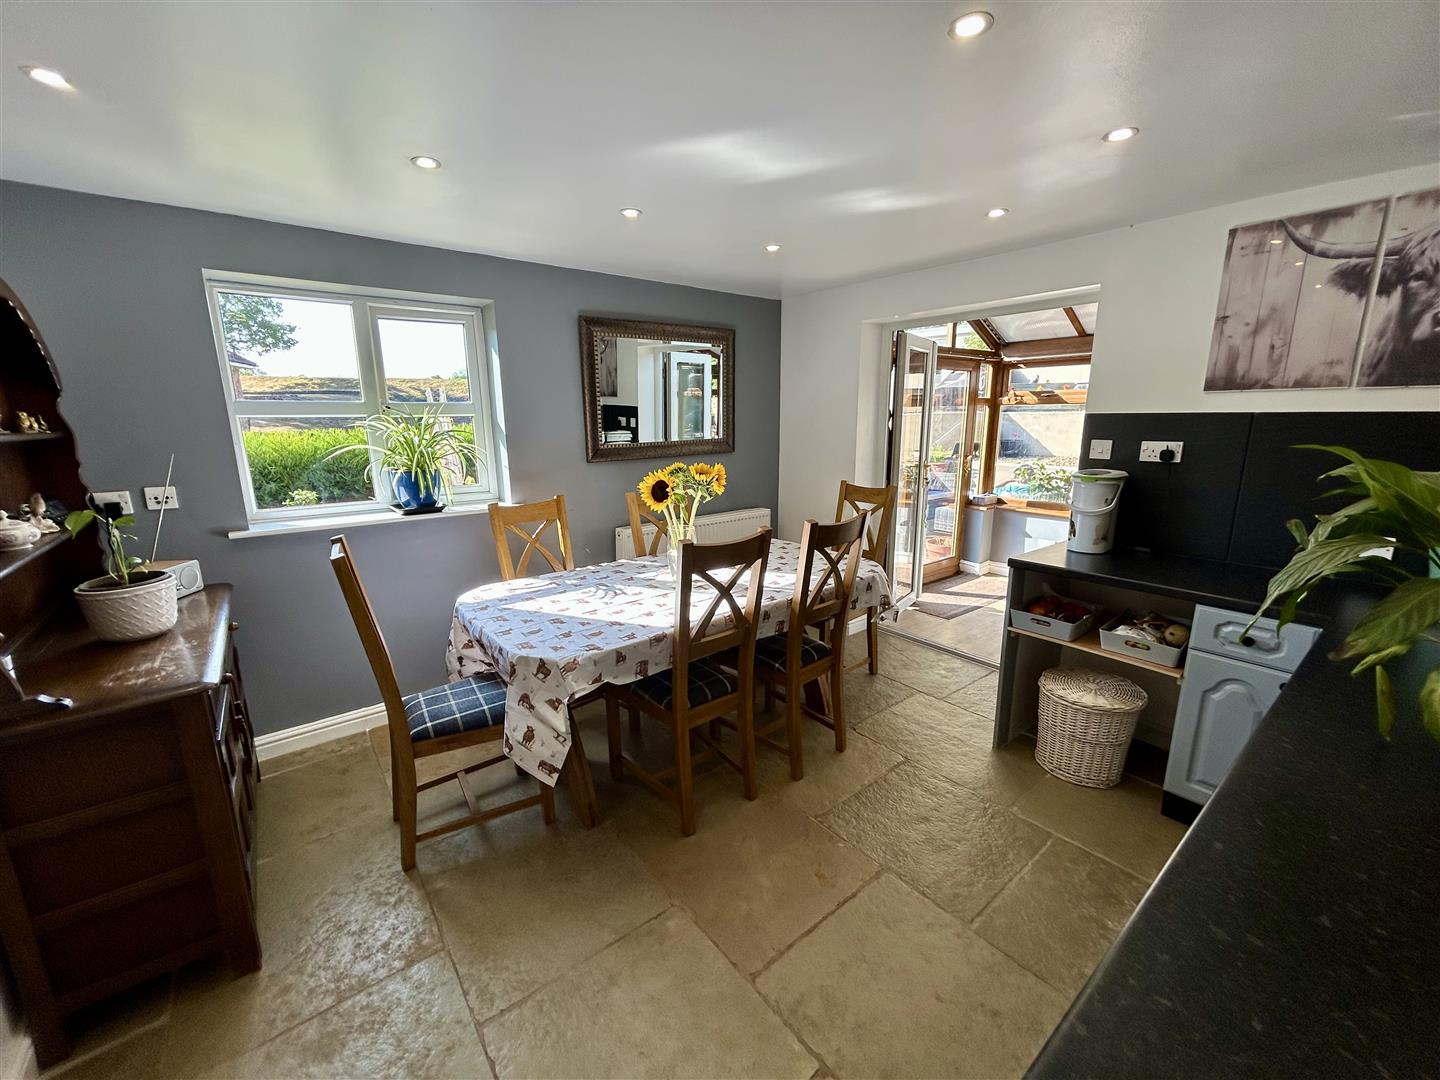
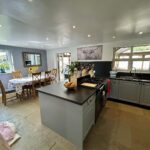
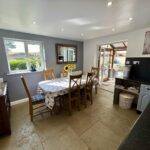
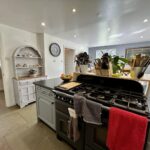
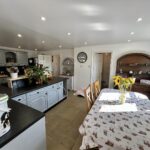
From the reception hall a door gives access into a family kitchen/dining room. The kitchen is fitted with a range of working surfaces, base units under to include cupboards and drawers and space and plumbing under for a dishwasher. There is a gas range cooker (included with the sale), also matching eye level cupboards with shelving, space for an American style fridge/freezer and the working surfaces continue into the dining area where there are further base units of cupboards and drawers. The kitchen/dining room for a family size dining table, inset lighting and a continuation of the stone tiled flooring. There are UPVC double glazed windows to rear and side with attractive outlook and UPVC double glazed French doors opening into the garden room.
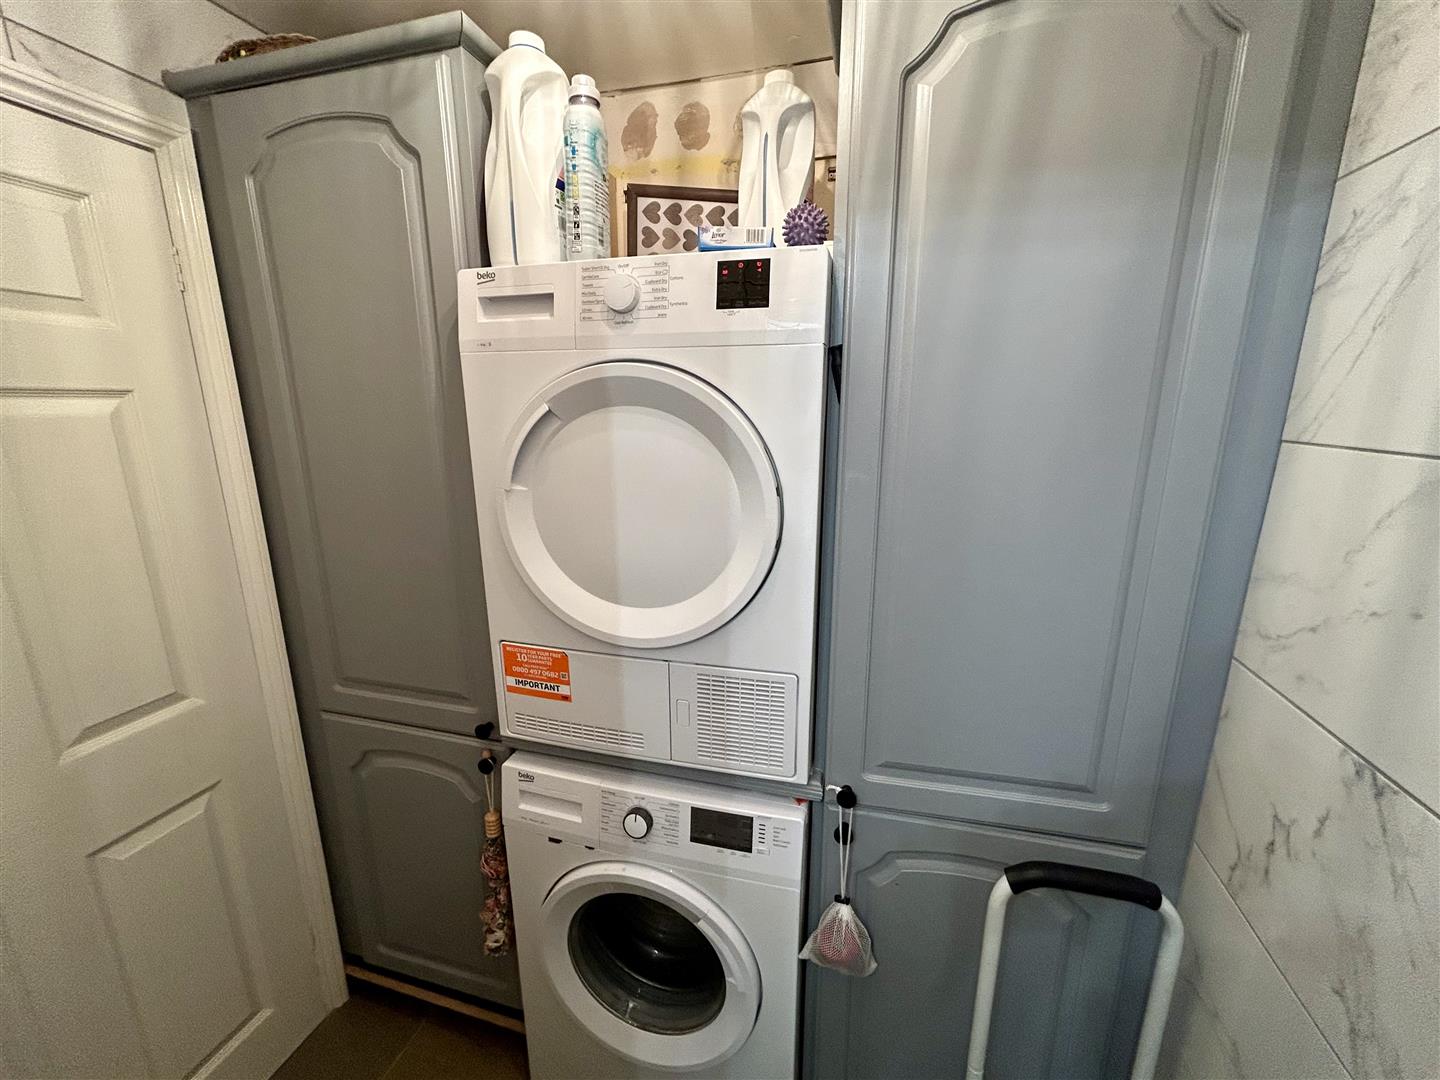
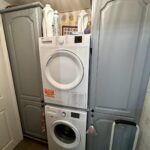
From the kitchen/dining room a door opens into a utility room, having space and plumbing for a washing machine, 2 built-in storage cupboards and a door giving access into a ground floor Cloakroom/W.C.
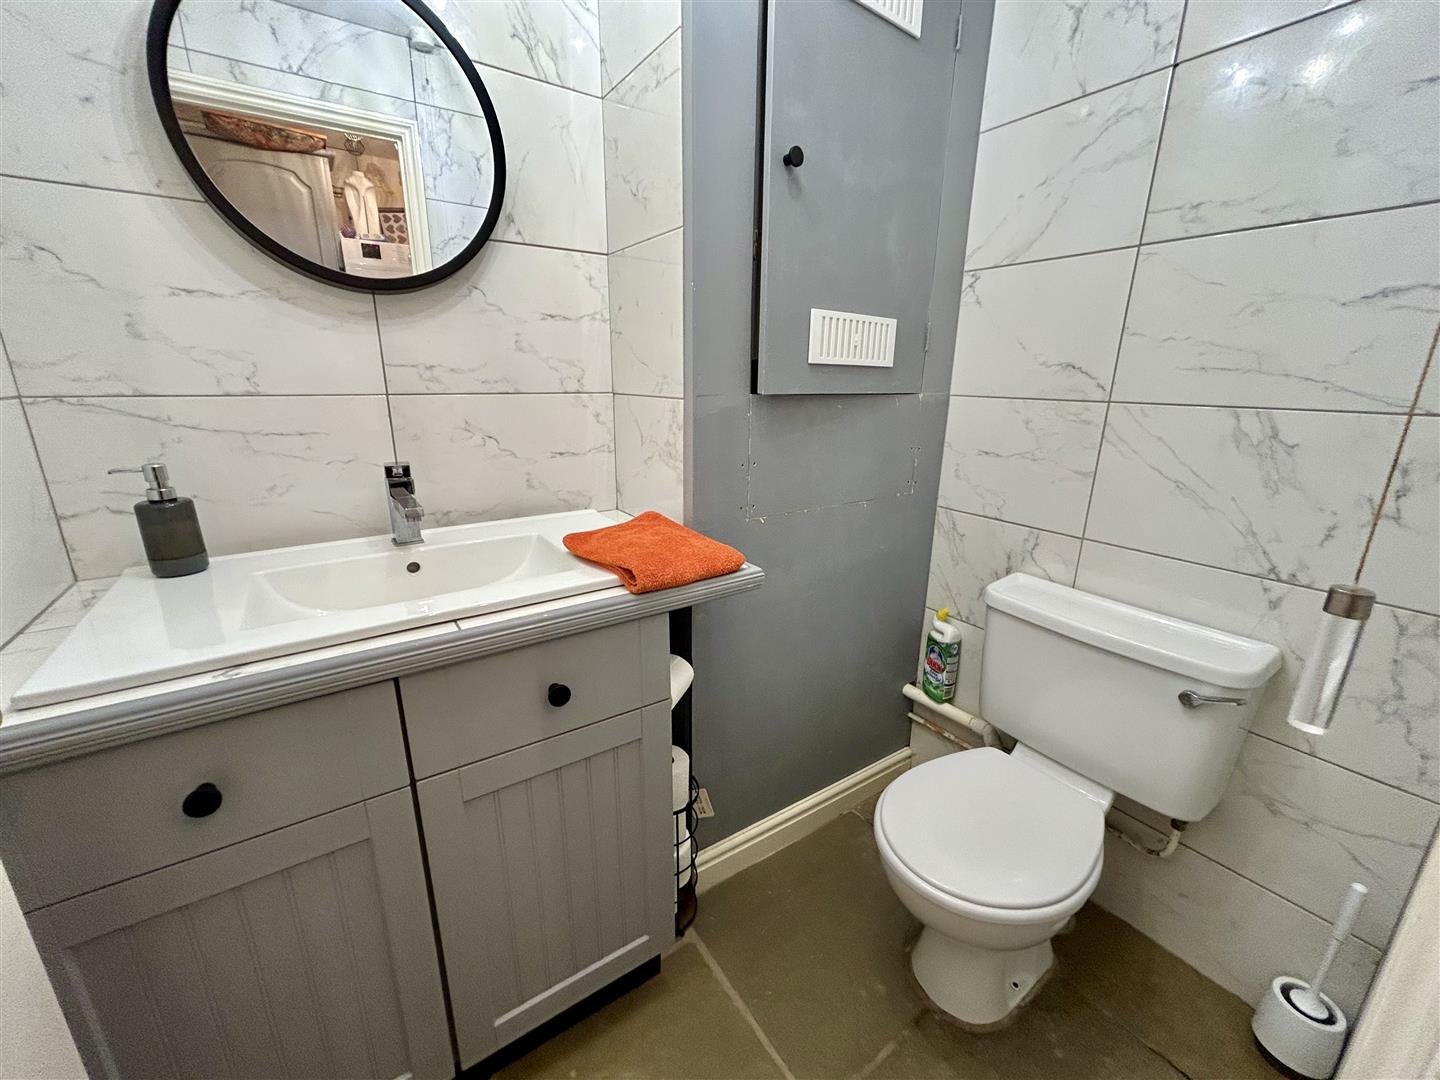
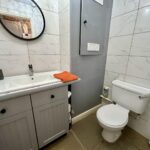
The cloakroom/W.C. has a low flush W.C, wash hand basin with vanity unit under and cloaked within a cupboard is an Ideal boiler heating hot water and radiators as listed.
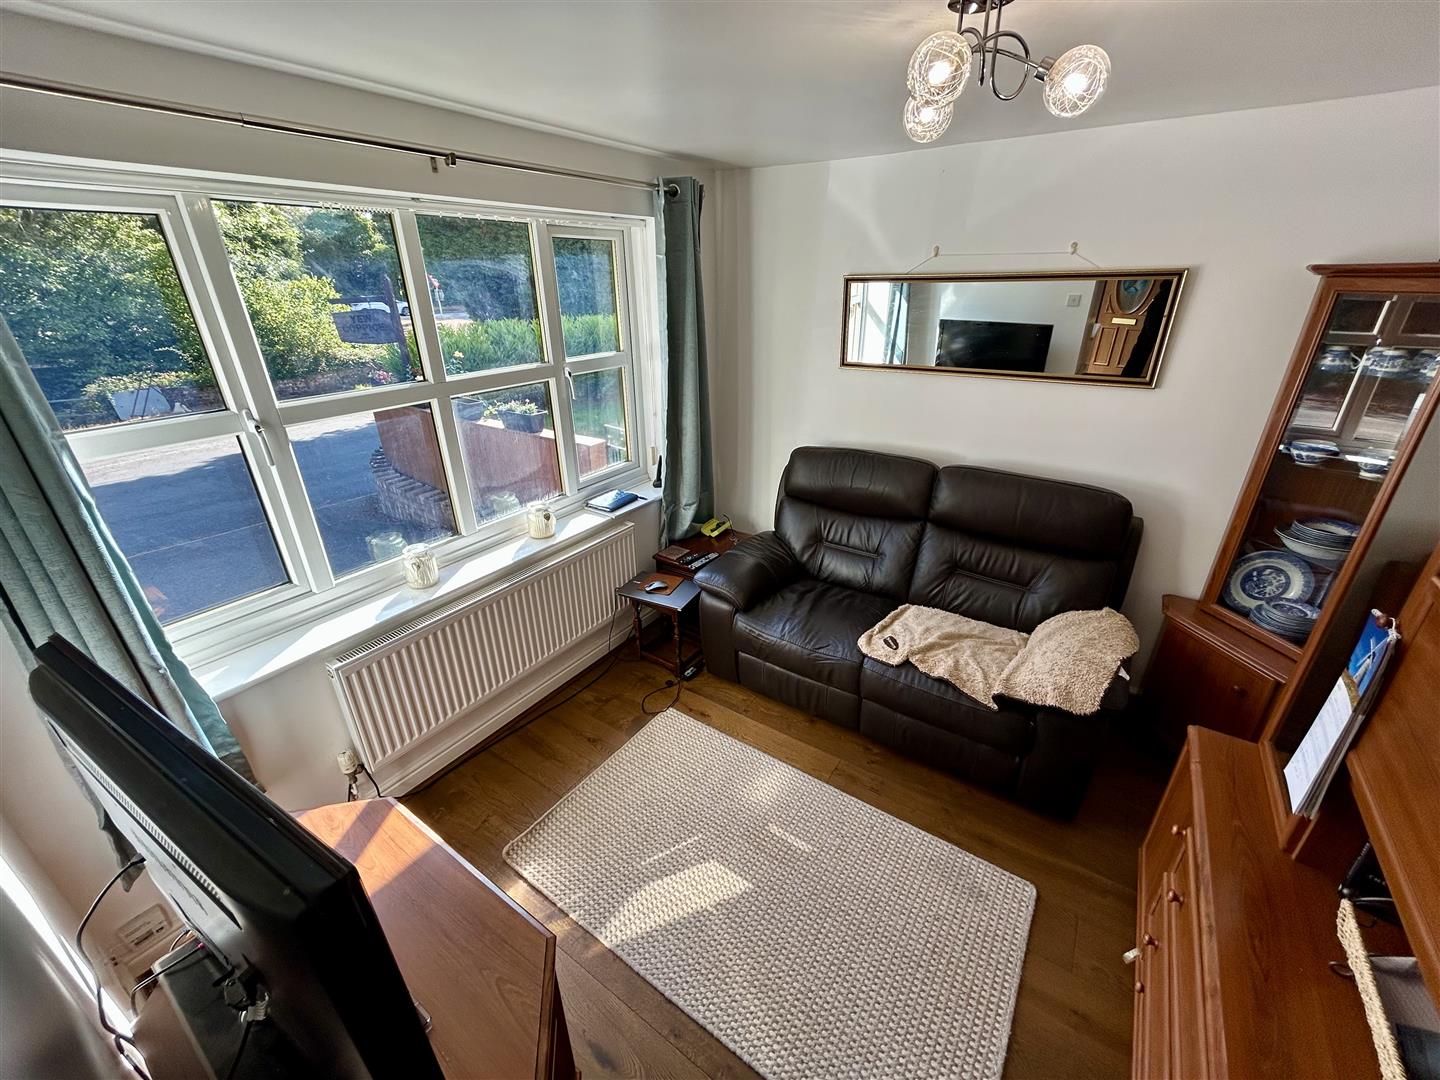
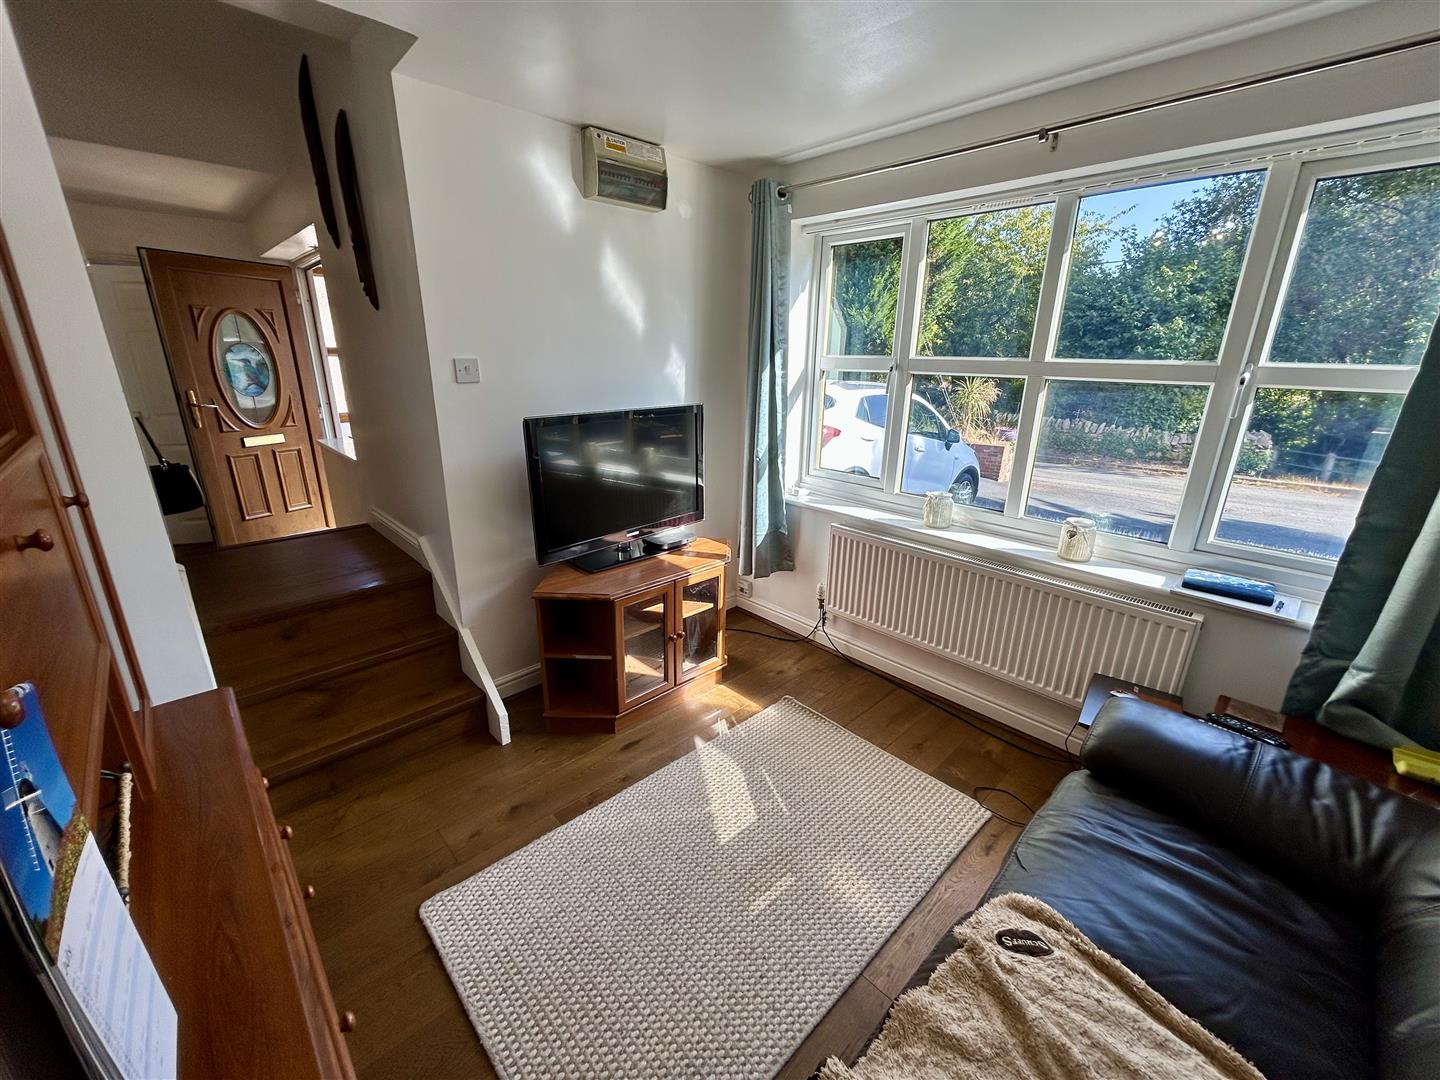
From the reception hall steps lead to a half landing with steps leading down into a sitting room.
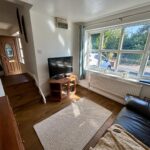
The sitting room has a UPVC double glazed window to front and laminated flooring.
From the half landing stairs continue up the the first floor landing having an inspection hatch to the loft space above and doors leading off to the bedrooms.
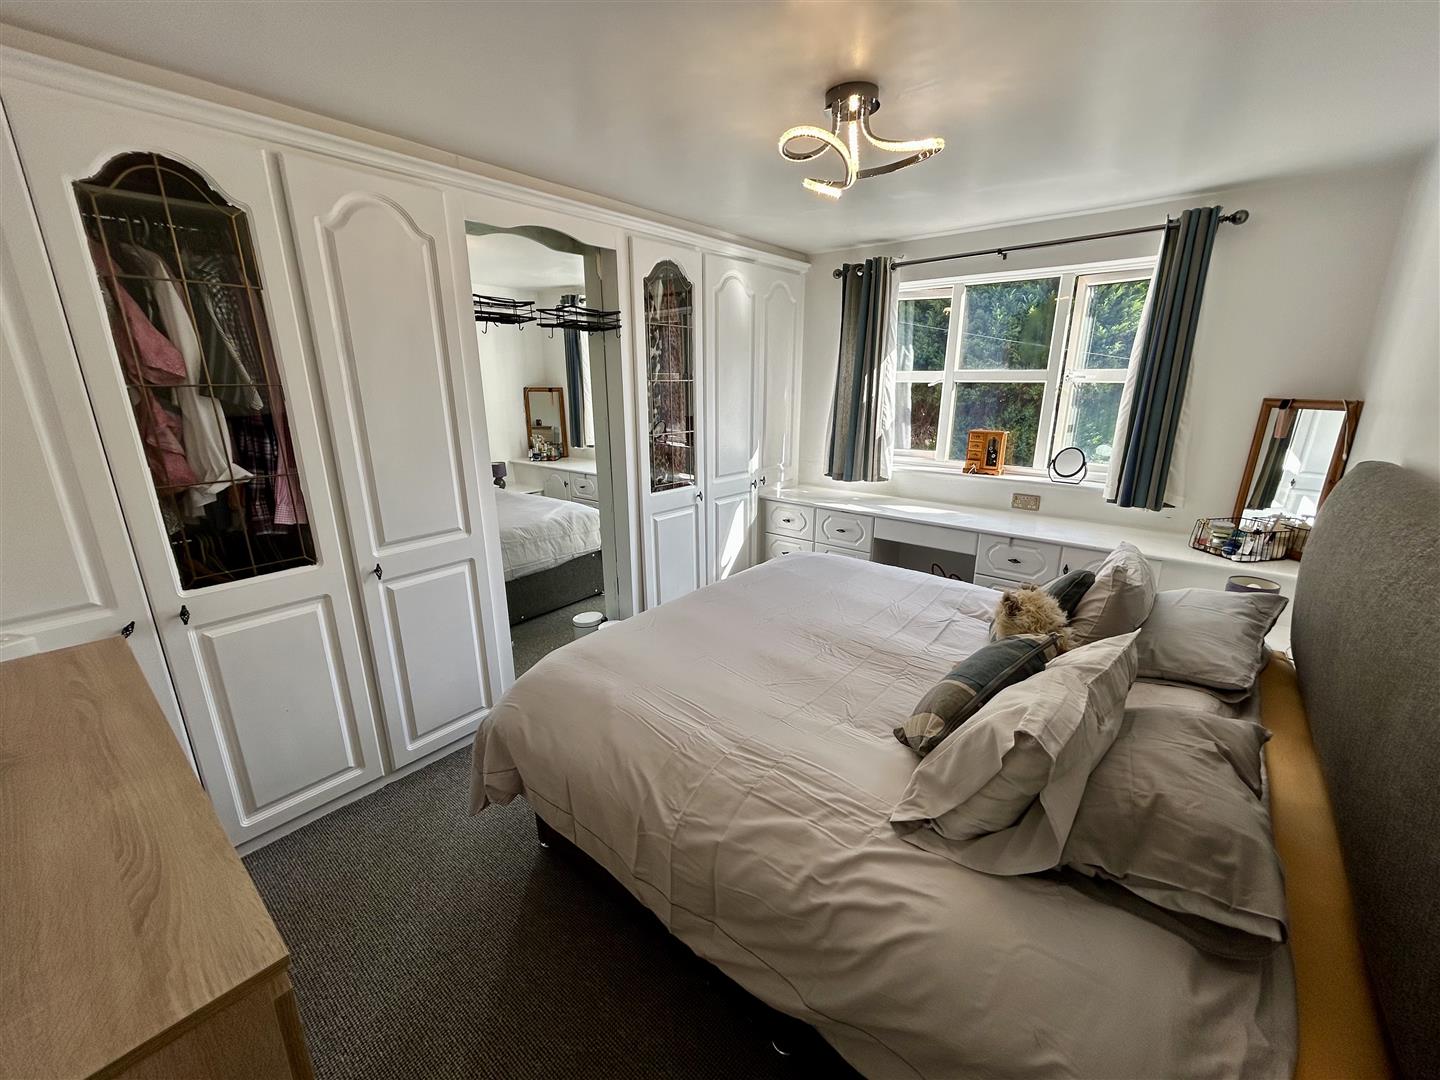
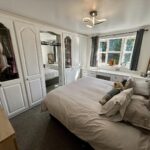
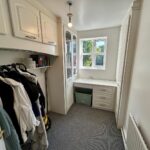
Bedroom one is a good size bedroom having built-in furniture to include a large wardrobe fitment, dressing table with cupboards an drawers and a bedside table. There is a UPVC double glazed window to the front.
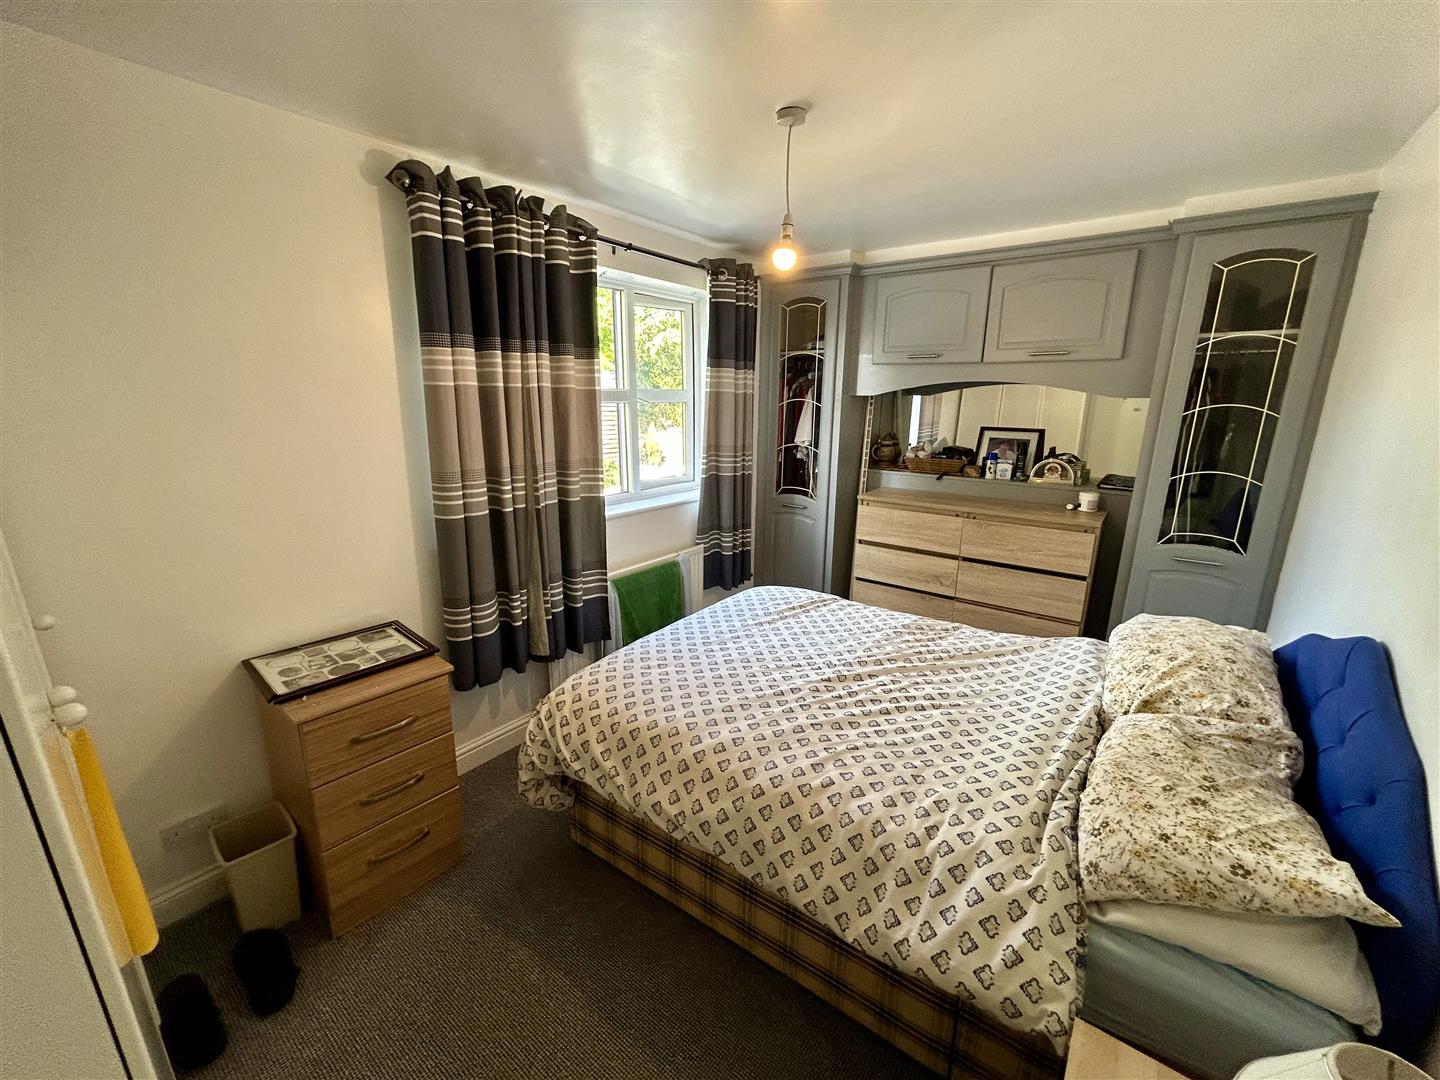
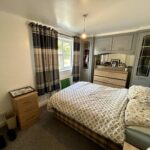
Bedroom two is also a good size bedroom having a UPVC double glazed window to the rear with an attractive outlook to one side and a built-in wardrobe fitment with box storage over.
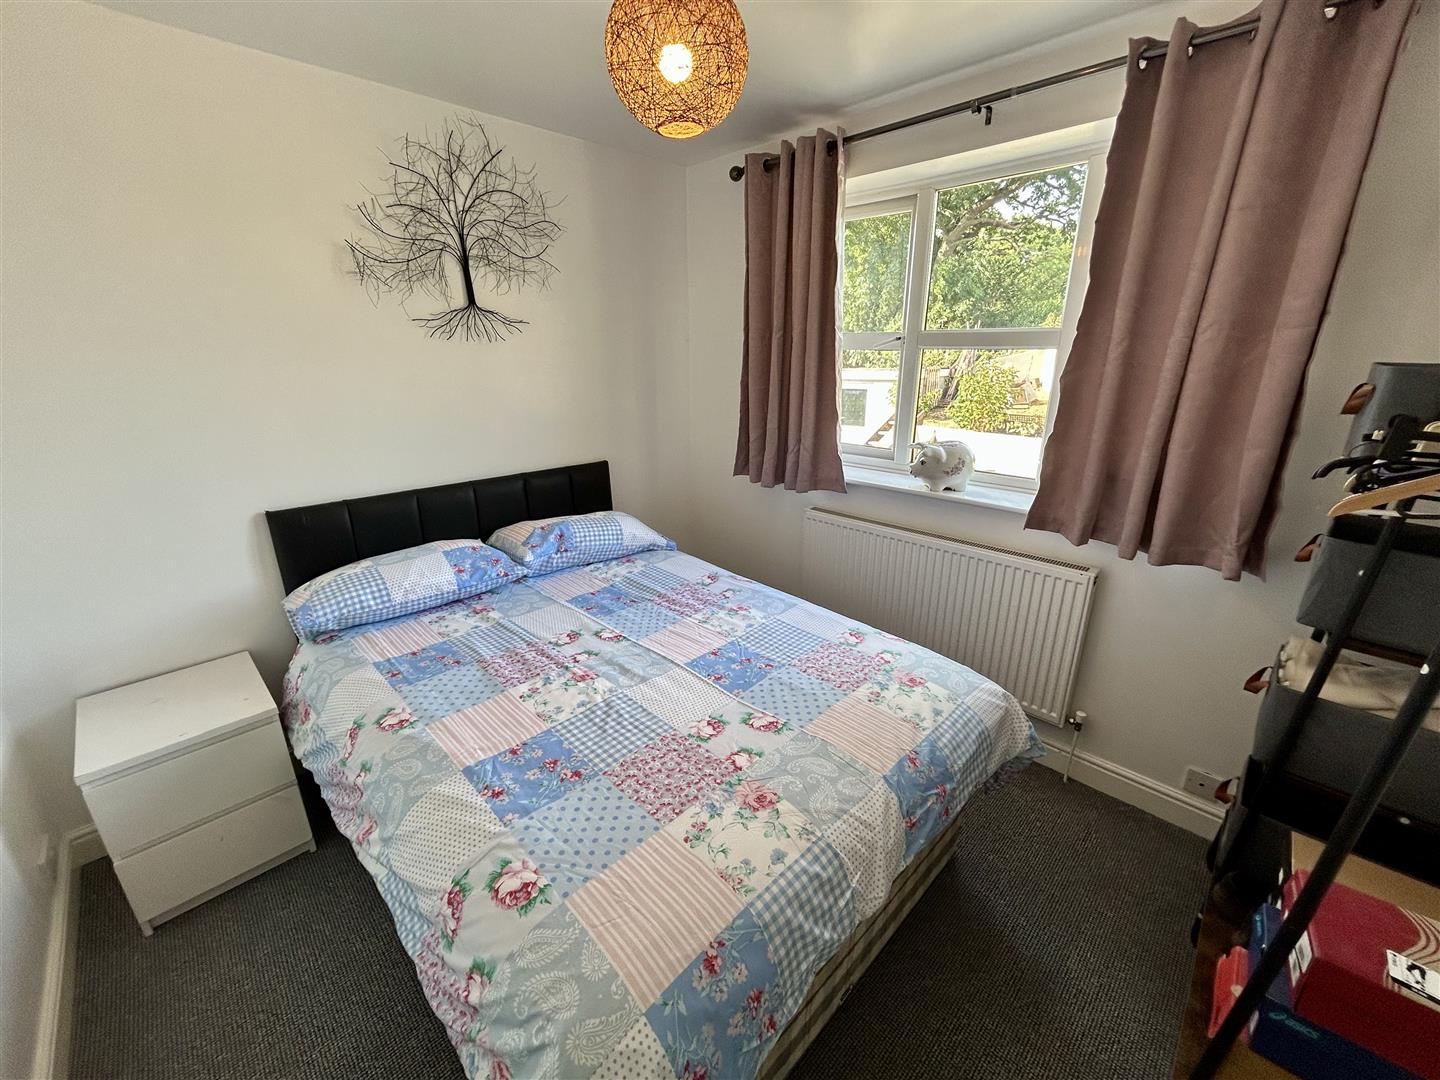
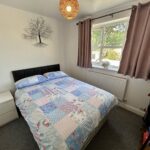
Bedroom three is generously sized having a UPVC double glazed window to the rear.
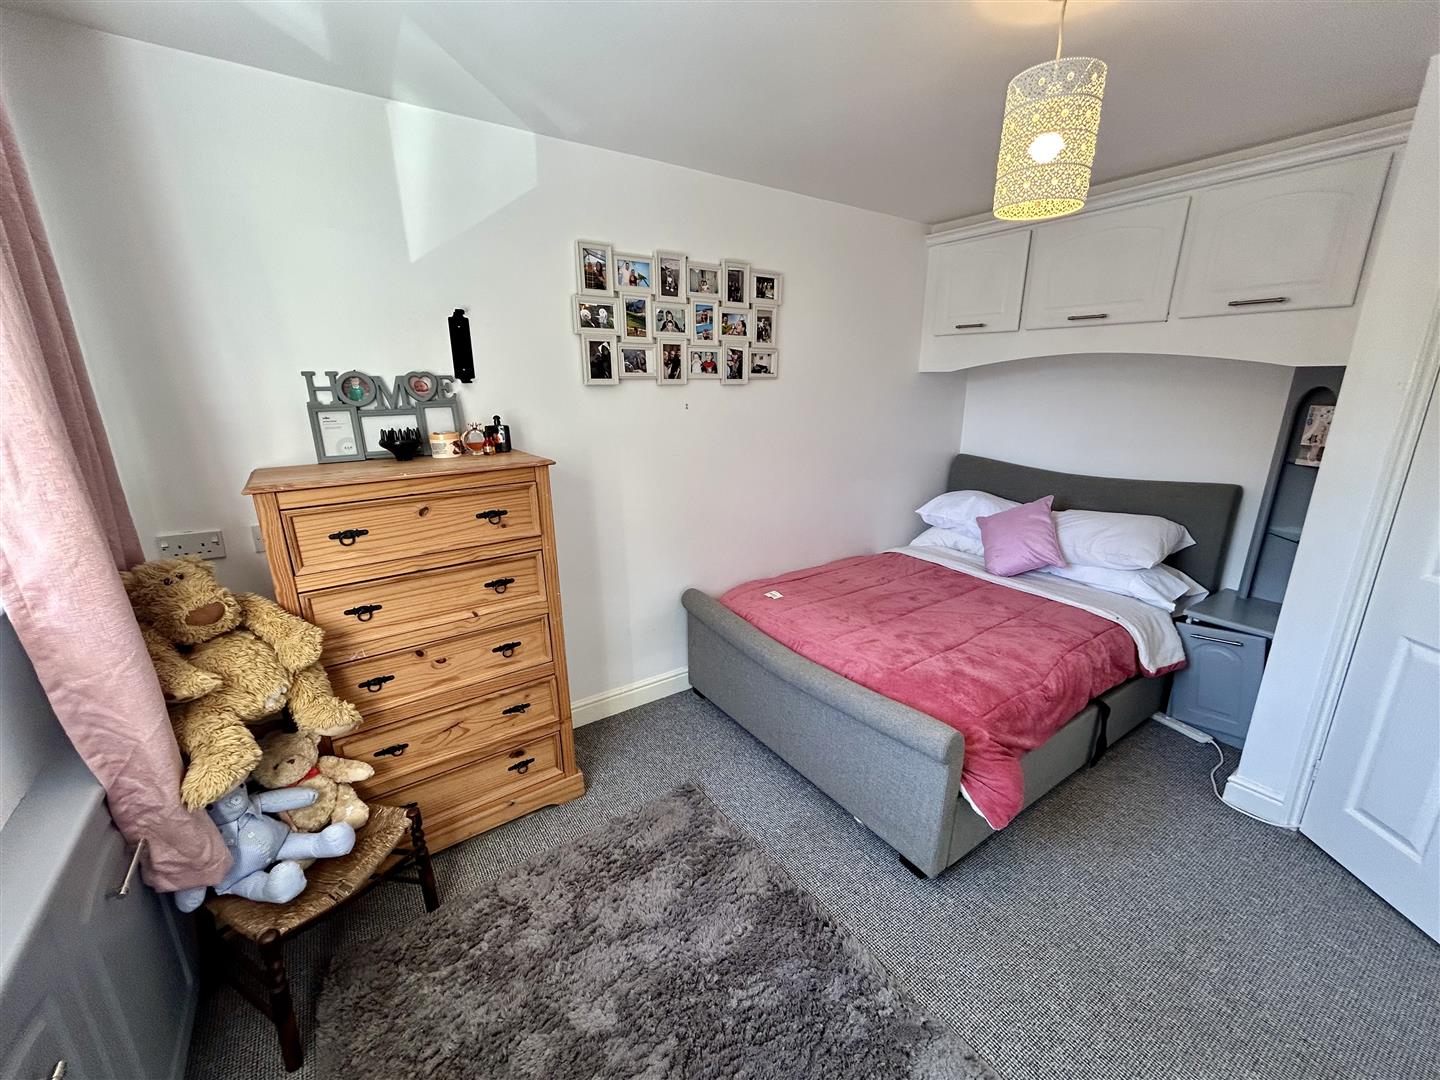
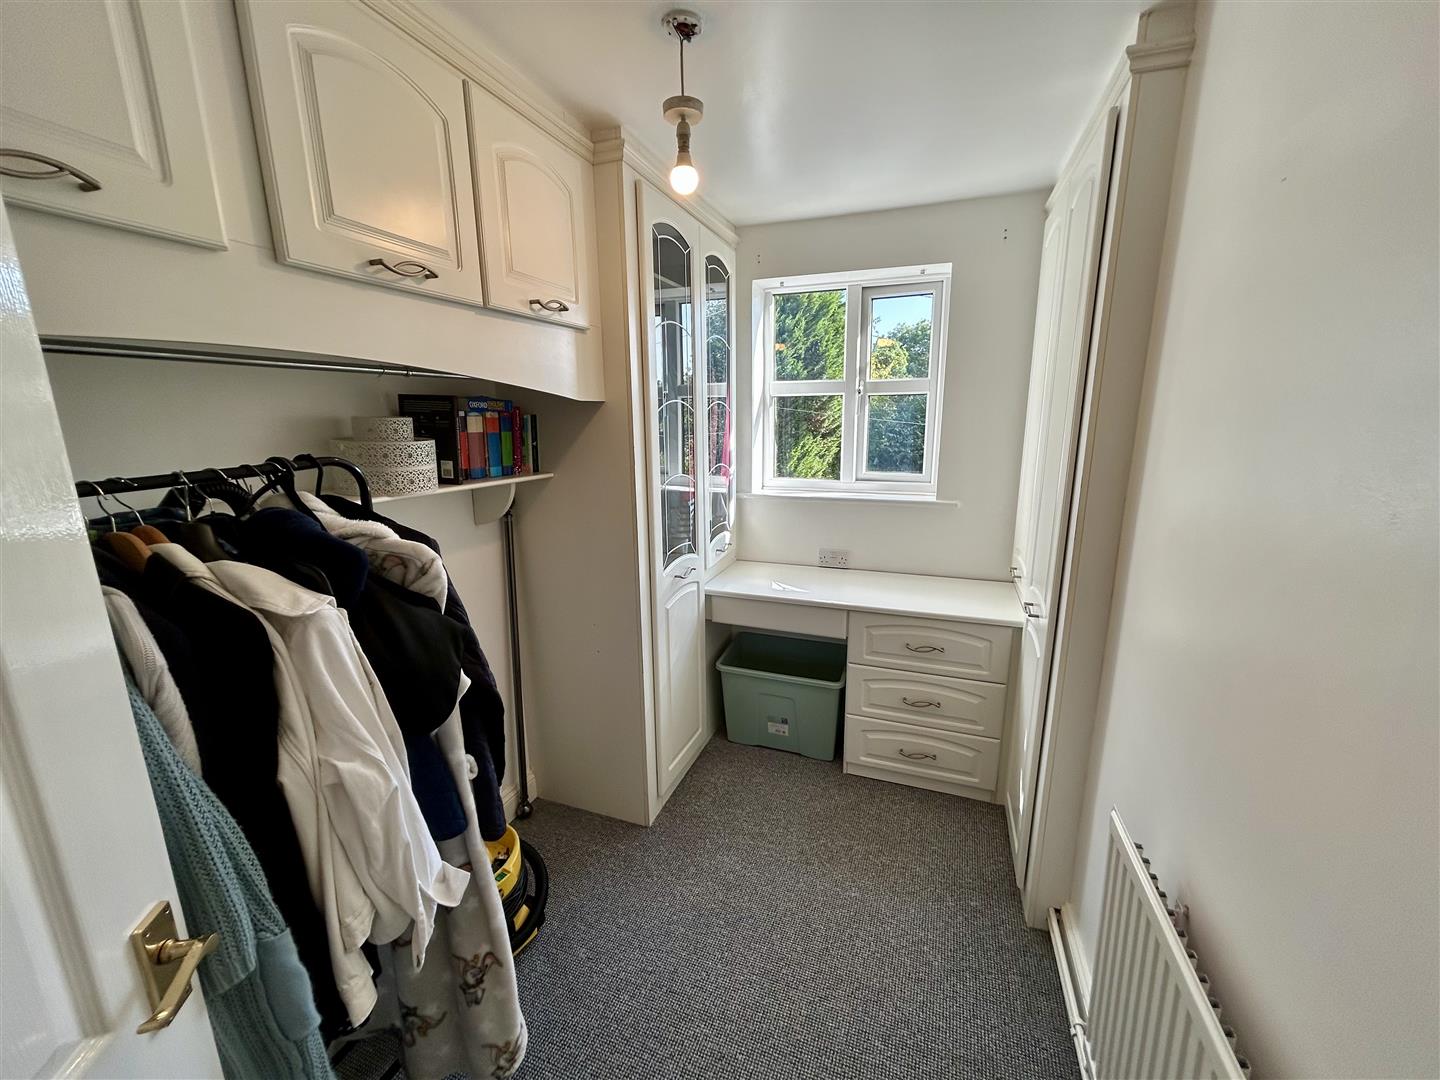
Bedroom four is a good size double bedroom having a built-in wardrobe fitment, box storage with a built-in dressing table, doors giving access into storage within the rood eaves and a UPVC double glazed window to the front.
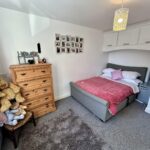
Bedroom five also has built-in bedroom furniture to include a wardrobe, storage cupboards, dressing table and a UPVC double glazed window to the front.
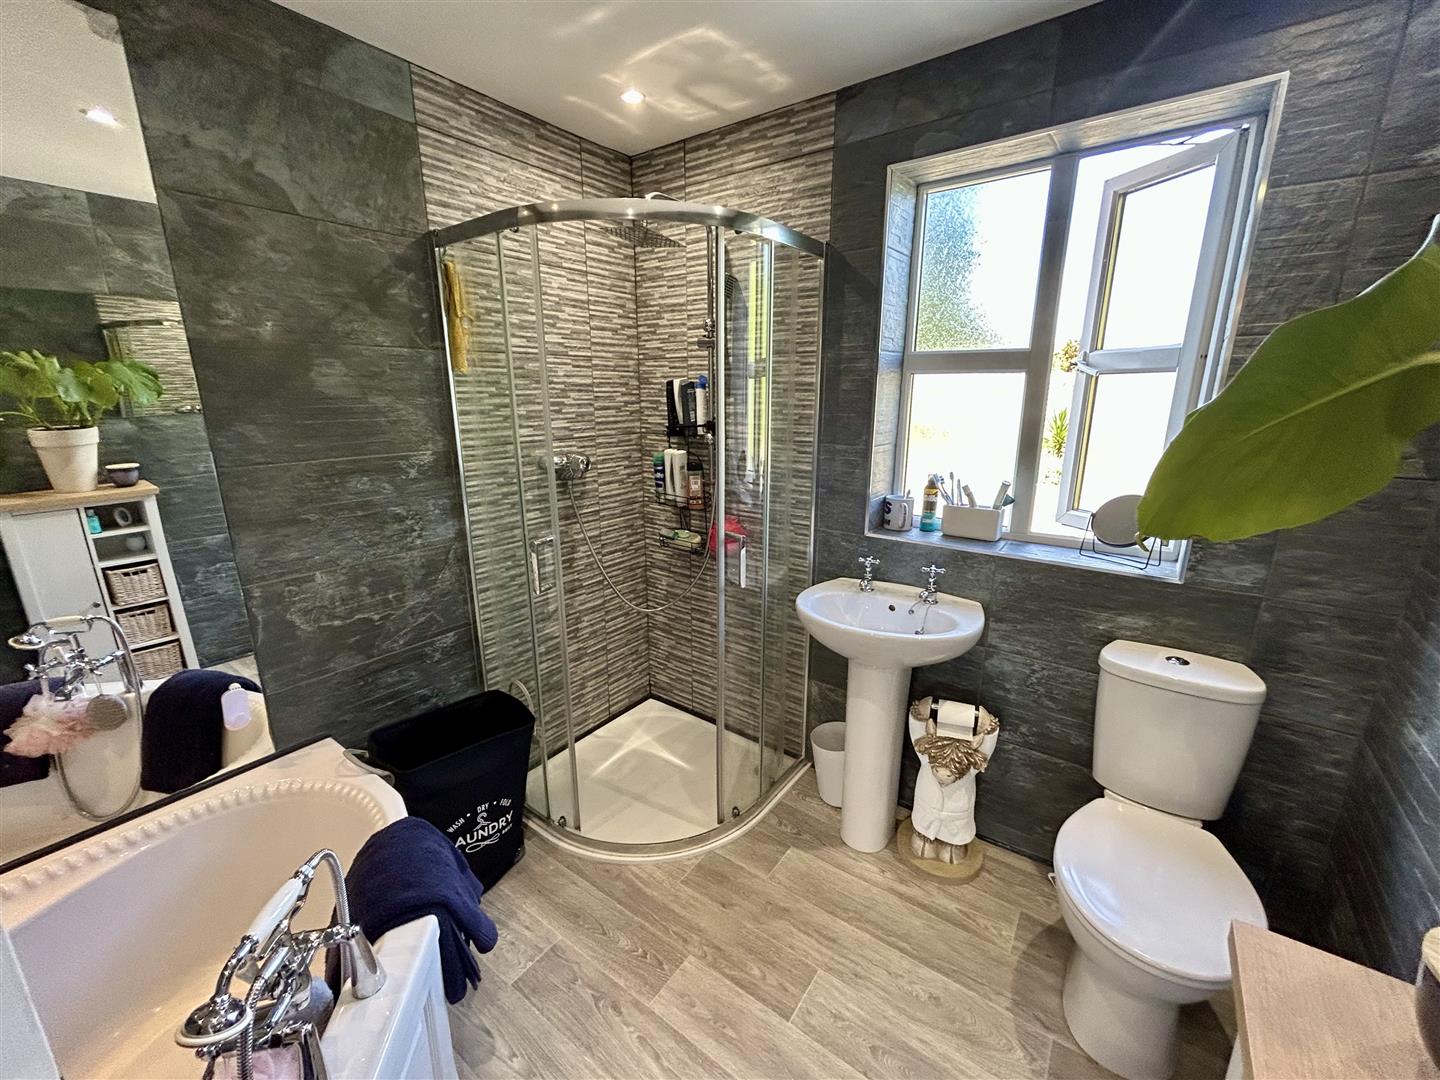
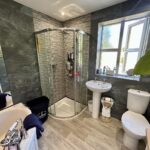
From the landing a door opens into a good size bathroom having a 4 piece suite to include a corner shower cubicle with glass sliding doors an a mains fed shower over. There is a corner bath, pedestal wash hand basin and a low flush W.C. The bathroom has tiling from floor to ceiling height, inset lighting, extractor fan and a frosted UPVC double glazed window to the rear.
OUTSIDE.
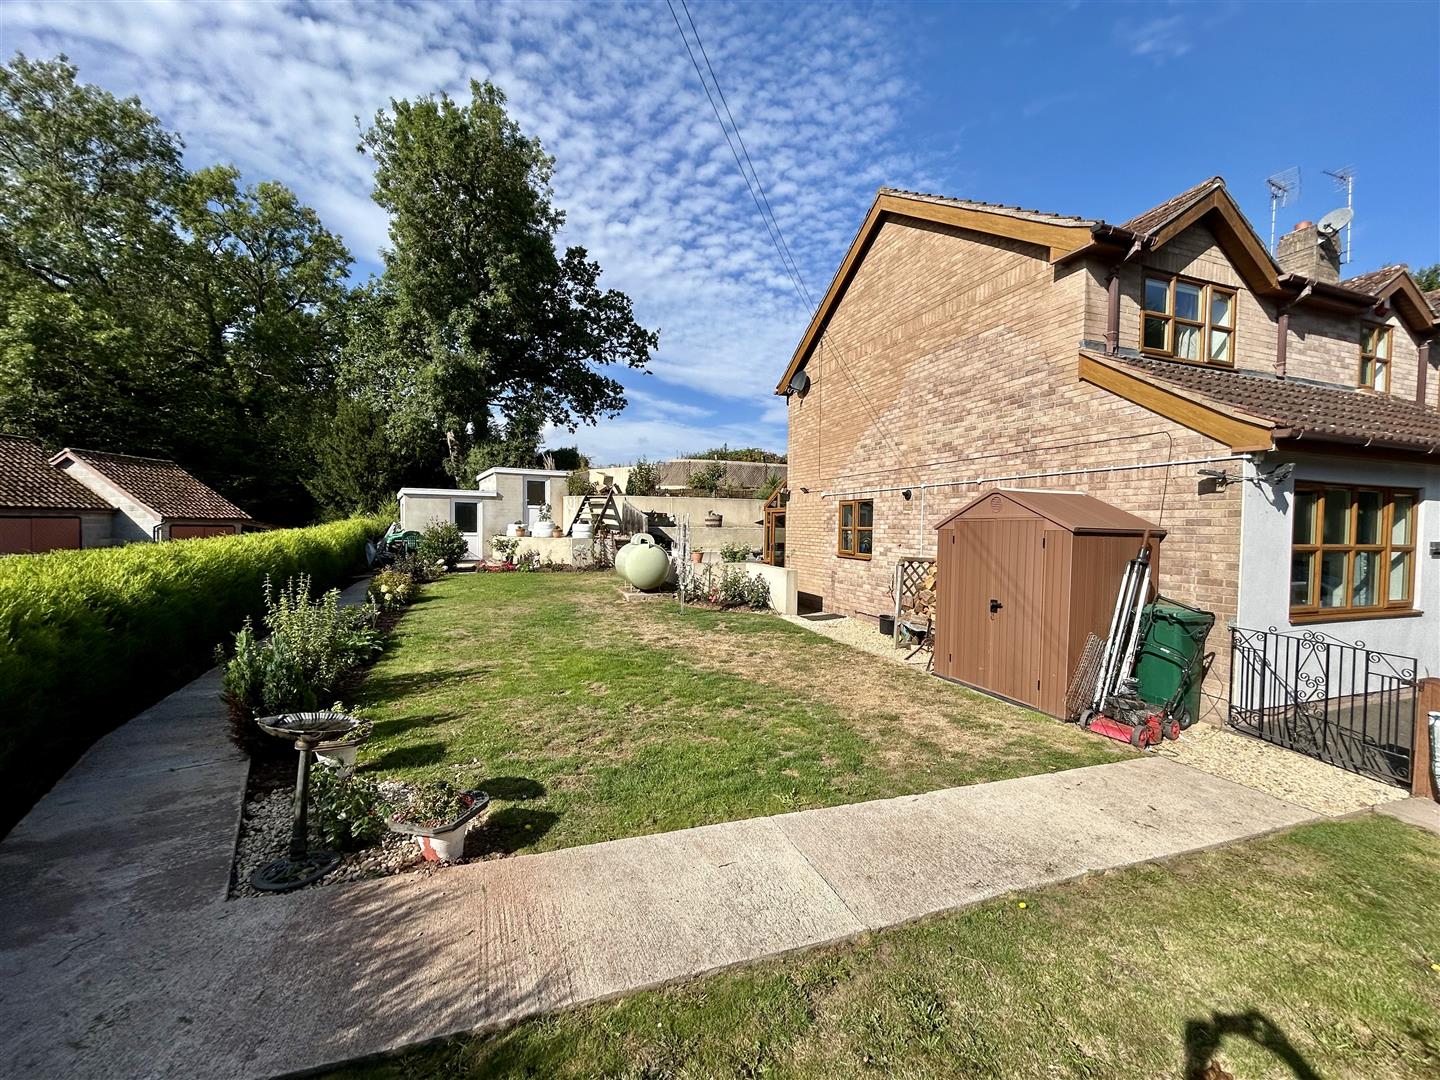
The property has a wide driveway to the front with ample parking for vehicles, outside security lighting and gated access to a good size garden to the side.
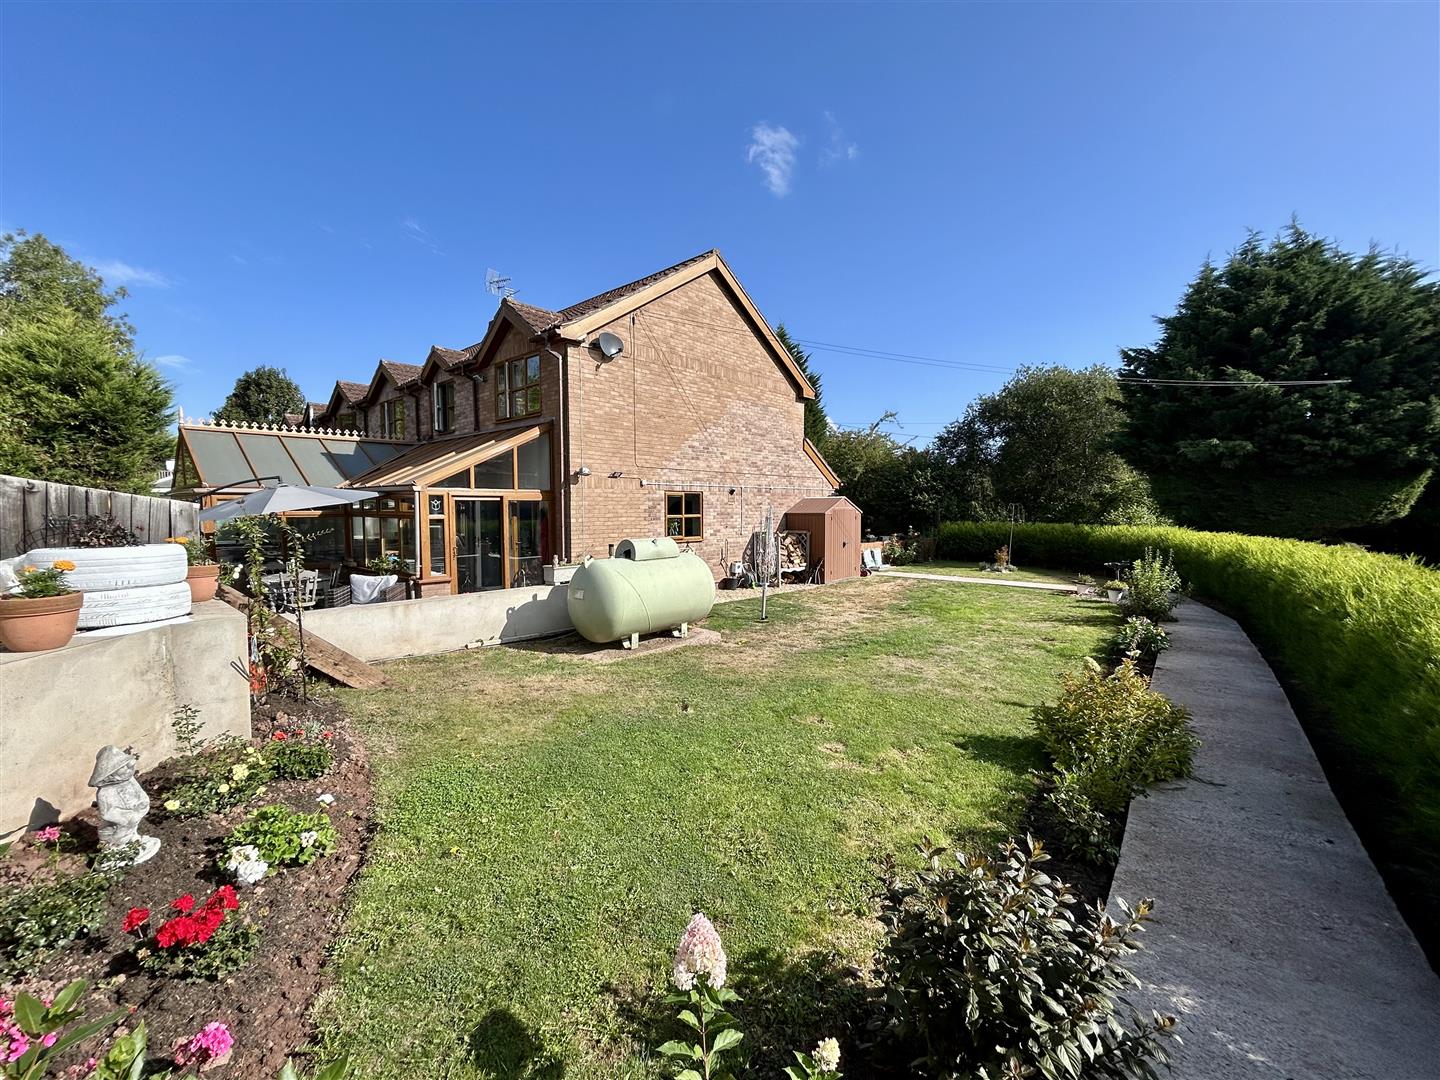
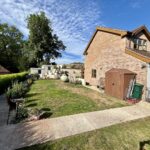
The side garden is laid to lawn with attractive floral and shrub borders, well maintained hedging to boundaries, an outside cold water tap and an LPG gas tank supplying the central heating system.
REAR GARDEN.
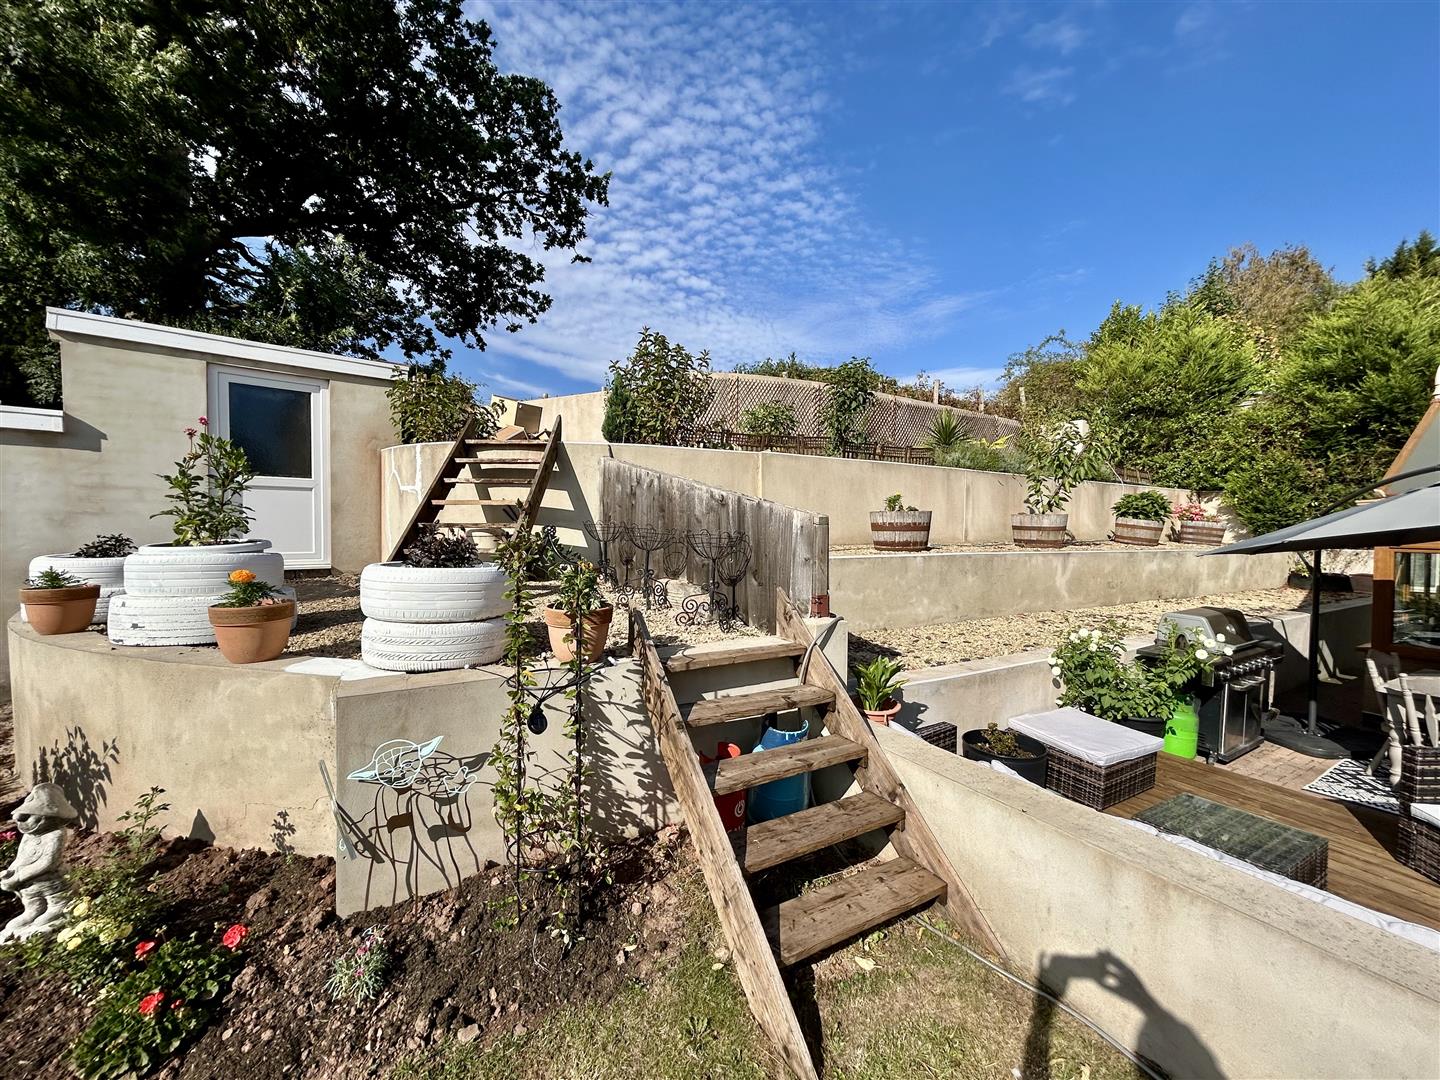
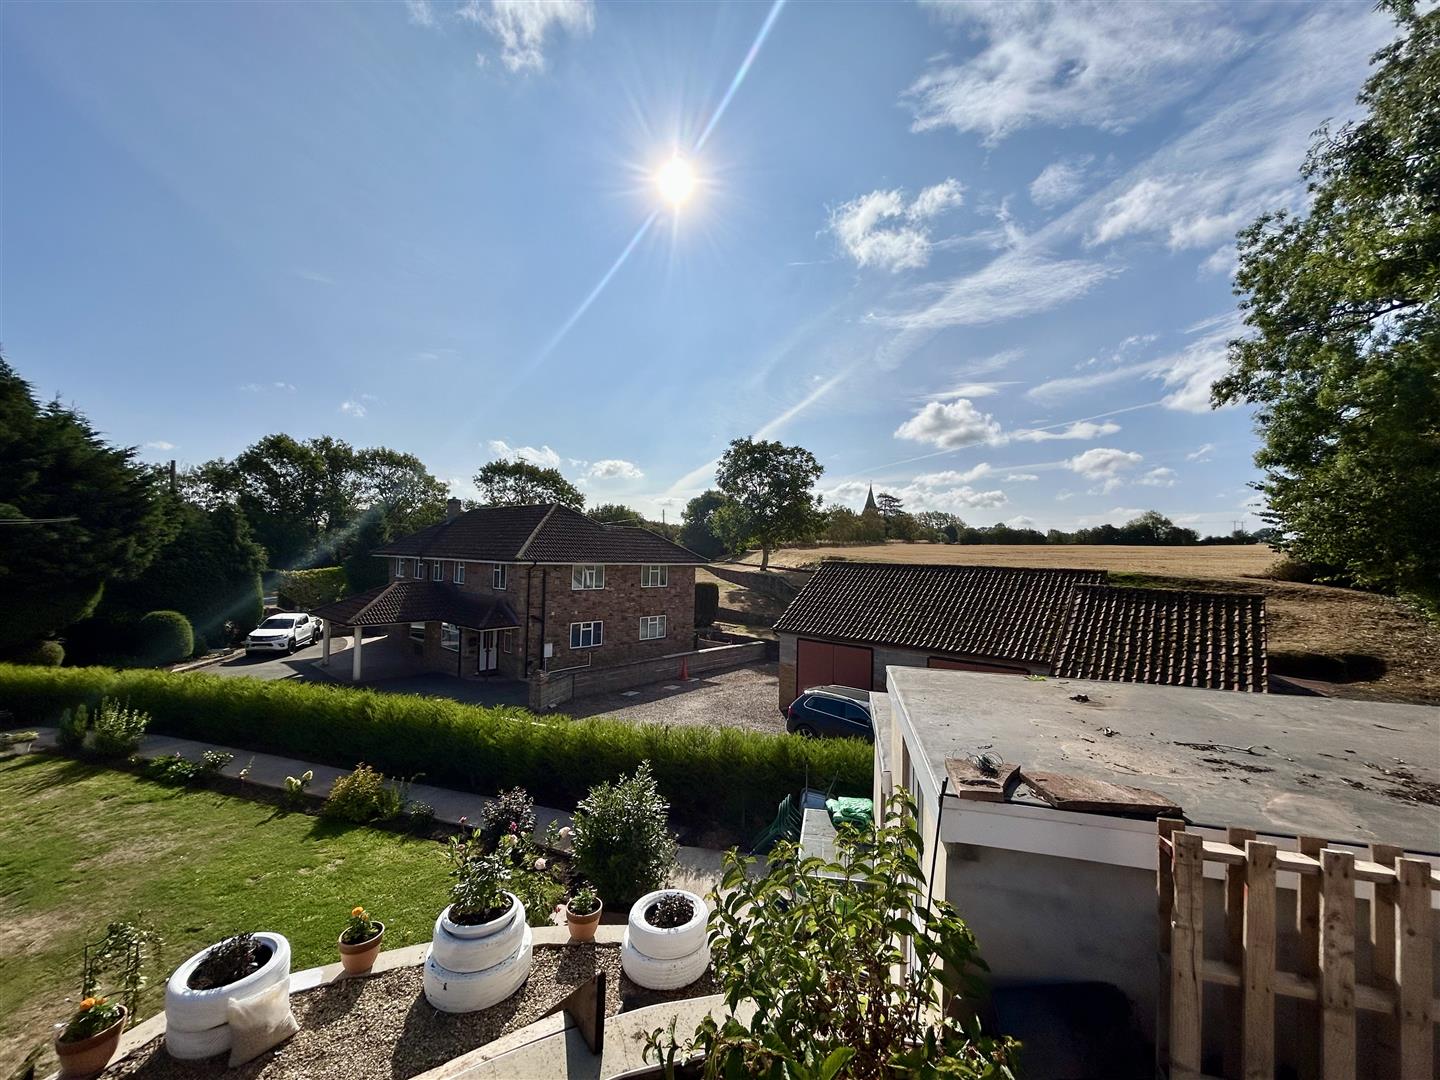
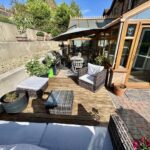
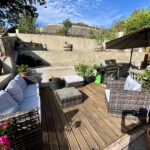
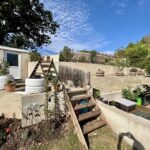
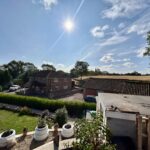
A gravelled and brick paved pathway leads to the rear with an attractive patio garden with a timber decked and brick paved seating area, and steps leading up to an attractive terraced garden. The terrace gardens have are gravelled beds, floral and shrub borders and an elevated garden area with attractive views over neighbouring countryside. To the rear of the garden are 2 outbuildings providing storage.
SERVICES.
LPG gas, mains water, private drainage and telephone connection to BT regulations.
Reception Hall
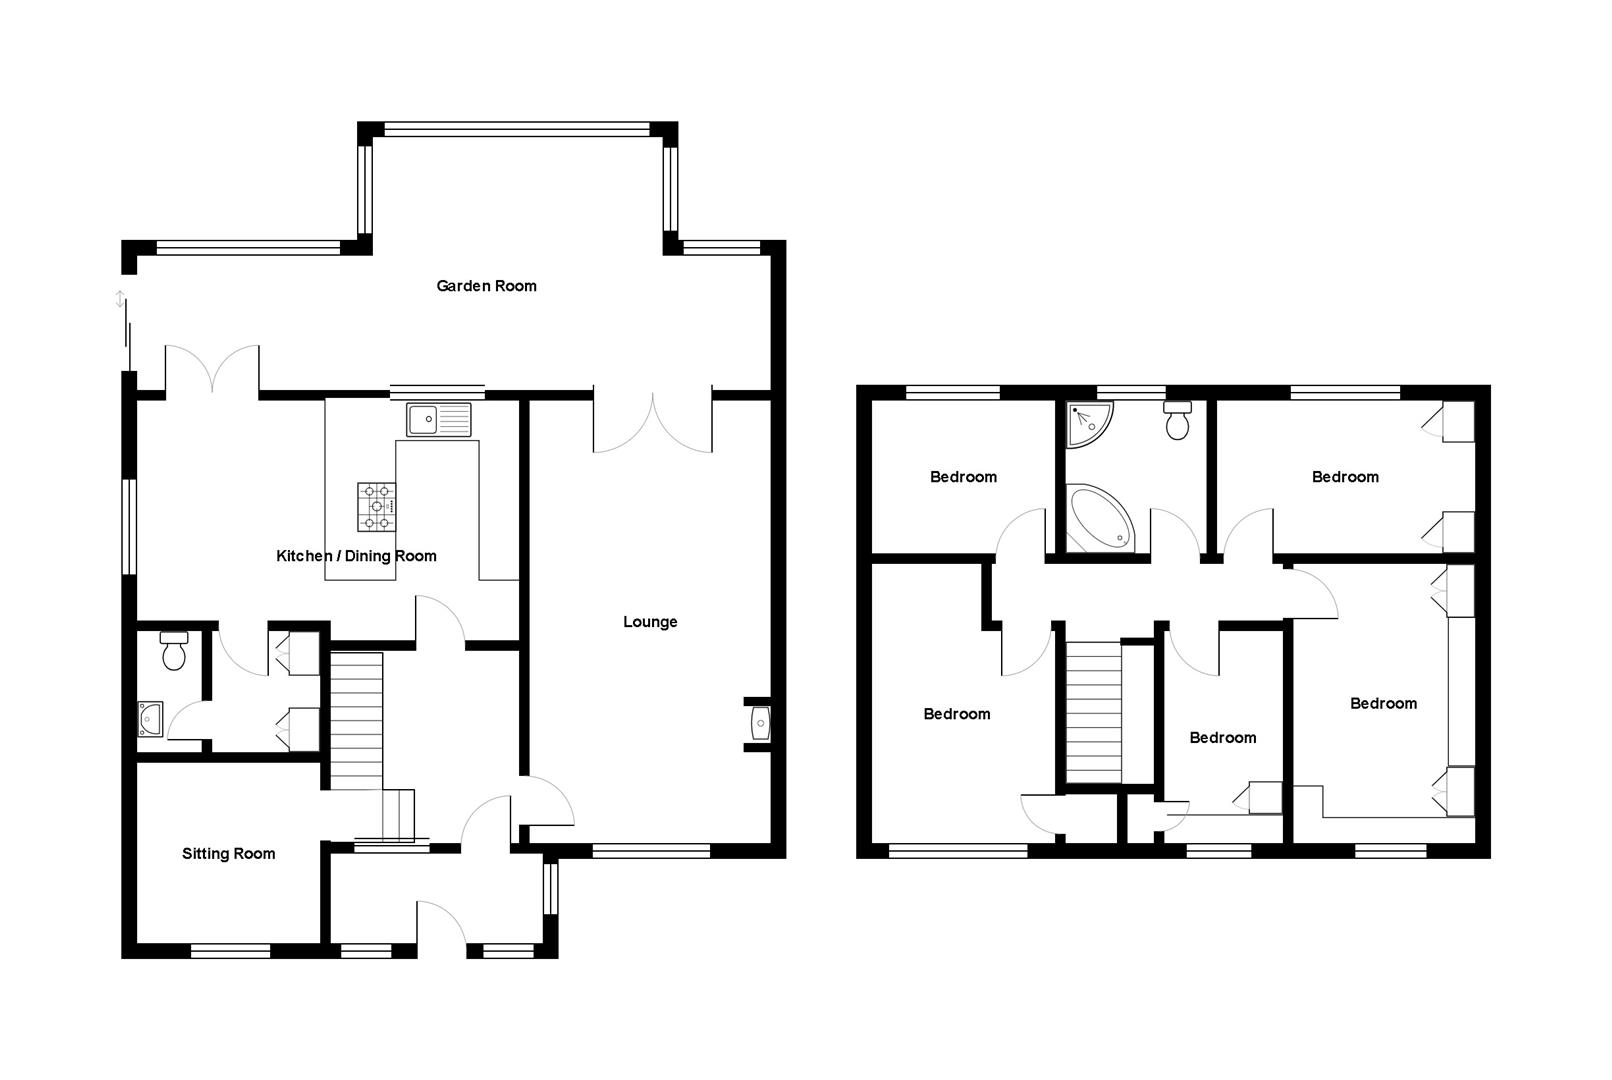
Lounge 6.71m,1.52m x 3.66m (22,5" x 12')
Garden Room 9.45m x 4.37m (31'32 x 14'4")
Kitchen/Dining Room 5.87m x 3.73m (19'3" x 12'3")
Utility Room
Cloakroom/W.C.
Sitting Room 2.92m x 2.74m (9'7" x 9')
Bedroom One 4.19m x 2.79m (13'9" x 9'2")
Bedroom Two 4.34m x 2.64m (14'3" x 8'8")
Bedroom Three 4.19m x 2.92m ( 13'9" x 9'7")
Bedroom Four 2.92m x 2.64m (9'7" x 8'8")
Bedroom Five 3.05m x 1.93m (10'22 x 6'4")
Family Bathroom
Gardens