Mowbray Close, Leominster



Property Features
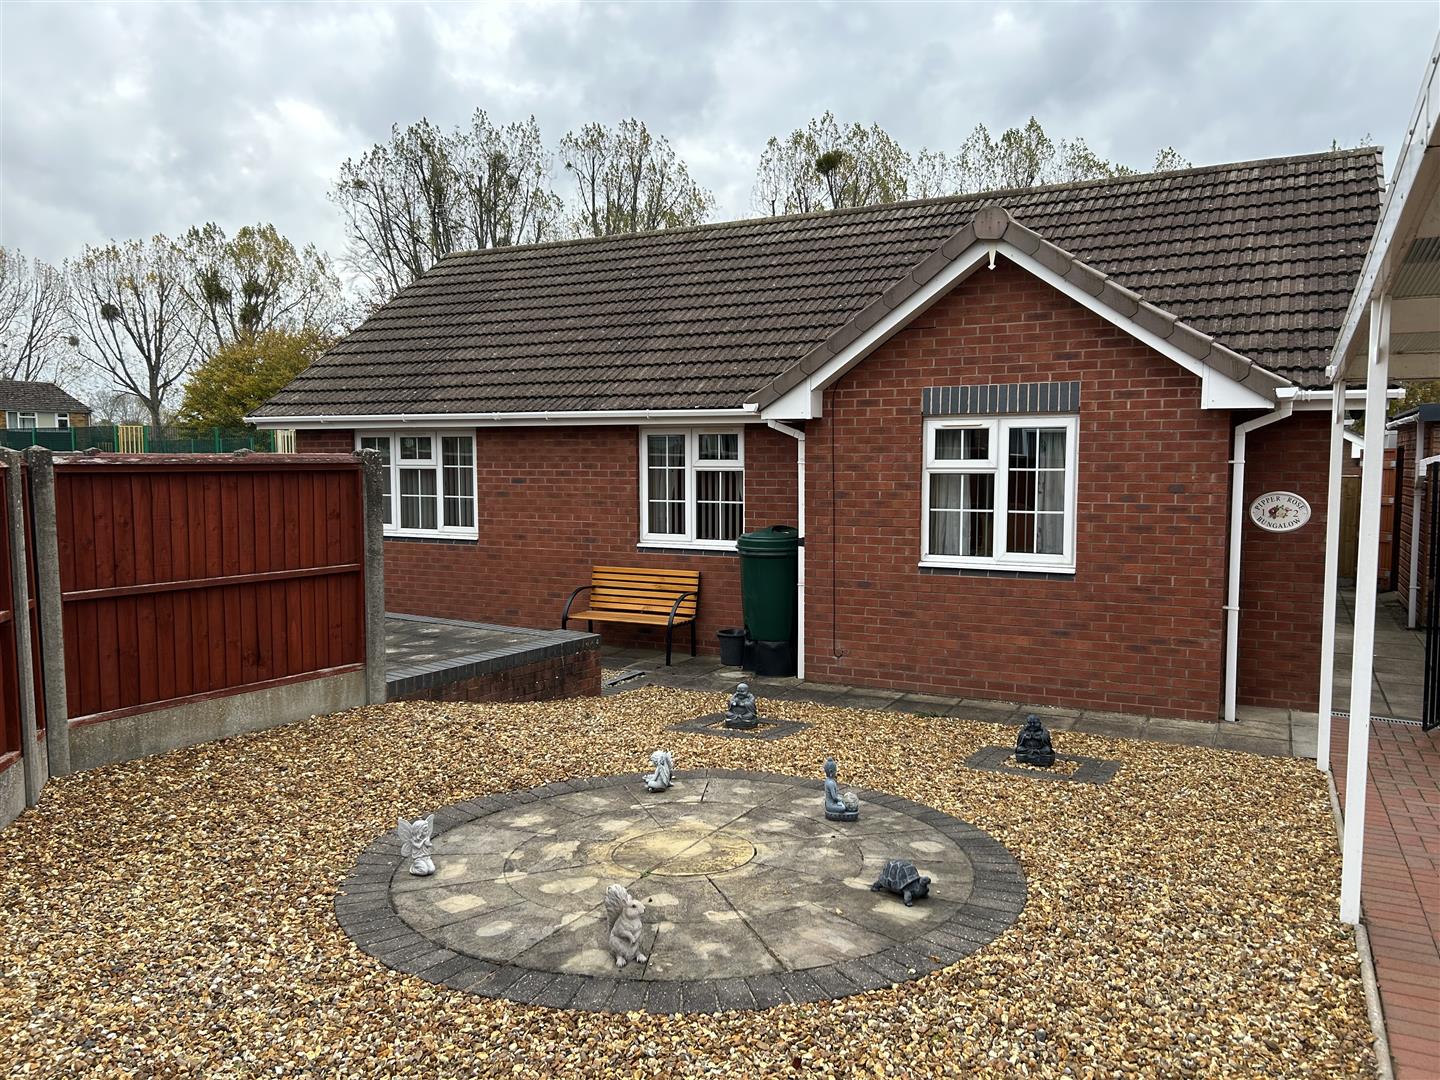
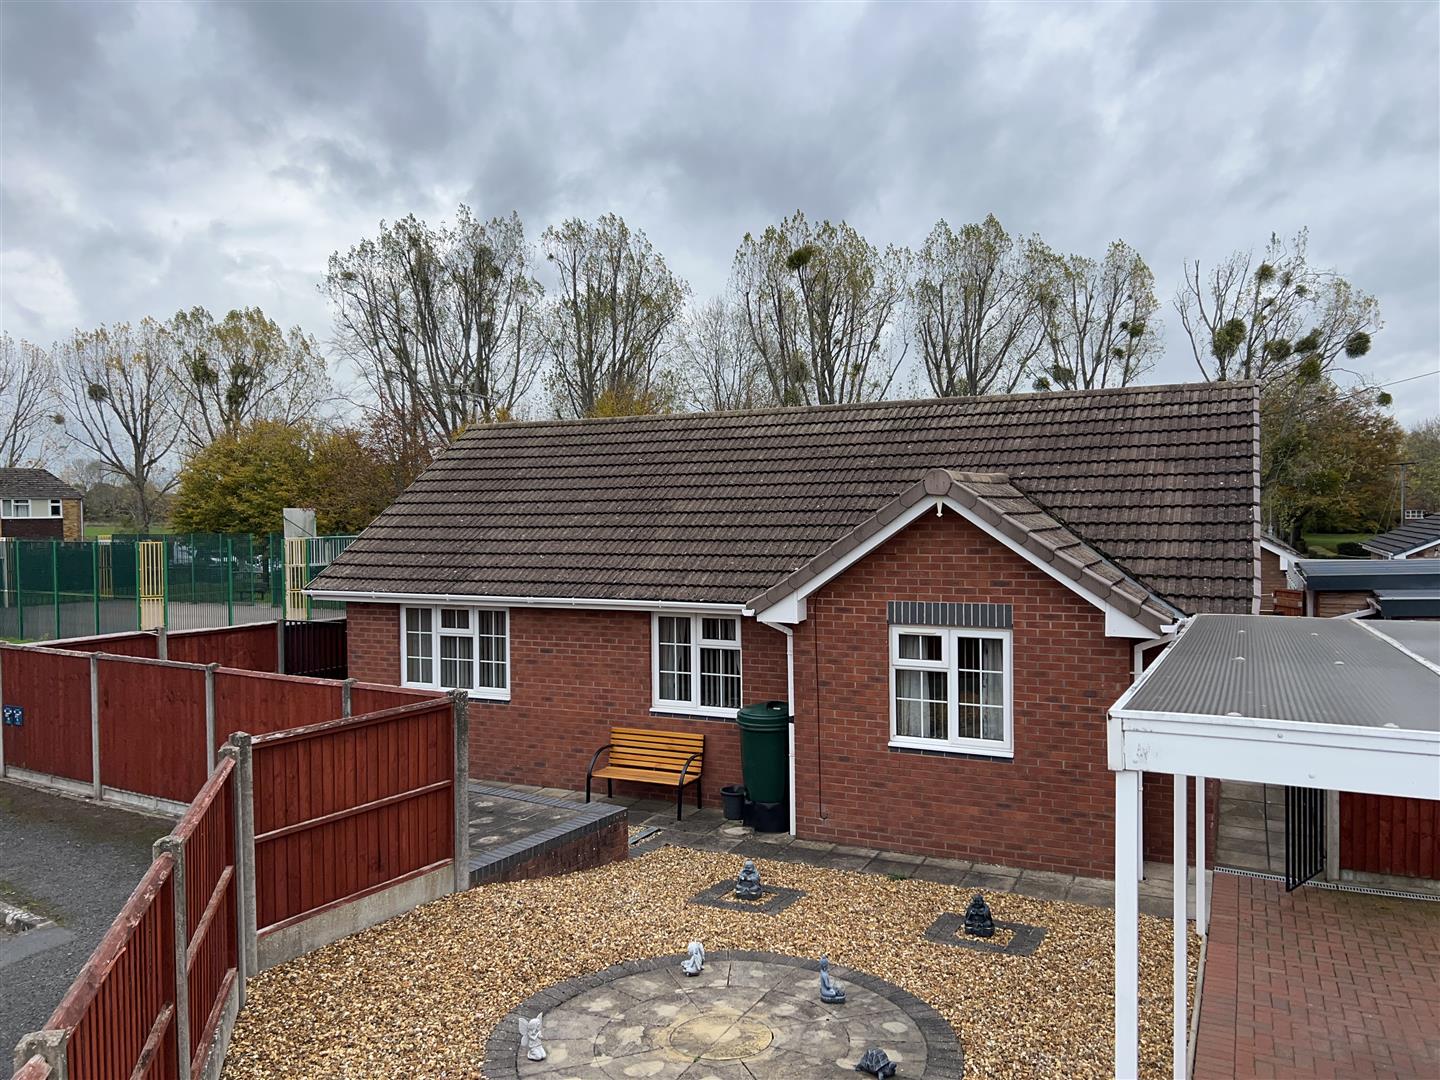
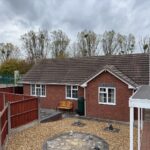
- Modern Detached Bungalow
- 2 Good Size Bedrooms
- Lounge
- Kitchen/Dining Room
- Family Bathroom With Shower
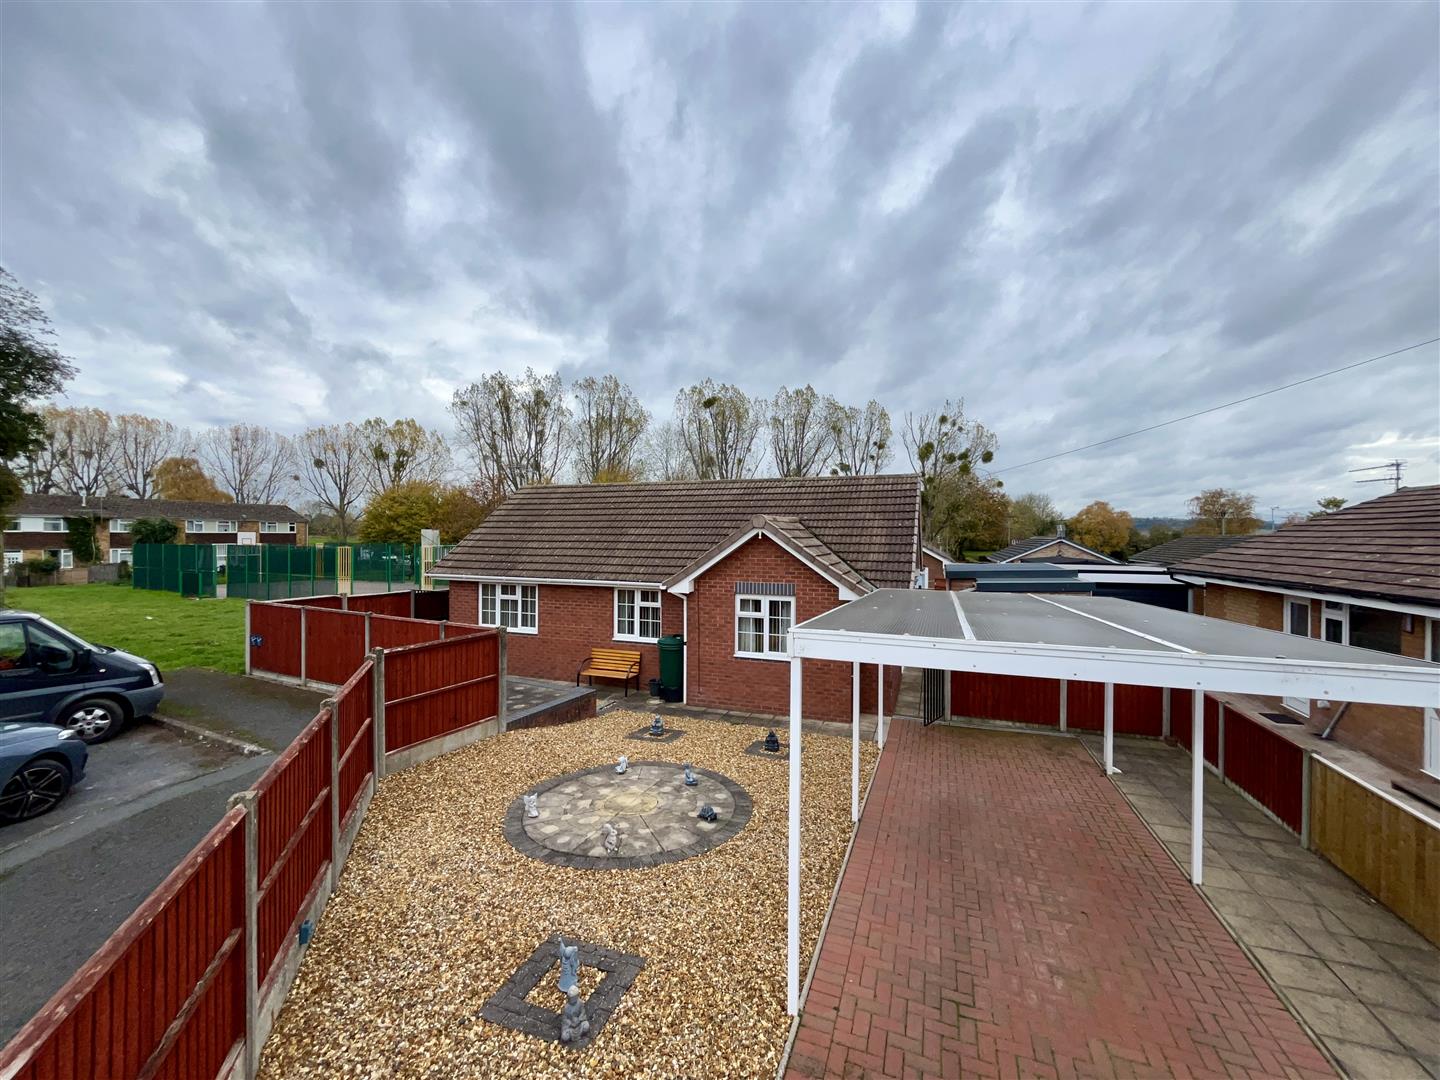
- Garden & Driveway To Front
- Workshop
- Rear Patio Garden
Property Summary
Mowbray Close is situated on the edge of Leominster town and close by is a Morrisons supermarket. There is a regular bus services into Leominster's town centre, offering well amenities to include shops, supermarkets, cafes, restaurants and train station.
Full Details
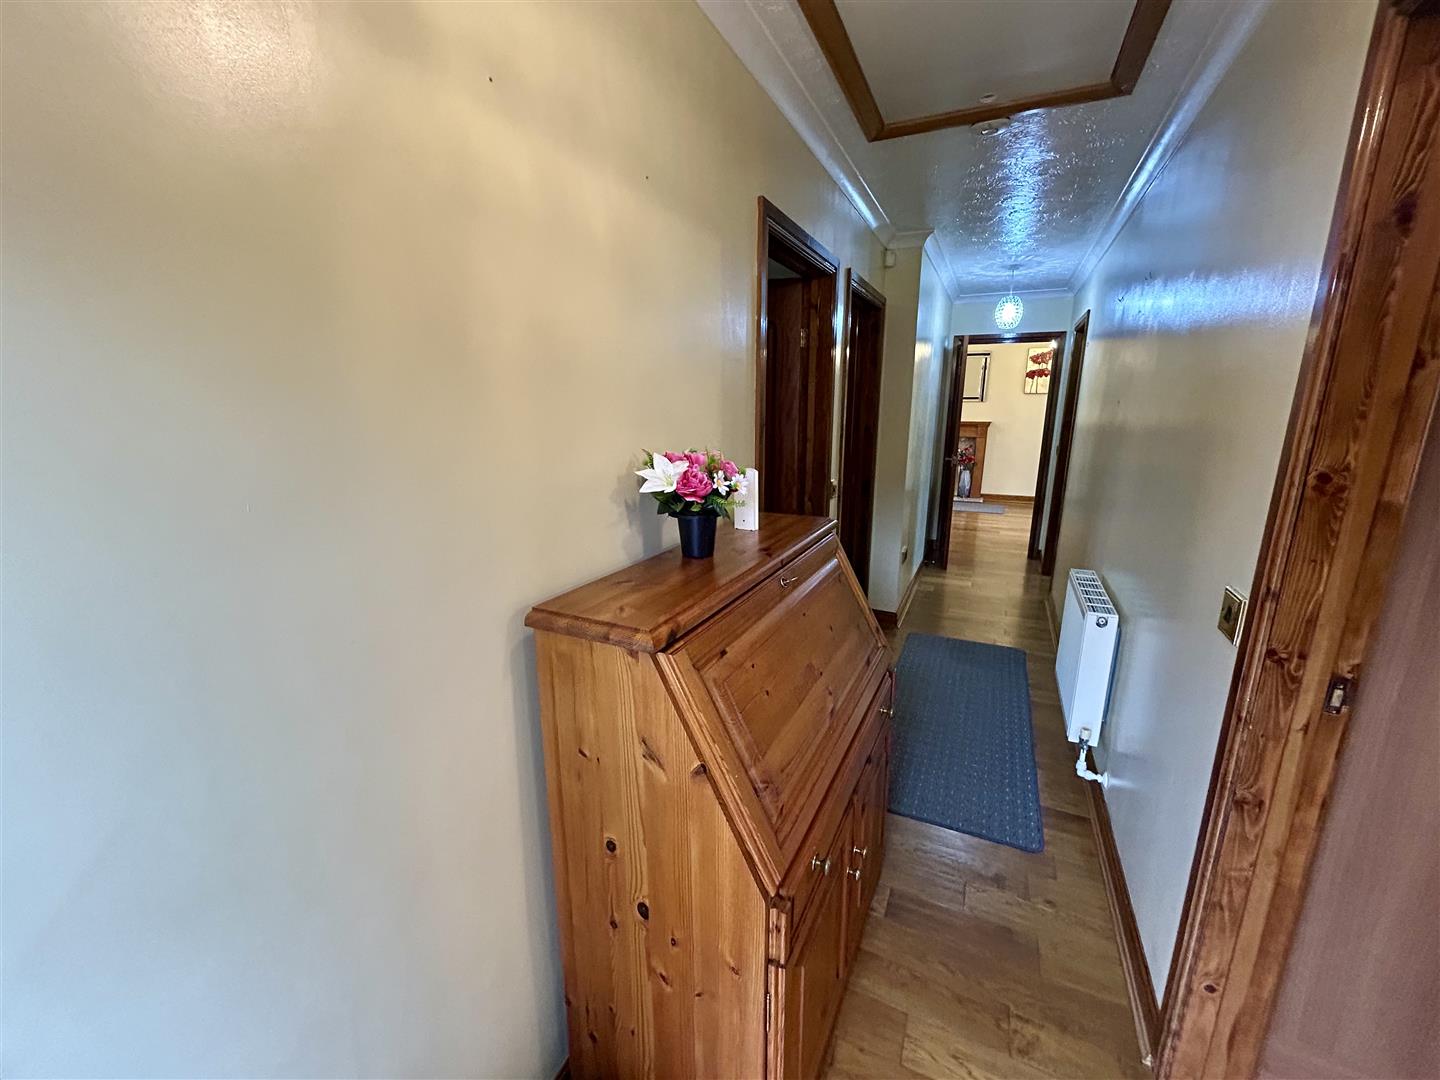
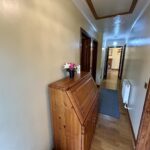
A UPVC entrance door opens into a welcoming reception hall, having engineered oak flooring, a door into a cloaks cupboard housing a gas fired boiler and a glazed panelled door opening into the lounge.
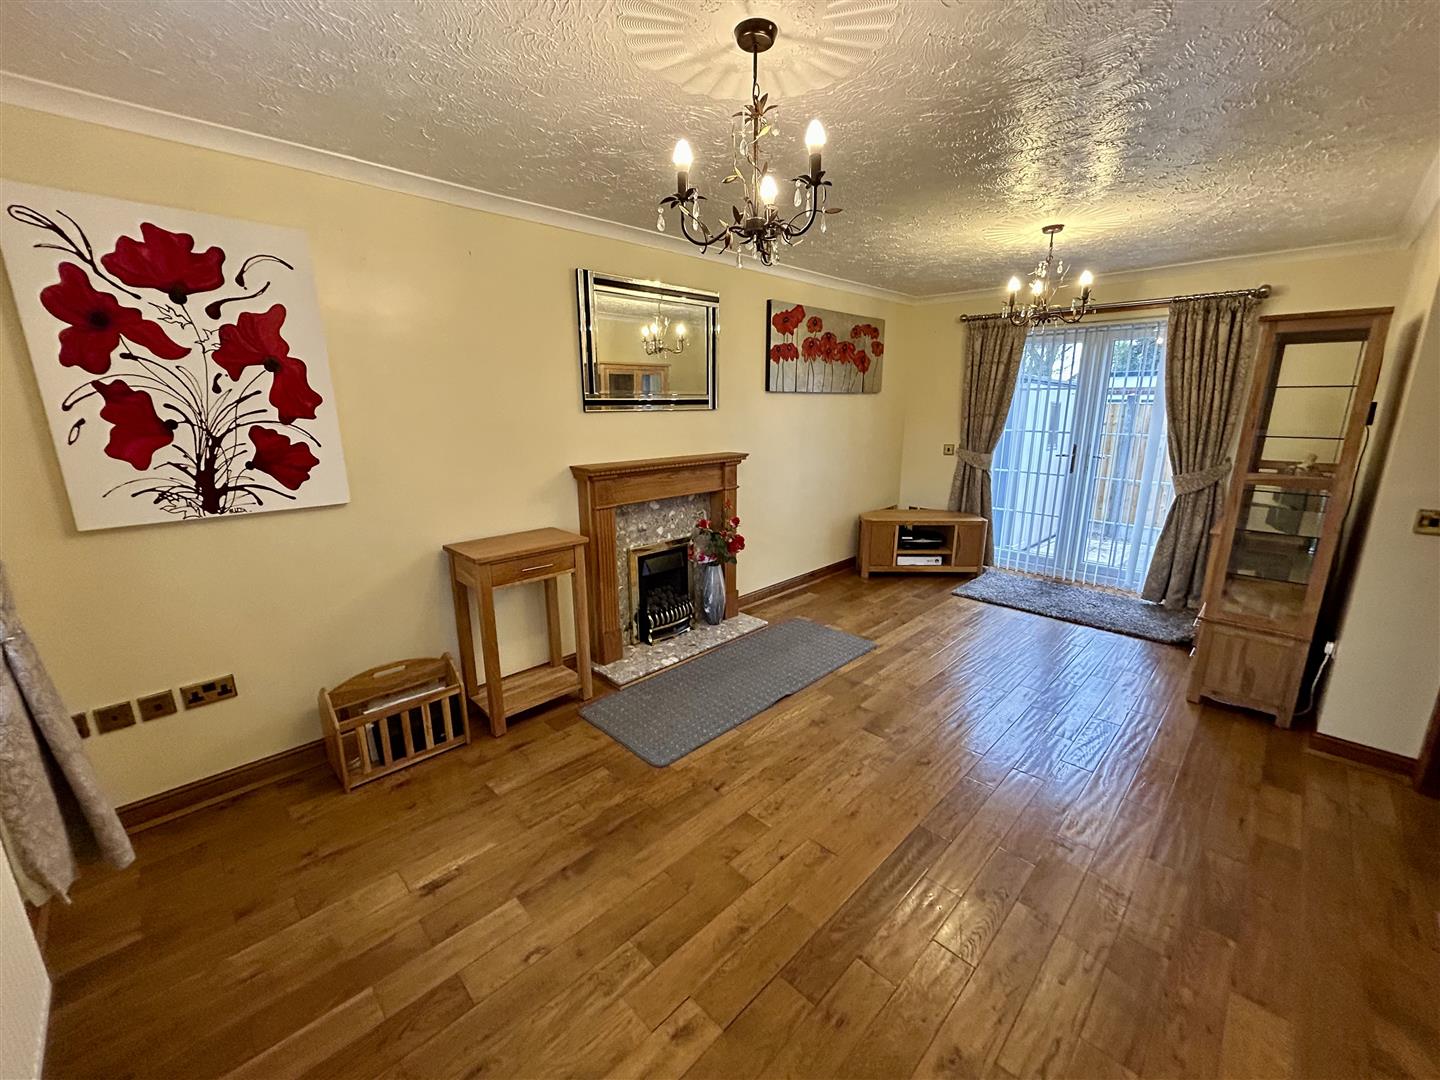
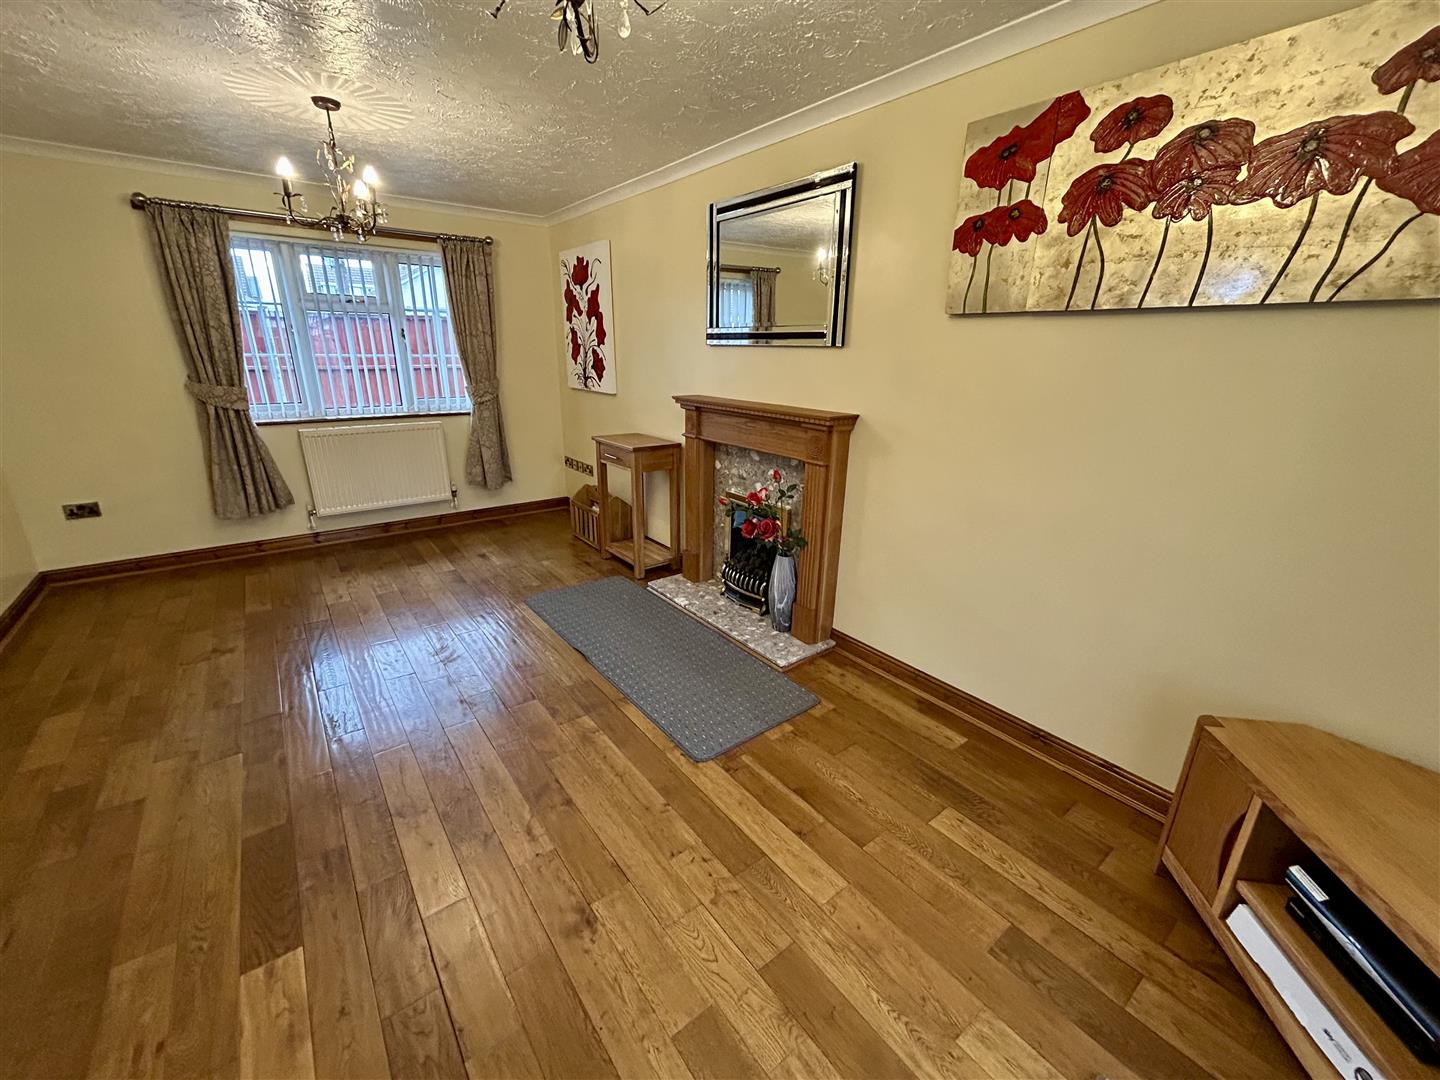
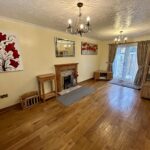
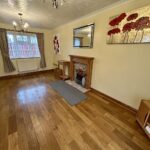
The good size lounge has a continuation of the engineered oak flooring and a feature fireplace with a coal effect fire standing on a raised hearth with a fire surround and mantle shelf over. The lounge has a UPVC double glazed window to the front and UPVC double glazed French doors opening out to a patio garden.
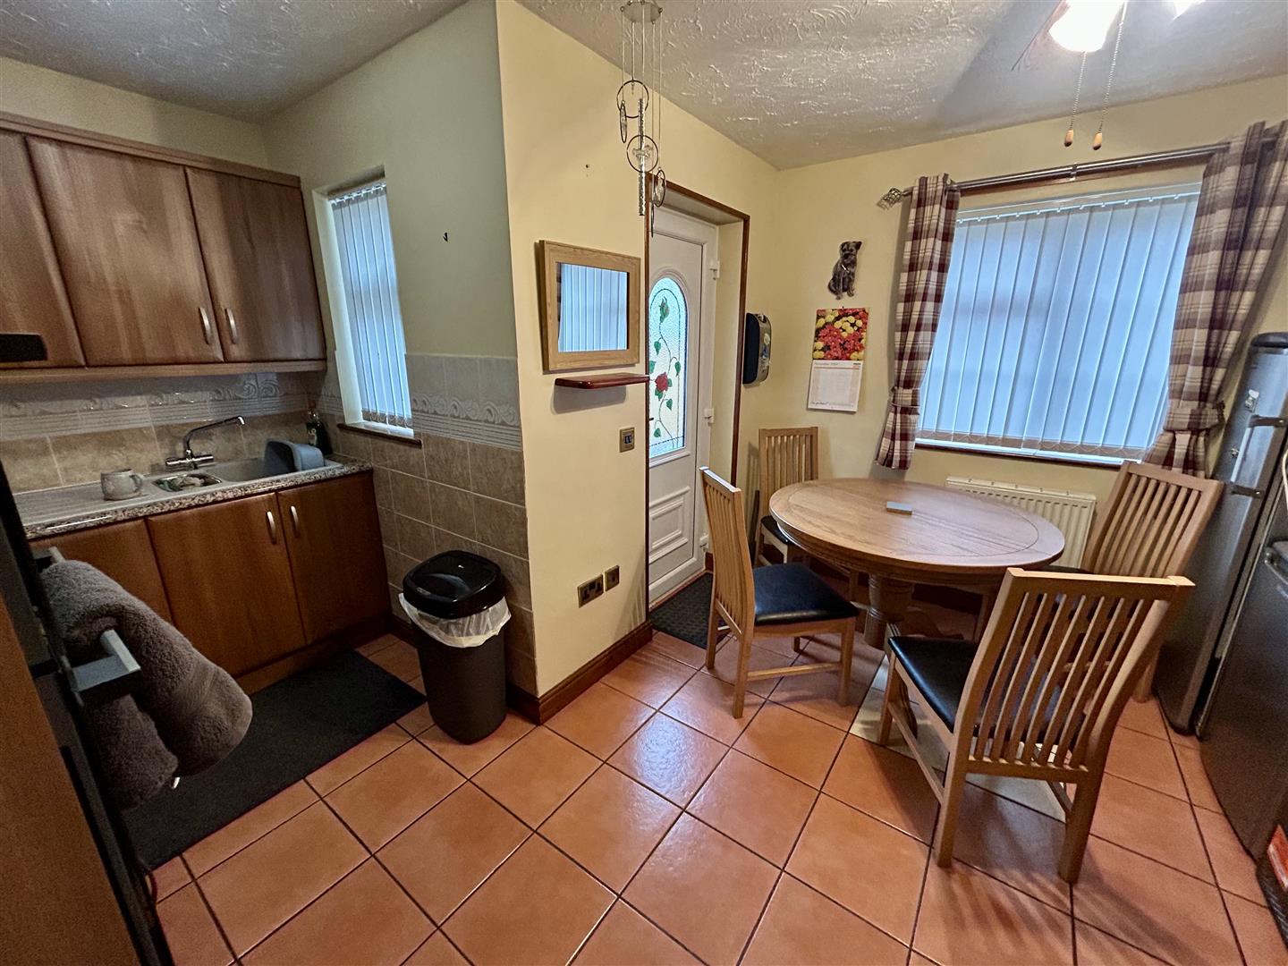
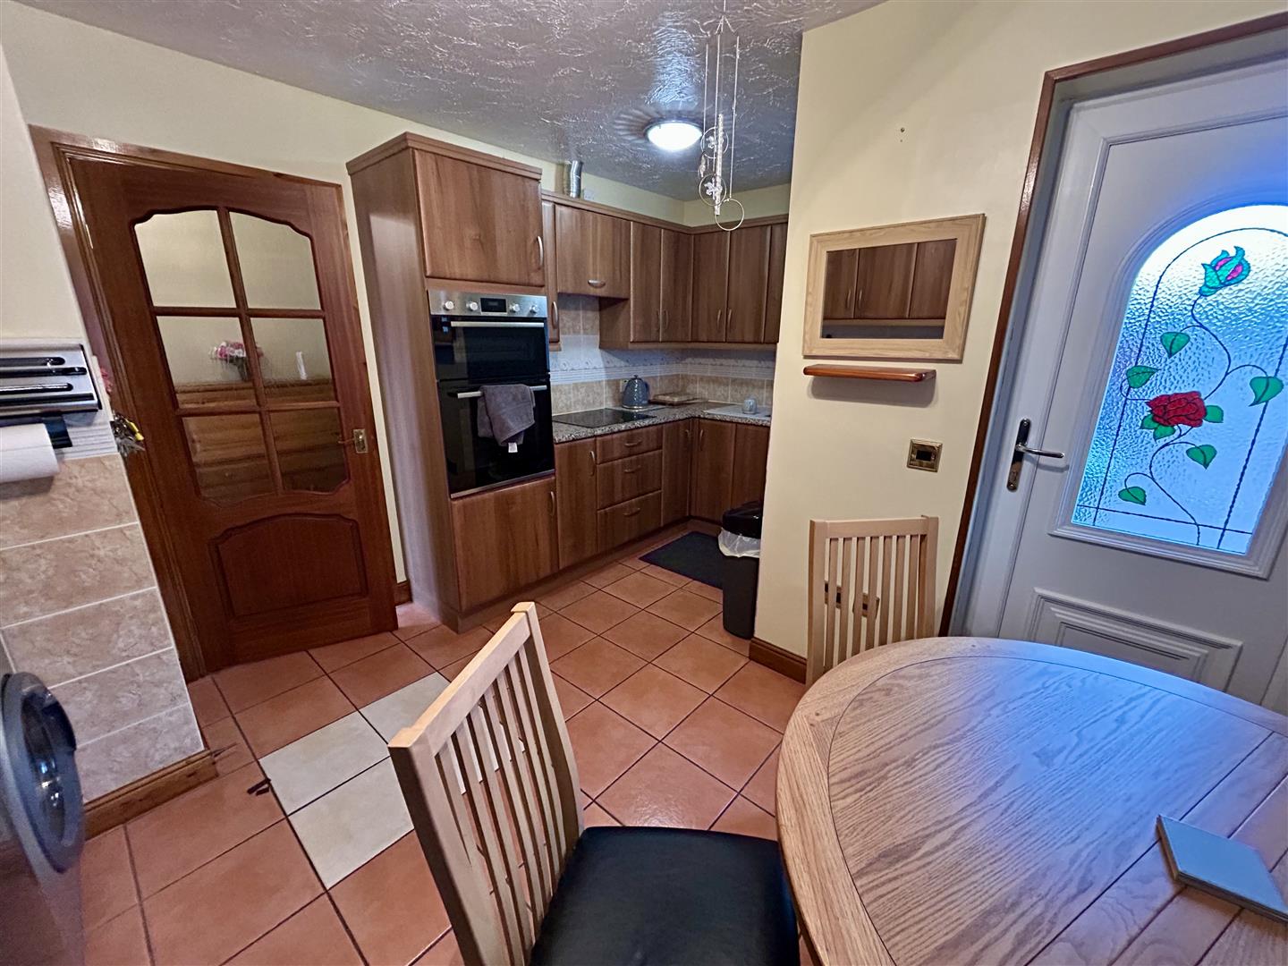
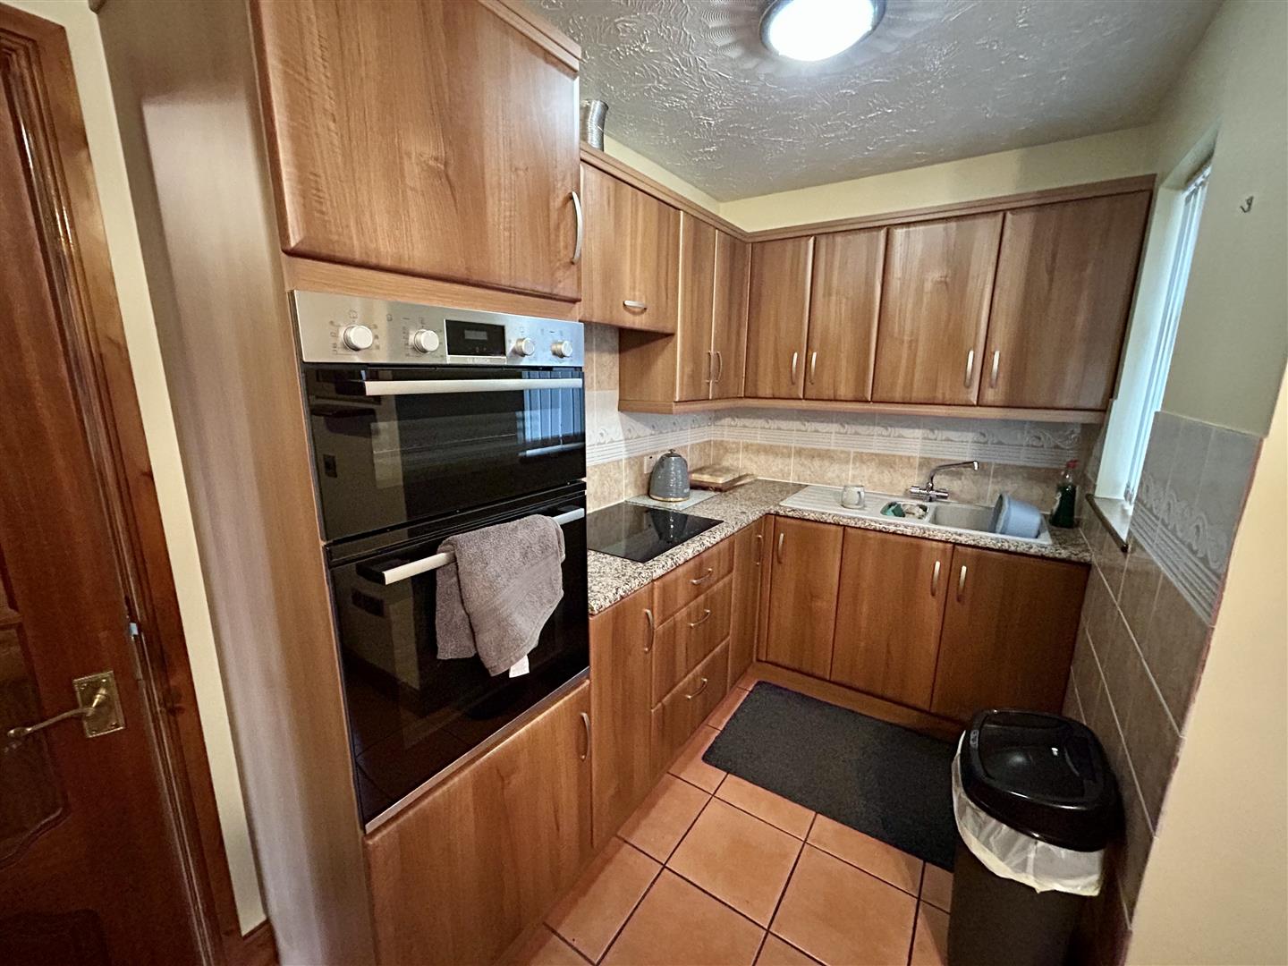
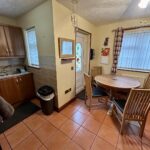
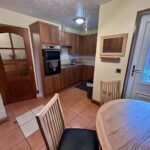
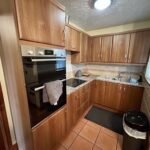
From the reception hall a door opens into the L shaped kitchen/dining room, having working surfaces with base units under of cupboards and drawers. and built into the working surface is a 4 ring electric hob with a concealed extractor fan with light over and situated in a housing unit is a Bosch electric double oven with cupboards under and over. The kitchen has a range of matching eye-level cupboards, and an additional working surface with space under for appliances, to include a washing machine, tumble dryer, fridge and freezer. There is a space for an upright fridge/freezer, room for a small dining table, tiled flooring, a UPVC double glazed window to the rear and a UPVC double glazed door opening out to the rear garden.
From the reception hall a large hatch opens to the well boarded loft space above with a drop down ladder, lighting and provides good storage.
From the reception hall a door opens into bedroom one.
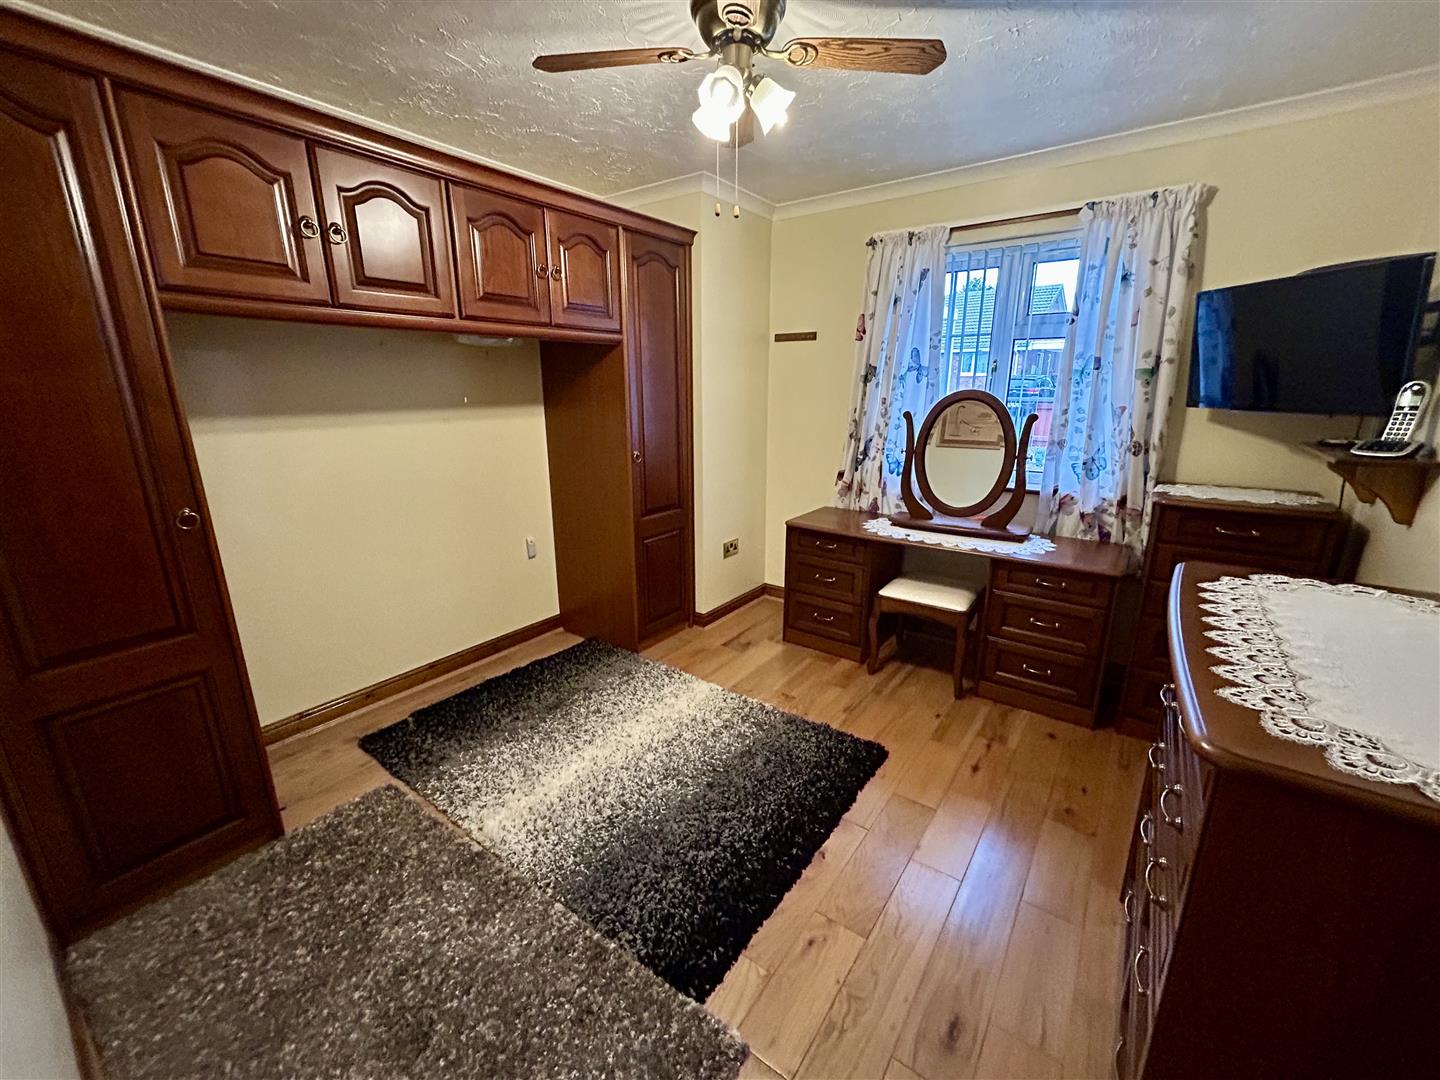
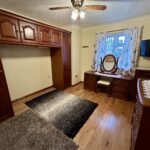
Bedroom one has a built-in bedroom furniture to include wardrobes, box storage and space in between for a double bed. There is a continuation of the engineered oak flooring and a UPVC double glazed window to the front.
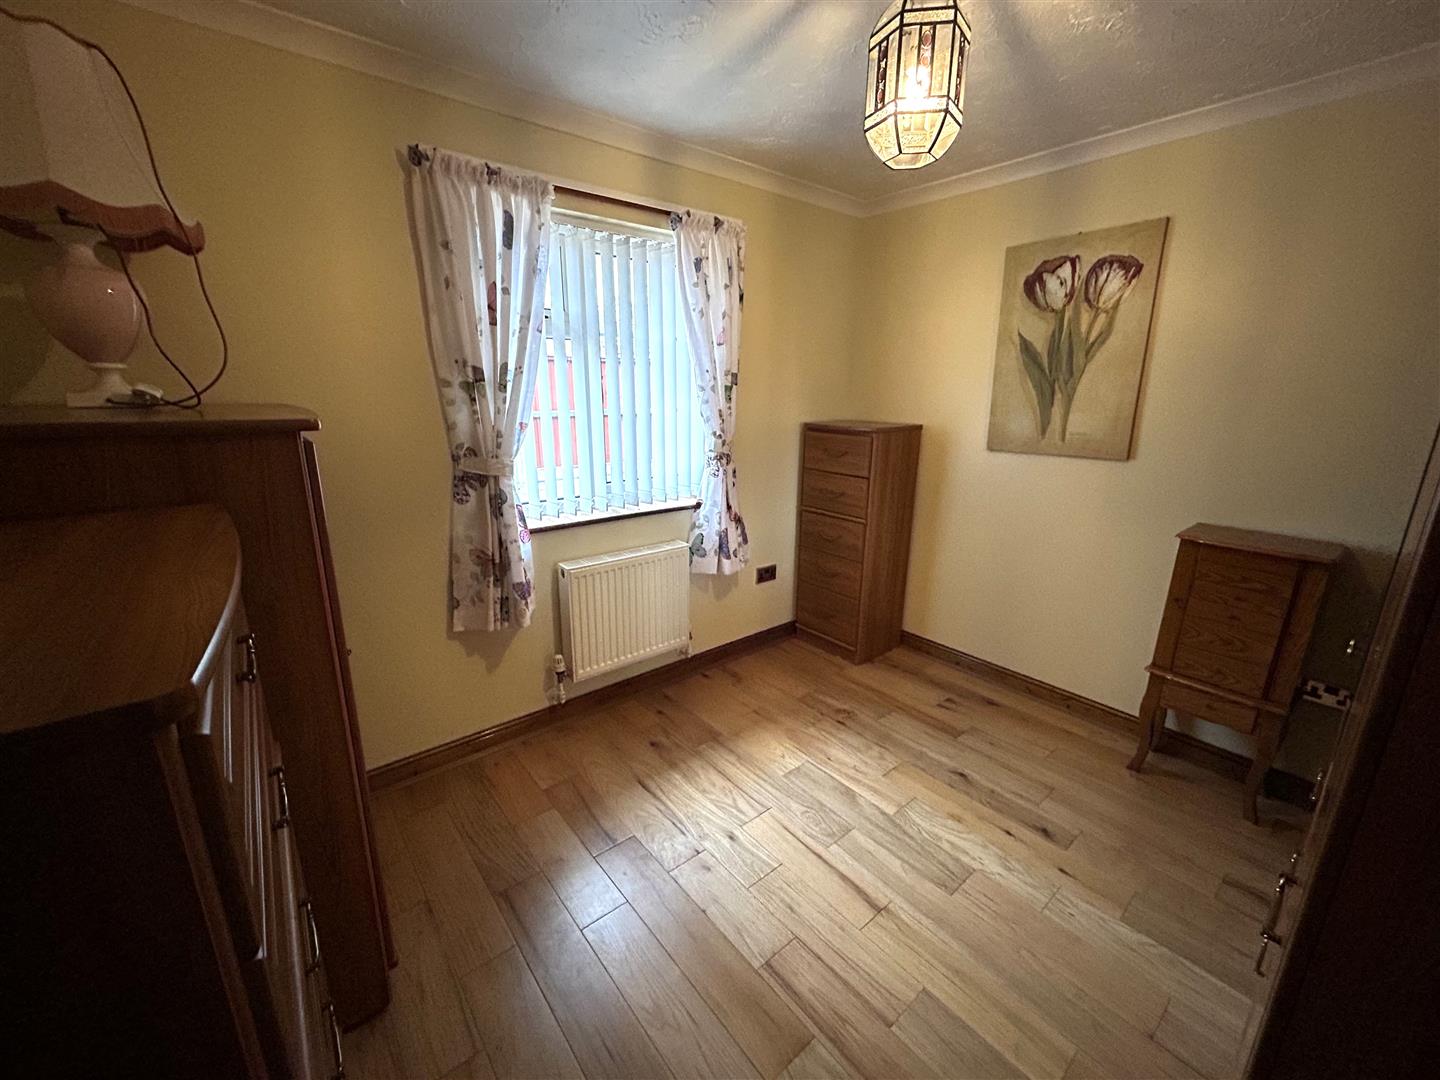
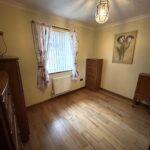
Bedroom two is also a good size bedroom, having engineered oak flooring and a UPVC double glazed window overlooking gardens to the front.
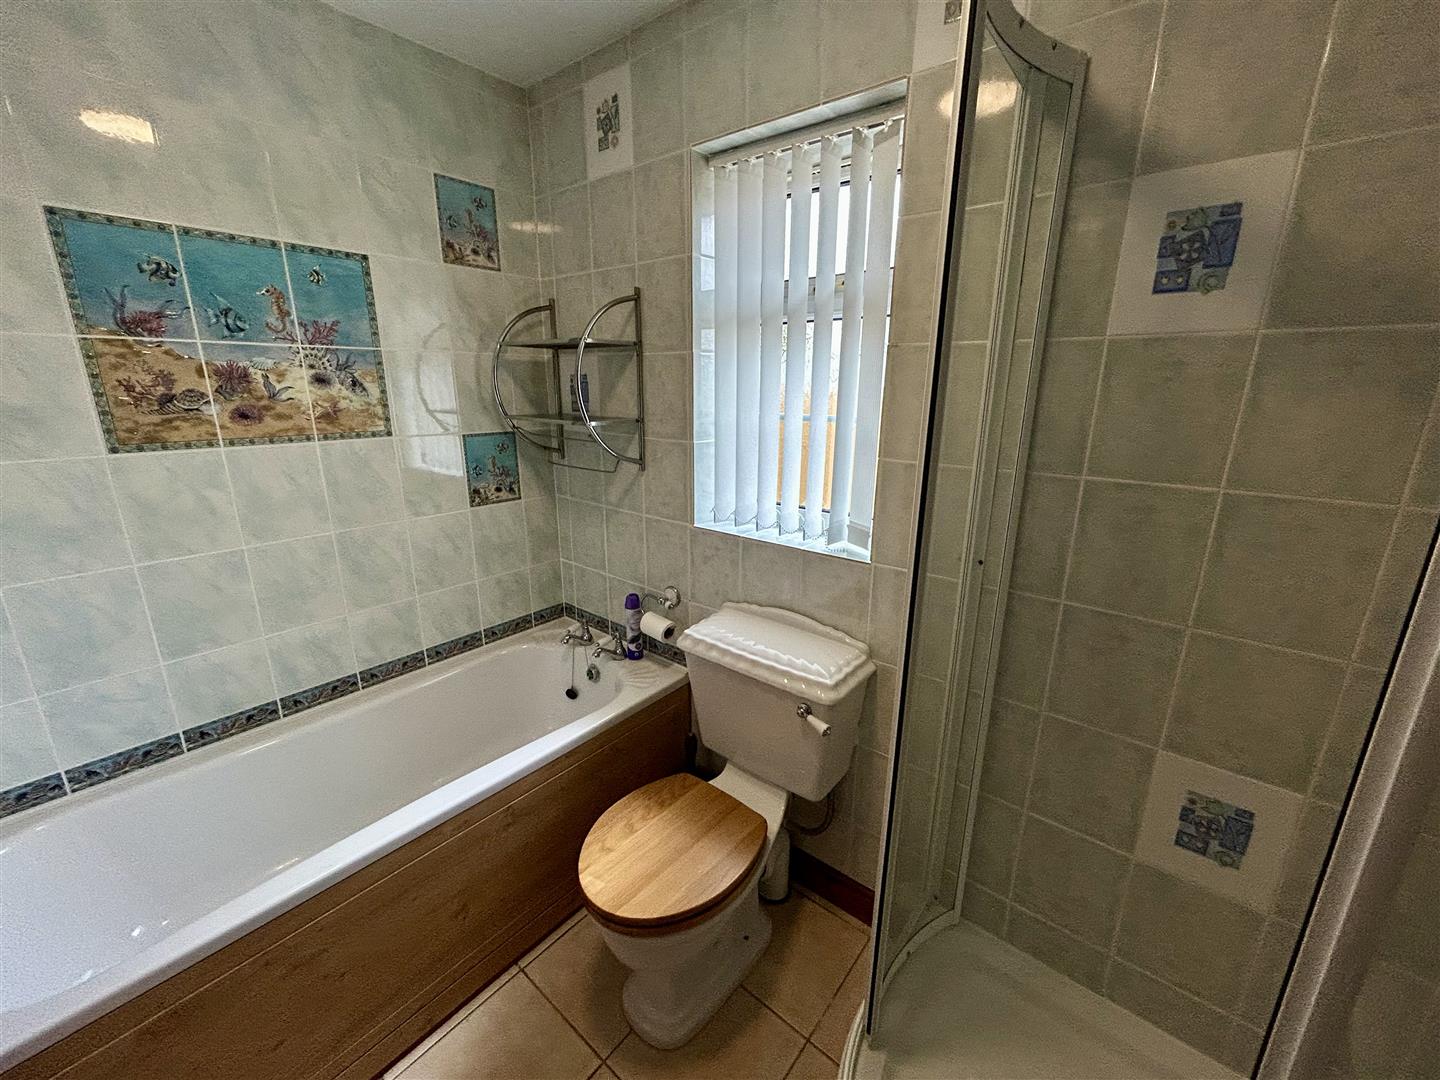
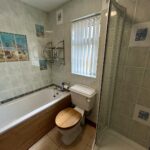
From the reception hall a door opens into the bathroom, having a 4 piece suite to include a corner shower cubicle with glass sliding doors and an electric shower over. There is also a side panelled bath, low flush W.C and a pedestal wash hand basin. The bathroom is tiled from floor to ceiling height, also a heated towel rail, shaver socket, extractor fan and a frosted UPVC double glazed window to the rear.
OUTSIDE.
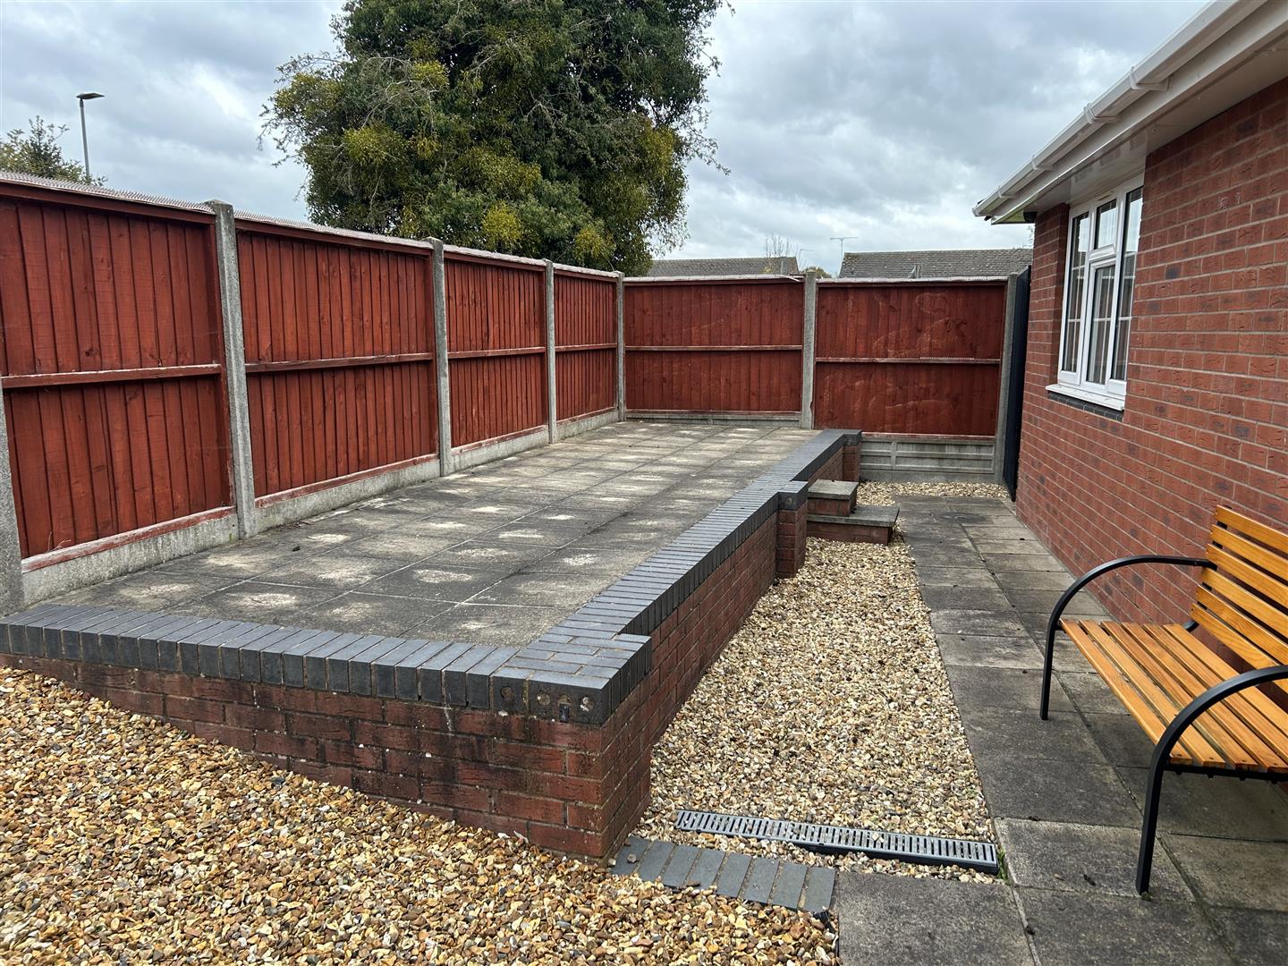
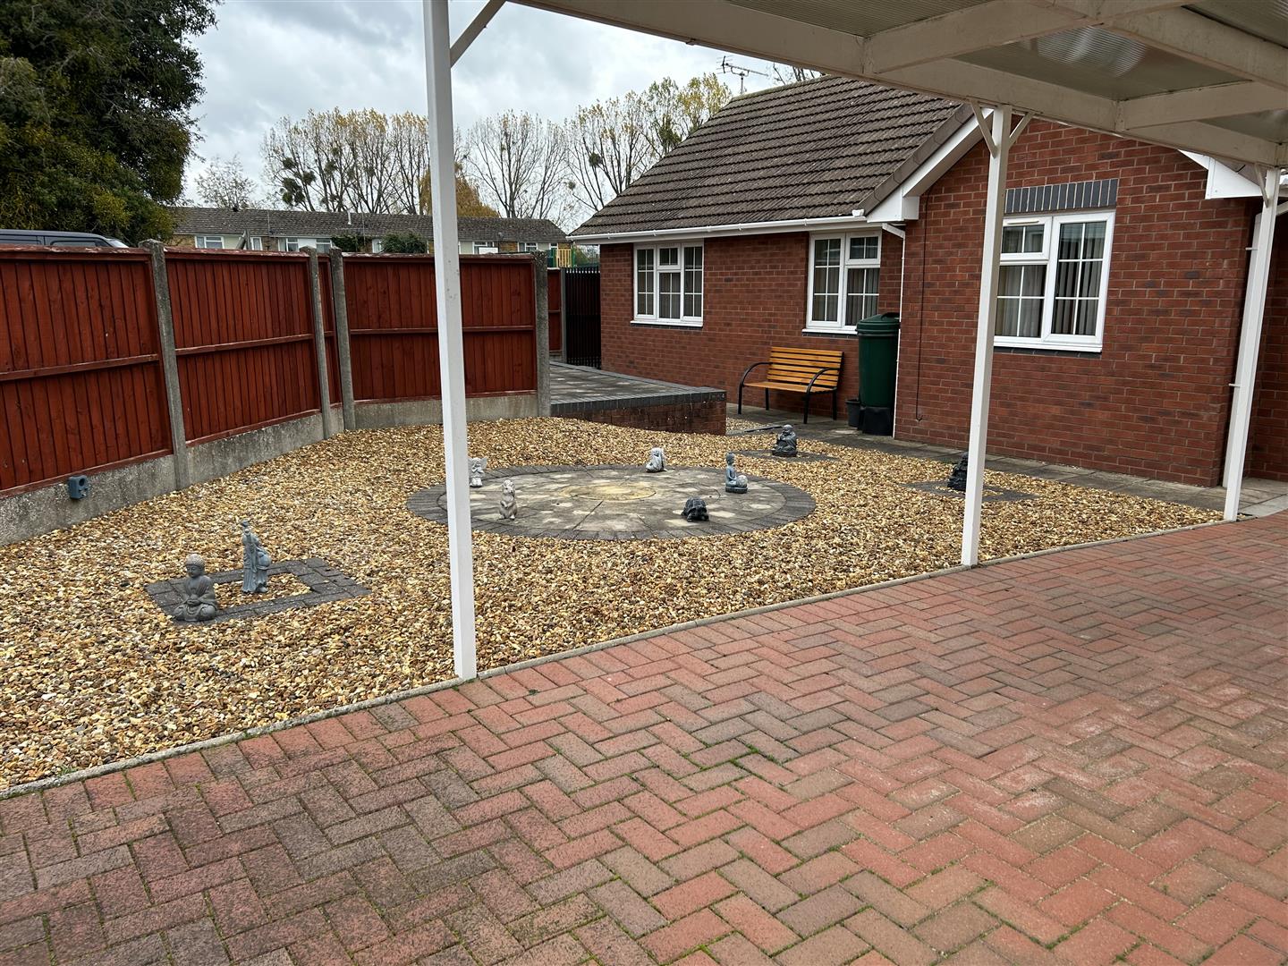
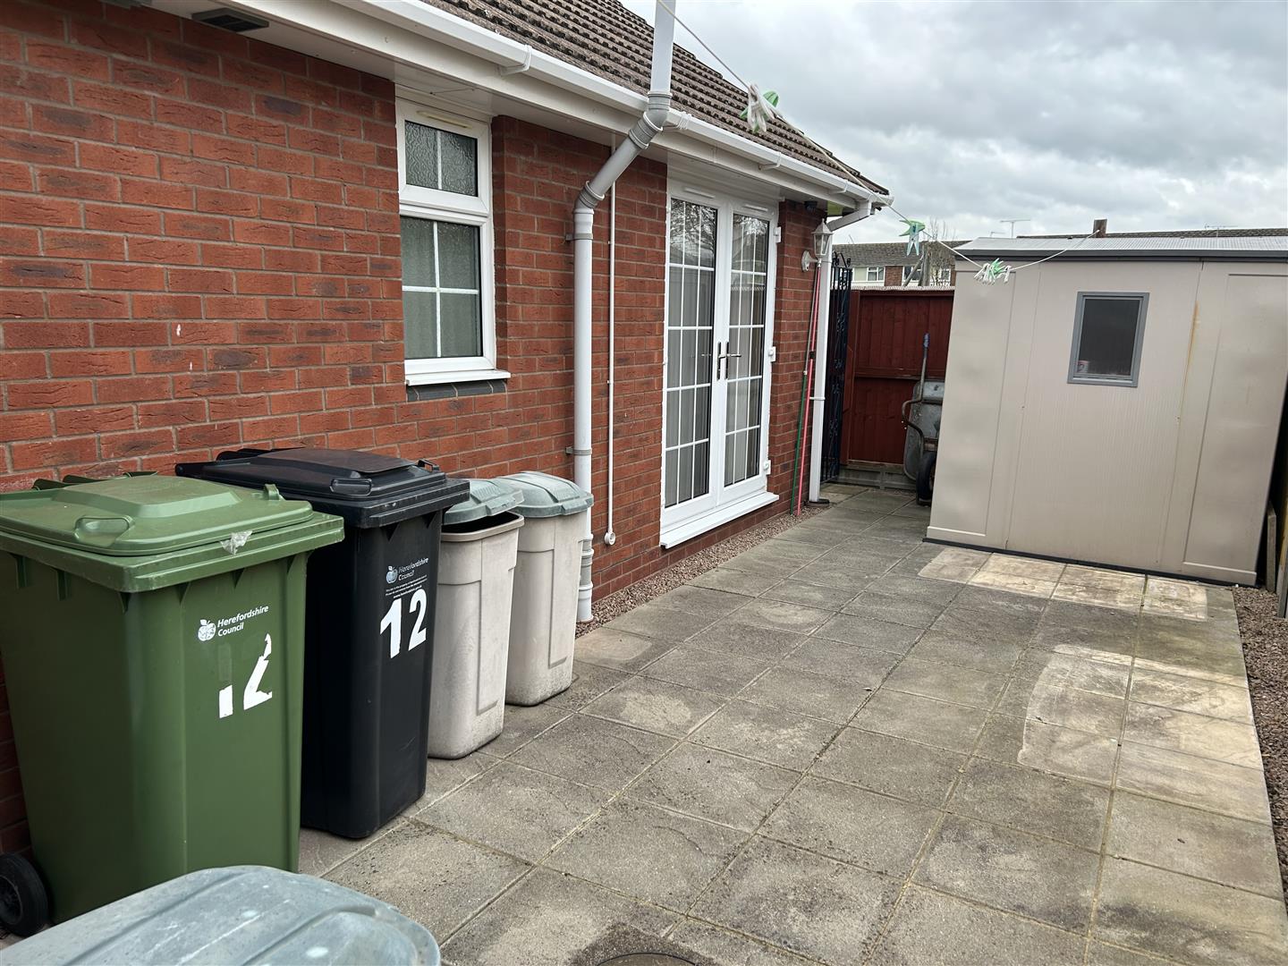
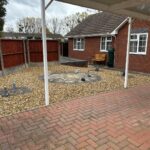
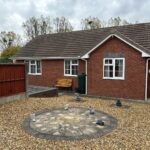
The property is situated in an edge of cul-de-sac position in a mature, residential location and is accessed over a pedestrian pathway with gated access onto a brick paved driveway, with a substantial carport providing sheltered parking . There are gravelled gardens to the front with a slabbed centre piece and steps leading up to a raised patio area. To both sides of the property is secured gated access to the rear.
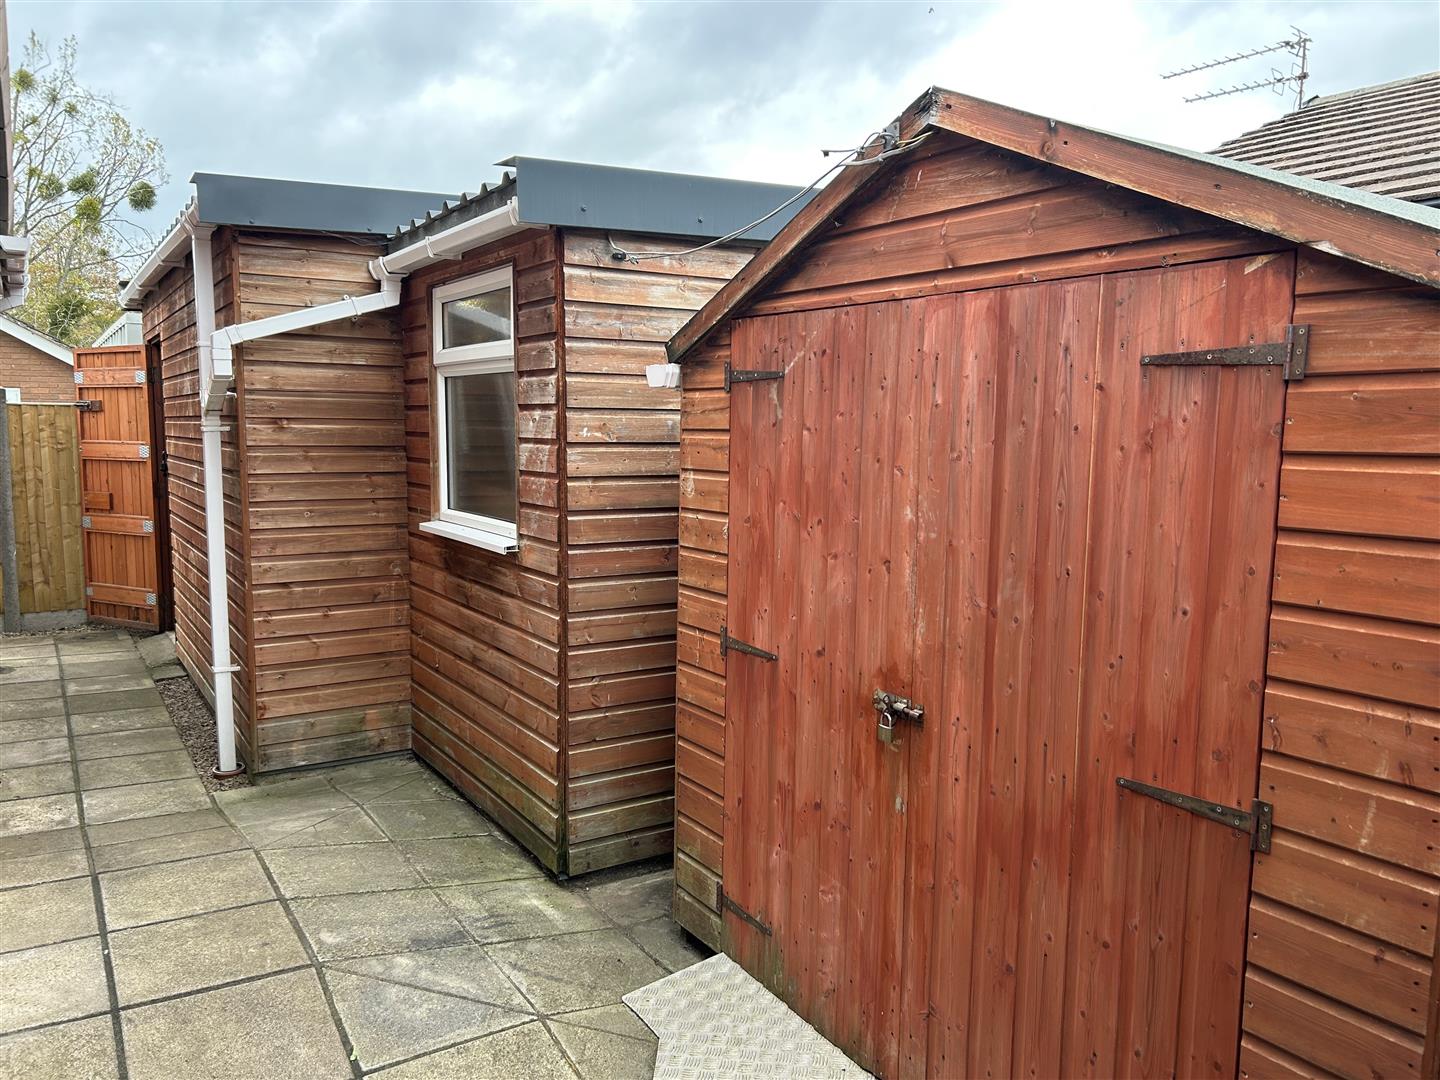
To the side of the property are good outbuildings to include a storage shed and also a timber built workshop.
WORKSHOP.
The workshop has power and lighting.
REAR GARDEN.
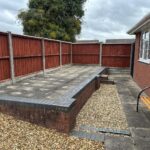
To the rear is a private patio garden with well maintained fencing to boundaries, outside lighting and an additional storage shed.
SERVICES.
All mains services are connected and gas fired central heating via modern Worcester combination boiler.
Reception Hall
Lounge 5.69m x 3.25m (18'8" x 10'8")
Kitchen/Dining Room 4.39m x 3.71m (14'5" x 12'2")
Bedroom One 3.23m x 3.23m (10'7" x 10'7")
Bedroom Two 3.23m x 2.79m (10'7" x 9'2")
Bathroom
Workshop 5.31m x 2.46m (17'5" x 8'1")
Rear Garden