27 High Street, Leominster

Property Features
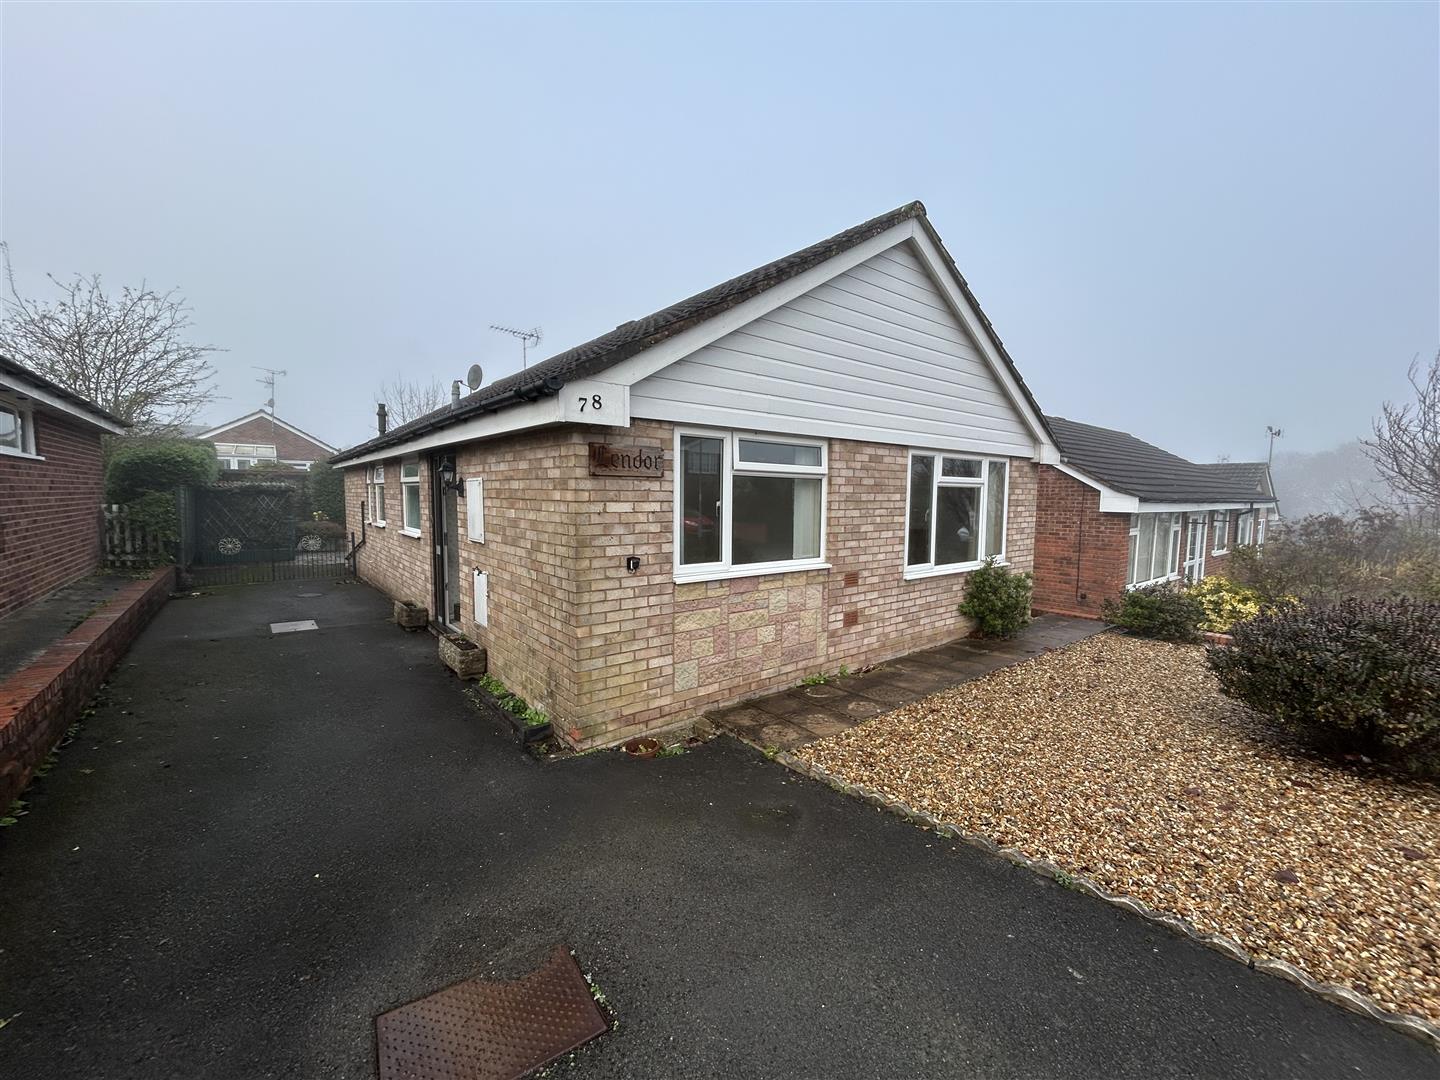
- Extended Detached Bungalow
- 2 Bedrooms
- Lounge/Dining Room
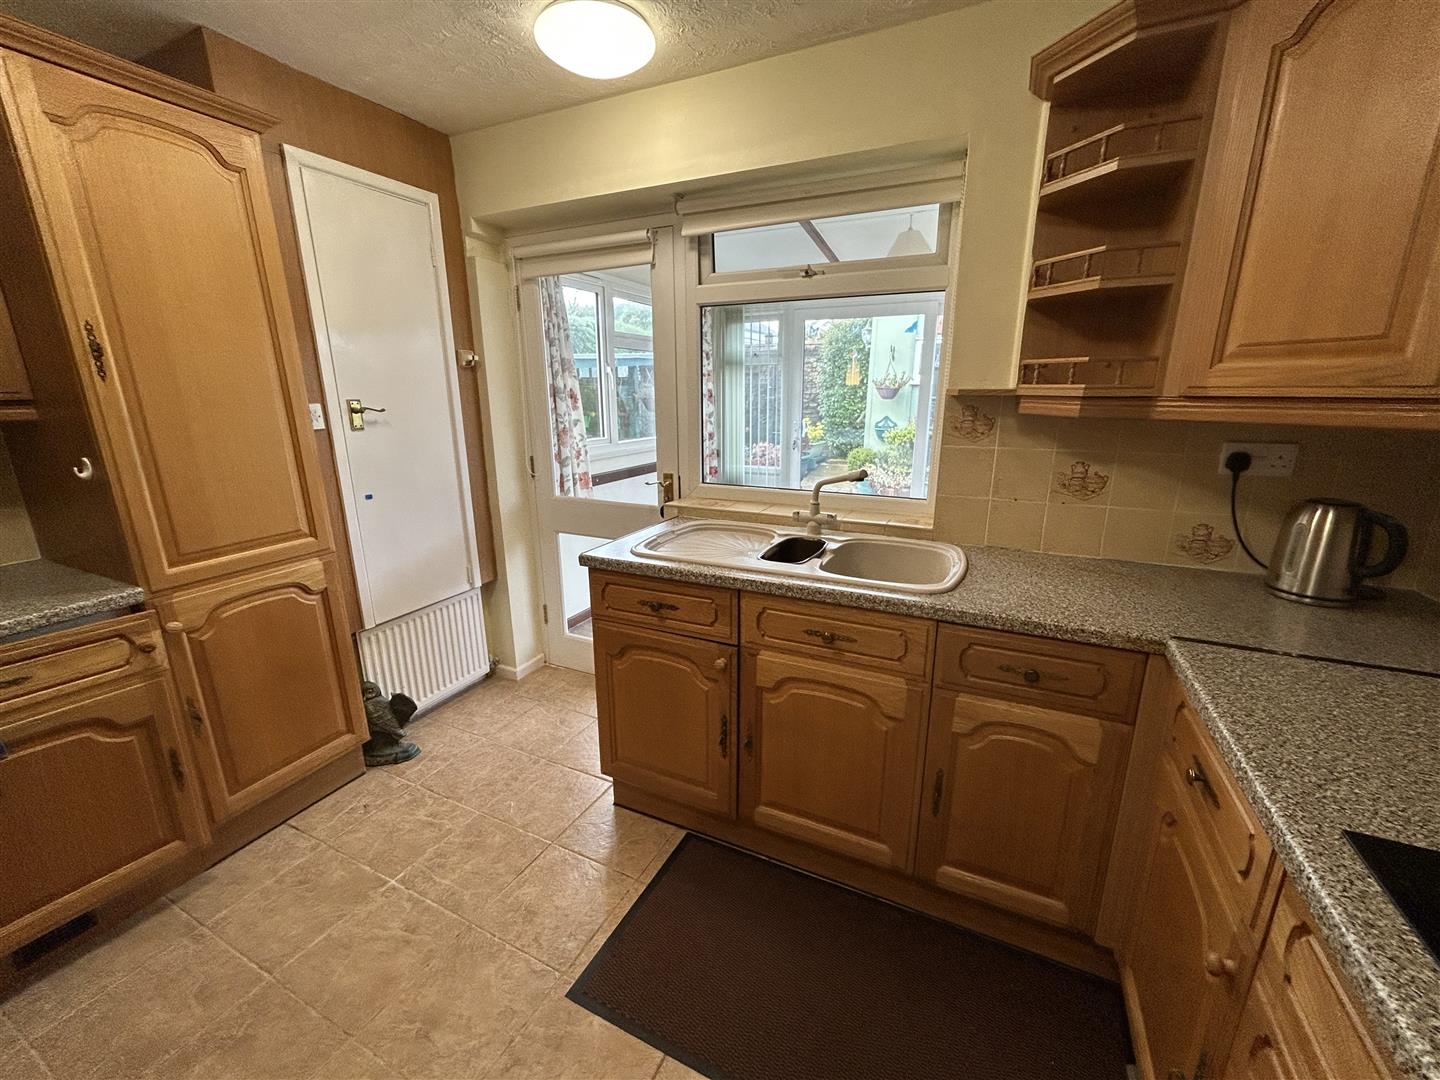
- Fitted Kitchen
- Utility Room
- Shower Room
- Rear Garden
- Parking For Vehicles
Property Summary
Buckfield Road is close to Linea Park with countryside walks and is also accessible to Morrisons superstore close by.
The full particulars of 78 Buckfield Road, Leominster are further described as follows:
Full Details
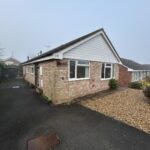
The property is a detached and extended bungalow of brick construction under a tiled roof.
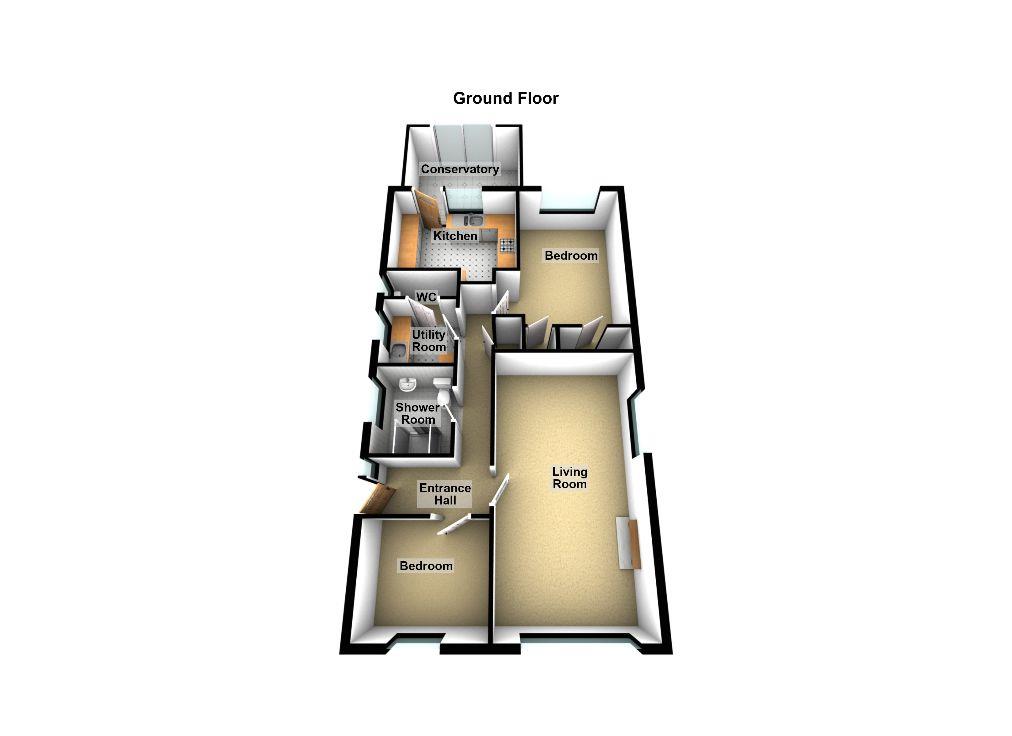
An entrance door opens into an L shaped reception hall having lighting, panelled radiator and a door opening into the lounge/dining room.
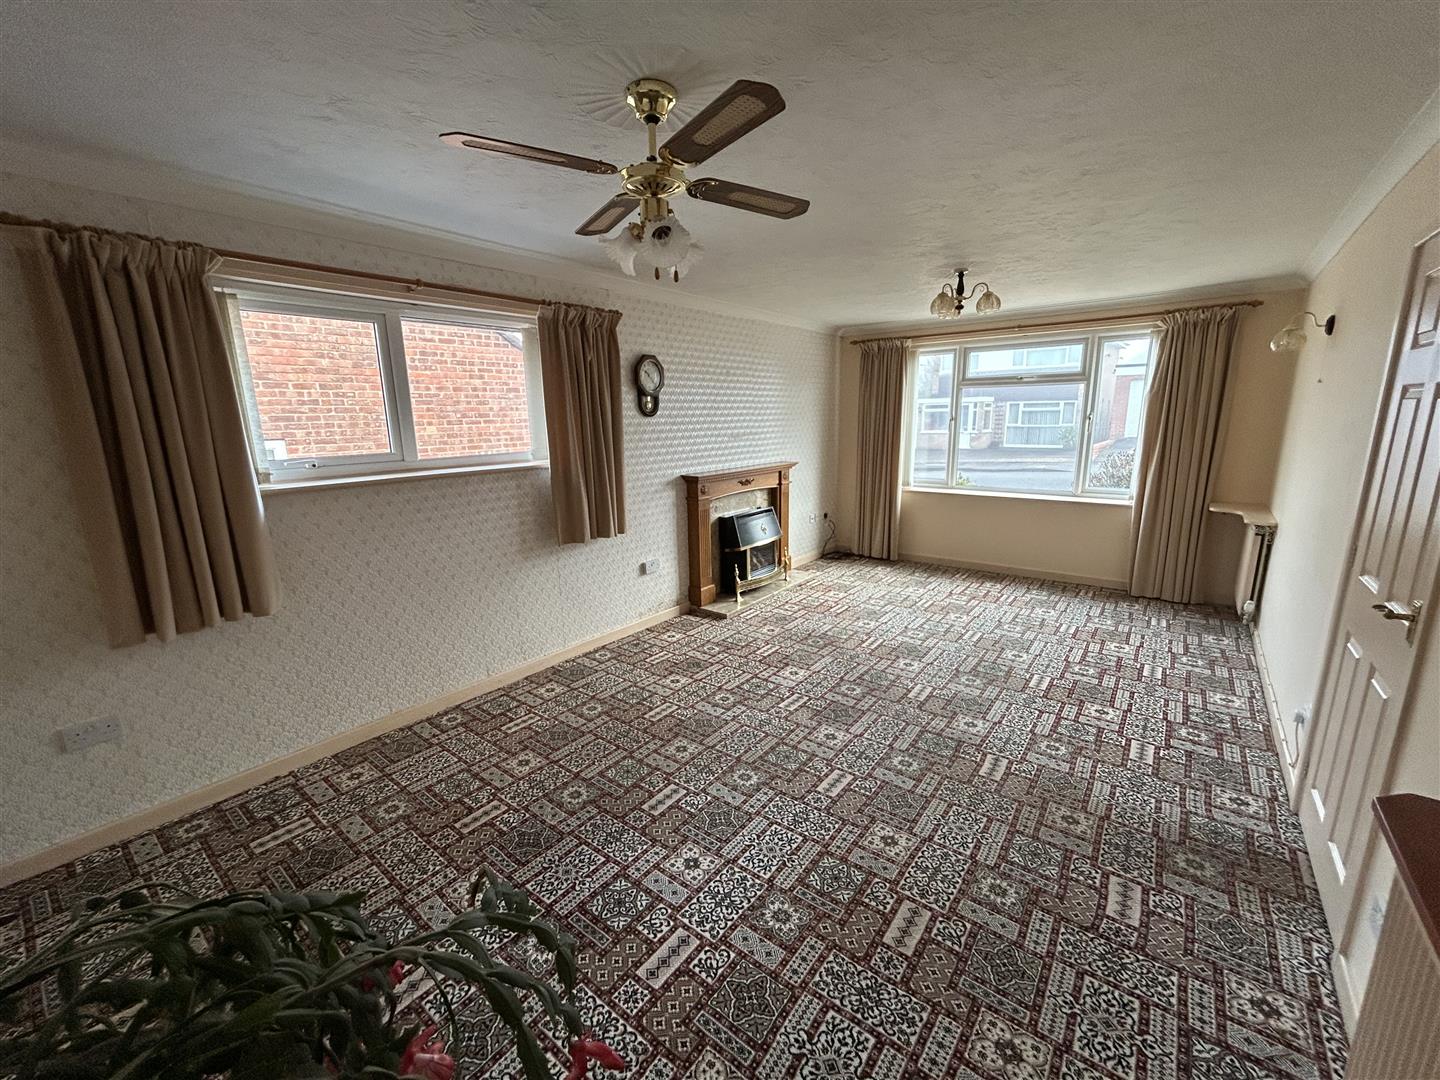
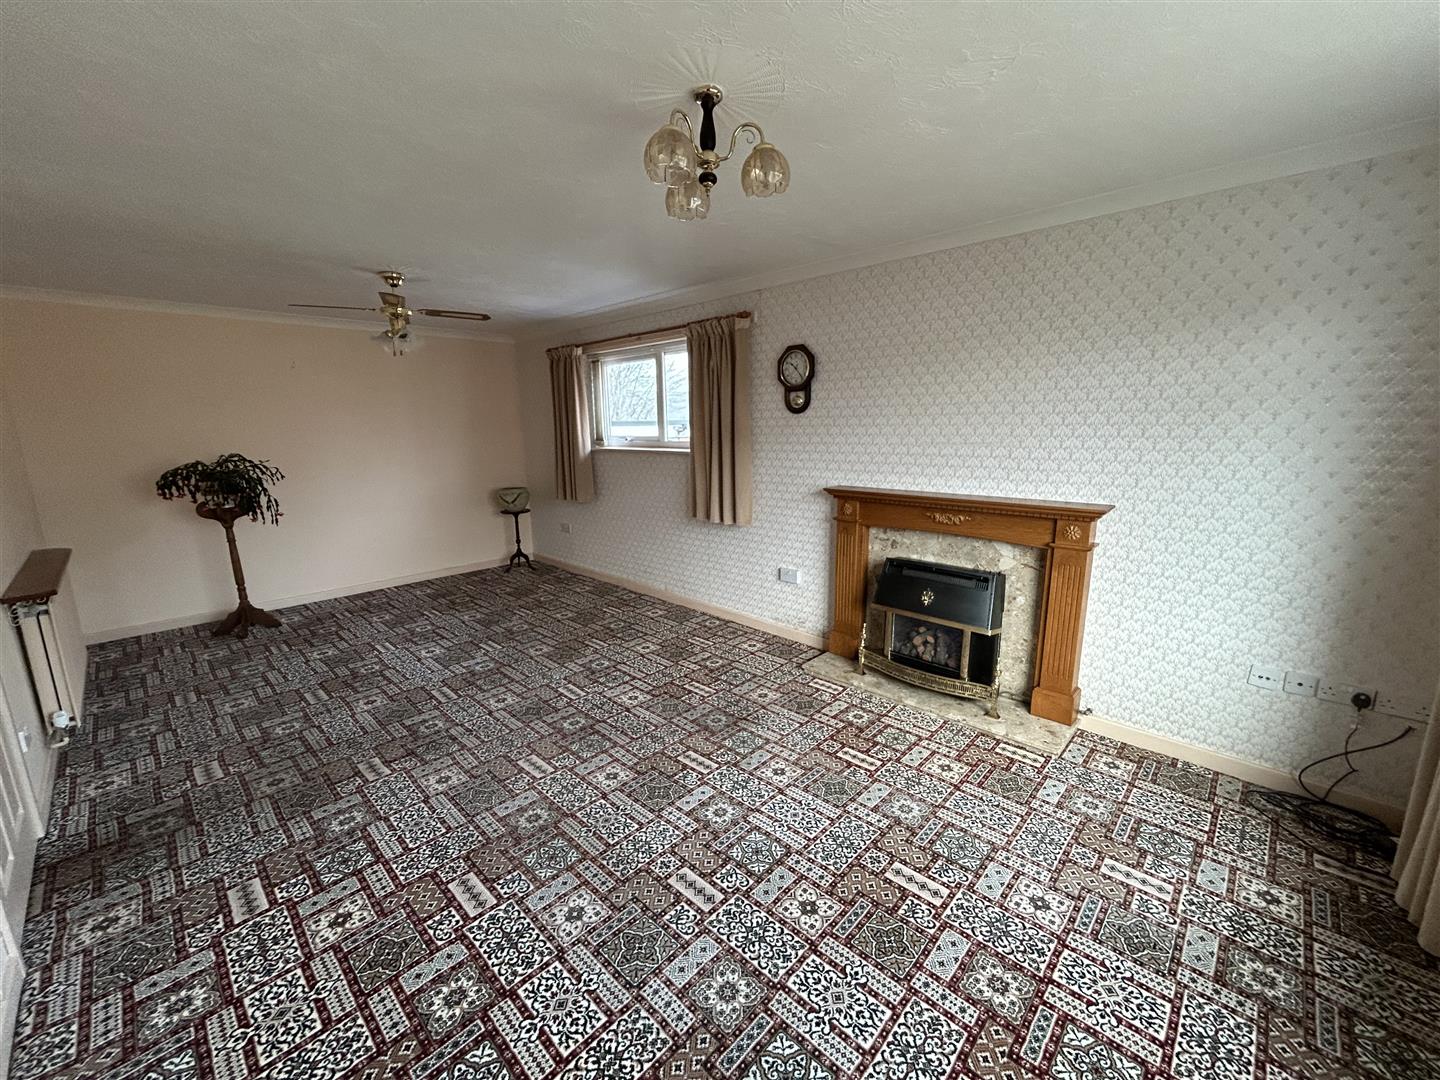
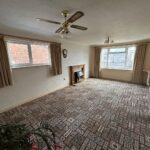
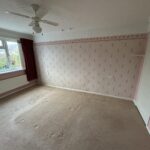
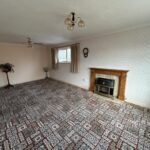
The lounge/dining room has a window to front, window to side, feature fireplace with log and living flame effect gas fire inset. There are ceiling lights, 2 panelled radiators and power points. From the reception hall a door opens into the kitchen.
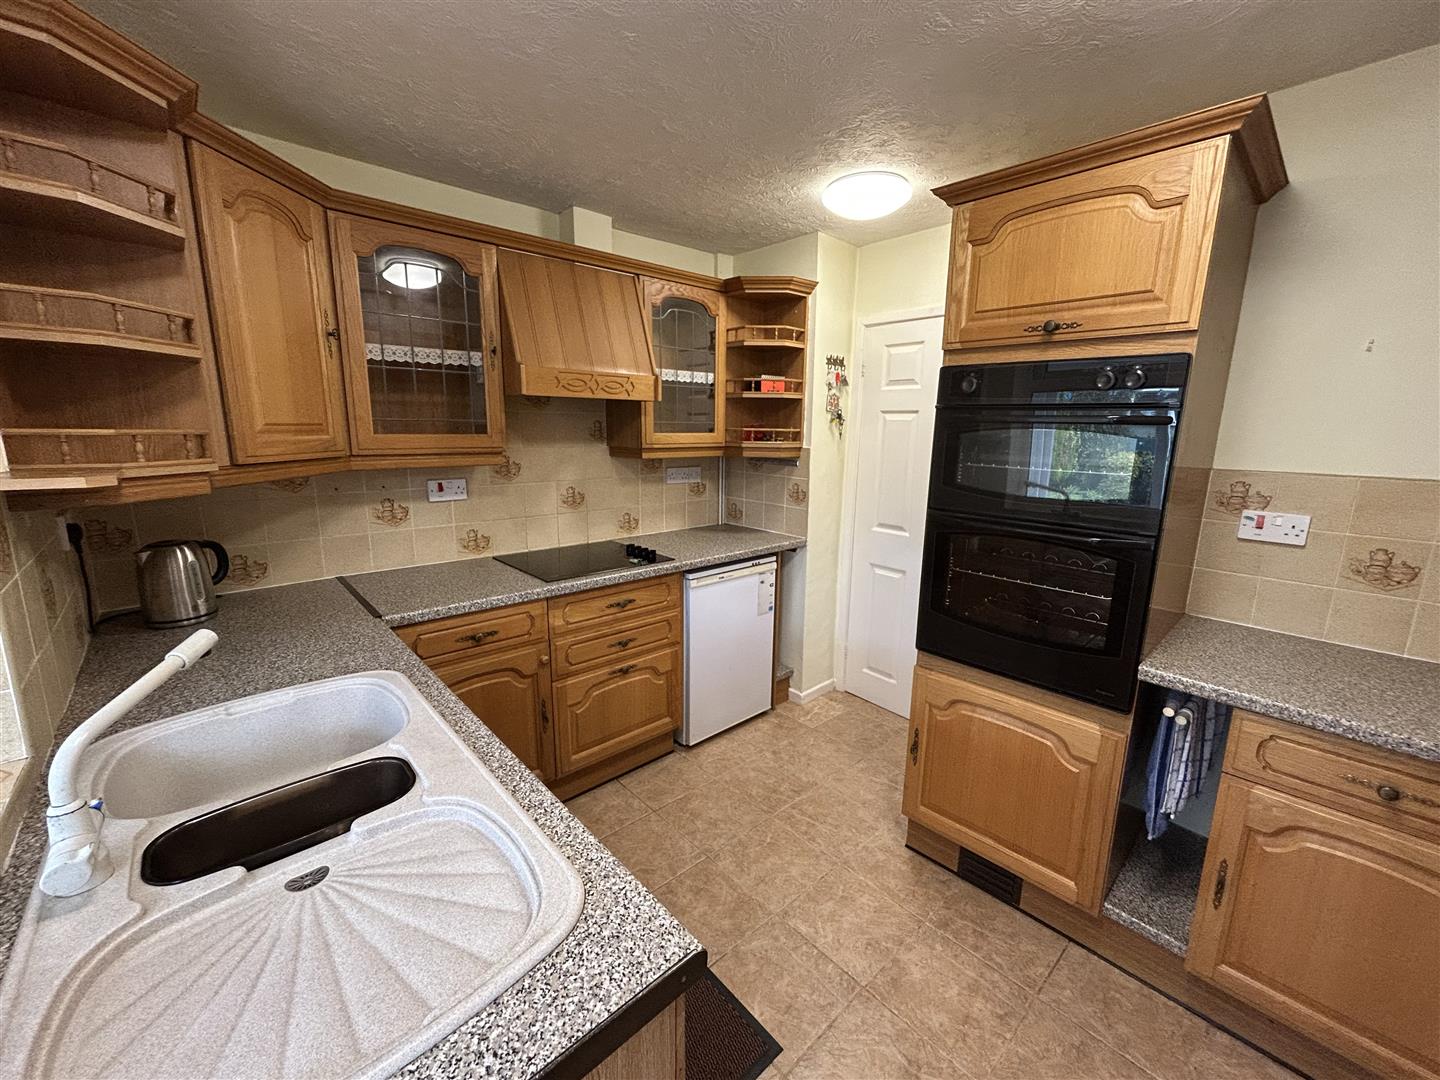
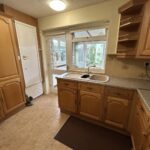
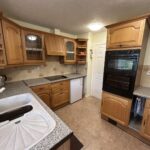
The Kitchen is fitted with units to include an inset, single drainer sink unit, mixer tap over, working surfaces with base units under of cupboards and drawers. There is an inset 4 ring ceramic hob, extractor hood with light over and in a tall housing unit is a fan assisted double oven with grill with cupboards space over and under. There is an integrated fridge, a tall larder unit, matching eye-level cupboards, tiling to splashbacks, double glazed window to rear, lighting and a wall mounted Worcester gas fired boiler heating hot water and radiators.
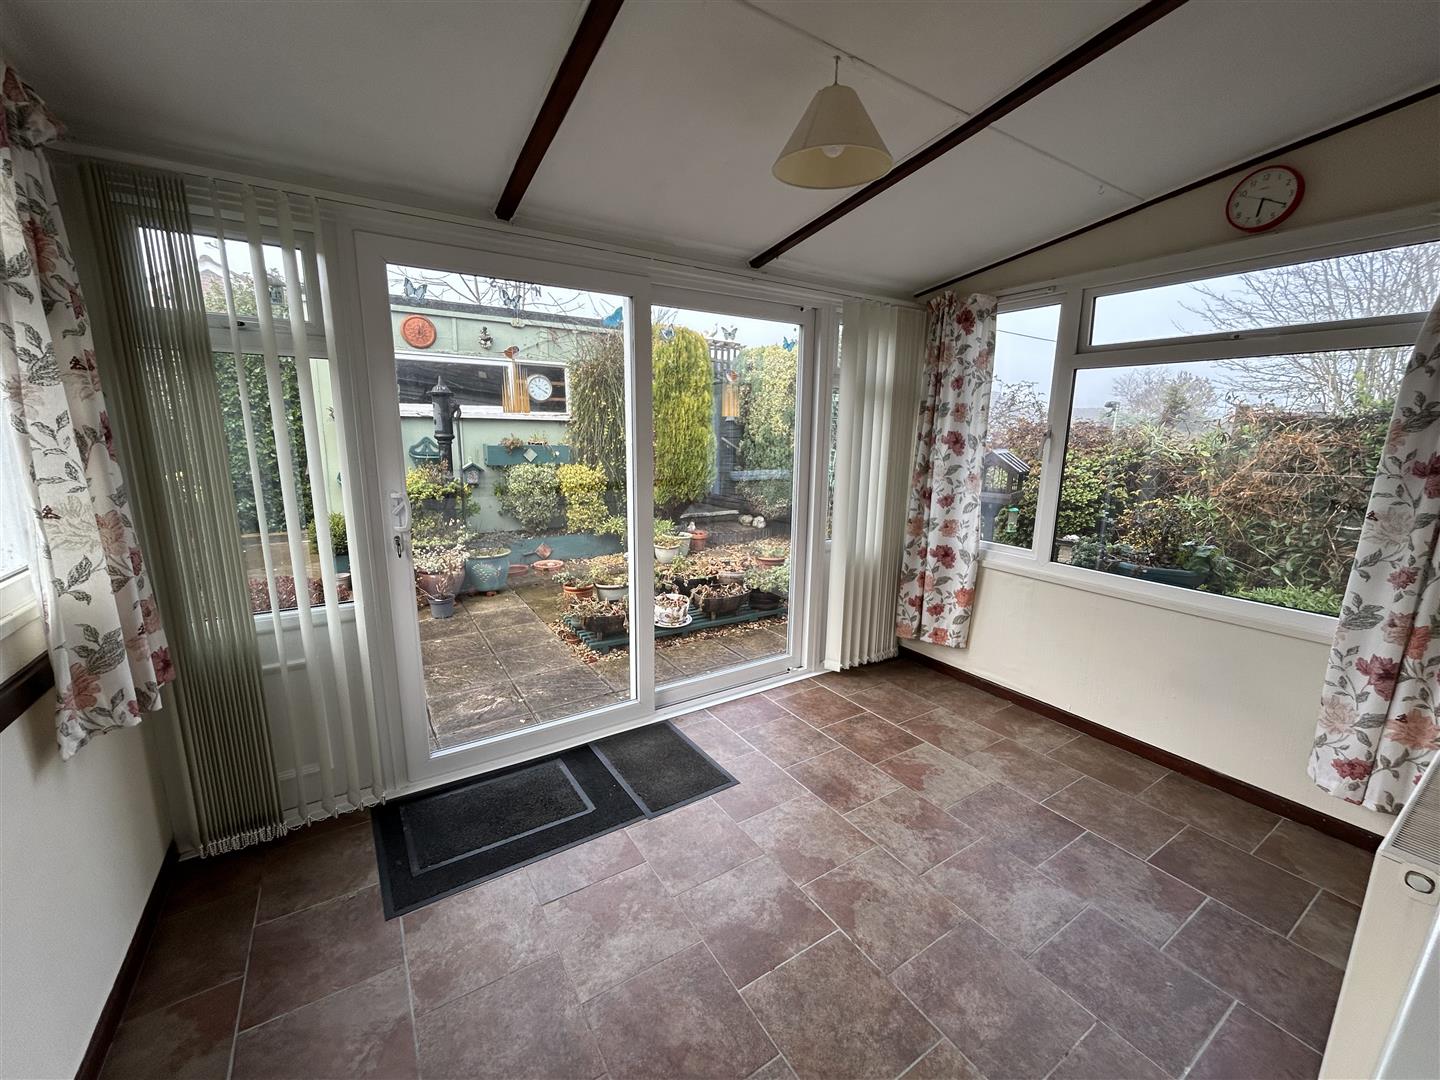
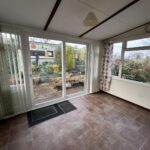
A door from the kitchen opens into a rear conservatory. The conservatory has double glazed opening windows, lighting, panelled radiator and a sliding patio door opening out to the rear garden.
From the reception hall doors lead off to bedrooms.
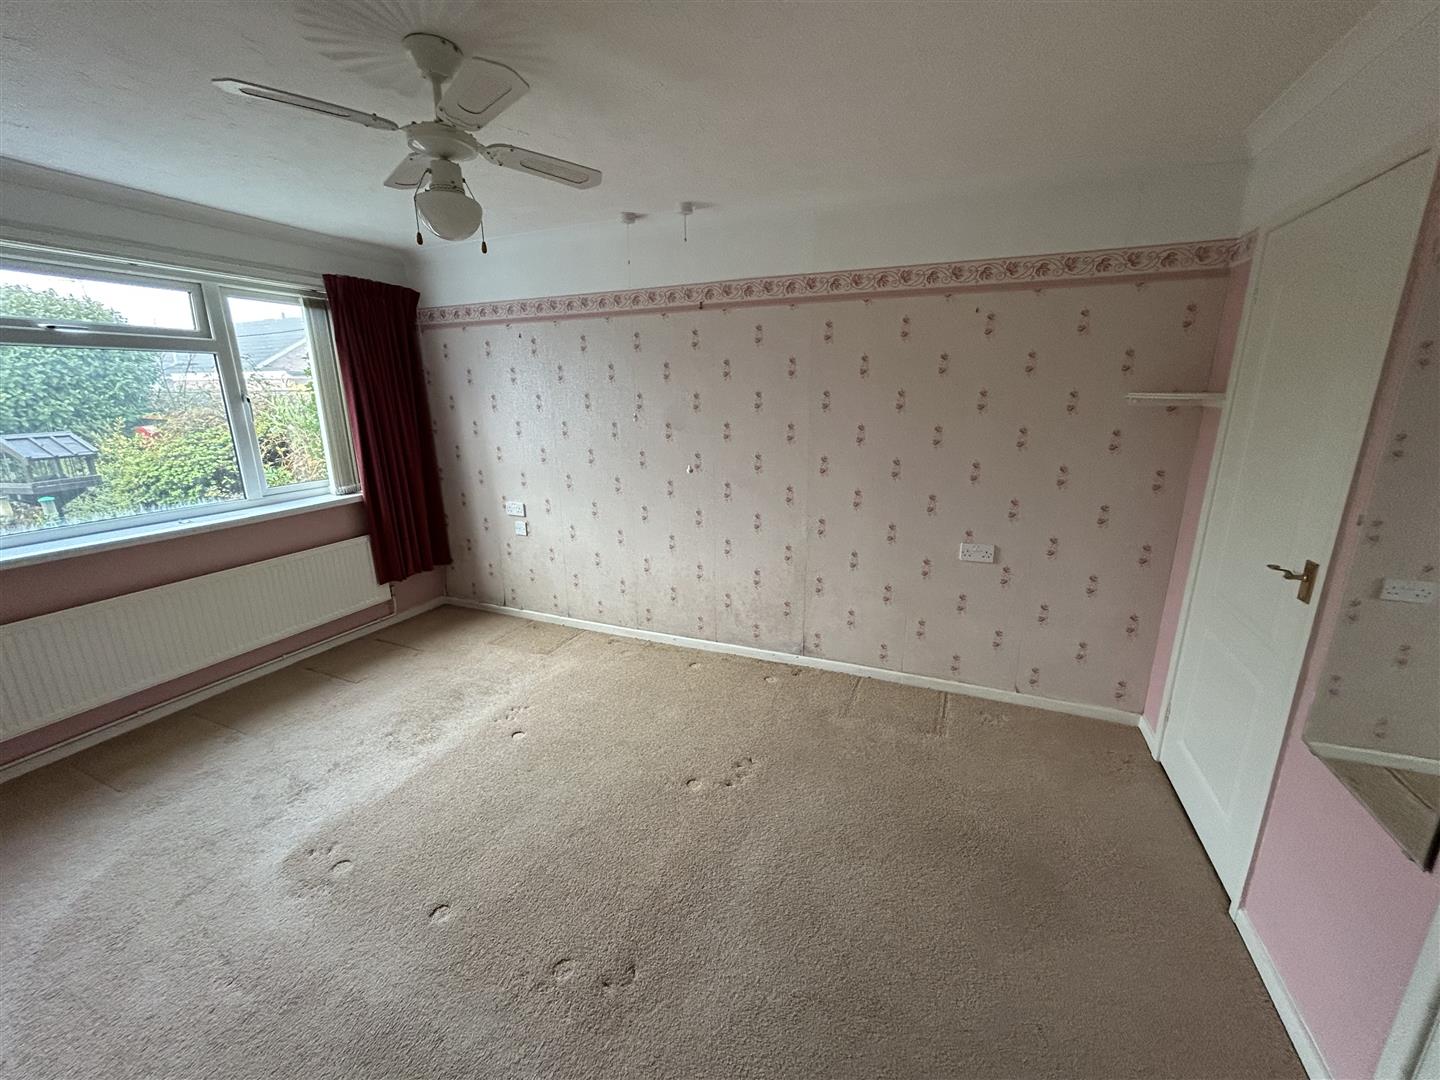
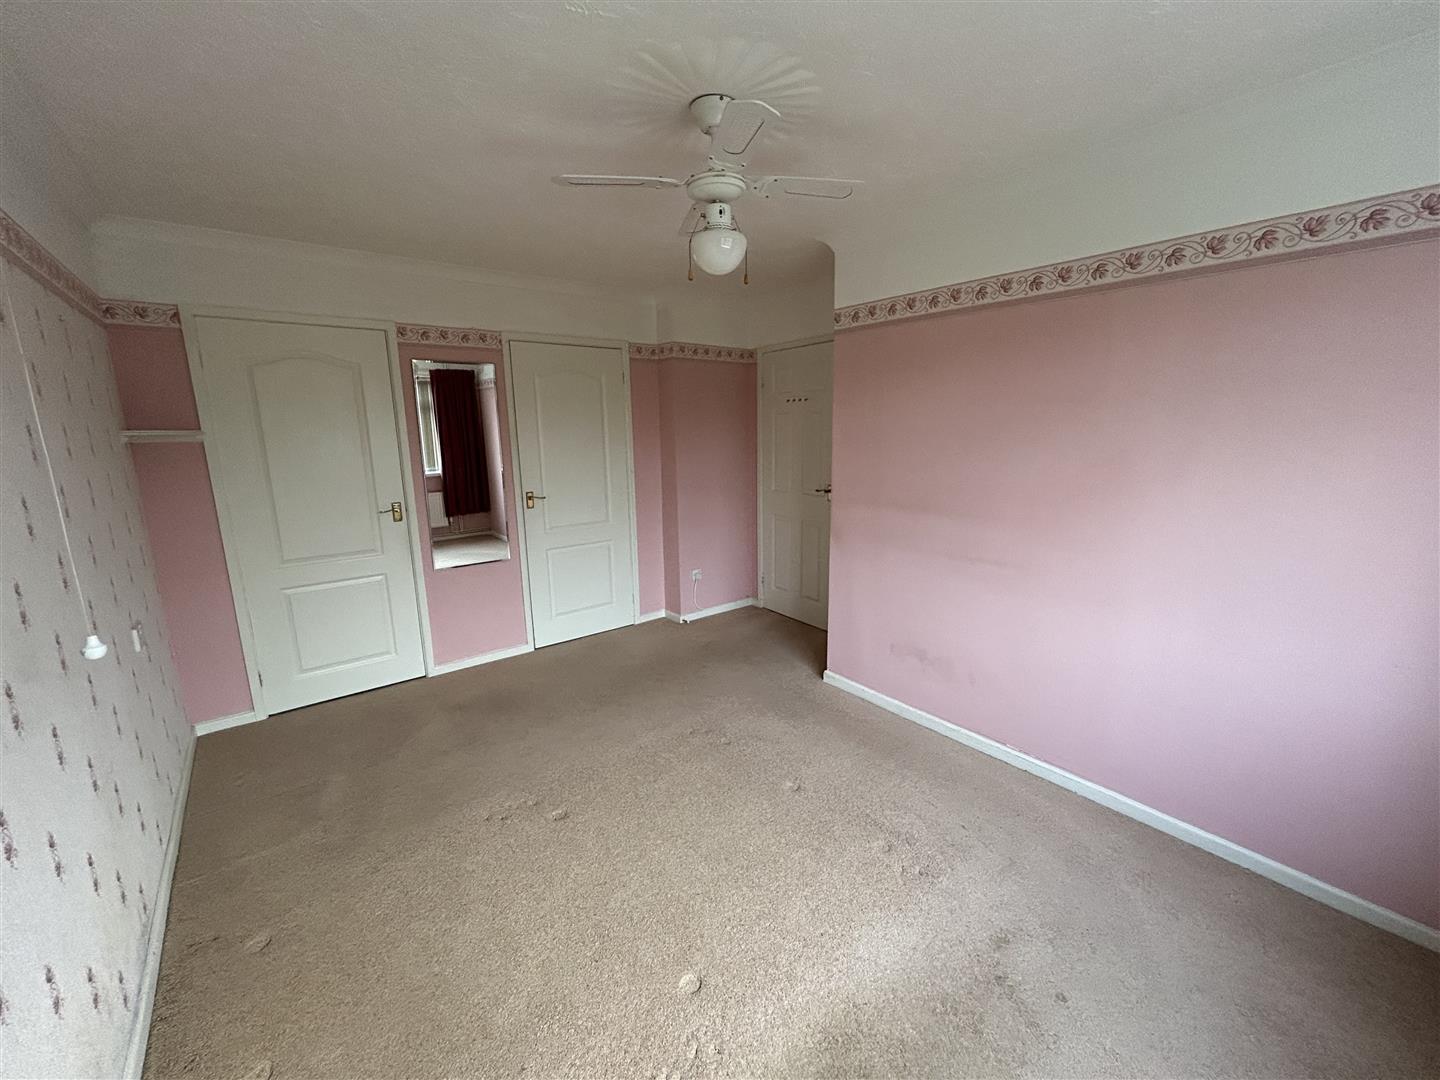
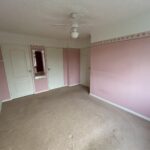
Bedroom one has a ceiling light, power points, panelled radiator, built-in wardrobes and a window to rear.
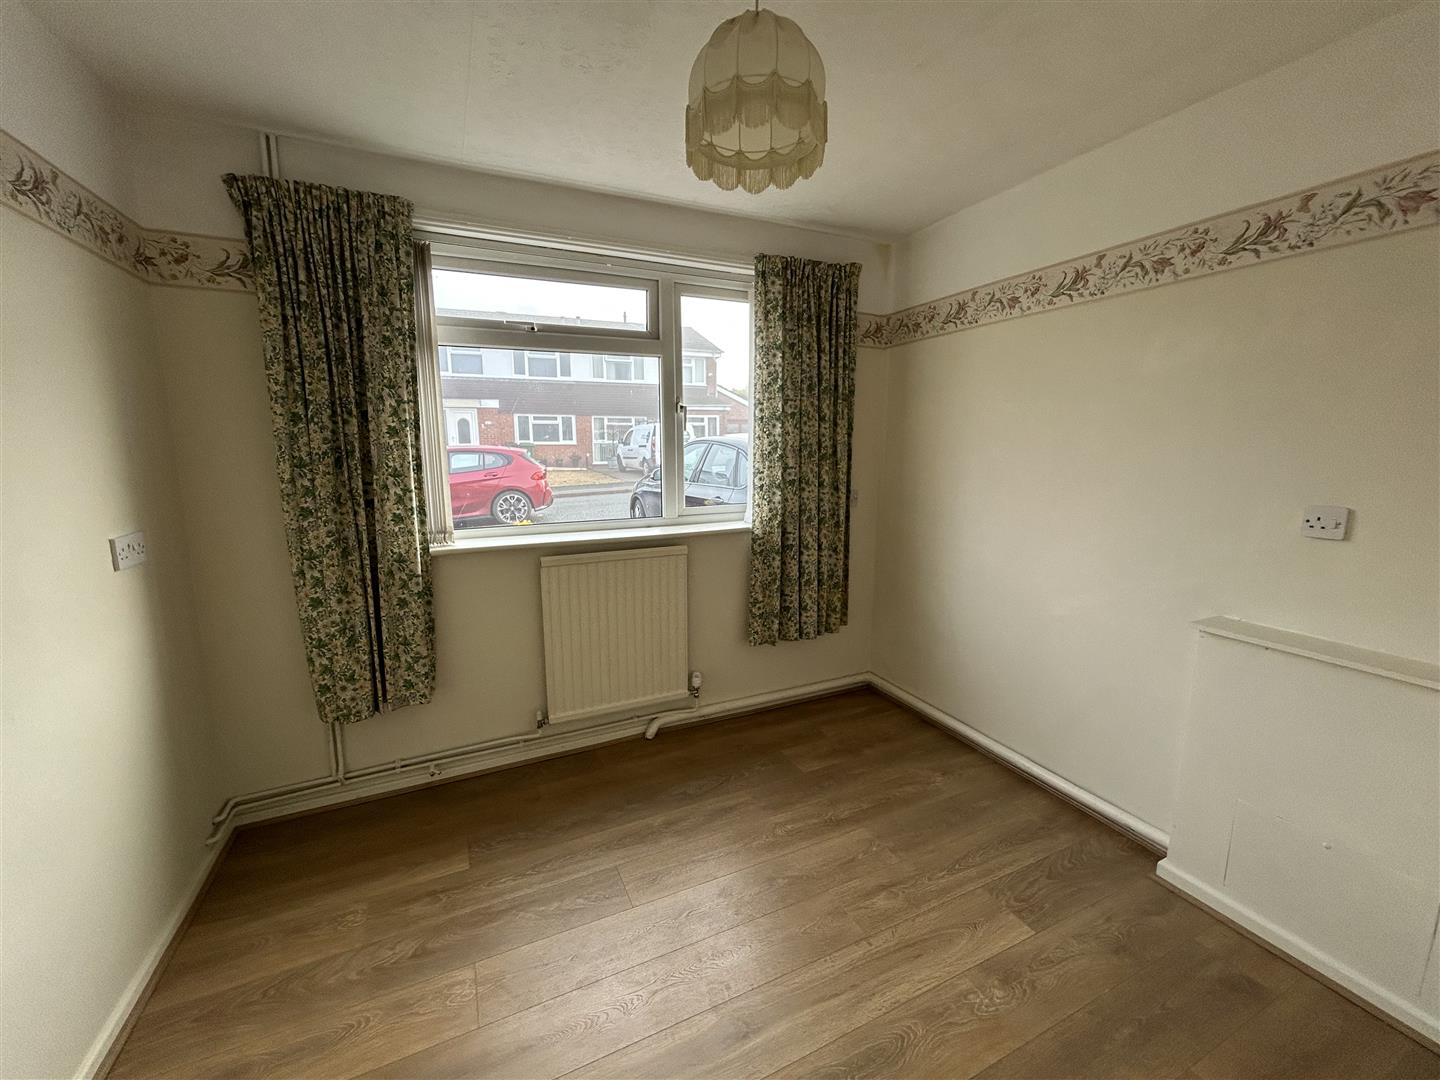
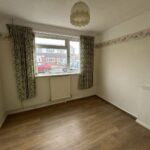
Bedroom two has a window to front, panelled radiator, ceiling light and laminate flooring.
From the reception hall a door open into a utility room having an inset stainless steel, single drainer sink unit, cupboard under, space and plumbing for a washing machine, space for a tumble dryer and additional appliances as required. There are eye-level cupboards, window to side, panelled radiator and a door opening into a cloakroom/W.C.
The cloakroom/WC, having a low flush W.C, built-in wash hand basin, panelled radiator and a window to side.
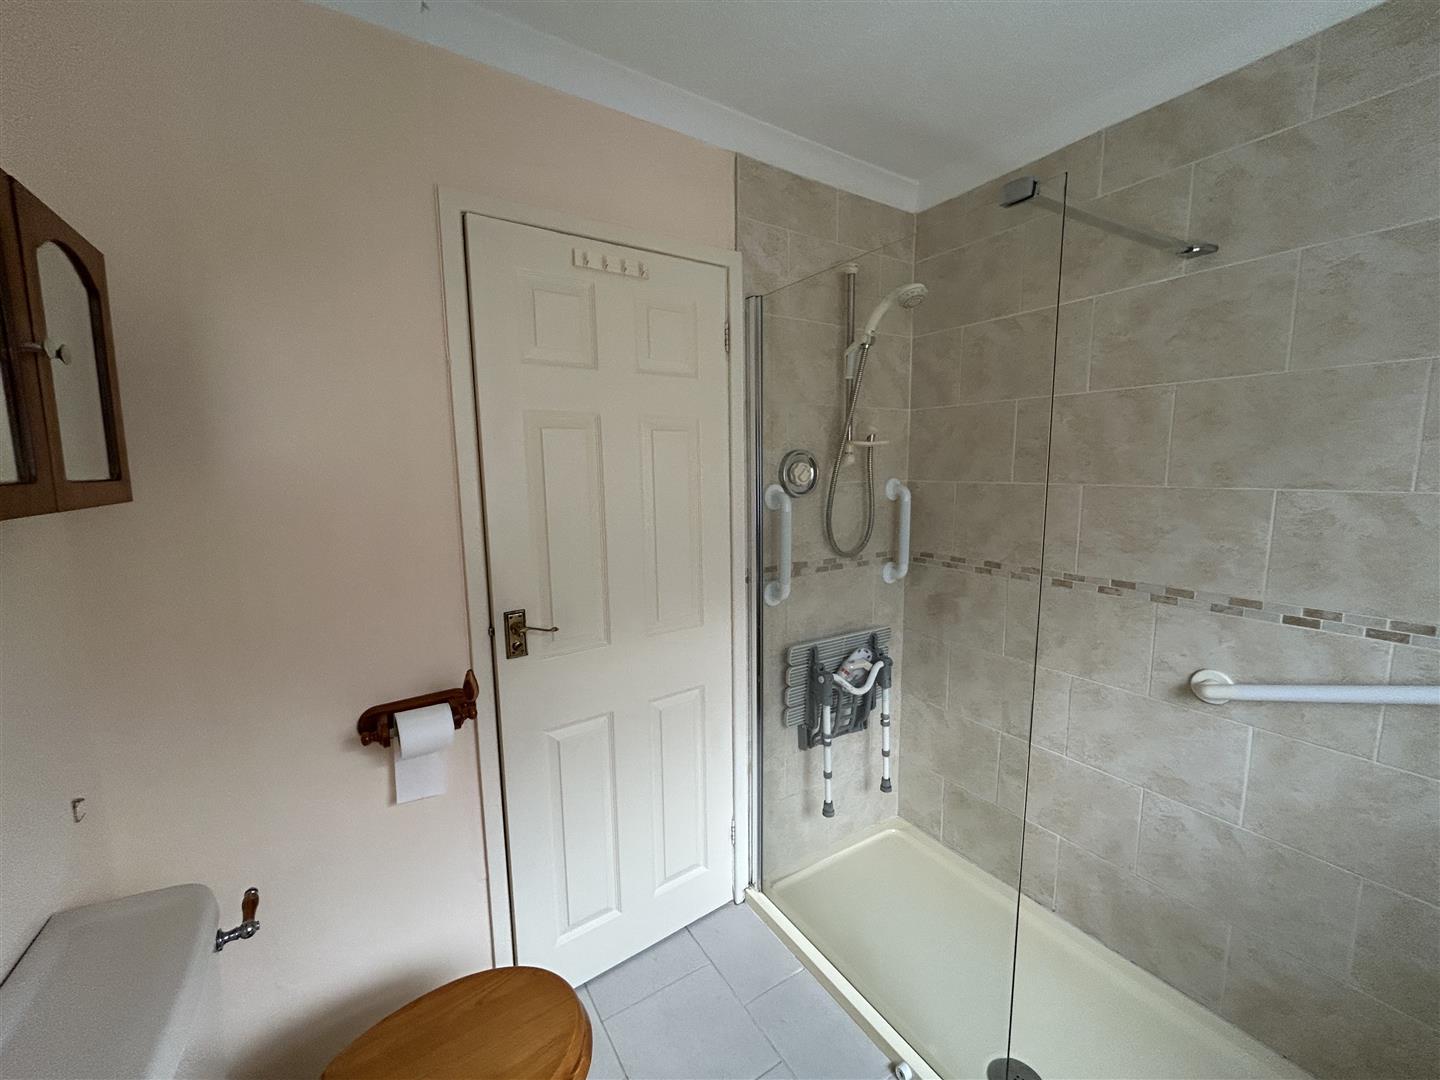
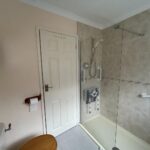
The shower room is accessed from the reception hall, having an easy walk-in shower cubical, ceramic tiling to ceiling height, low flush W.C, pedestal wash hand basin, lighting, panelled radiator and a window to side.
In the reception hall a door opens into the airing cupboard housing a Factory insulated hot water cylinder, immersion heater and shelving.
OUTSIDE.
The property is approached to the front with a easily maintained gravelled front garden. There is a tarmacadam driveway, parking for several motor vehicles, outside lighting and double opening gates giving access through and into the rear garden.
REAR GARDEN.
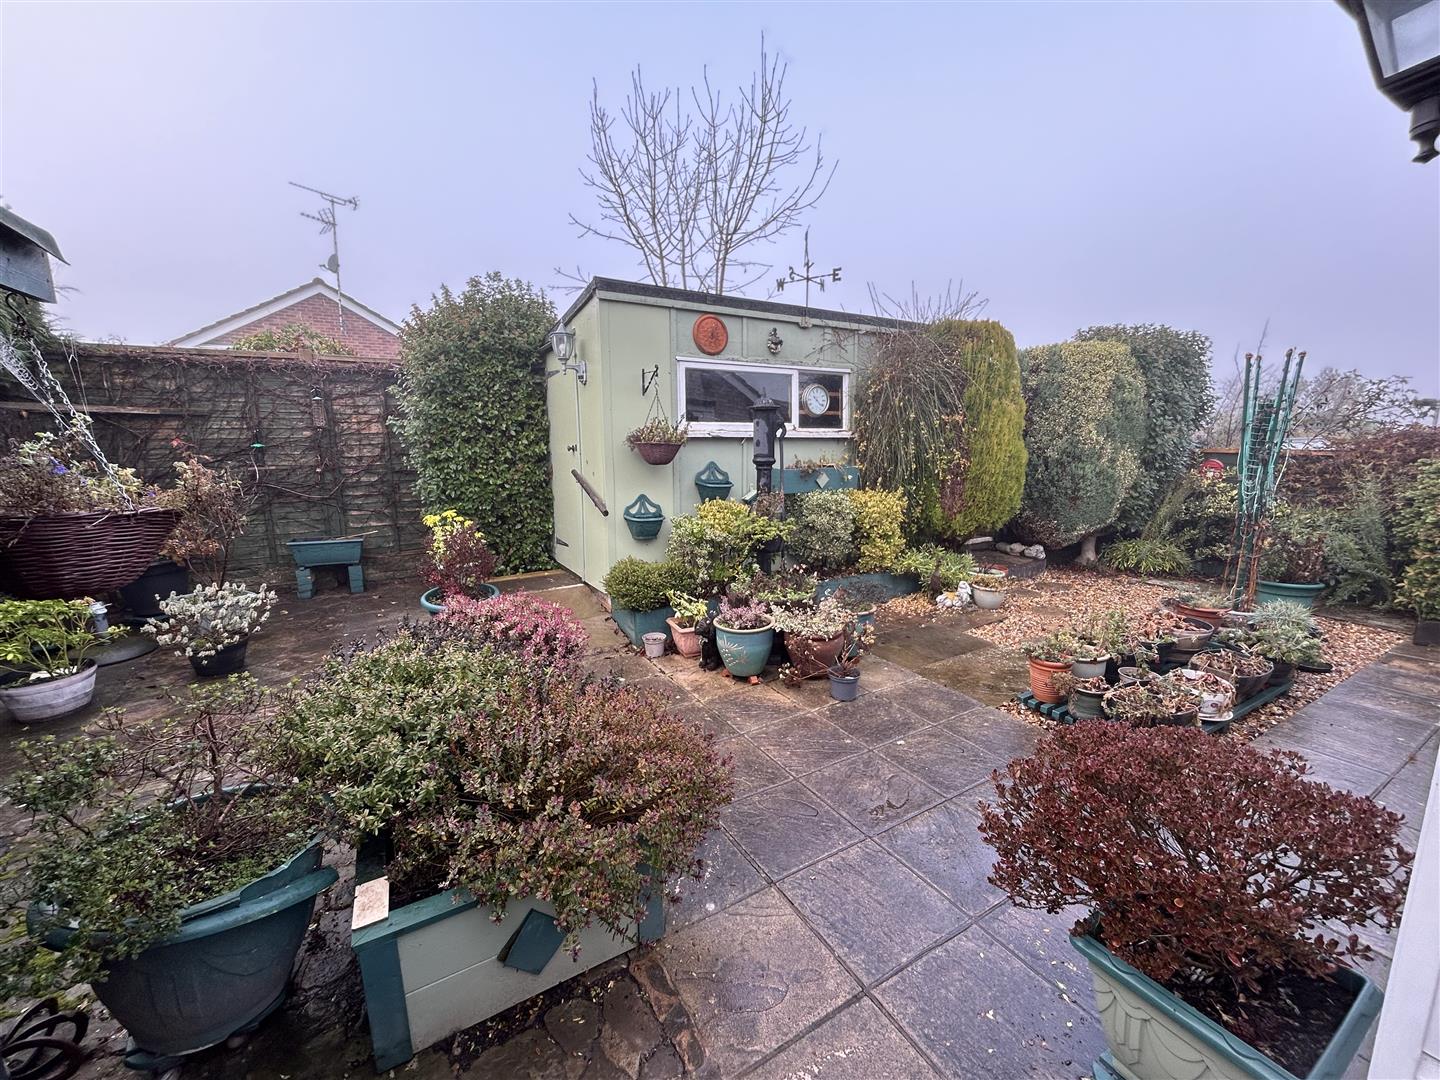
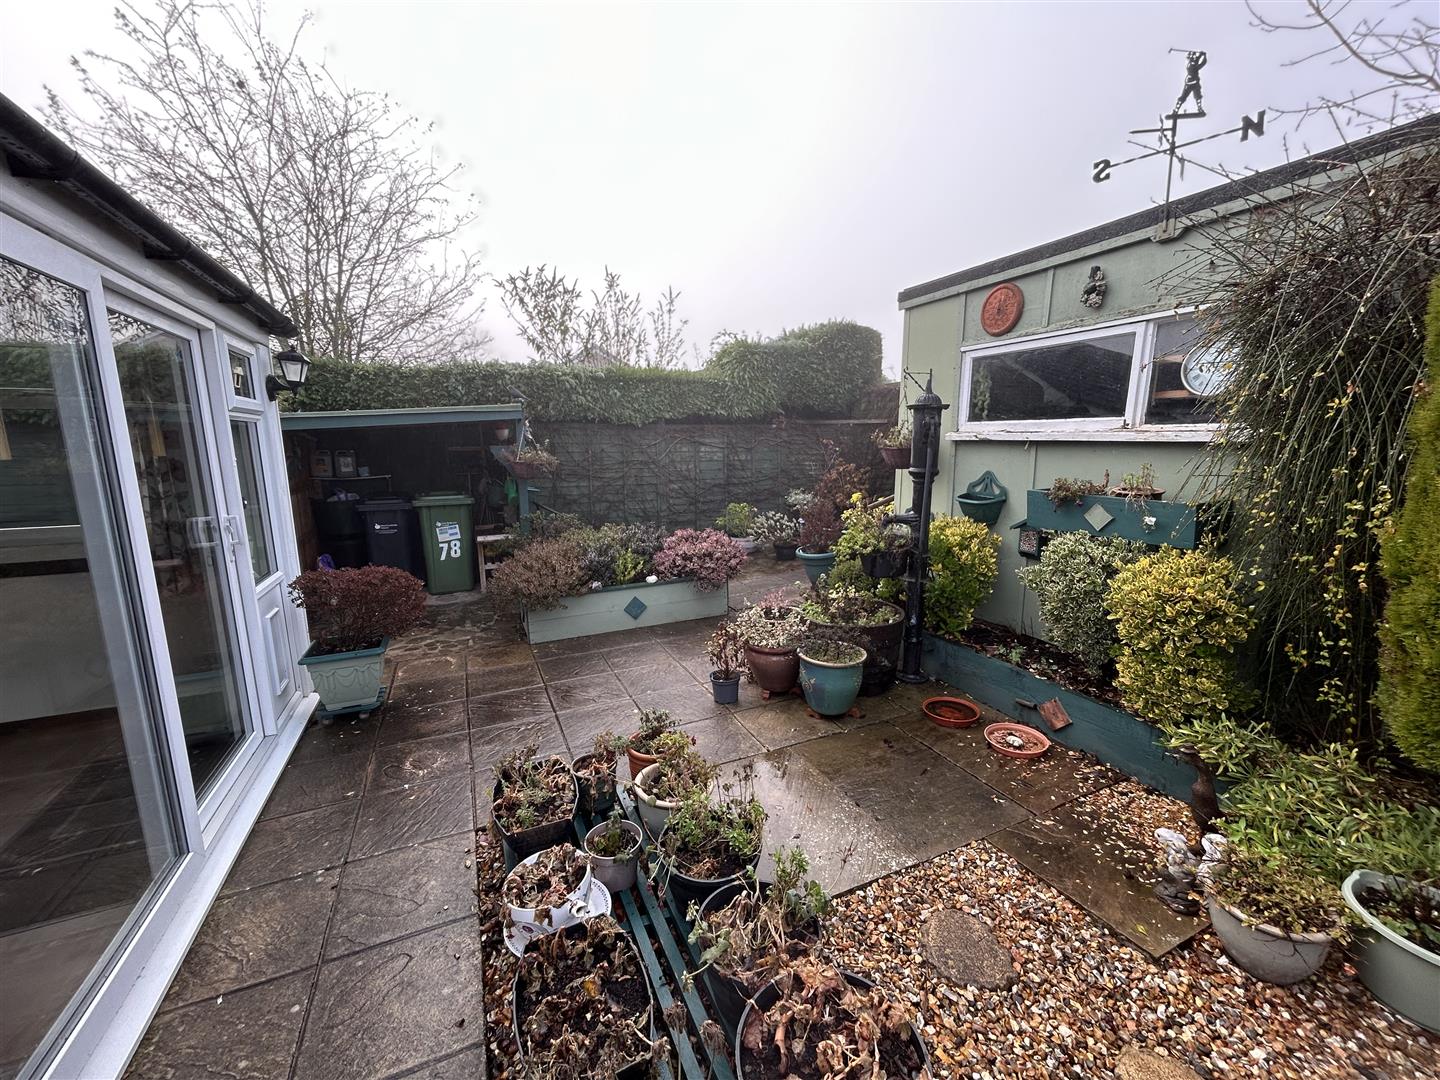
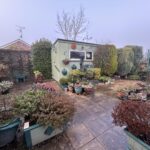
The easily maintained rear garden has flagged patio areas 2 garden sheds, one being a workshop with lighting, power and a work bench. The garden is private and well fenced.
SERVICES.
All mains services are connected and gas fired central heating.
Reception Hall
Lounge/Dining Room 6.50m x 3.56m (21'4" x 11'8")
Kitchen 3.45m x 2.67m (11'4" x 8'9")
Conservatory 3.35m x 2.29m (11' x 7'6")
Bedroom One 4.37m x 2.82m (14'4" x 9'3")
Bedroom Two 2.87m x 2.44m (9'5" x 8')
Utility Room 1.83m x 1.70m (6' x 5'7")
Shower Room
Rear Garden