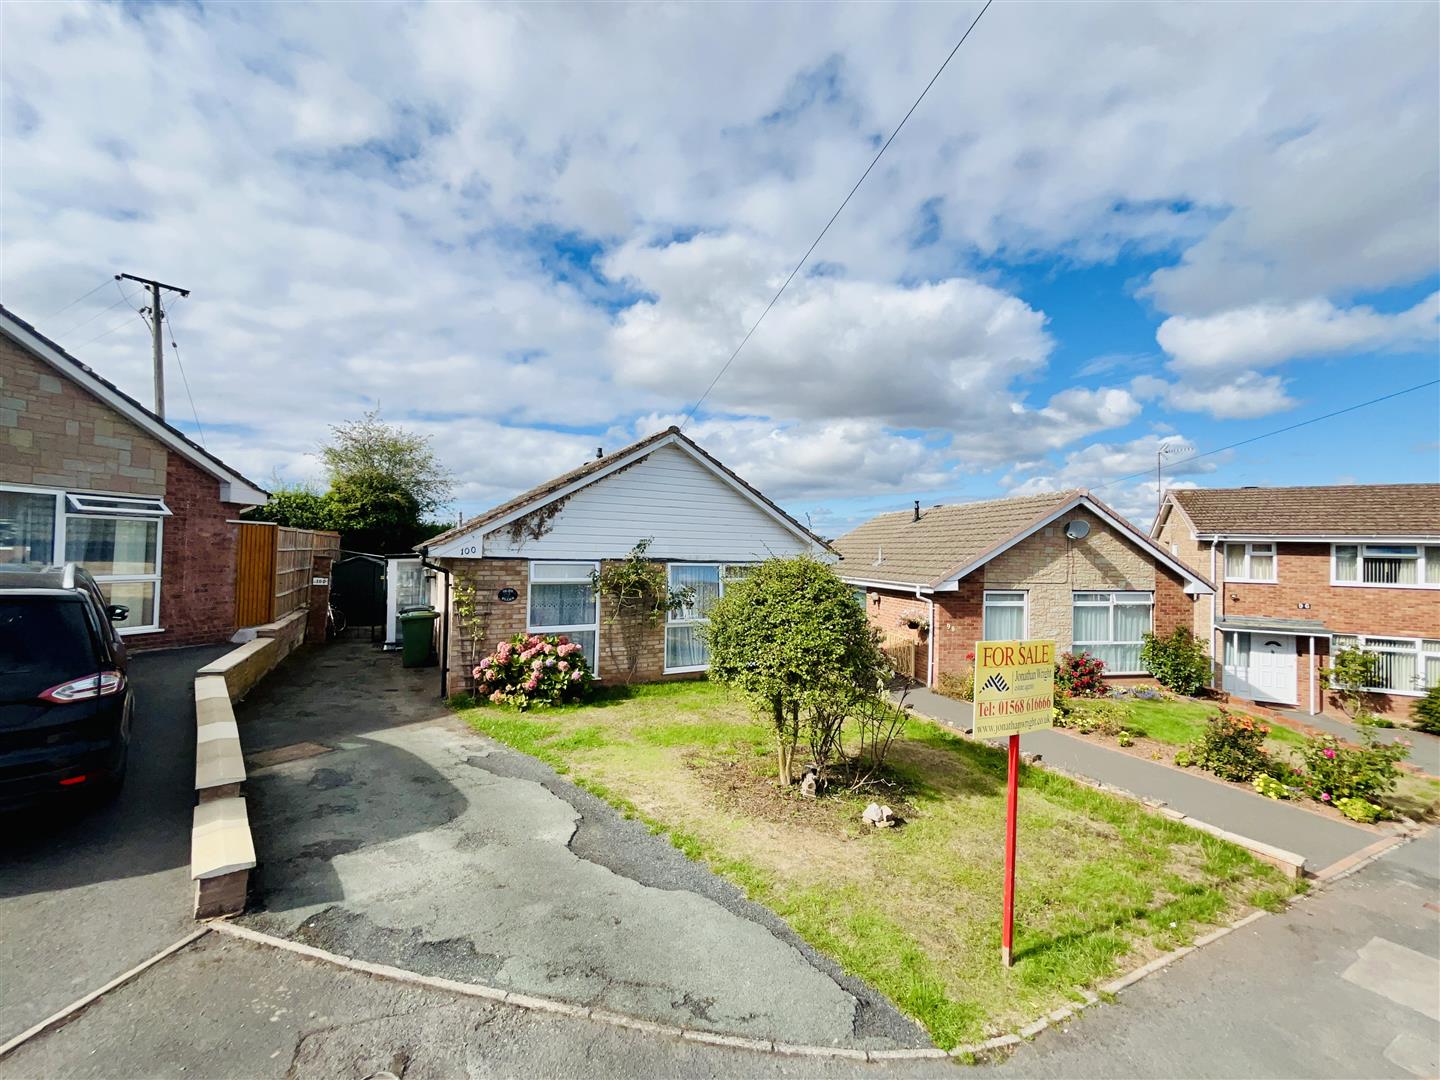
100 Westcroft, Leominster
Property Features
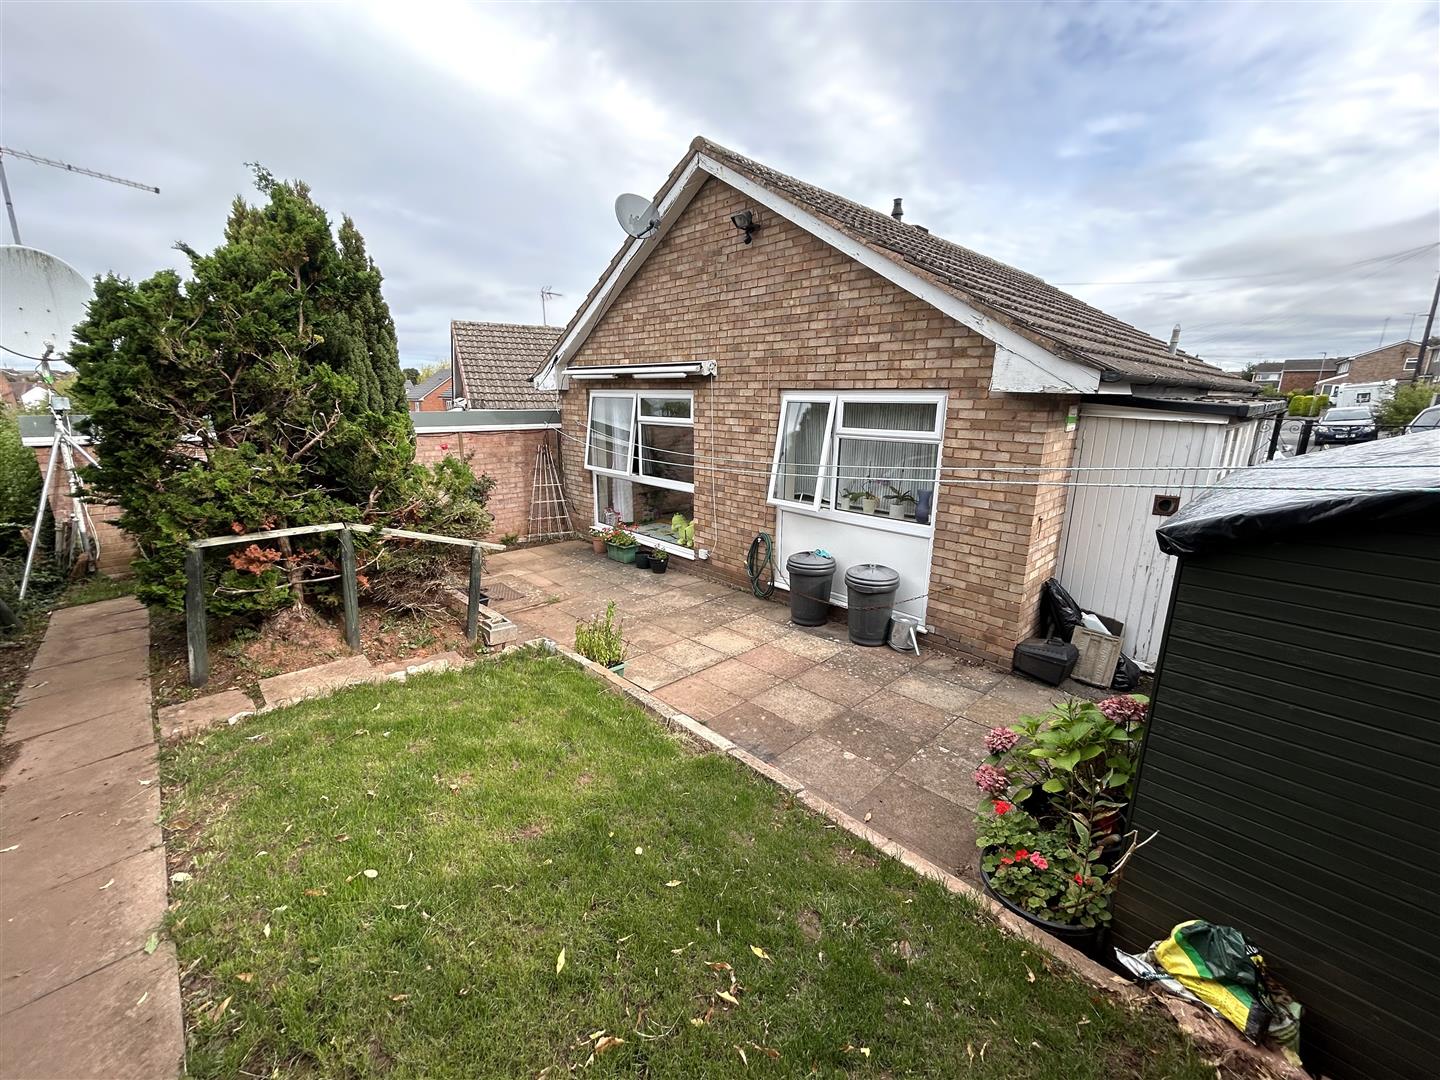
- Detached Bungalow
- 2 Good Size Bedrooms
- UPVC Double Glazed
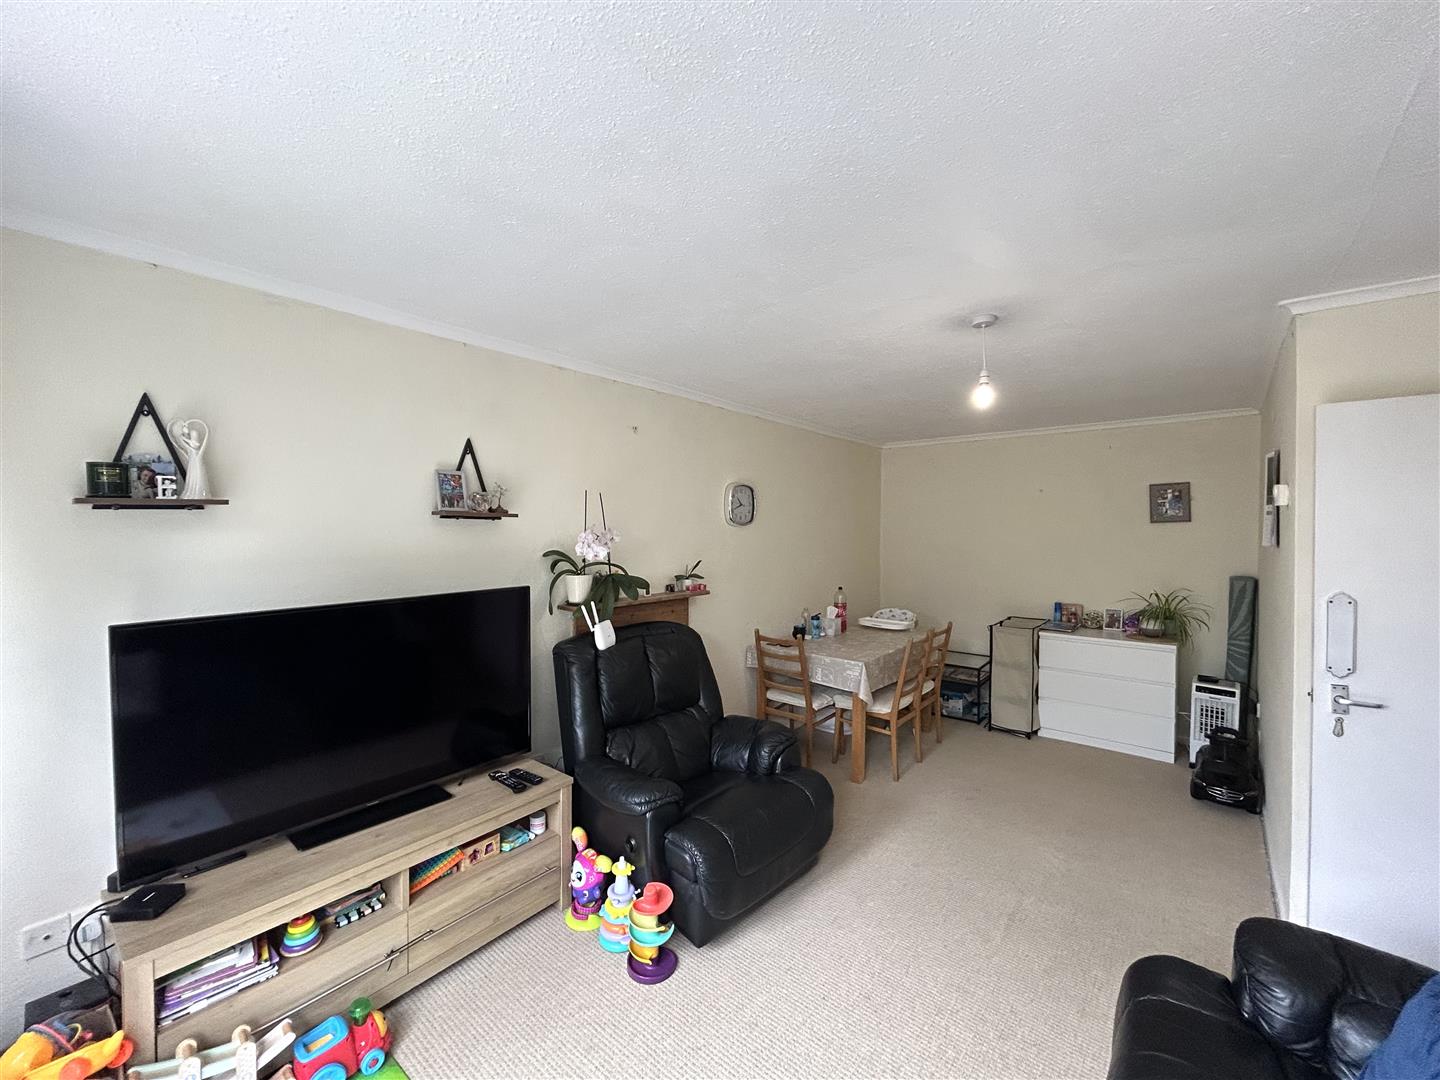
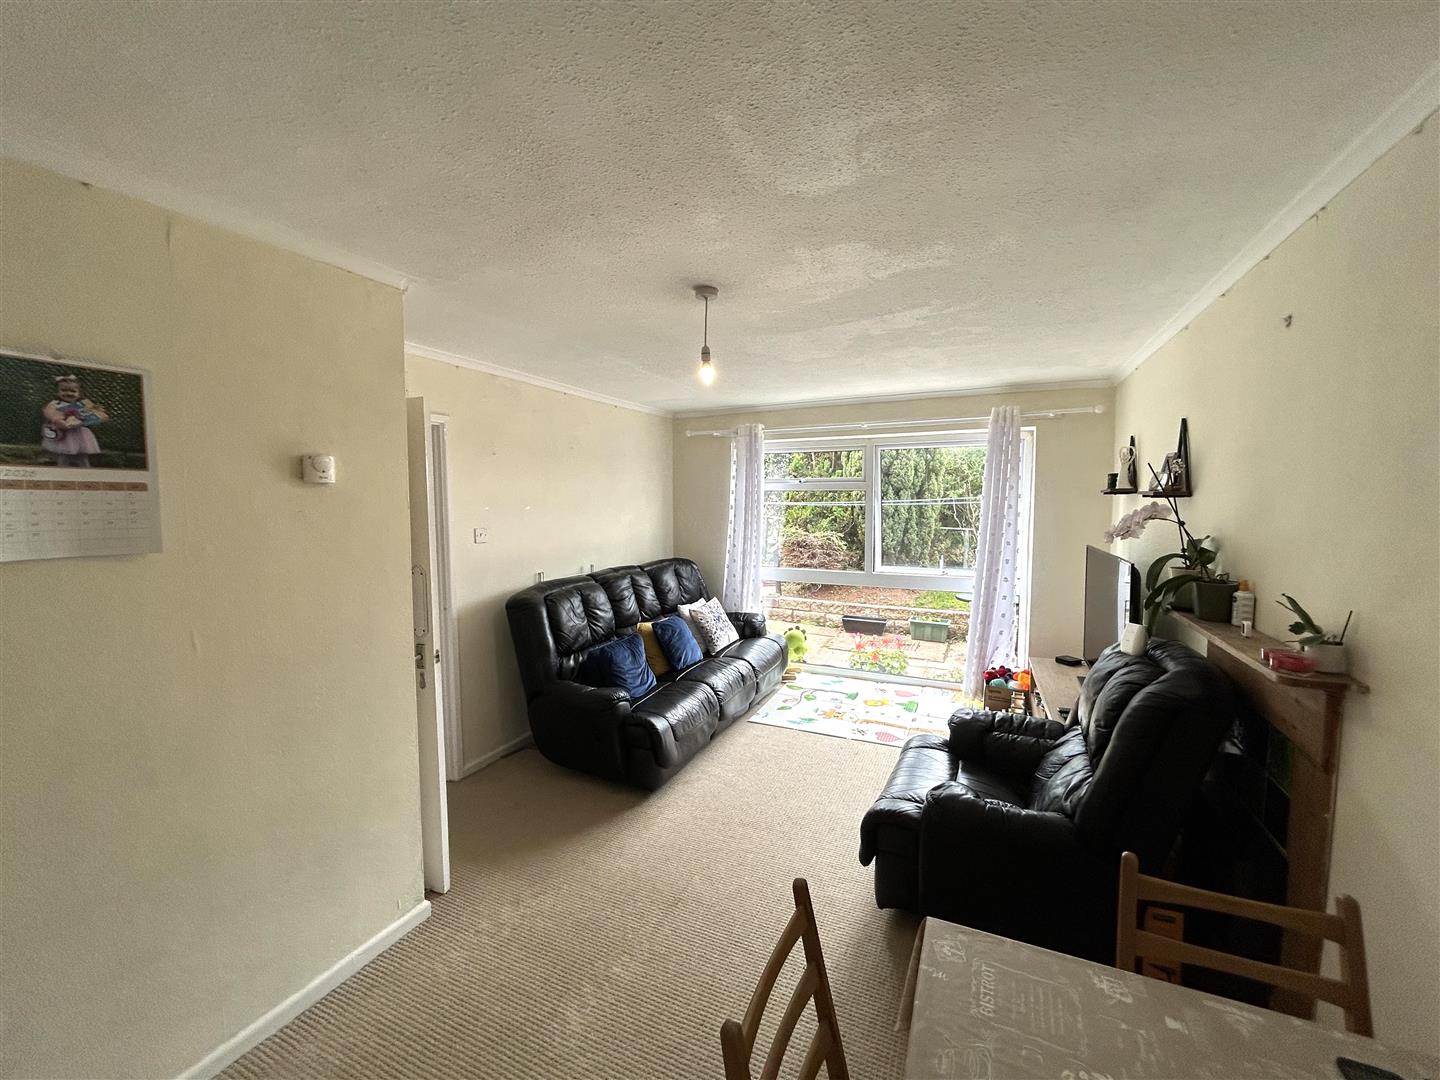
- Lounge/Dining Room
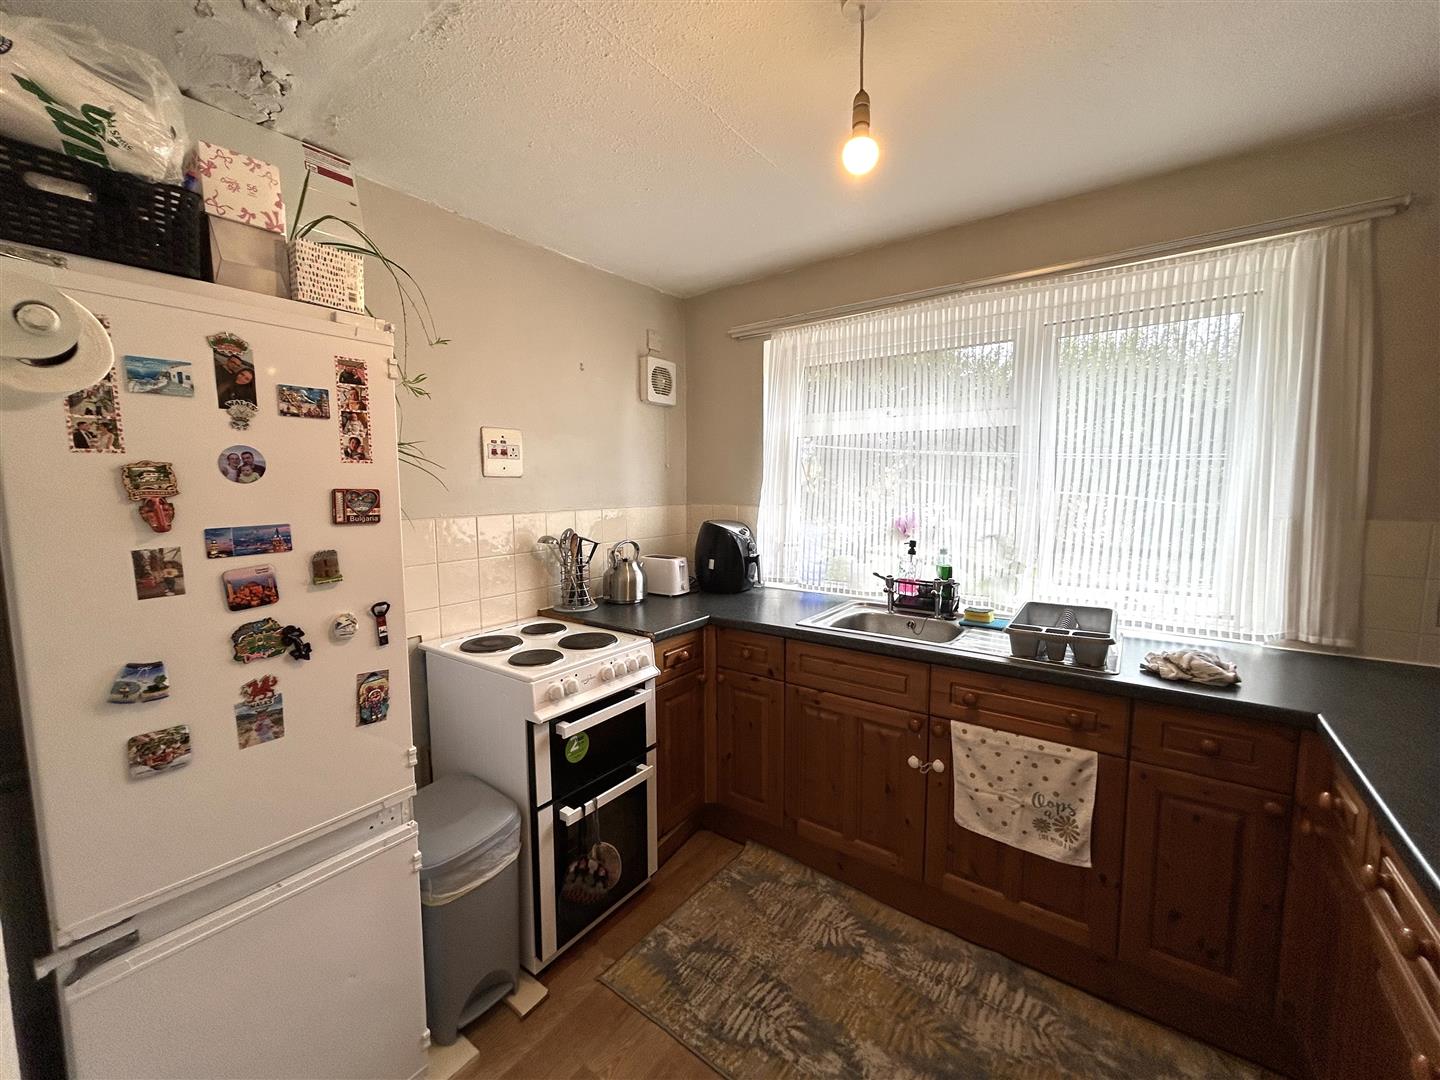
- Kitchen
- Bathroom
- Porch/Utility Room
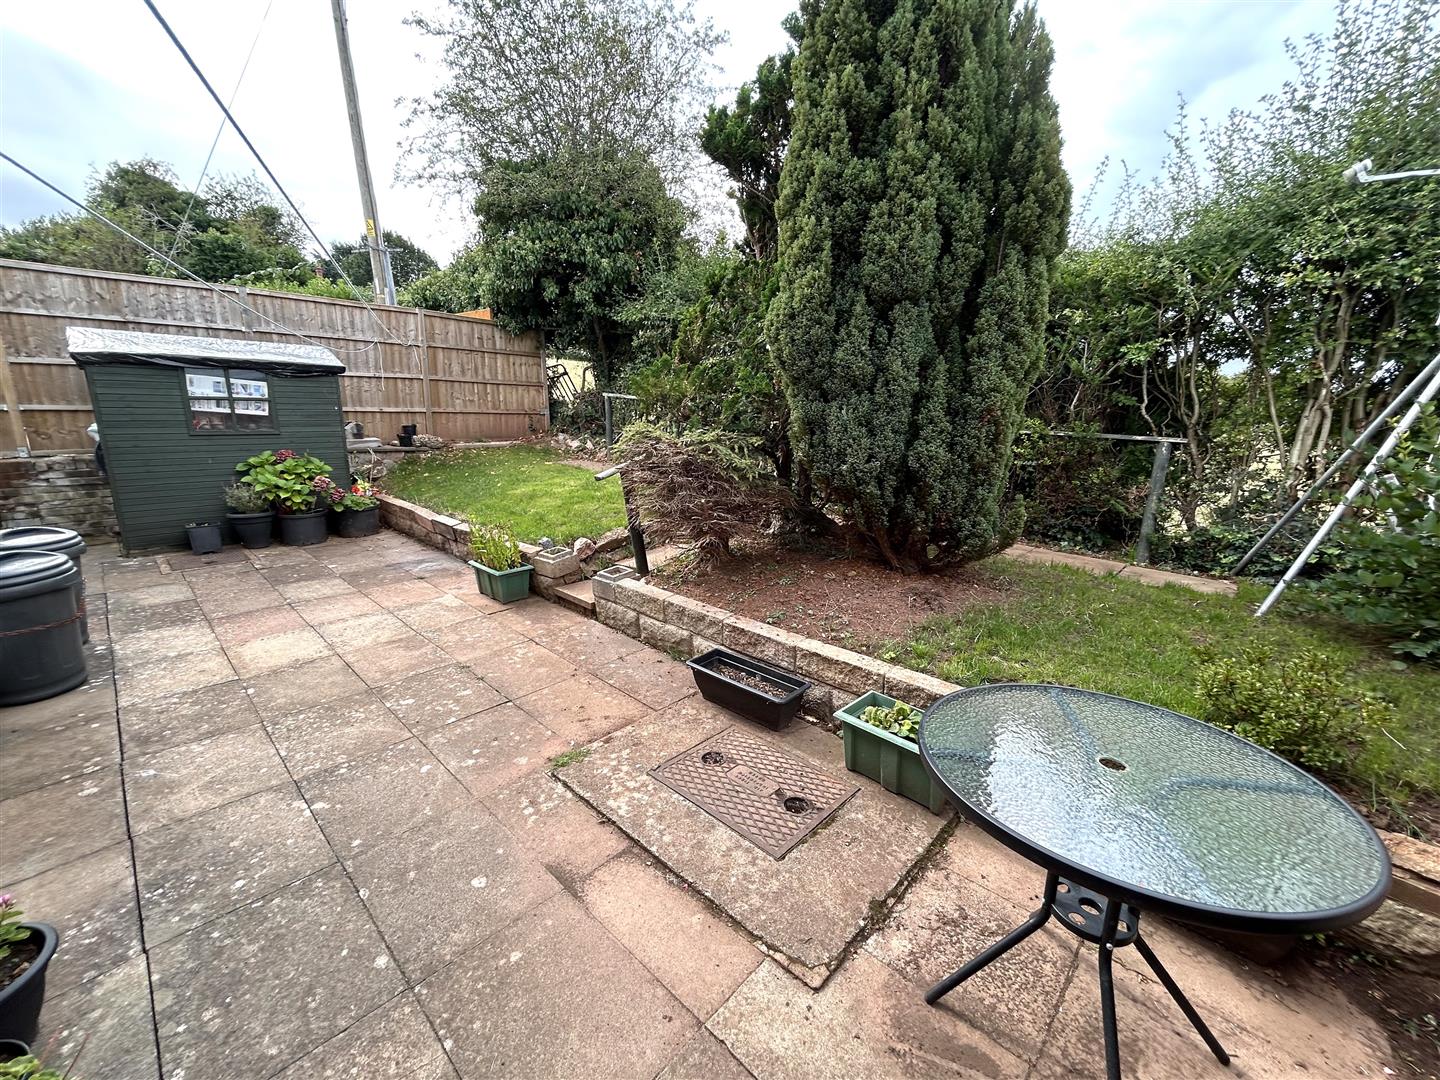
- Southwest Facing Rear Garden
- Driveway With Parking
Property Summary
Westcroft is well positioned for Leominster's town centre and amenities to include shops, supermarkets, cafes, restaurant's, a library and also Leominster's historic Grange Park and Priory Church. A bus service stops close by with regular services into Leominster's town centre.
:
Full Details
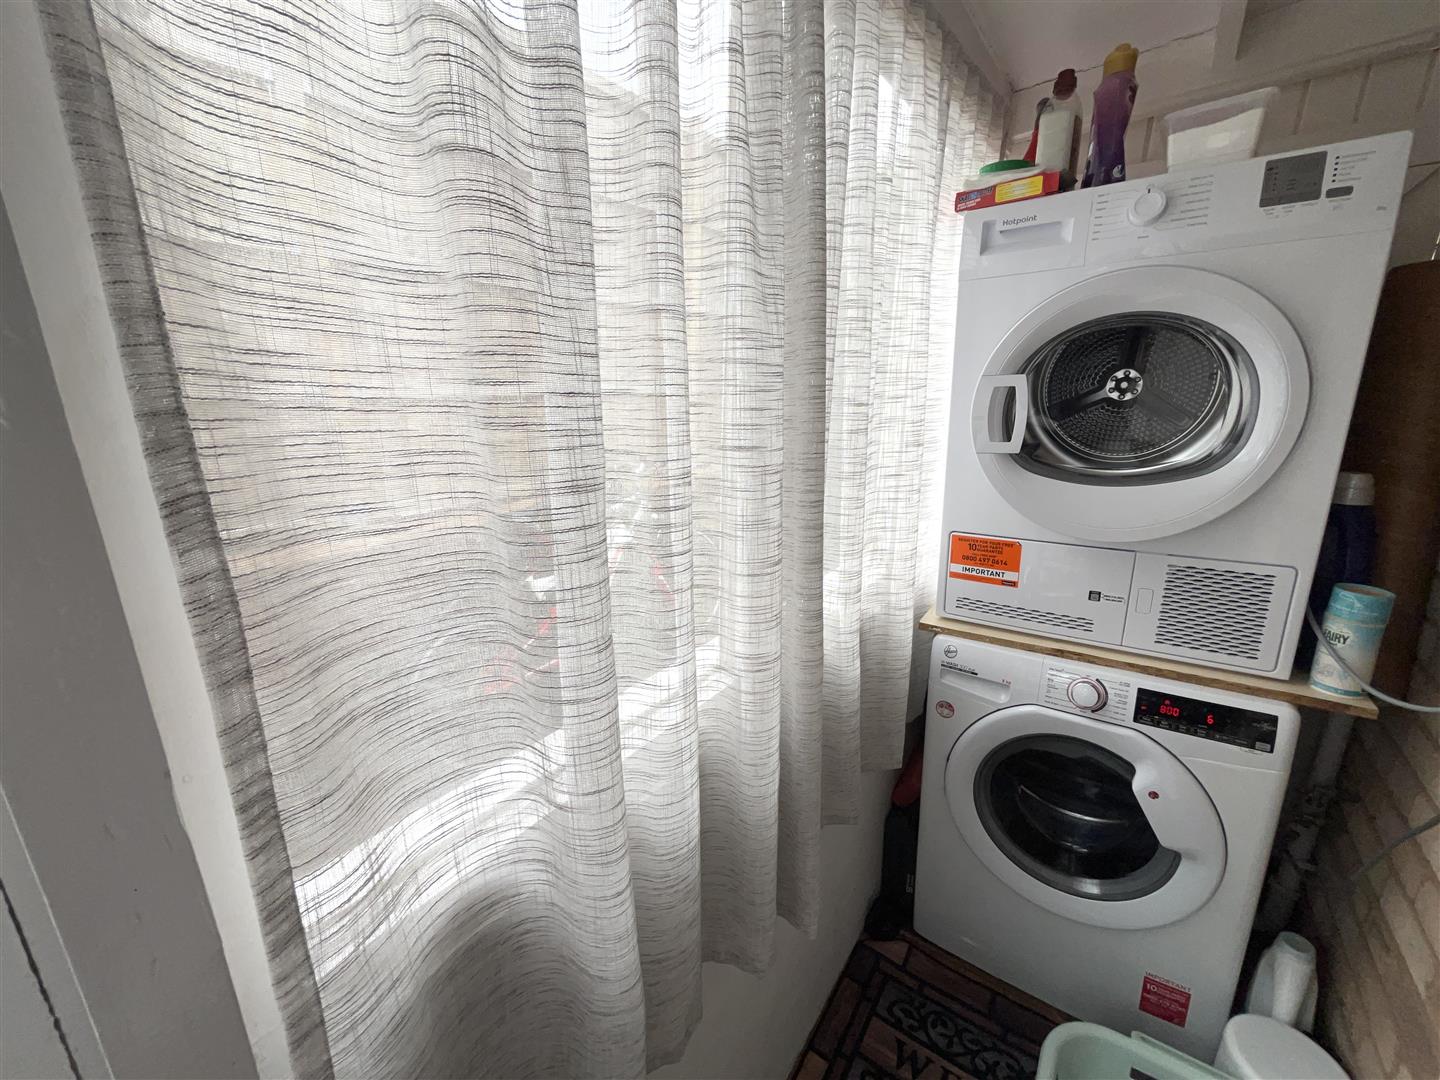
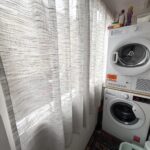
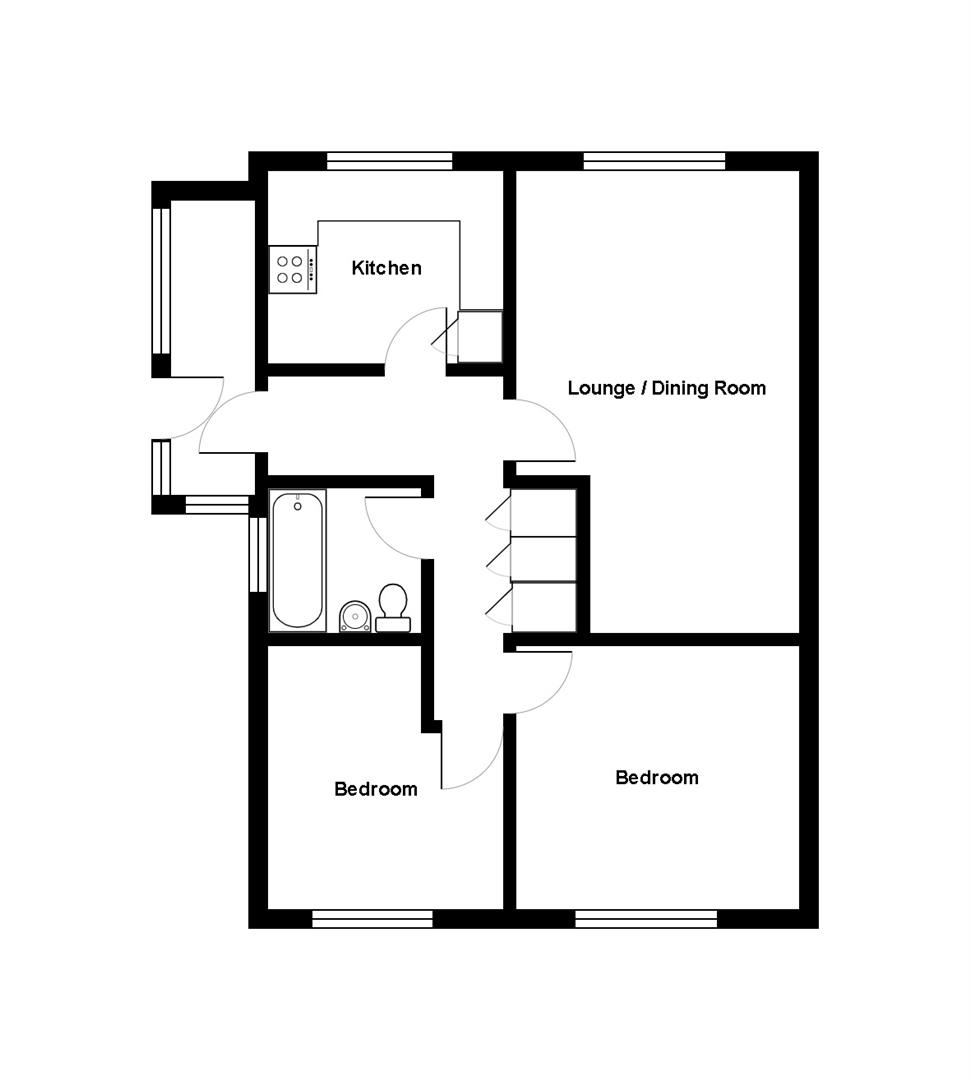
An entrance door opens into an enclosed porch/utility room, having windows to the side, plumbing for a washing machine and a door opening into the reception hall.
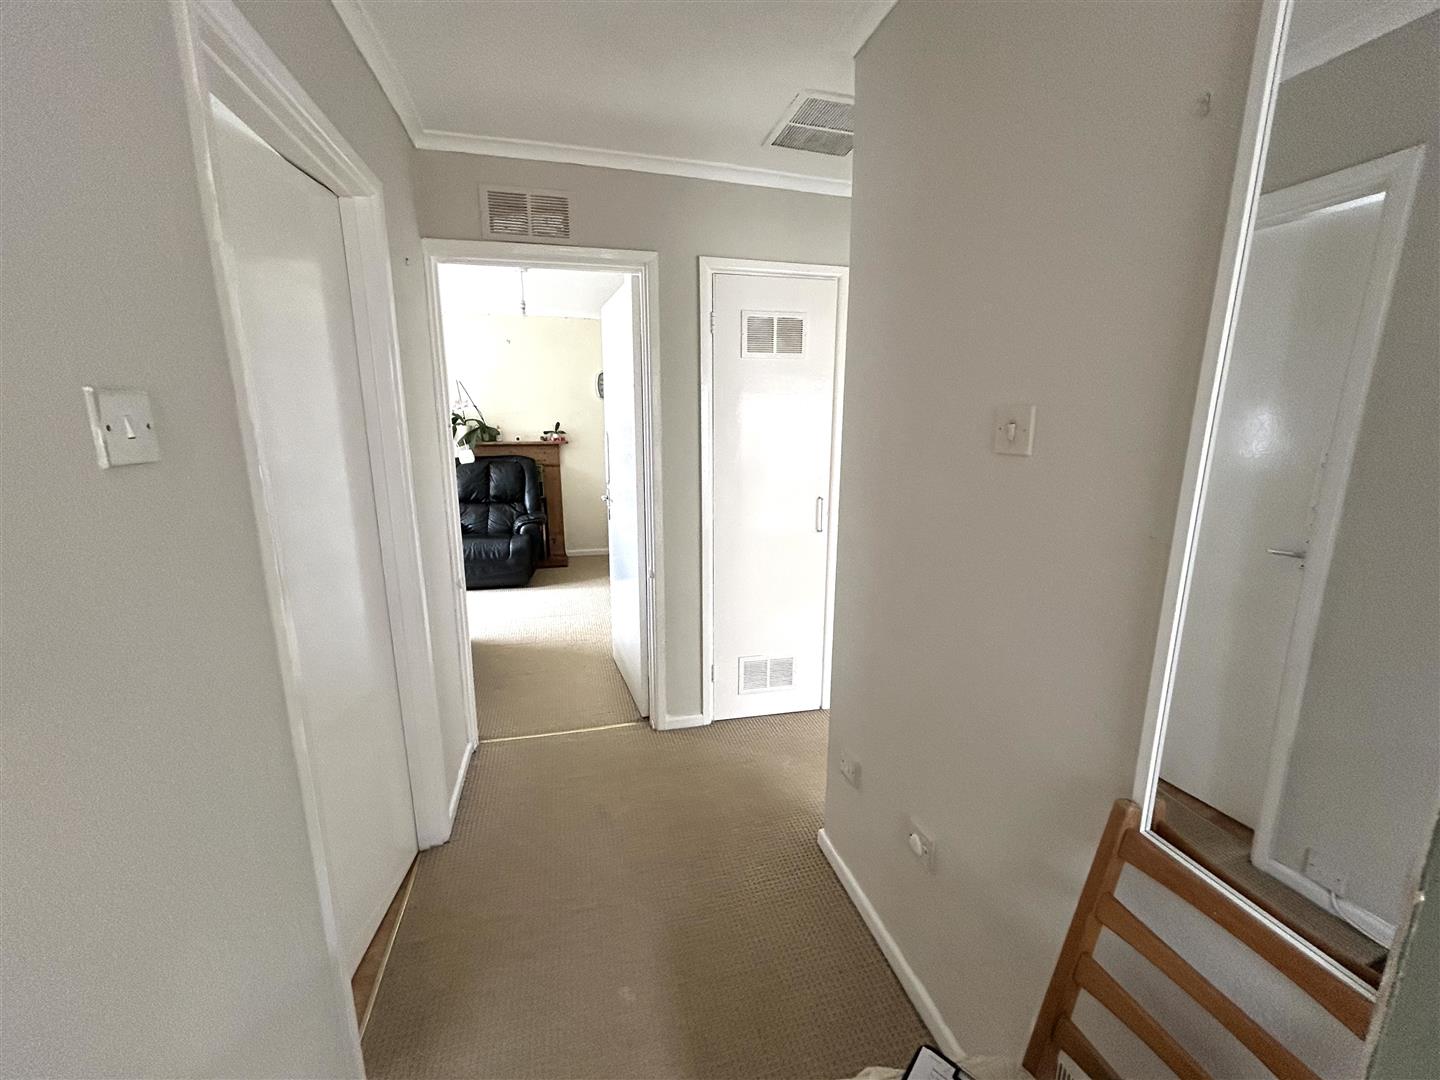
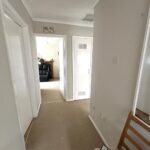
The L shaped reception hall has an inspection hatch to the loft space above and doors off to the accommodation.
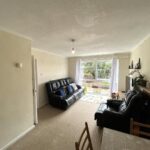
The good size lounge/dining room has a UPVC double glazed full length window to the rear, overlooking the rear garden and also fields behind and there is space for a dining table.
From the reception hall a door opens into the kitchen.
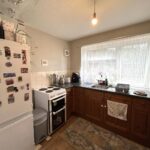
The kitchen has a range of working surfaces with base units under of cupboards and drawers and planned spaces for an electric cooker and an upright fridge/freezer. There are matching eye-level cupboards, glass fronted display cabinets, a UPVC double glazed window to the rear, an extractor fan and a door into a pantry with shelving.
From the reception hall a door opens into a cupboard housing a Warmcair warm air heating system and a door to side opens into an airing cupboard housing a hot water cylinder with shelving and a third door opens into a useful and deep storage cupboard with fitted shelving.
Doors From the reception hall lead off to the bedrooms.
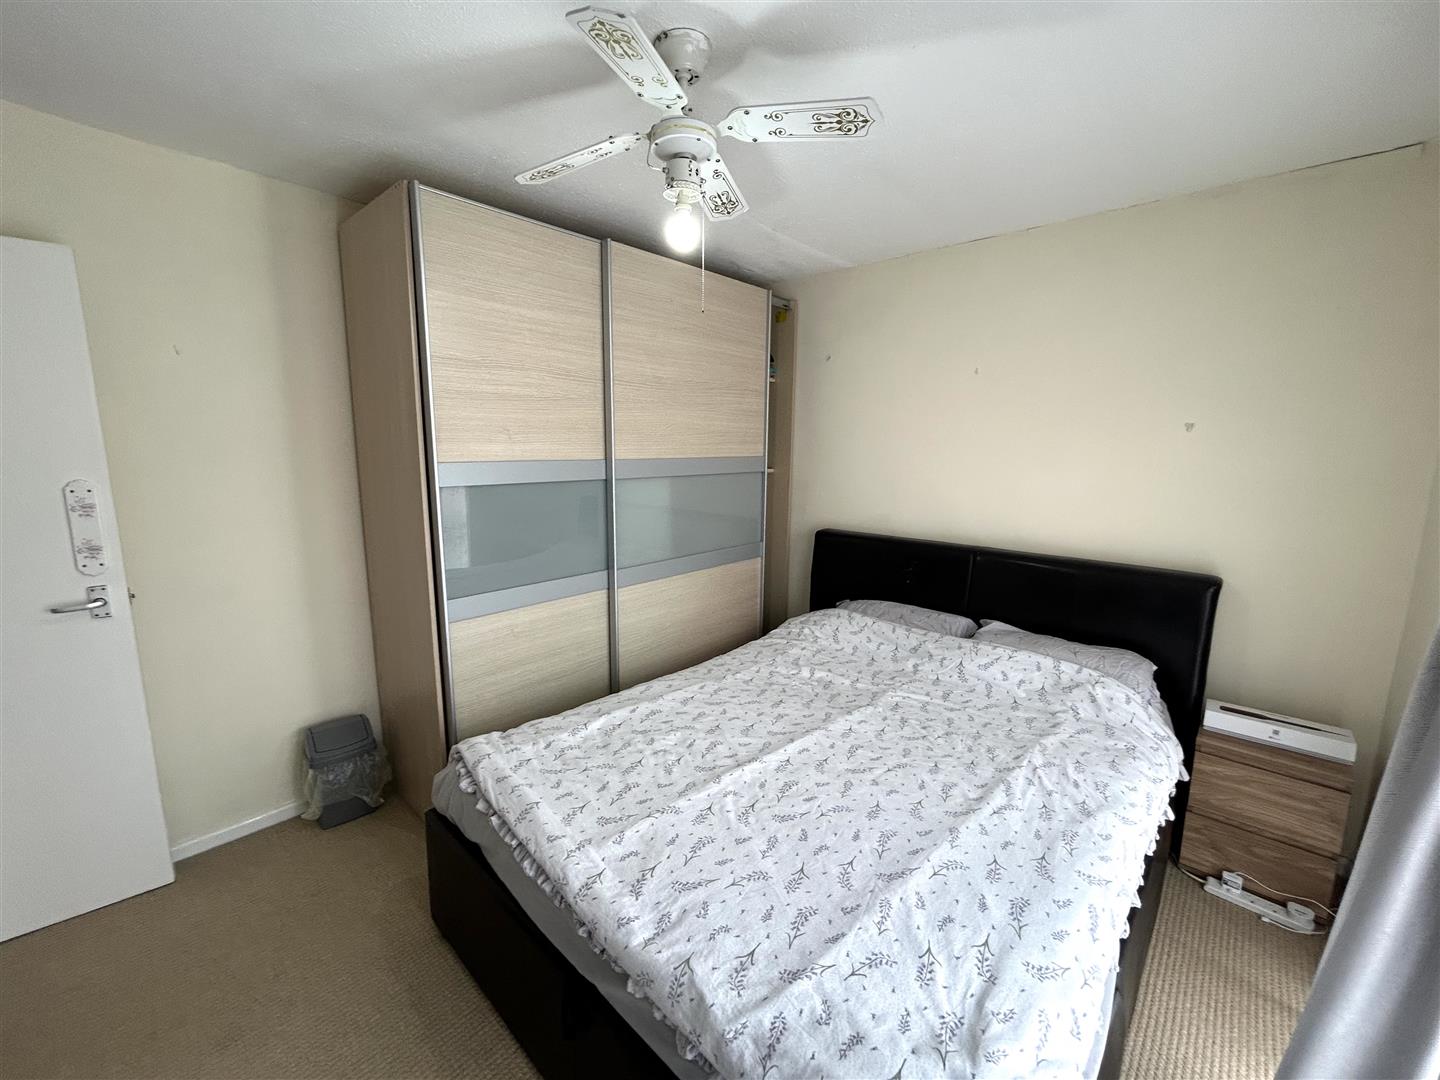
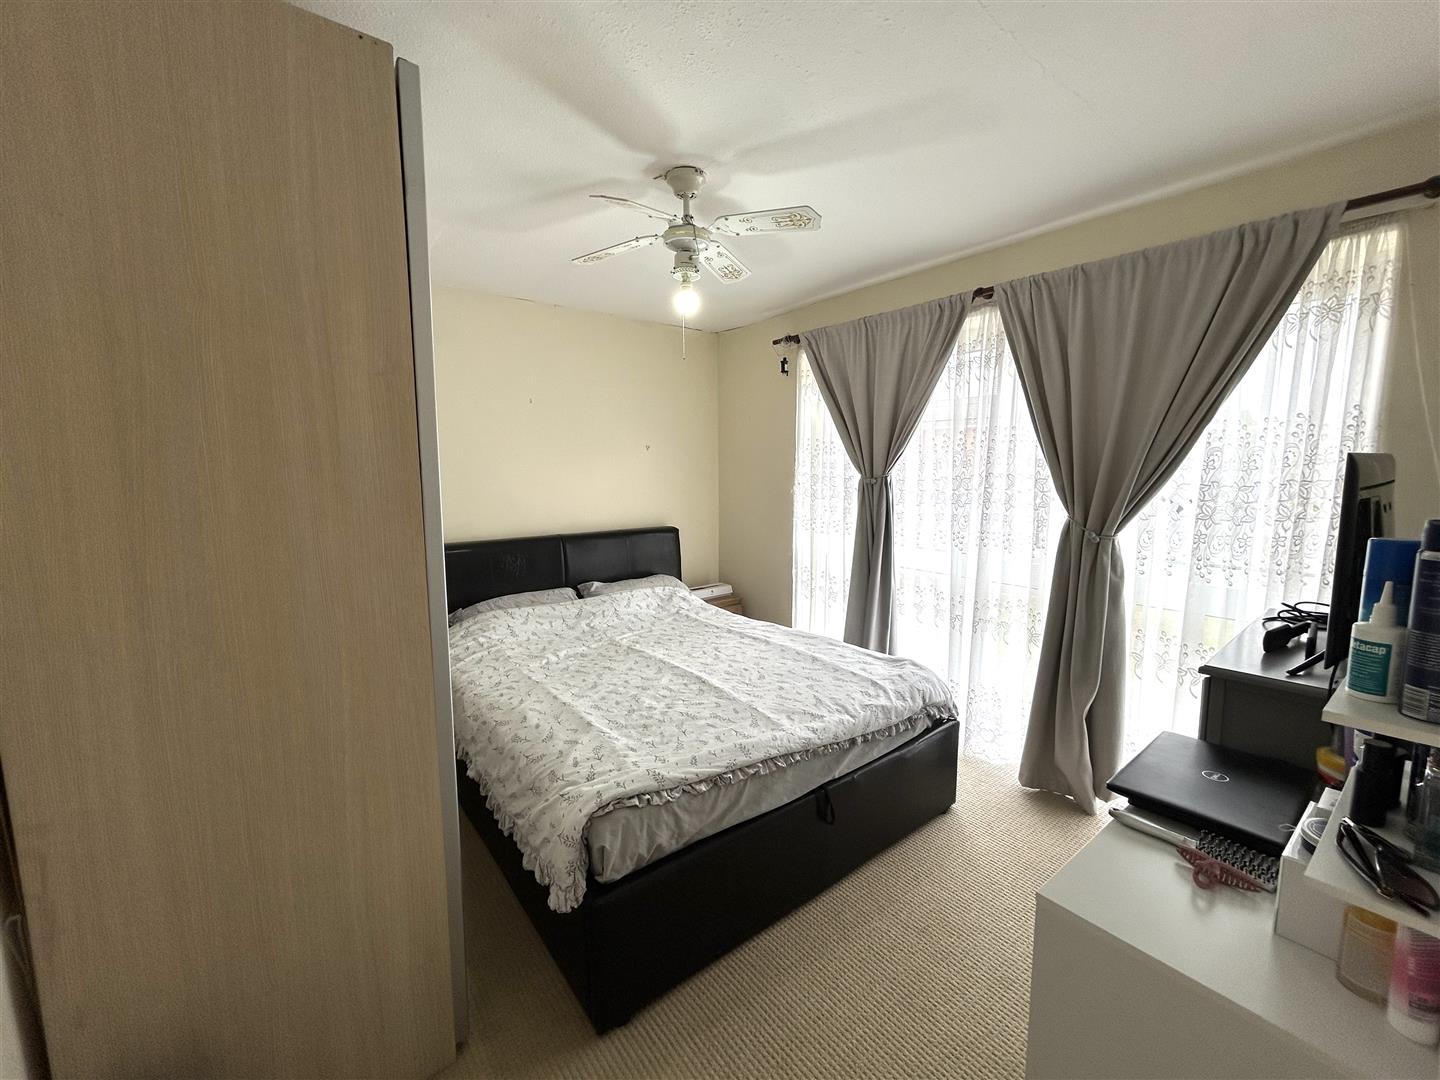
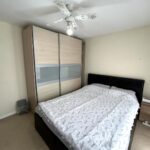
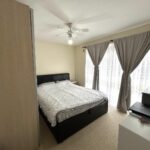
Bedroom one is a good size double bedroom having ample room for bedroom furniture and a full length UPVC double glazed window to the front.
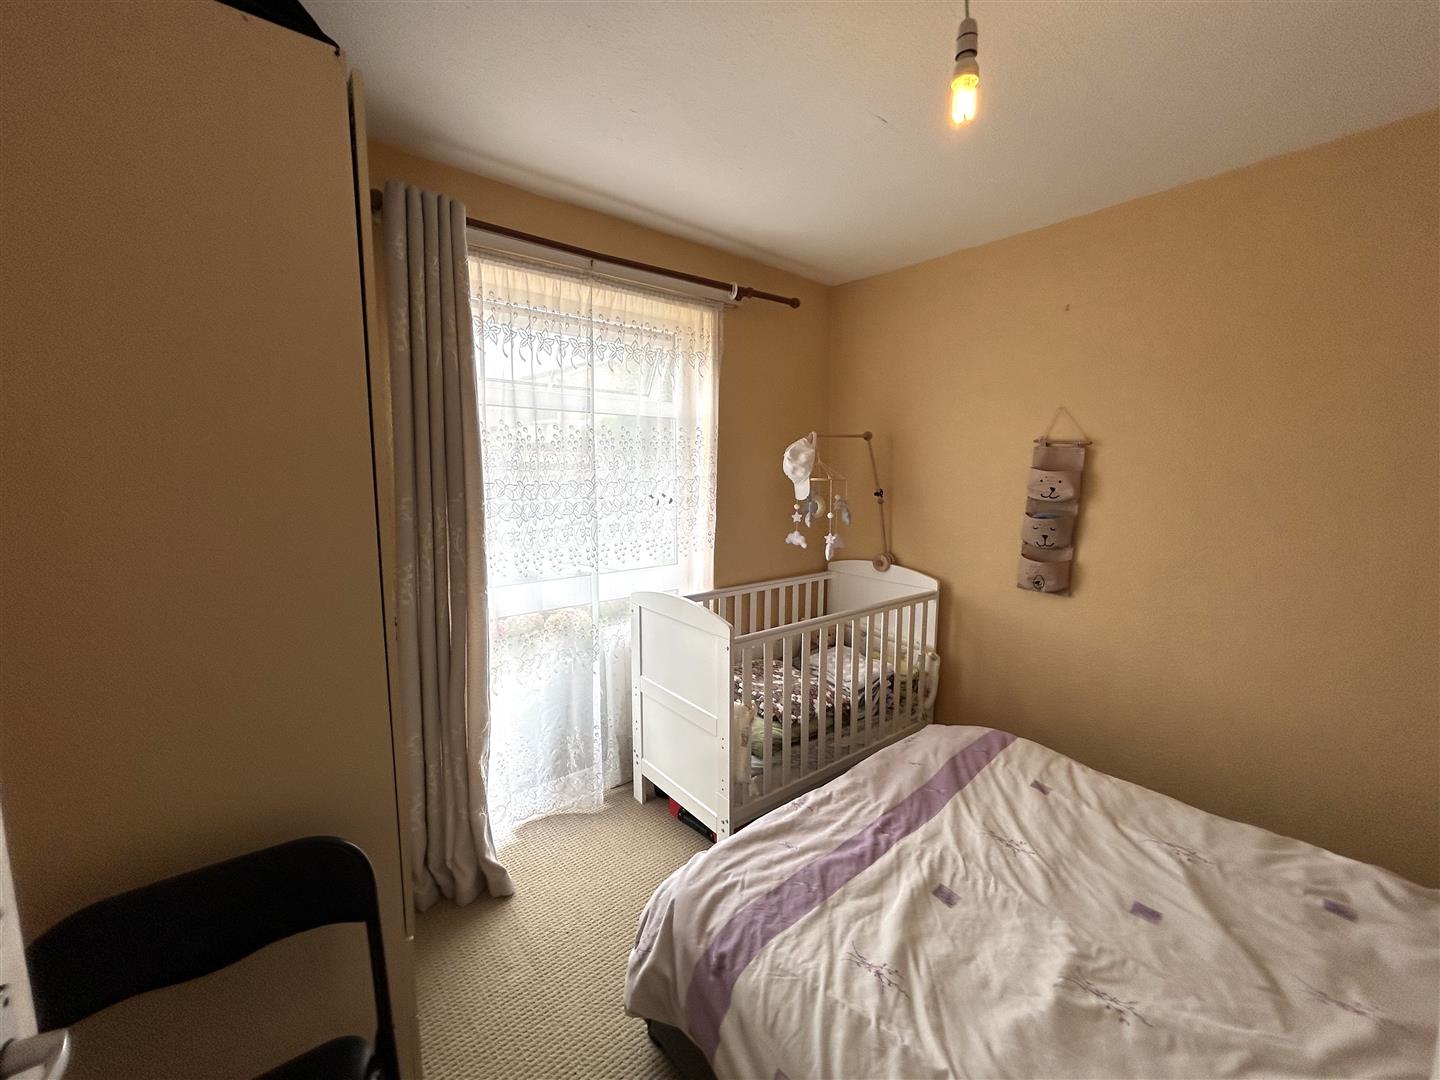
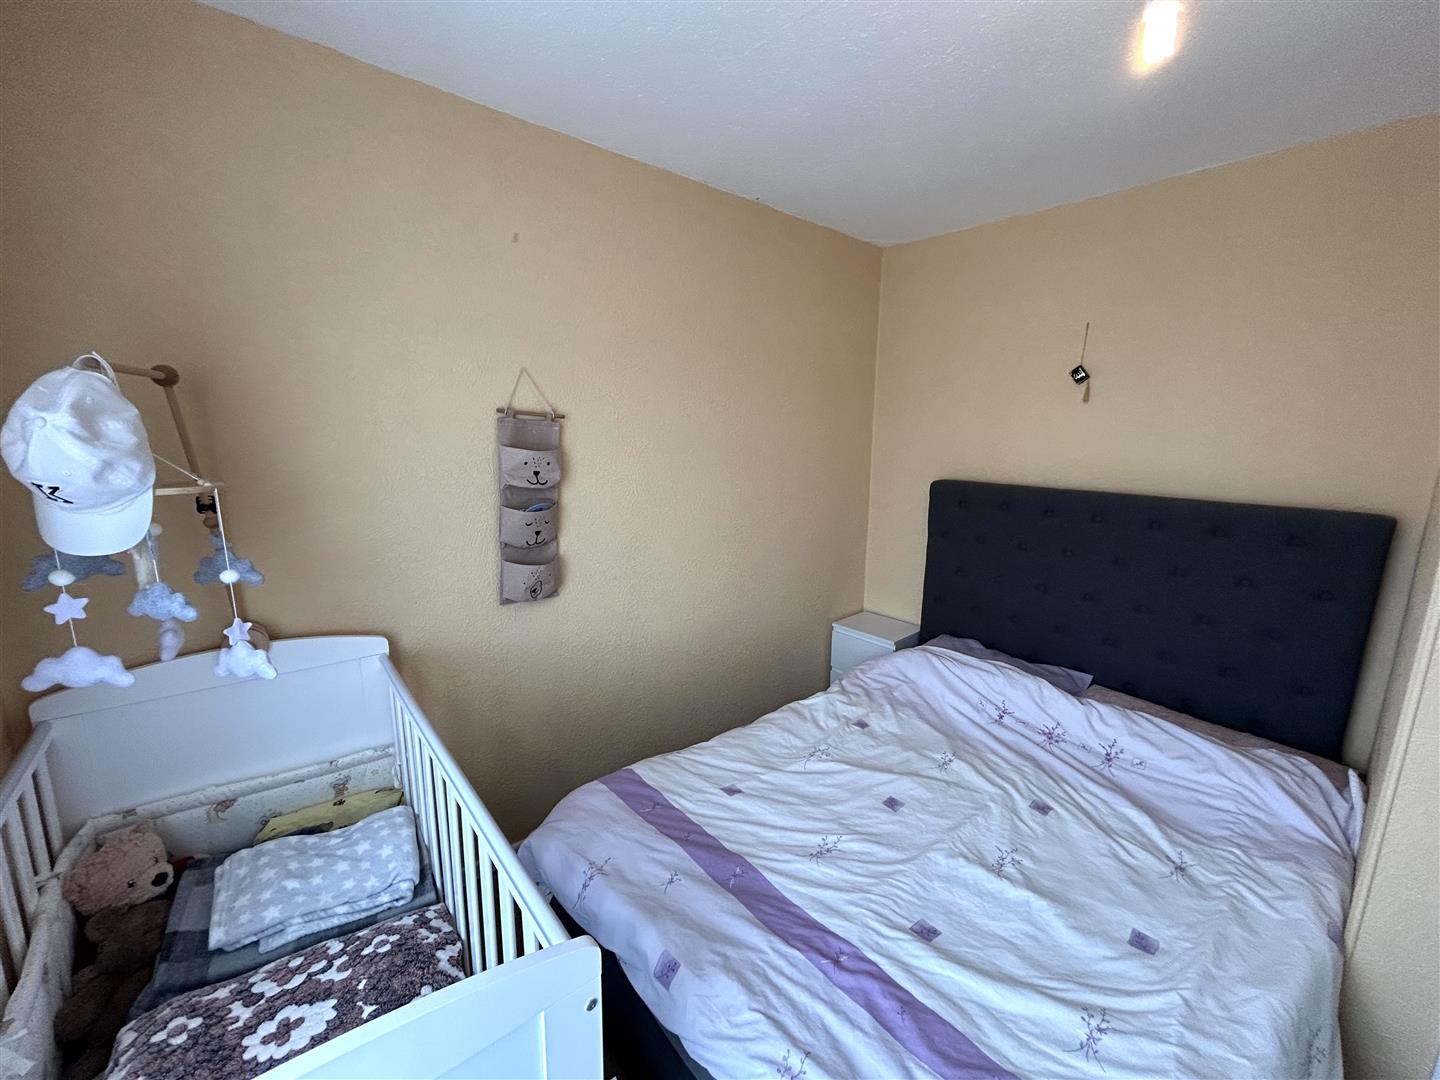
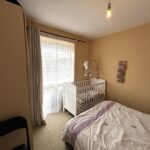
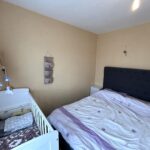
Bedroom two is also a generously sized bedroom, having a full length double glazed window to the front.
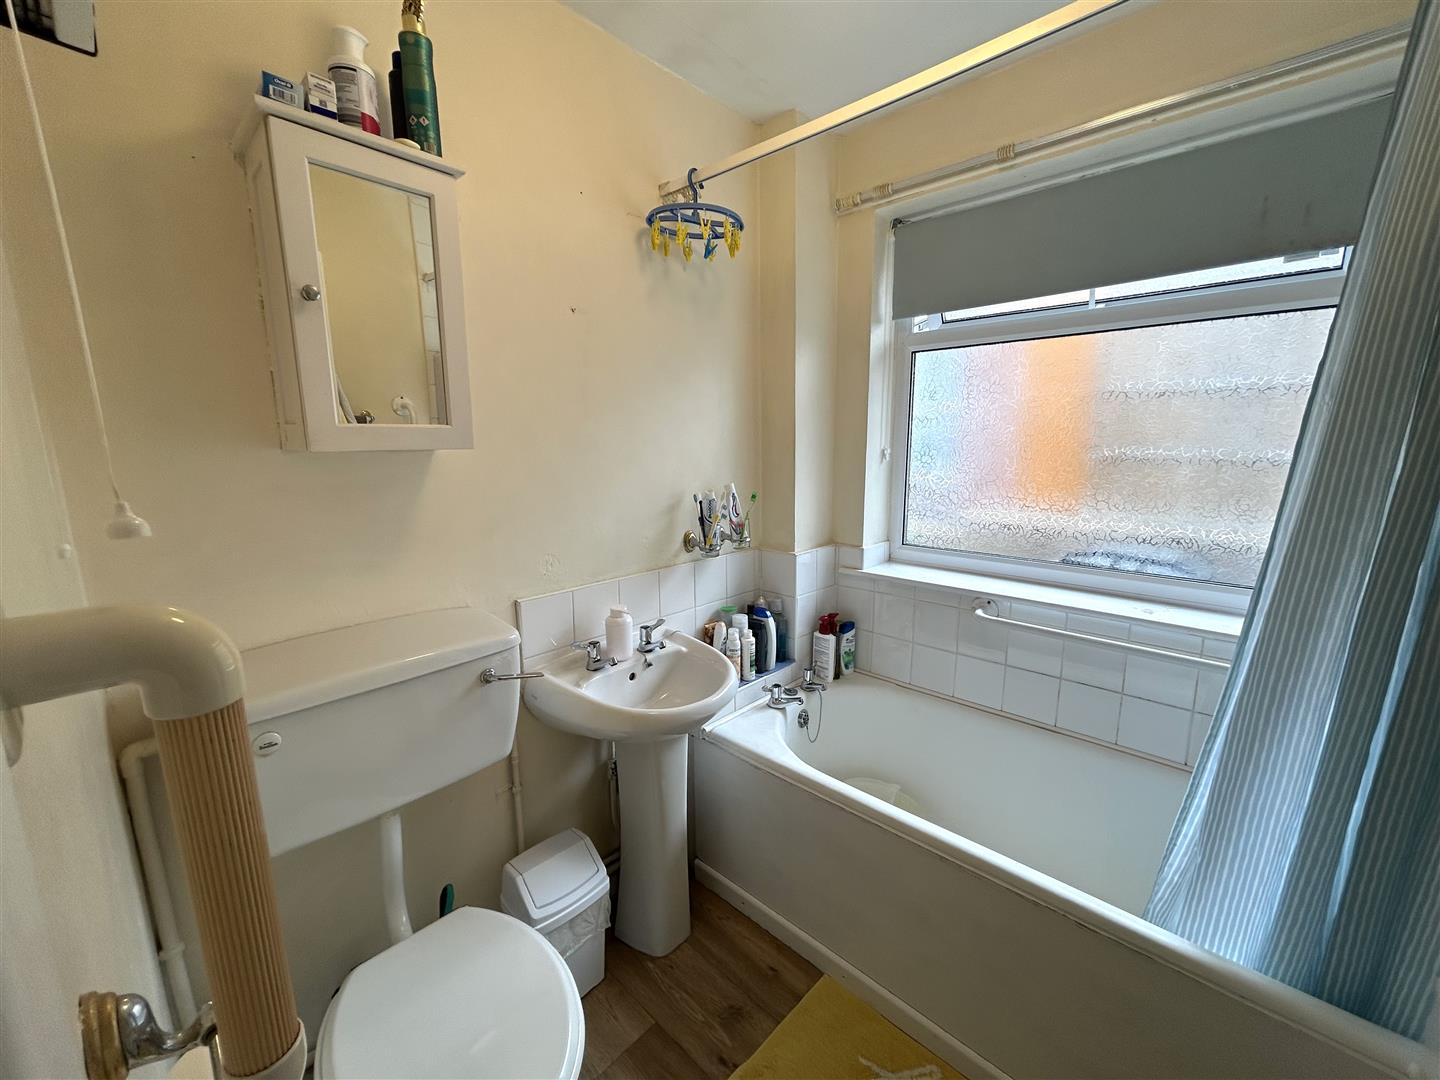
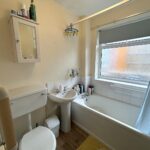
From the reception hall a door opens the bathroom, having a suite in white to include a side panelled bath with a Mira electric shower over, pedestal wash hand basin and a low flush W.C. The bathroom has tiled splashbacks, a wall mounted electric heater and a frosted UPVC double glazed window to the side.
OUTSIDE.
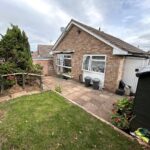
The property is situated on the edge of a mature and respected cul-de-sac, backing onto open fields behind. To the front is a long driveway with parking for vehicles and a lawned garden. The driveway continues to the side and pedestrian gated access leads out to the rear garden.
REAR GARDEN.
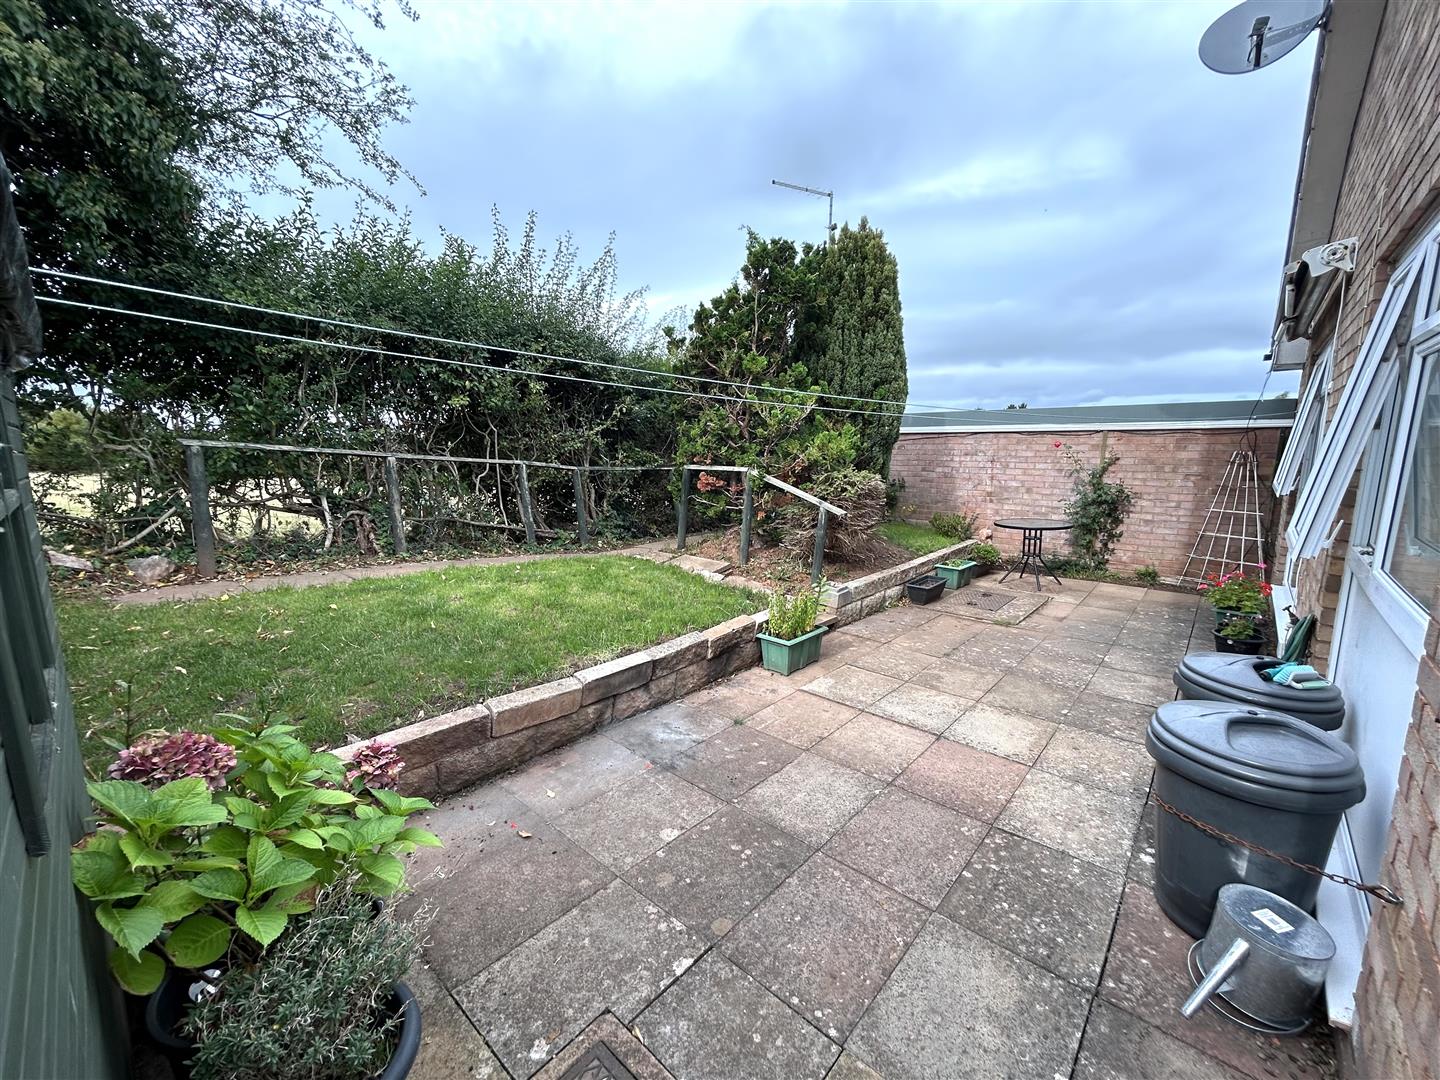
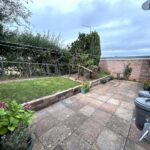
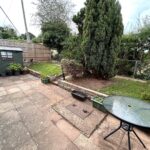
The property has a southwest facing garden, enjoying the daily sunshine with a slab patio seating area with a retractable awning and low brick retaining walls. There are steps leading up to a lawned garden with floral borders and situated in the garden is a timber built storage shed.
SERVICES.
Mains water, mains drainage, mains electricity and a gas ducted heating system.
Porch/Utility
Reception Hall
Lounge/Dining Room 5.61m x 3.43m (18'5" x 11'3")
Kitchen 2.84m x 2.34m (9'4" x 7'8")
Bedroom One 3.45m x 3.18m (11'4" x 10'5")
Bedroom Two 2.95m x 2.84m (9'8" x 9'4")
Bathroom
Rear Garden