Clifford Road, Leominster
Property Features
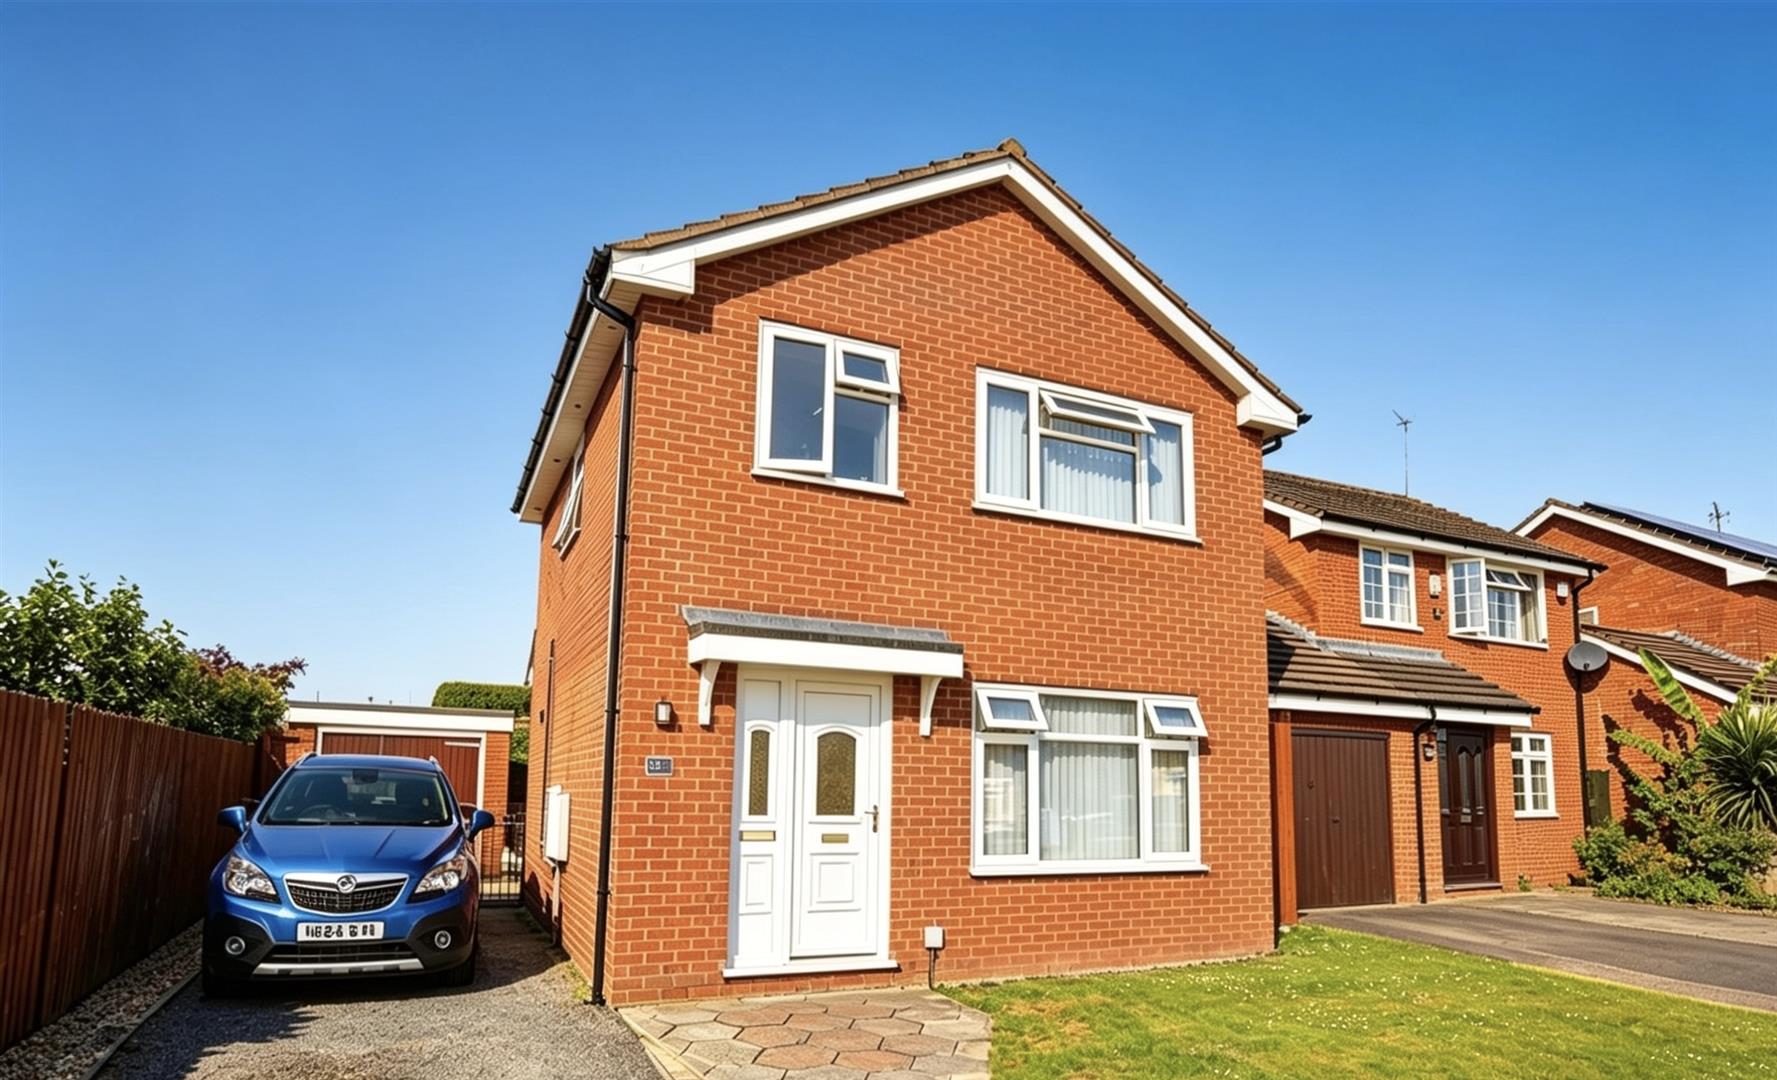
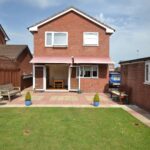
- A Modern Detached House
- 3 Bedrooms
- Kitchen/Dining Room
- Lounge
- Modern Barthoom
- Good Size Gardens
- Large Gardens
- Sought After Location
Property Summary
Full Details
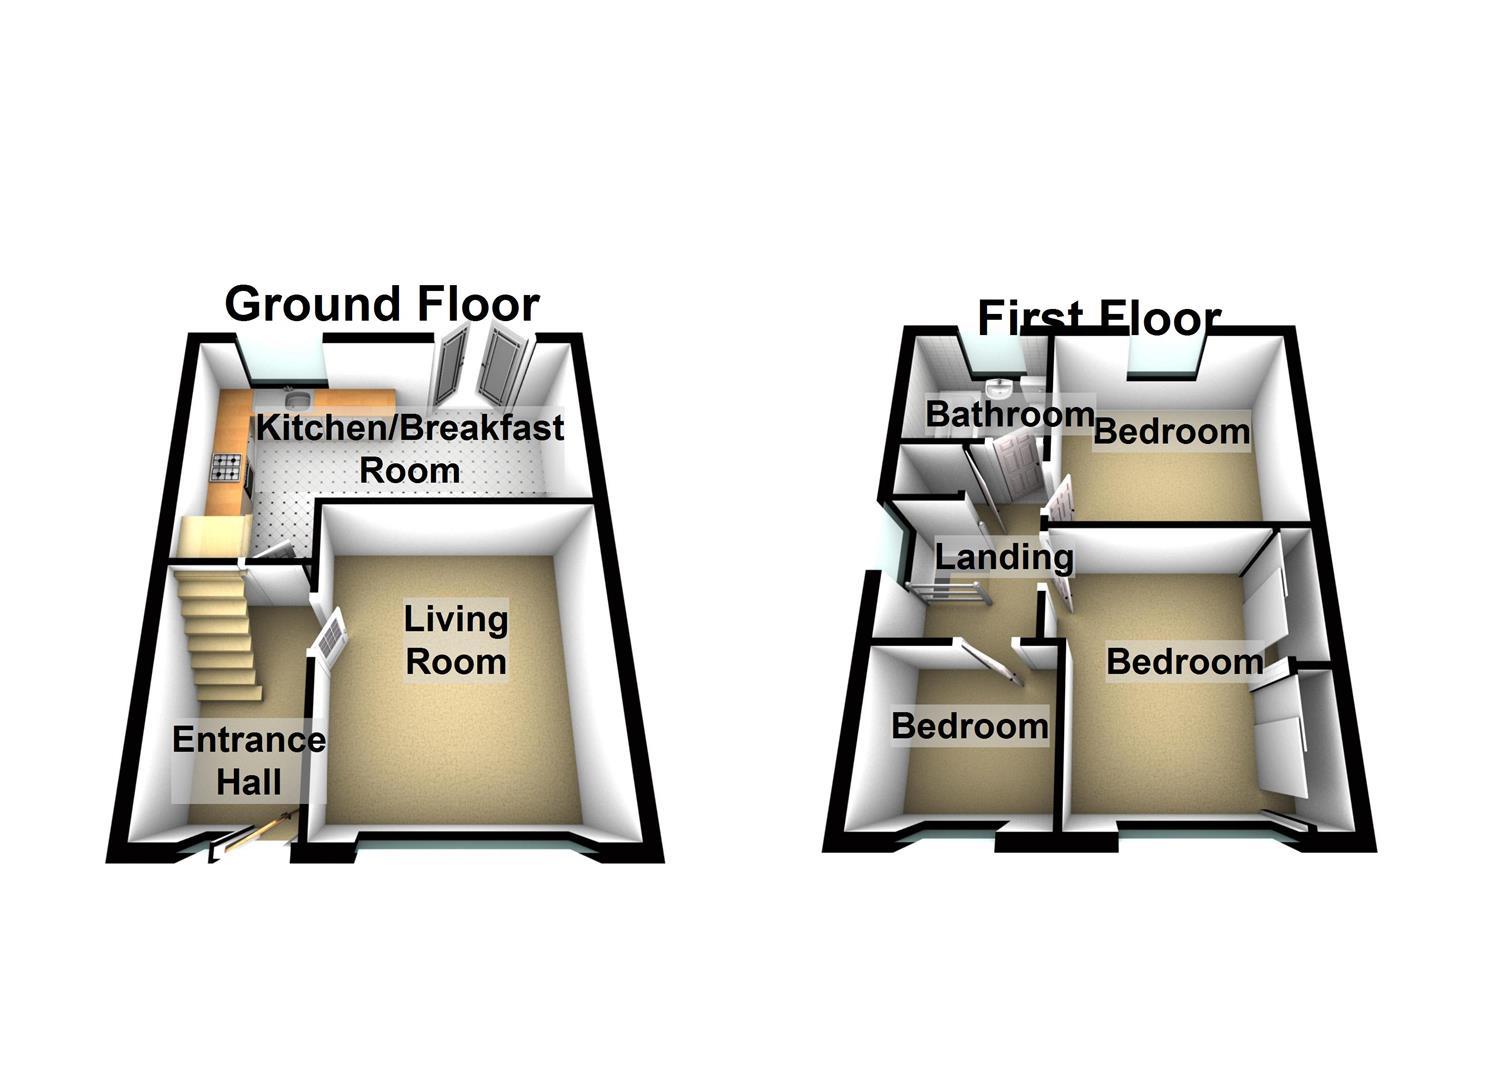
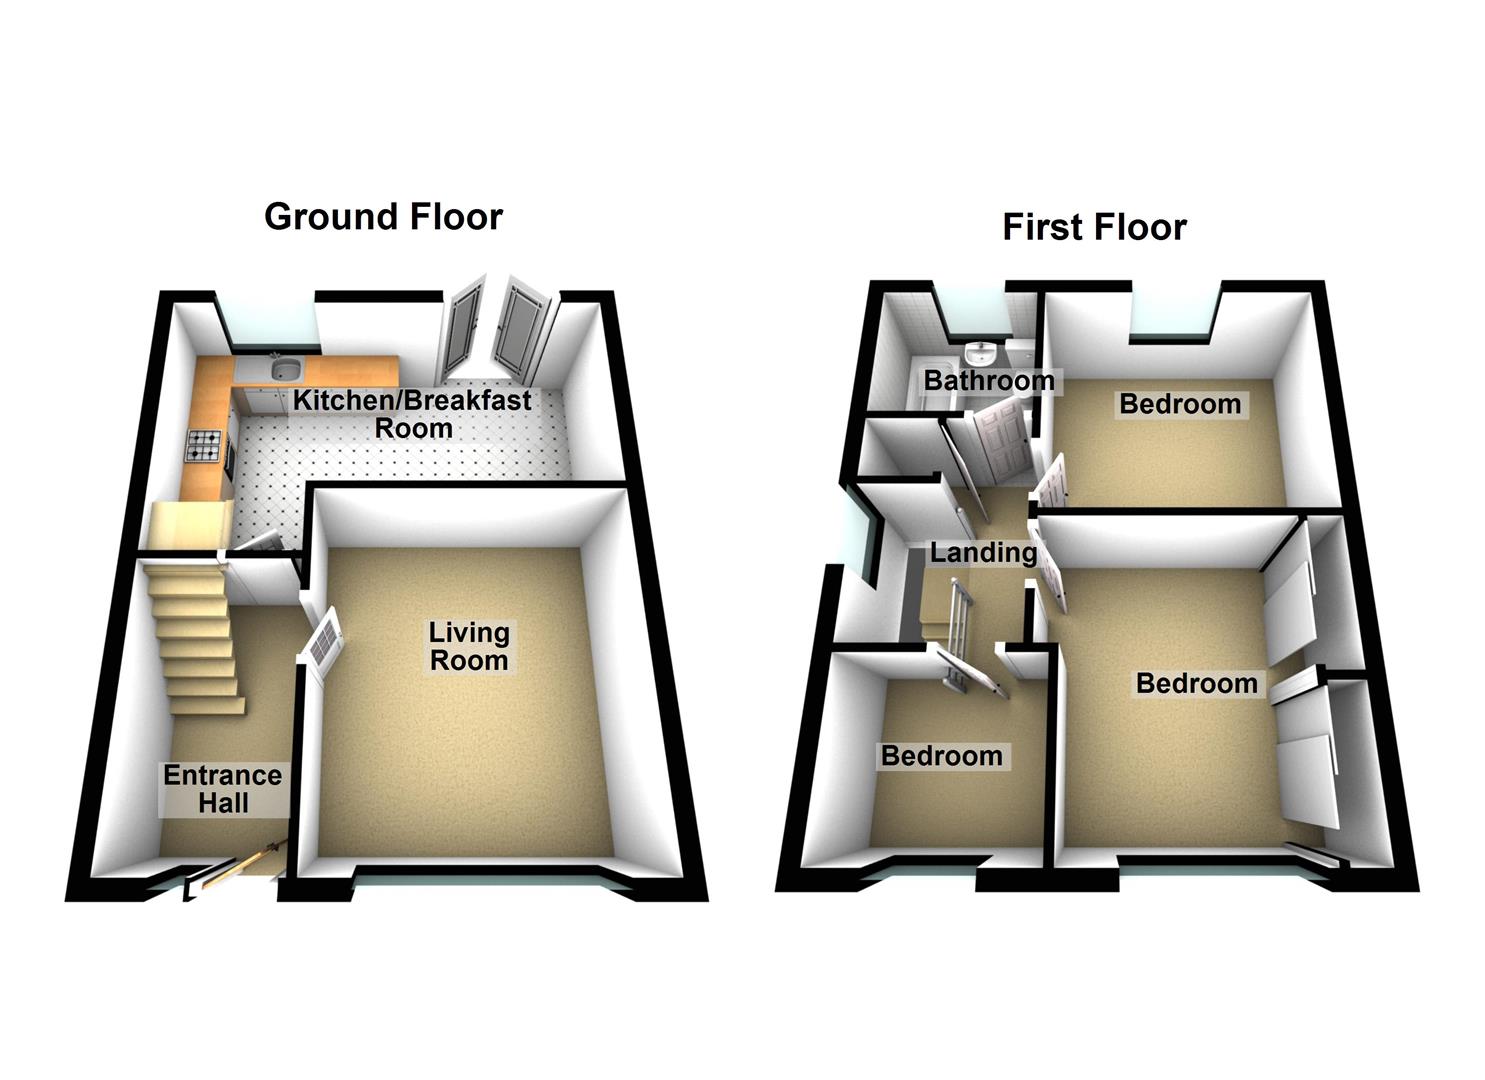
A double glazed entrance door opens into the reception hall having wooden laminate flooring and a door which opens into an under stairs storage cupboard. From the reception hall, a door opens into the lounge.
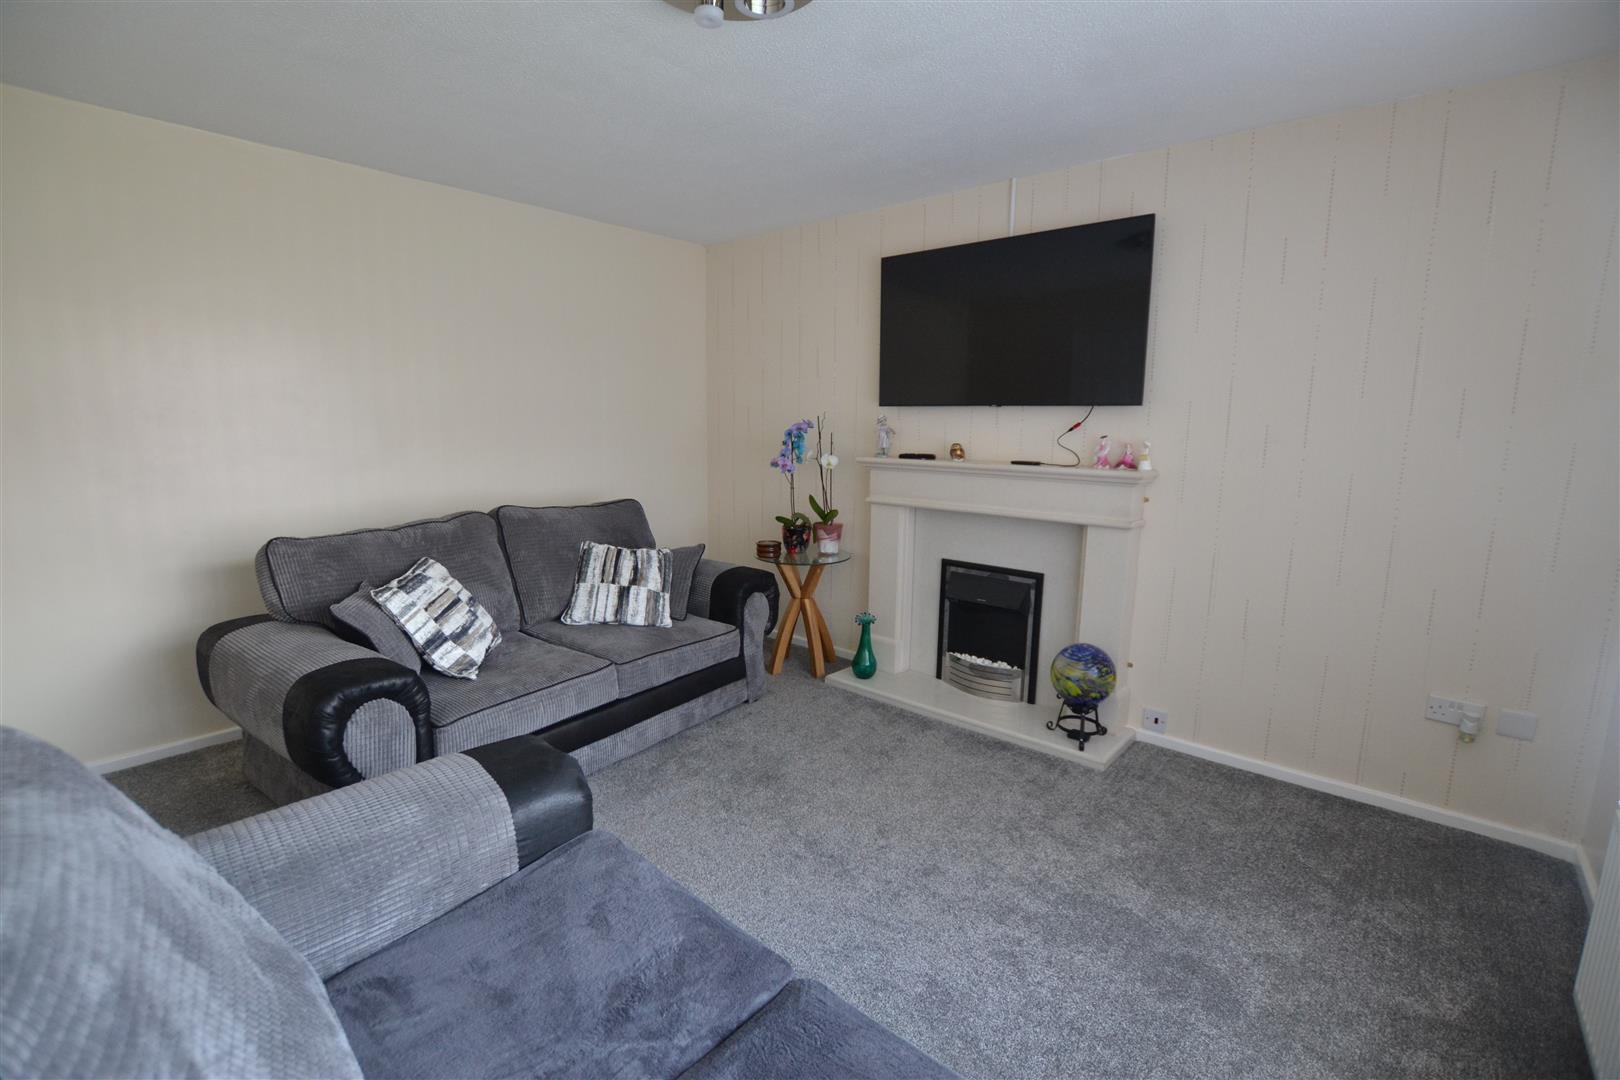
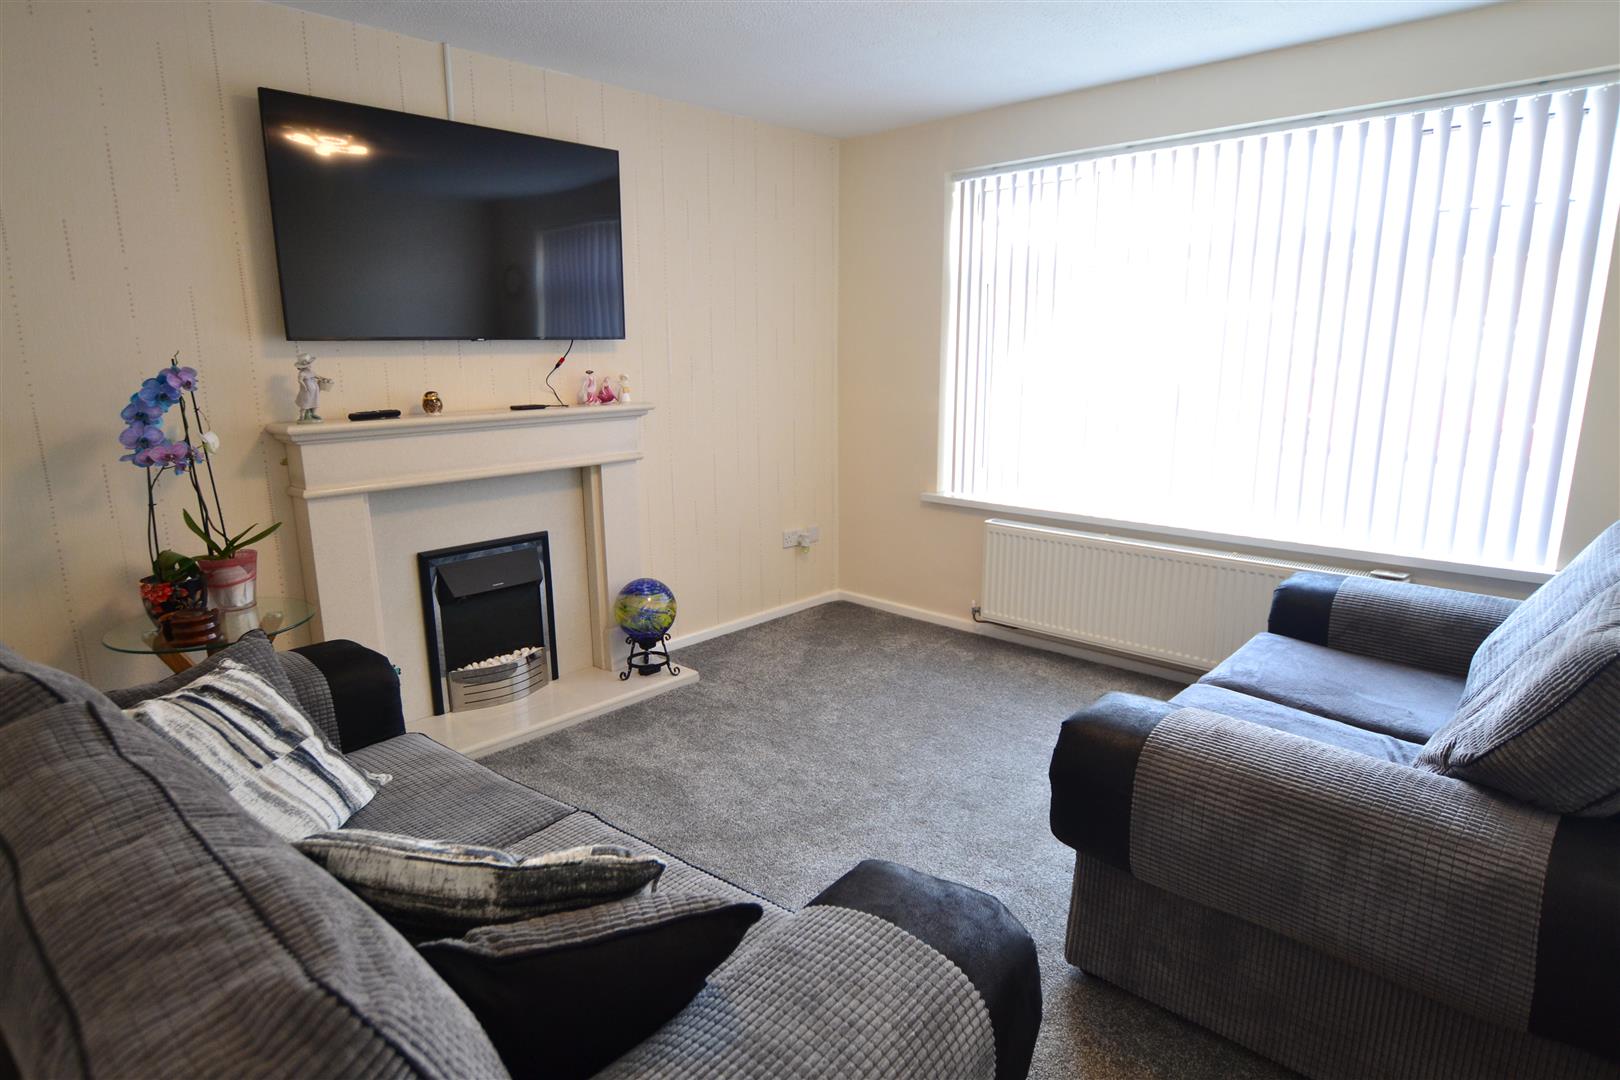
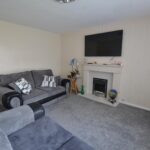
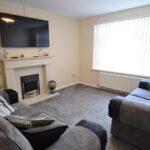
The lounge has a feature fireplace with a pebble and flame effect electric fire standing on a raised hearth with a mantle shelf over and to the front is a double glazed window allowing in plenty of natural light. From the reception hall, a door opens into the kitchen/dining room.
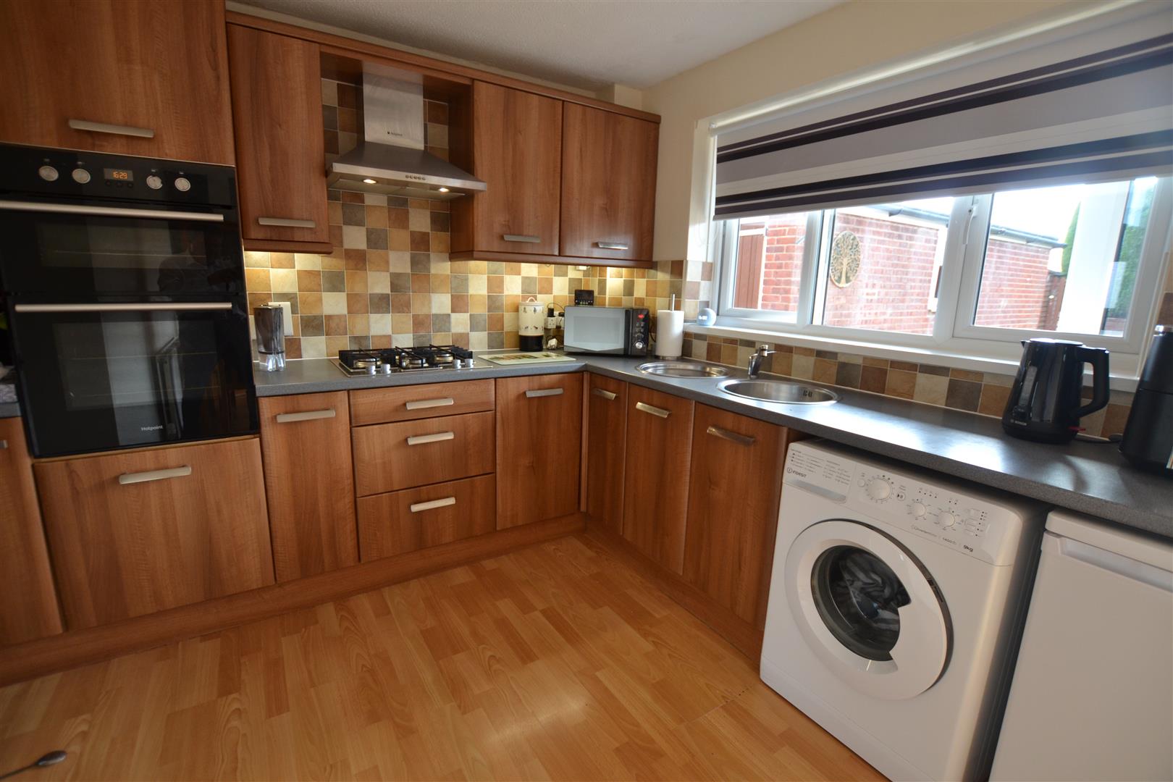
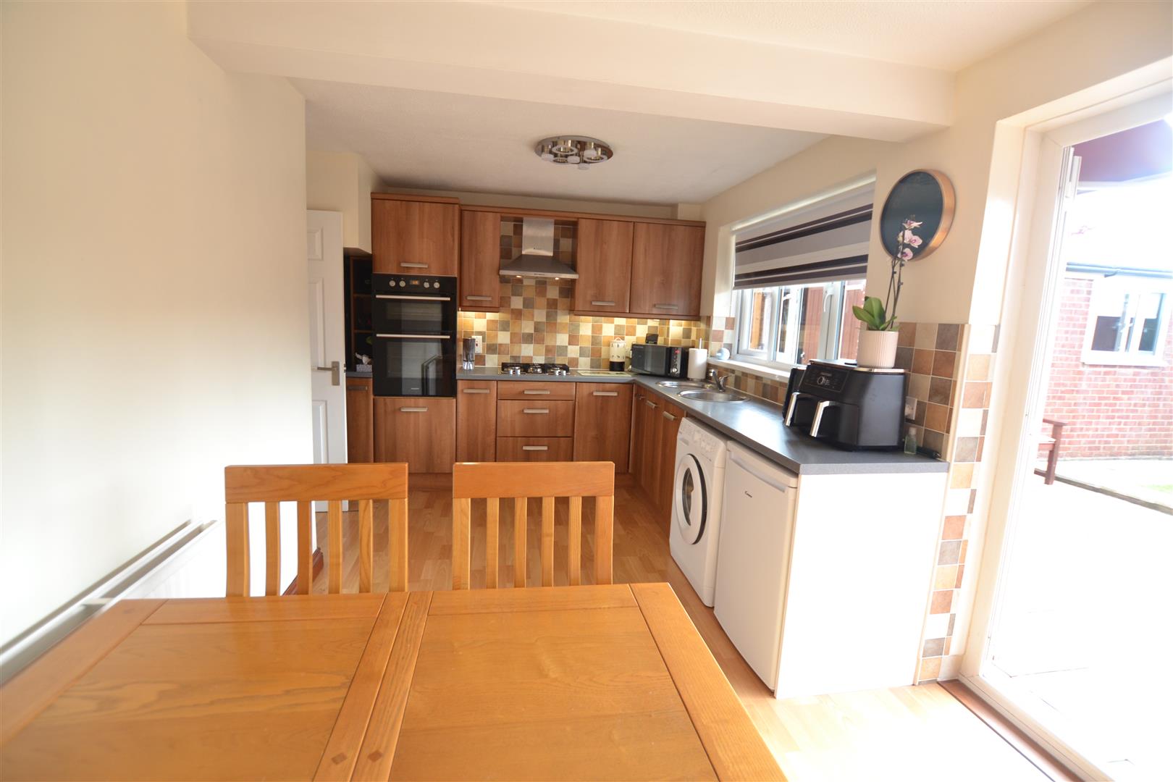
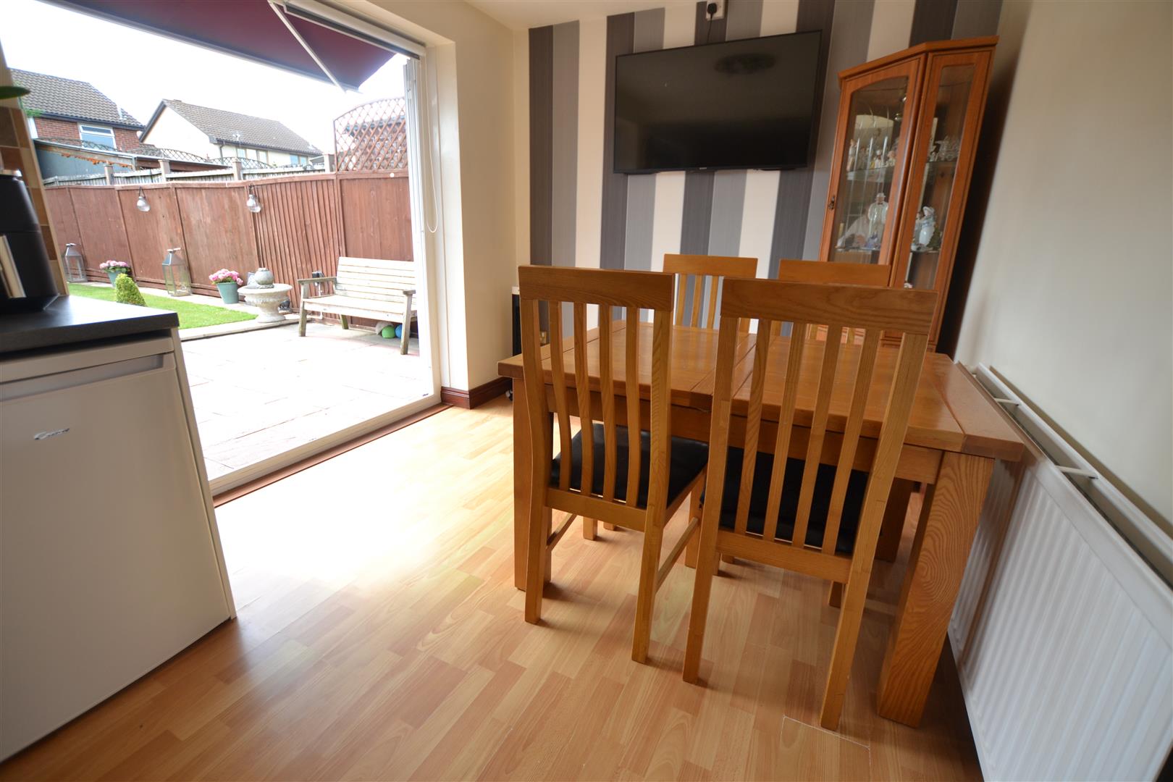
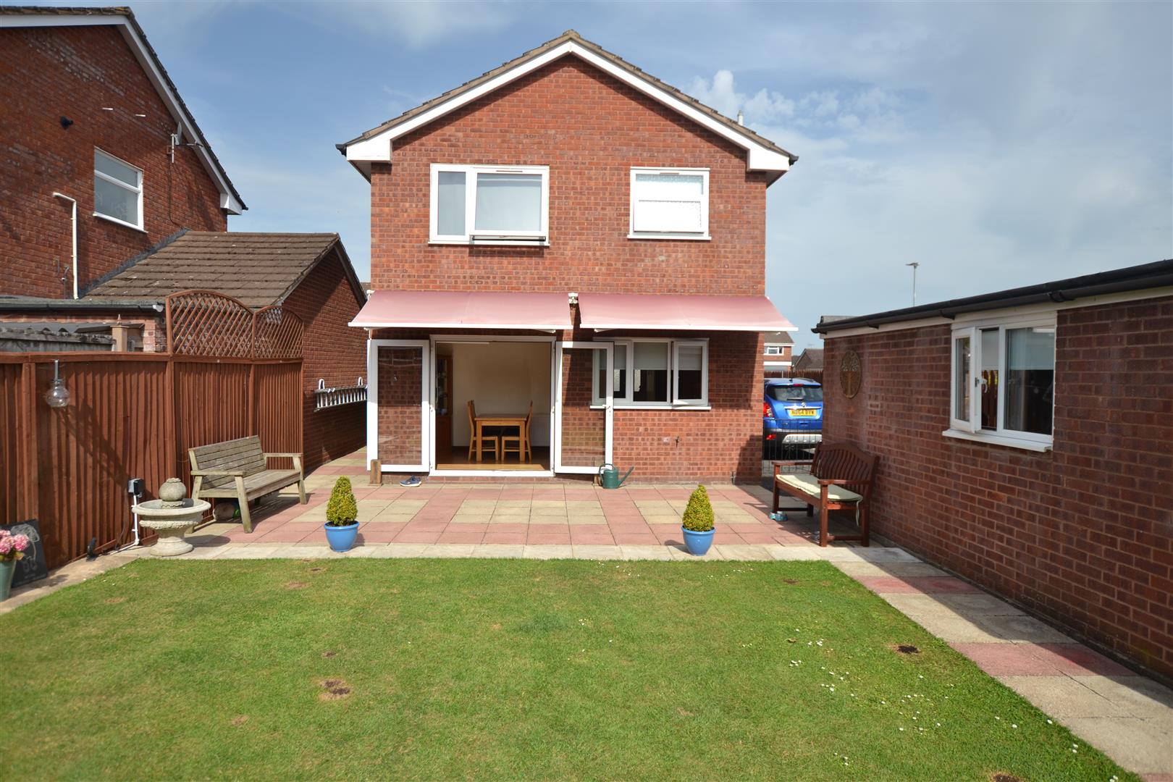
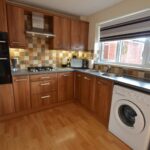
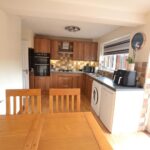
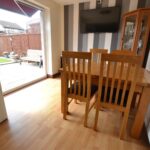
The modern fitted kitchen has units with an inset twin stainless steel bowl and drainer with a mixer tap over, cupboards under and there are working surfaces to either side with base units of cupboards and drawers. Situated in a a tall housing unit with inset an Indesit double electric fan assisted oven, with grill and there is also cupboard space over and under and there is an inset four ring stainlesss steel Hotpoint gas hob with a stainless steel Hotpoint canopy extractor hood with light over. The kitchen also has space for a fridge or upright fridge freezer, space and plumbing for a washing machine and for a dishwasher, a double glazed window looking over the rear garden and matching eye level cupboards. The kitchen has wooden laminate flooring throughout including the dining area with the dining area where there is ample for a family size dining table and french doors opening out to the rear gardens.
From the reception hall a staircase leads up to the first floor landing with a double glazed window to the side, an inspection hatch to the boarded loft space above and a door opening into the airing cupboard housing a Worcester gas fired combination boiler and slatted shelving. From the first floor landing a doors open to bedrooms as listed.
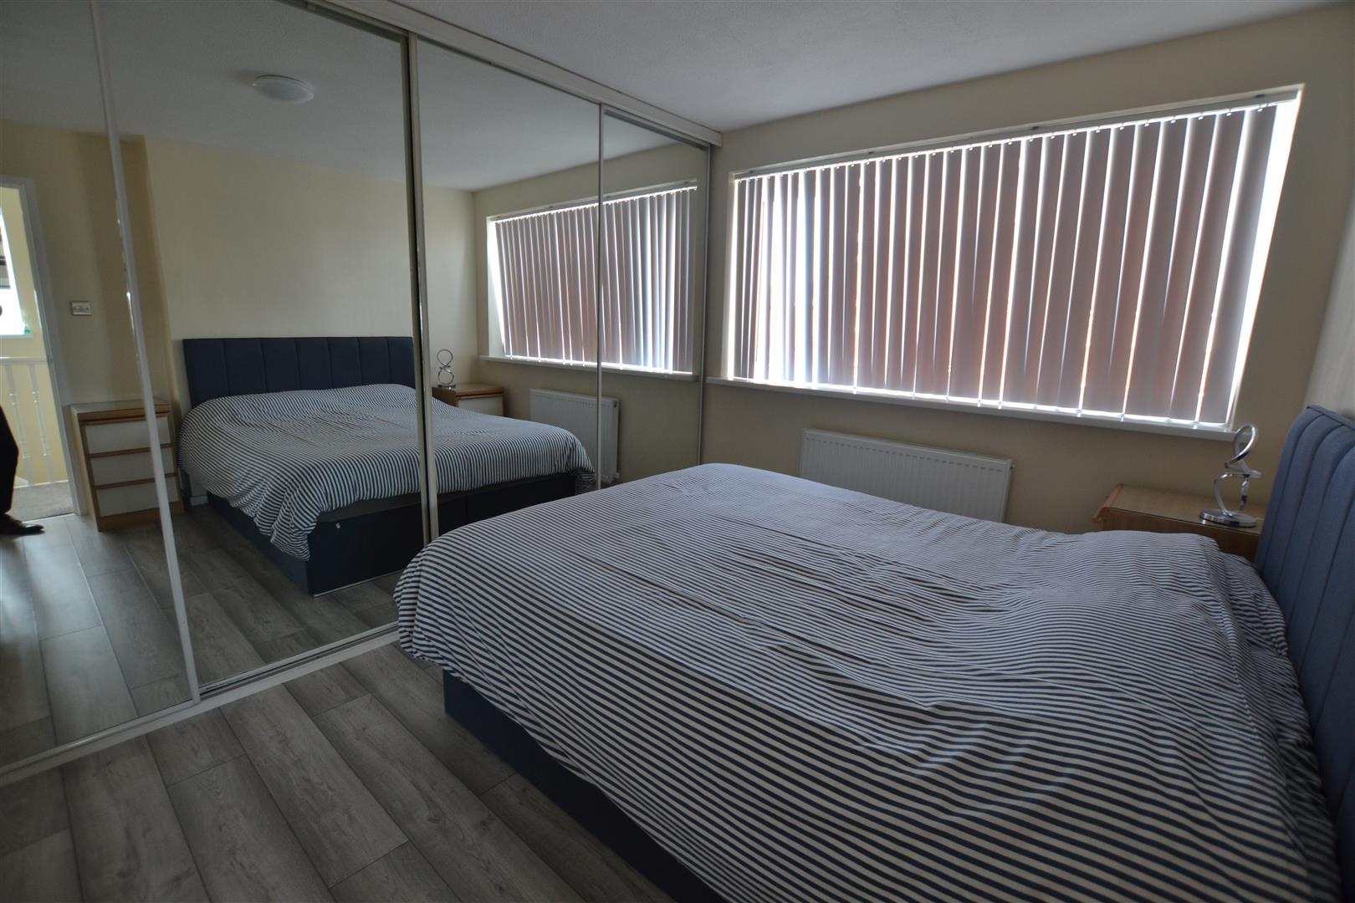
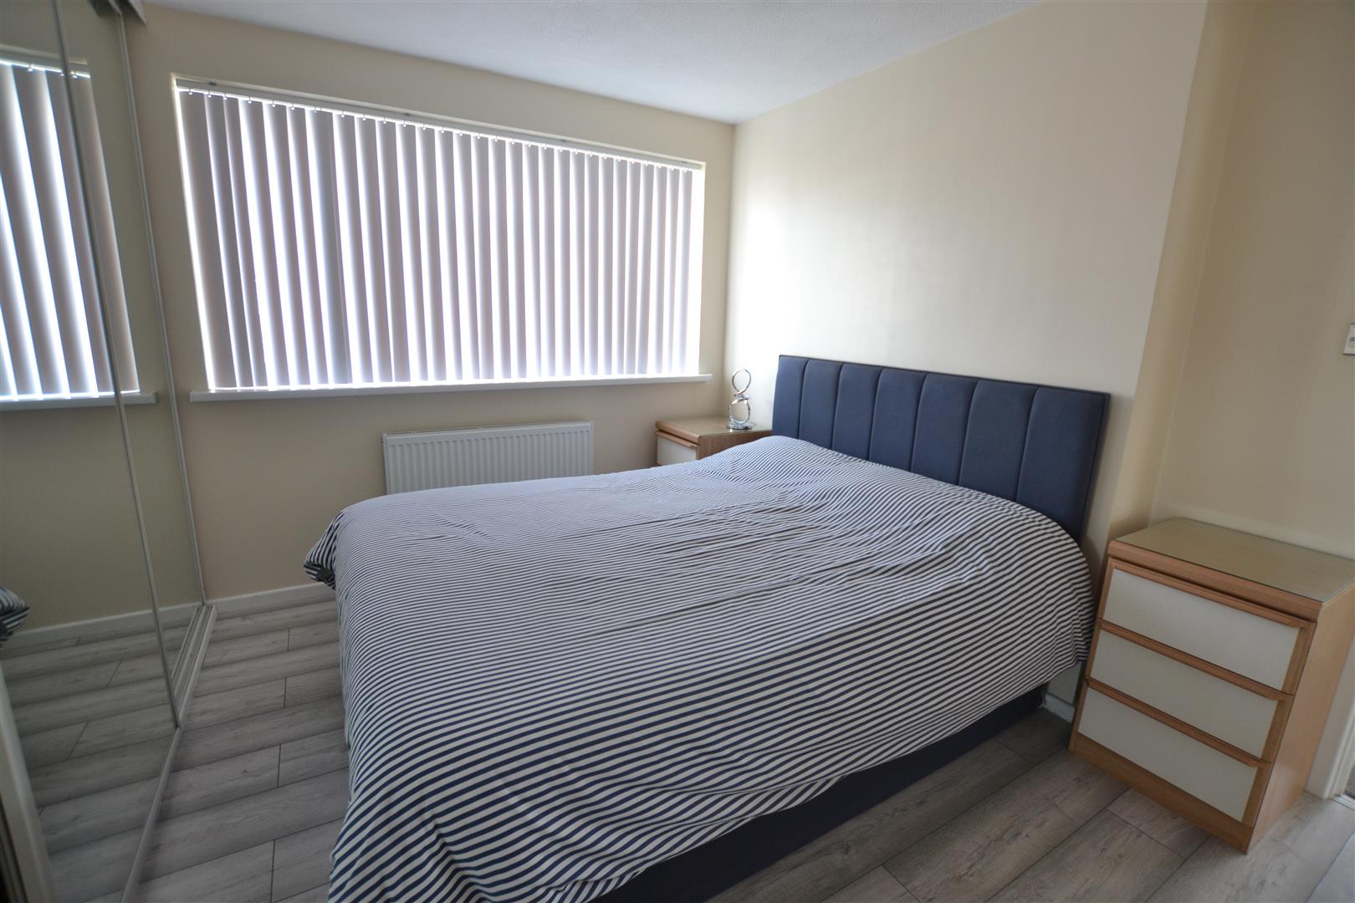
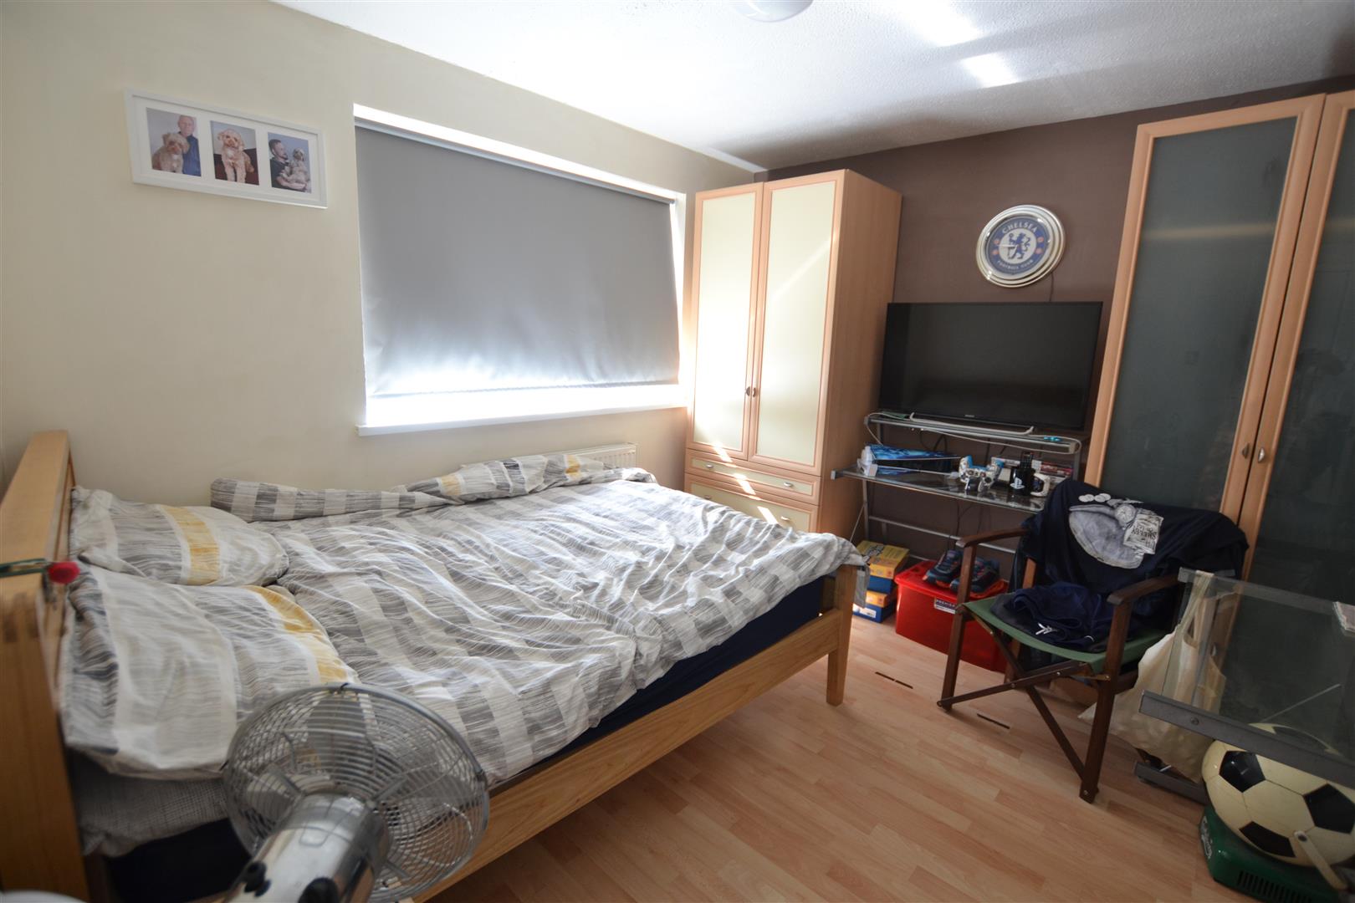
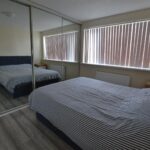
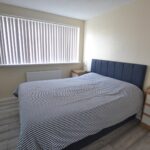
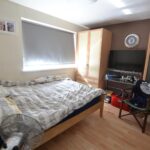
Bedroom One has a double glazed window to the front with far reaching rural views and a large floor to ceiling mirrored wardrobe fitment.
Bedroom two has a double glazed window to the rear and wooden laminate flooring.
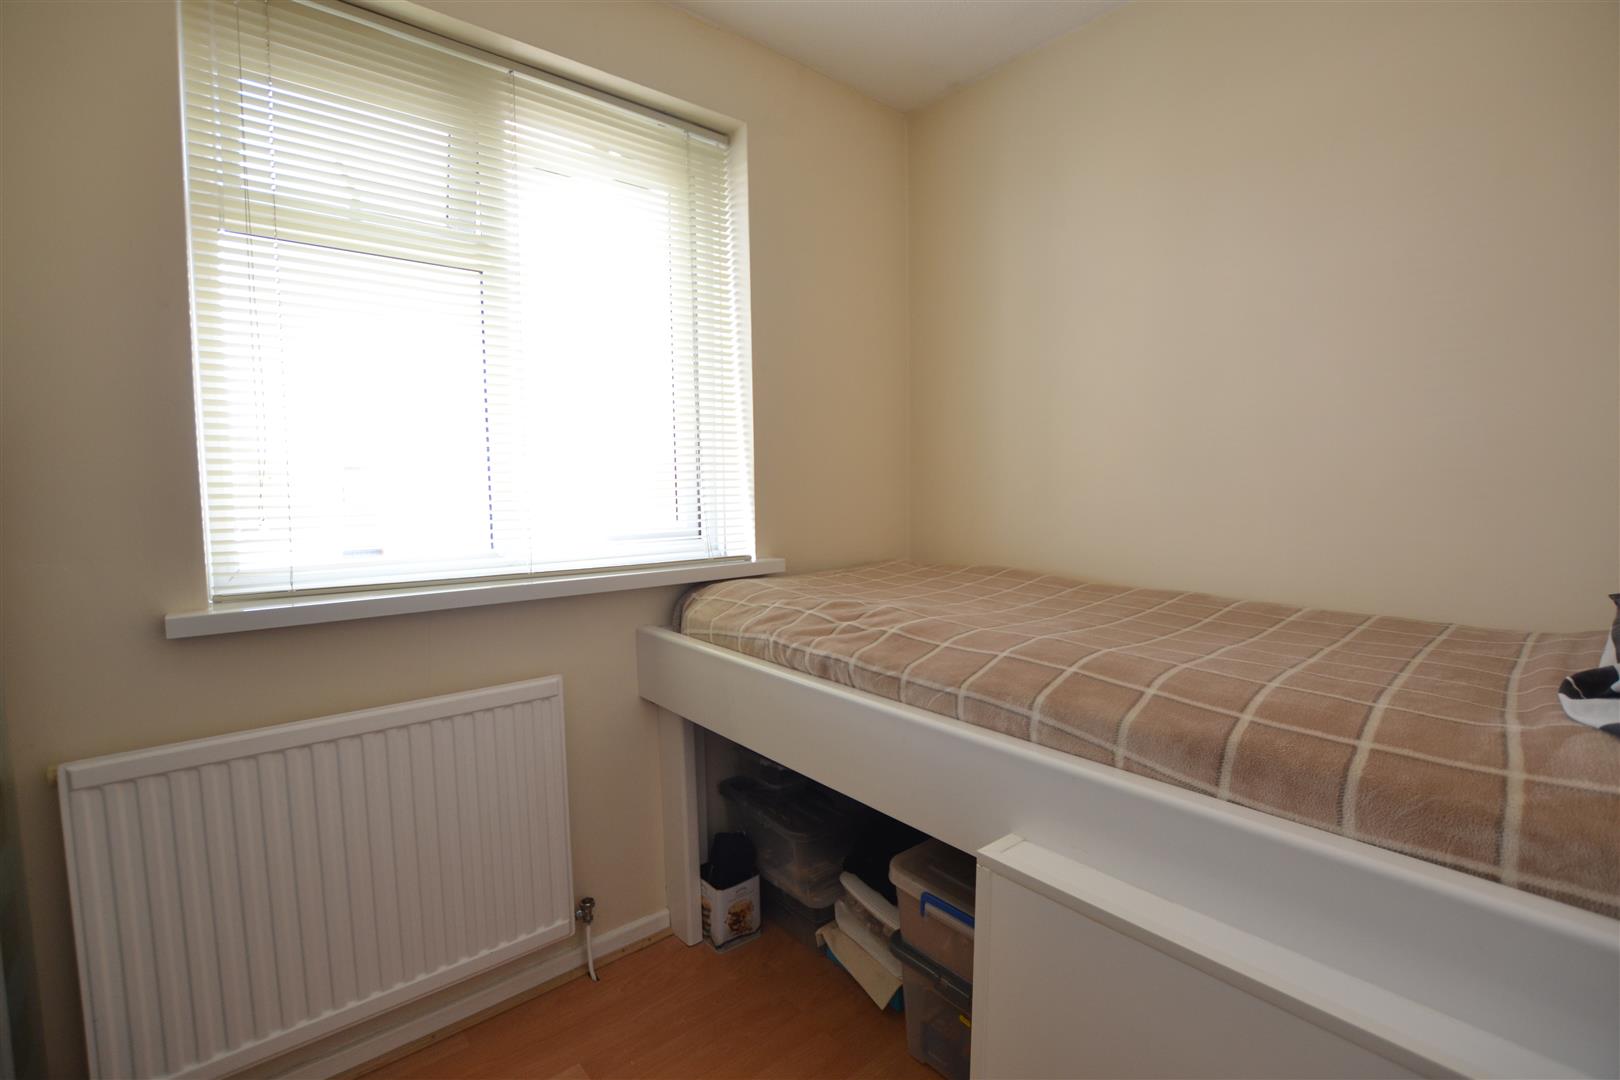
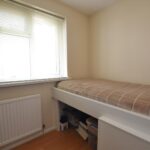
Bedroom three has a double glazed window to the front, wooden laminated flooring and built in cabin with storage under.
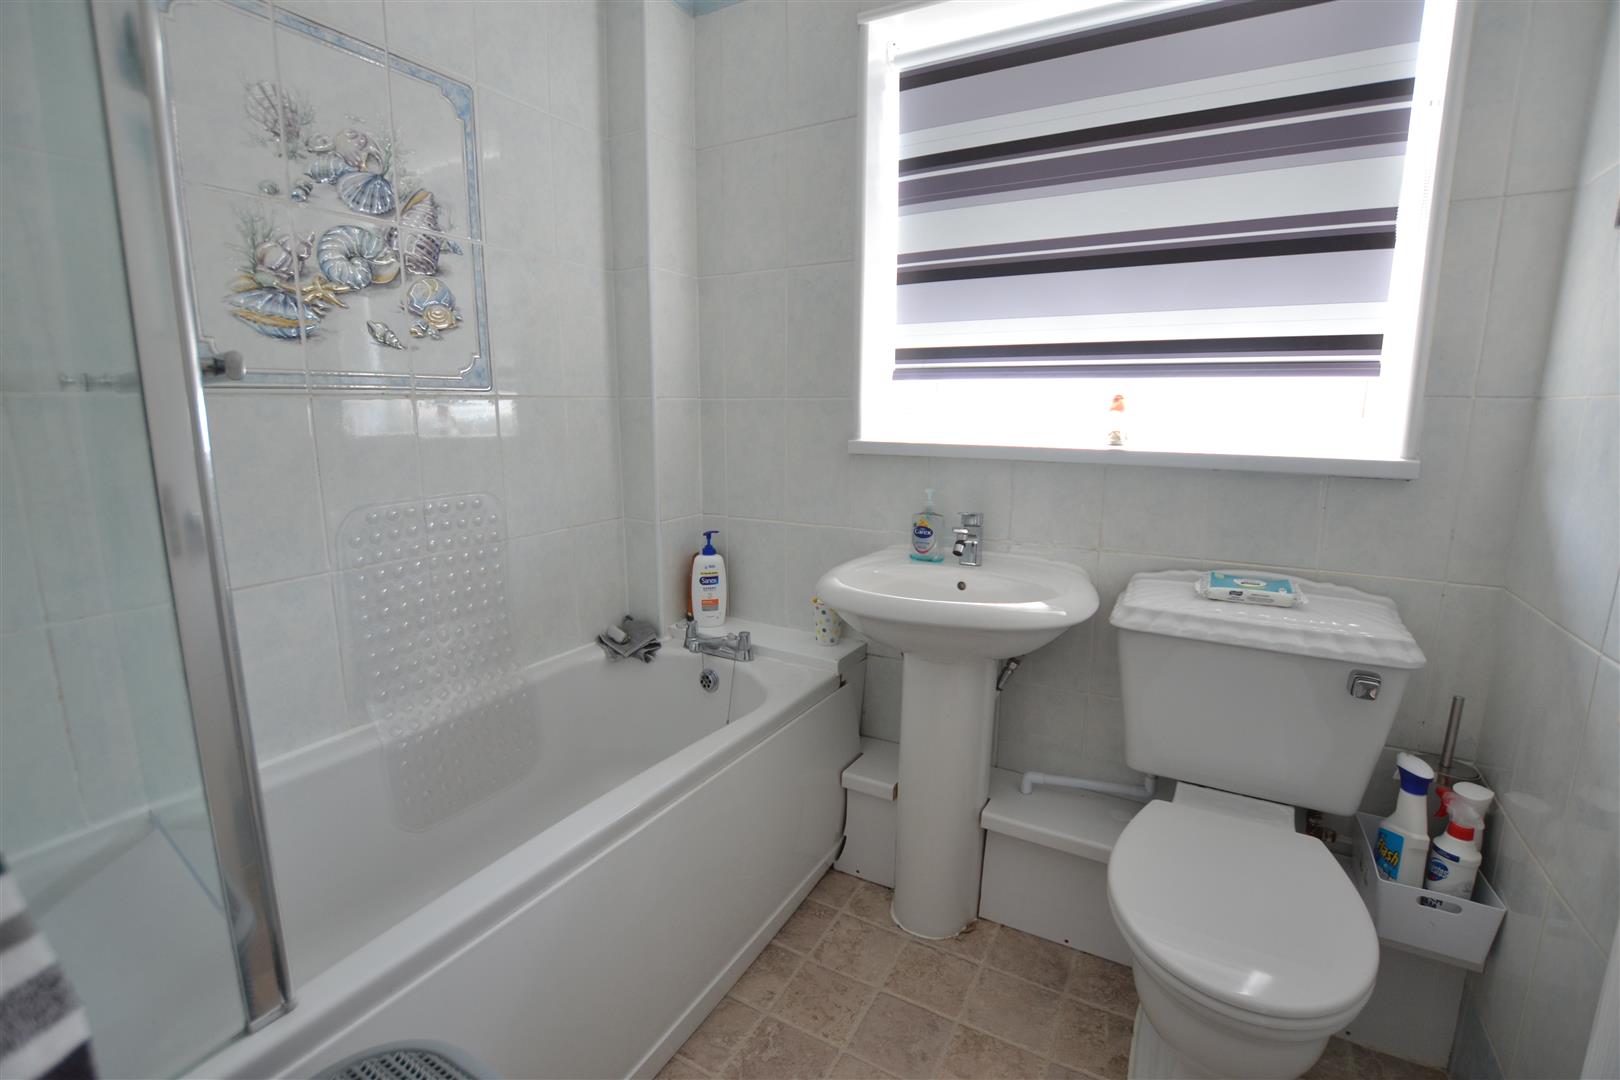
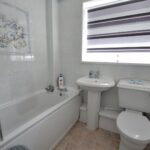
Off the landing, a door opens into the bathroom having a suite in white to include a panelled bath with an electric shower over and a shower screen. There is a pedestal wash hand basin, a low flush WC, a frosted double glazed window to the rear and a heated stainless steel towel rail.
OUTSIDE
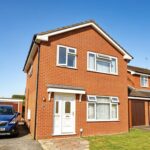
The property is approached to the front where there is a lawned garden and a driveway which continues to the side of the property with parking for several vehicles. At the end of the driveway is a garage.
GARAGE
The good size garage has wooden double opening doors to the front power and lighting and double glazed windows.
REAR GARDEN
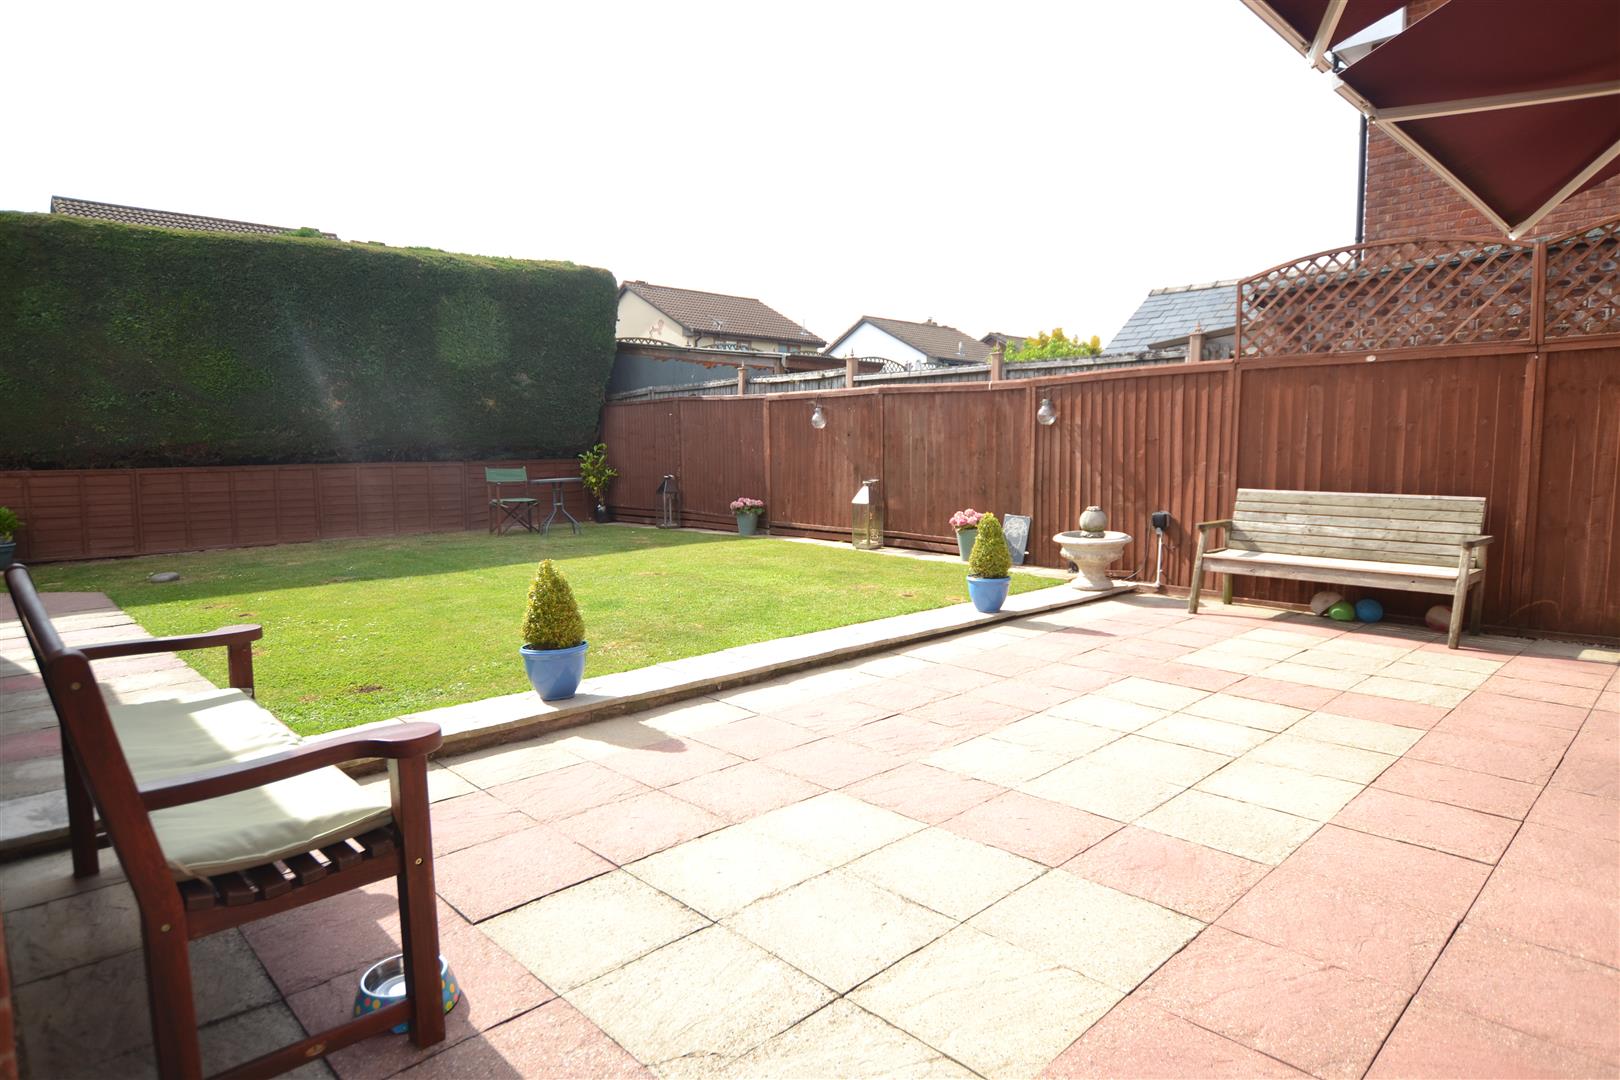
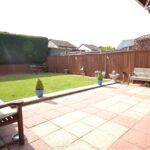
There is gated access off the drive leading to the west facing rear gardens, where there is a large patio area with retractable awings over, a level lawned garden with raised floral and shrub borders, substantial timber panel fencing to the sides and rear and well maintained conifer hedging.
SERVICES
All mains services are connected, gas fired central heating via a combination boiler and telephone to BT regulations.
Reception Hall
Lounge 3.96m x 3.53m (12'11" x 11'6" )
Kitchen/Dining Room 5.41m x 2.54m (17'8" x 8'3" )
Bedroom One 3.58m x 2.57m (11'8" x 8'5" )
Bedroom Two 3.35m x 3.05m (10'11" x 10'0" )
Bedroom Three 2.26m x 2.06 (7'4" x 6'9" )
Bathroom
Garage 6.48m x 2.79m (21'3" x 9'1" )