Drapers Lane, Leominster

Property Features
- Two Storey Shop
- Leashold
- 2 Ground Floor Retail Areas
- 2 First Floor Rooms
- Kitchenette
- W.C
- Well Presented Throughout
- Busy Position
- Close To Public Carparks
Property Summary
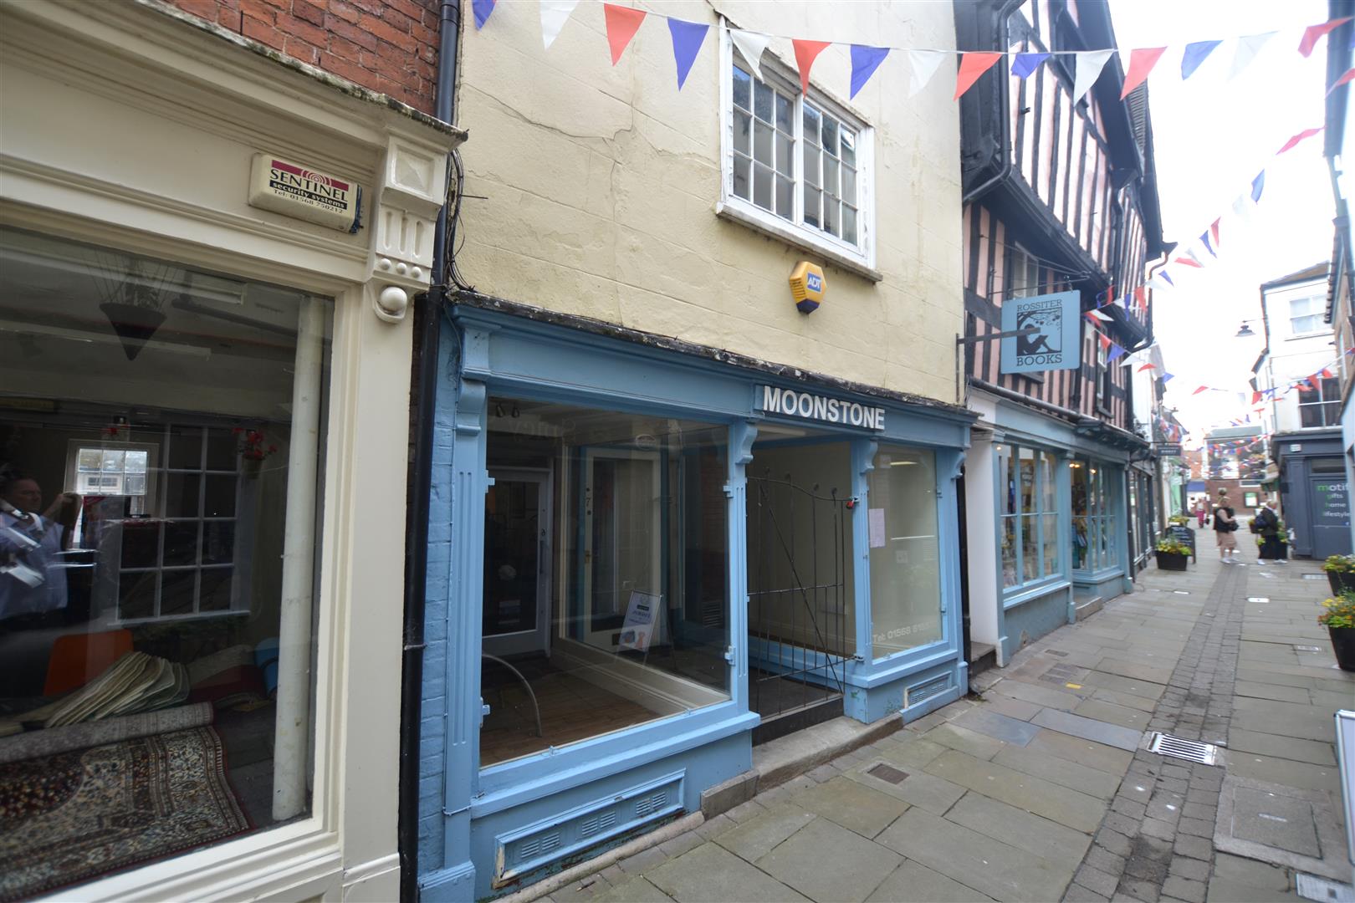
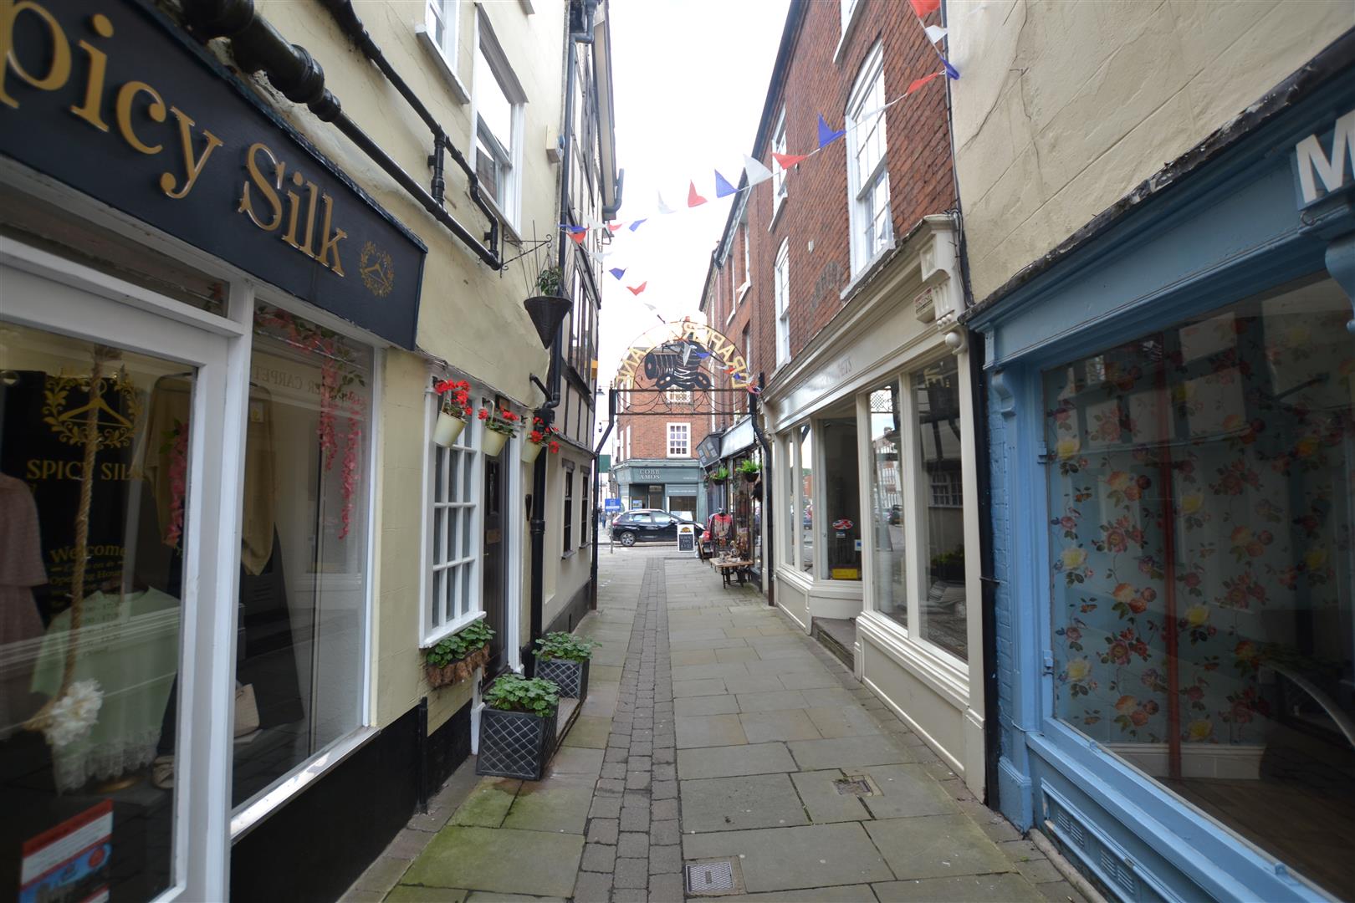
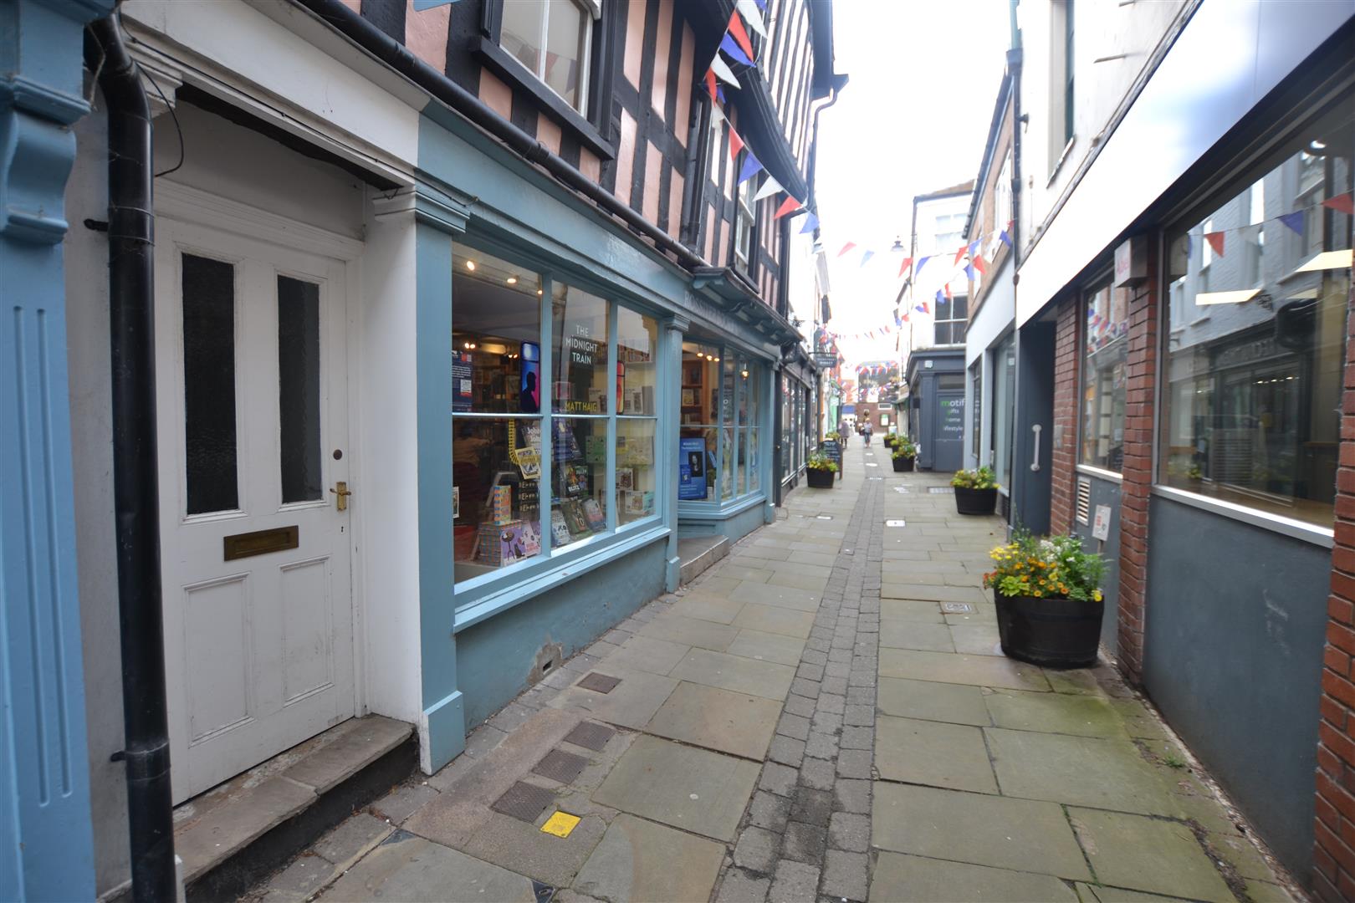
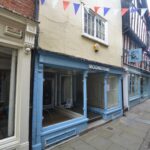
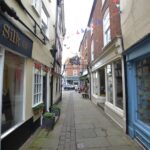
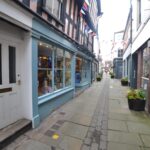
The property is well positioned in a vibrant thoroughfare within Leominster's town centre. Leominster town has a variety of shops, cafes and restaurants and also has a weekly market and a monthly farmers market.
Details of 7 Drapers Lane, Leominster are further described as follows:
Full Details
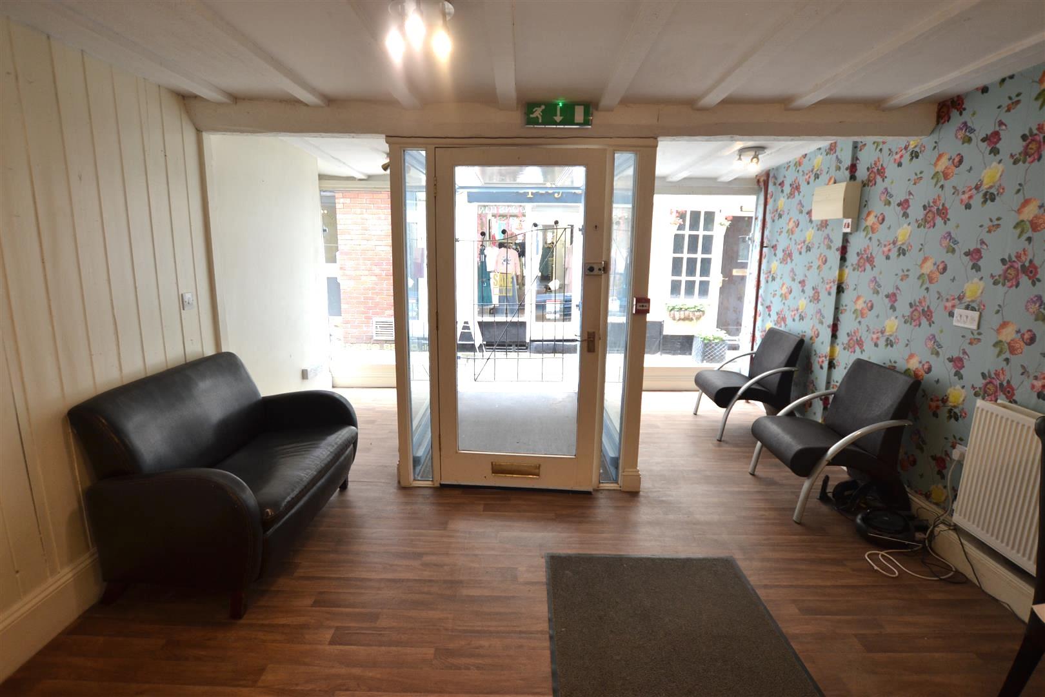
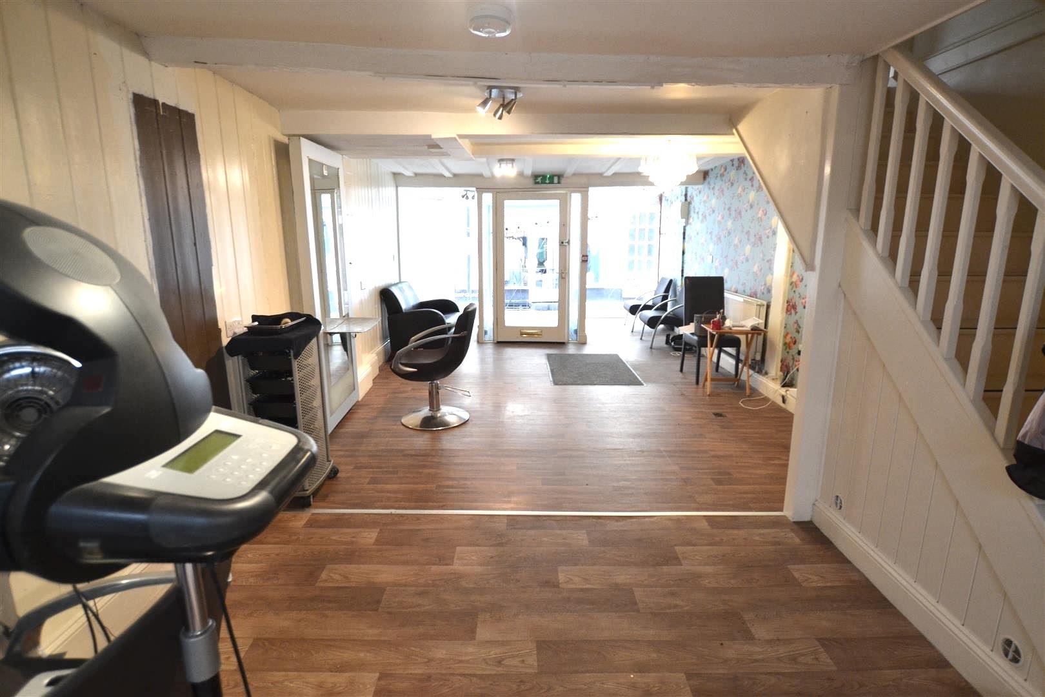
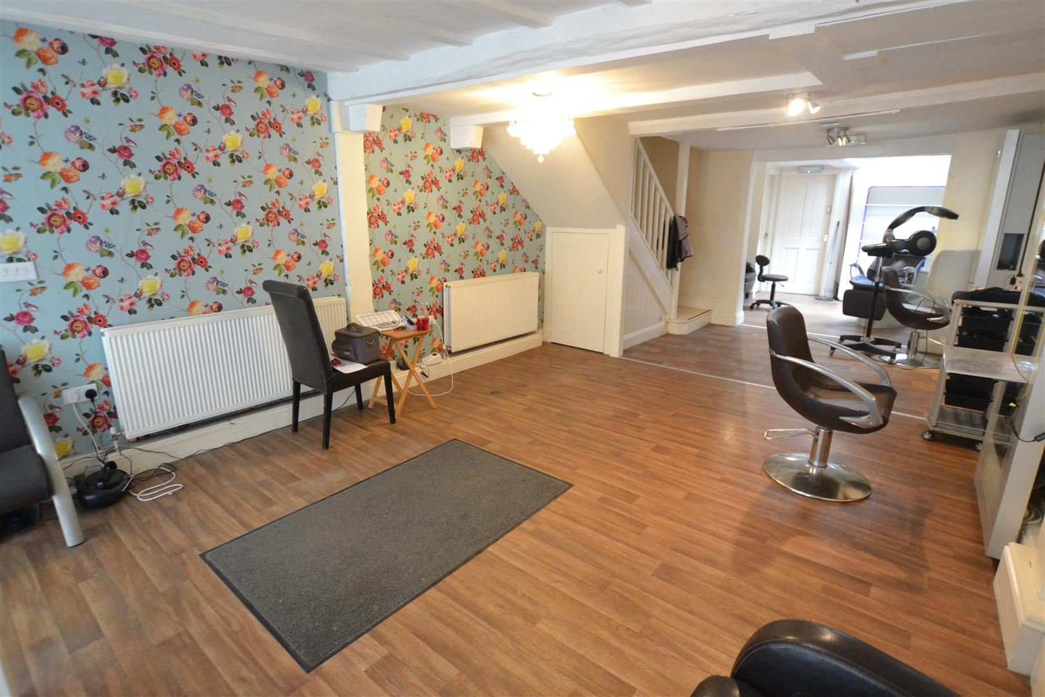
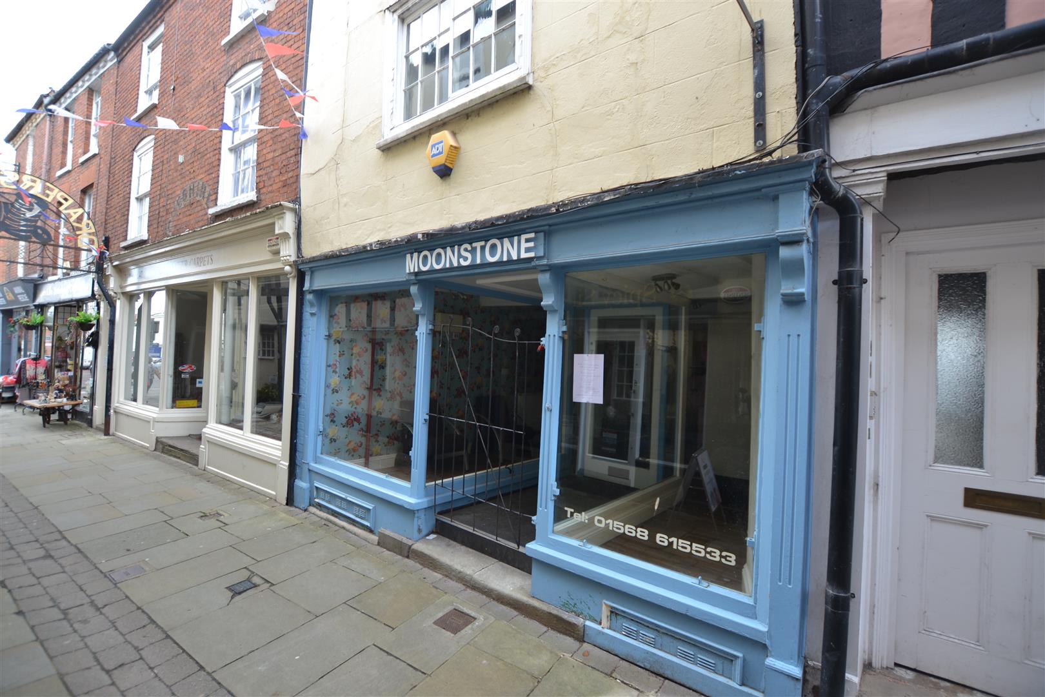
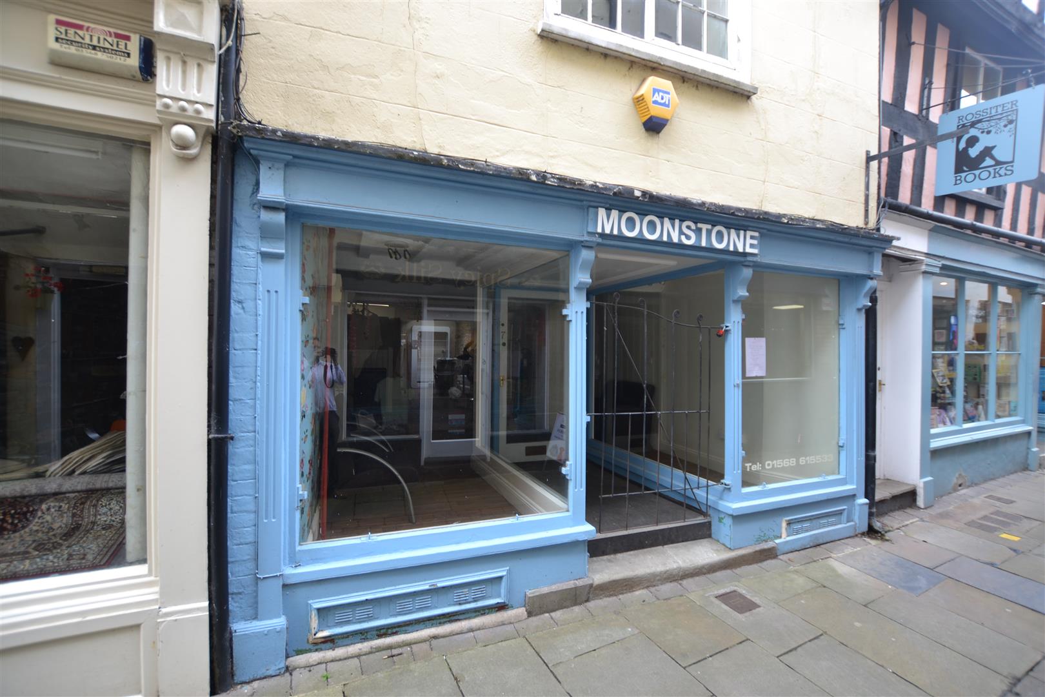
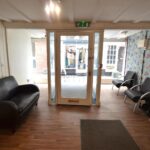
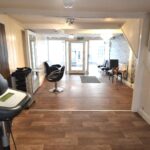
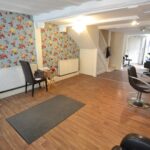
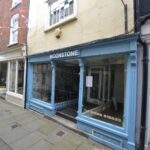
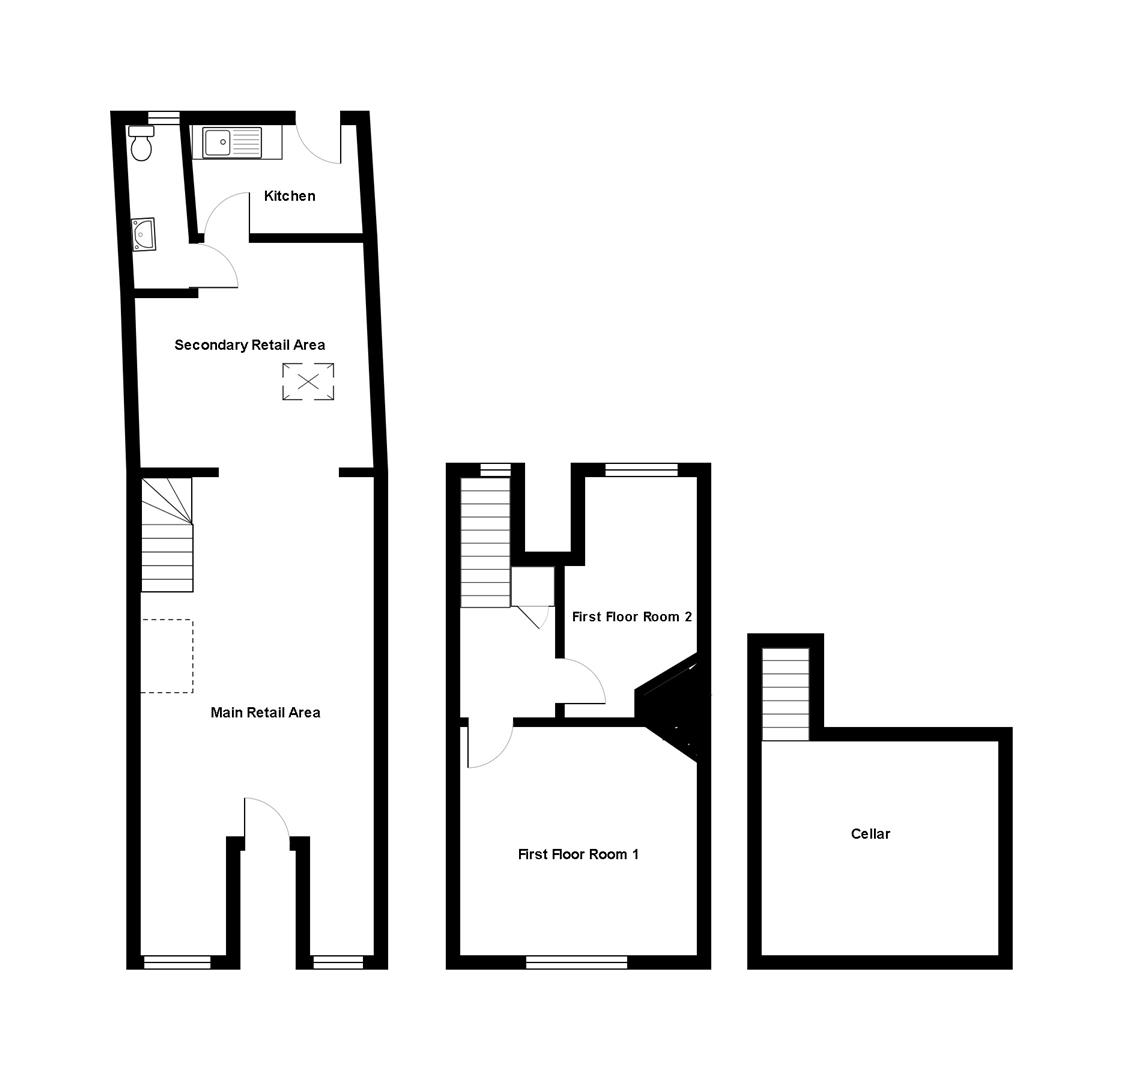
A door with security gate, from Drapers Lane opens into the main retail area. The large retail space has 2 full length display windows to the front, a large array of double power points, 2 double panelled radiators, good lighting, vinyl flooring and an archway leading into a secondary retail area.
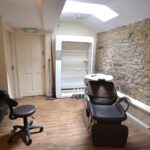
The second retail area has a Velux roof light, vinyl floor covering, plenty of power points, radiator and a door into a kitchenette.
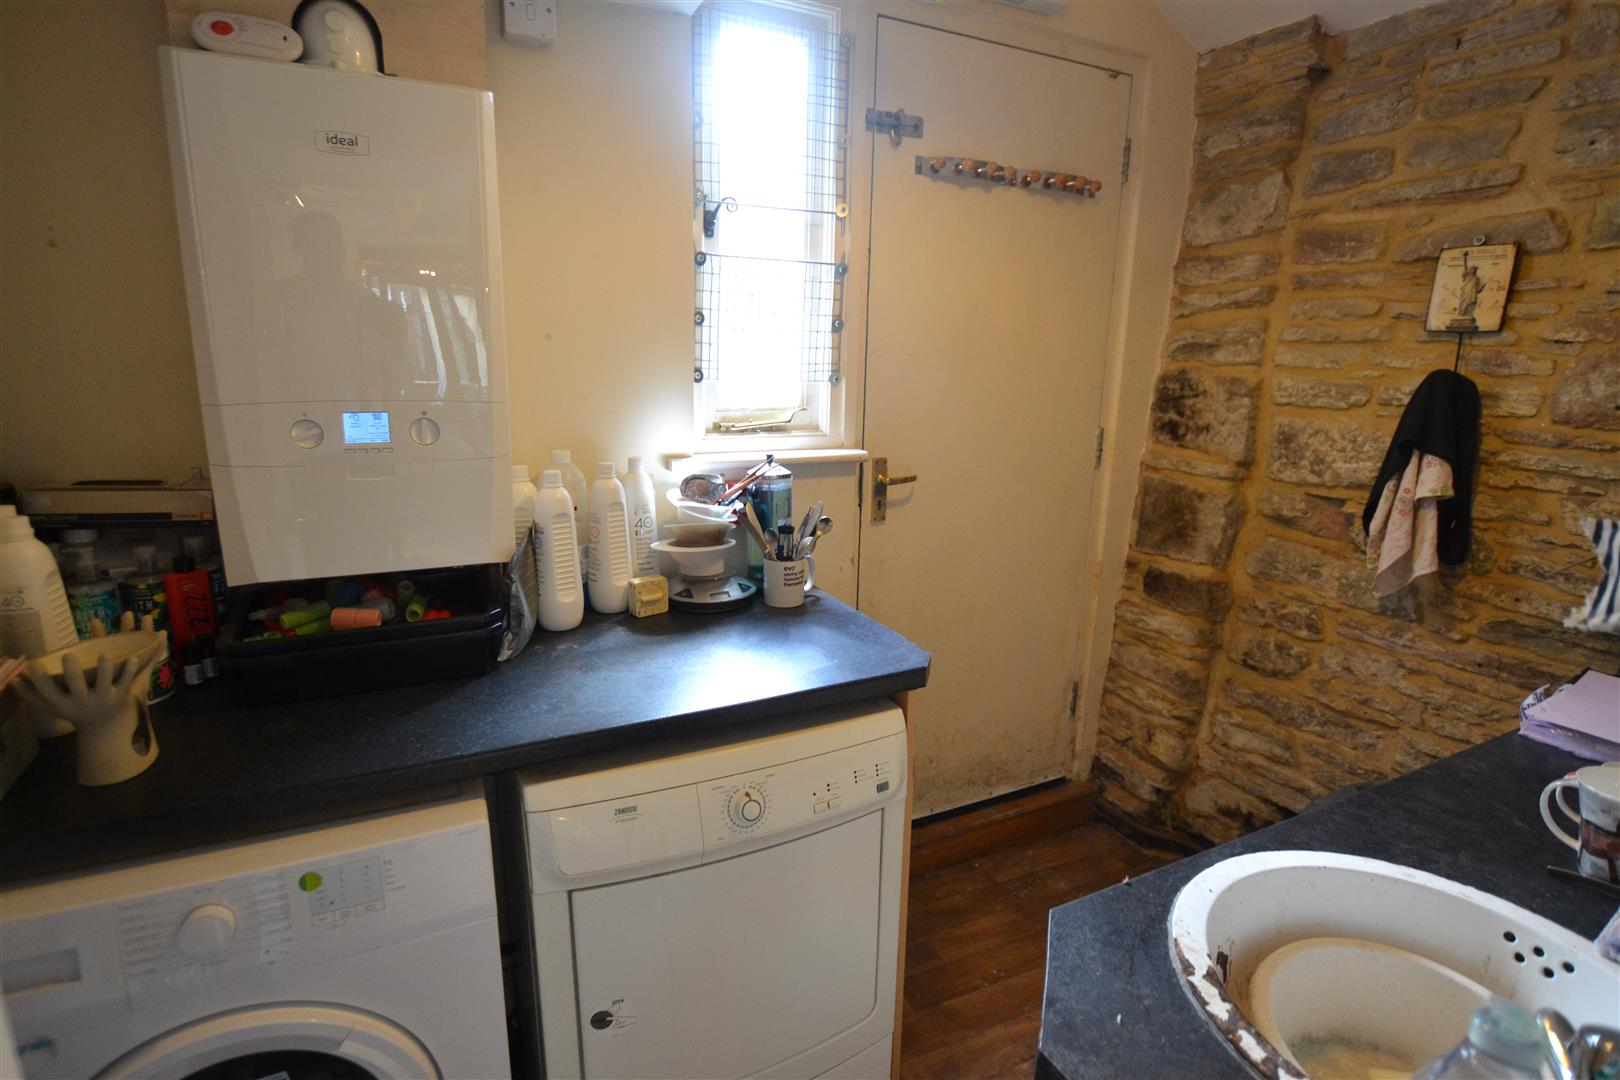
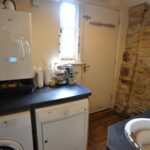
The kitchenette has working surfaces with cupboards under, a sink unit, space for appliances, a window to rear and a door giving access to a small courtyard behind. In the kitchenette is an Ideal combination boiler heating hot water and radiators as listed.
A door from the secondary retail area opens into a W.C, having a low flush W.C, an extractor fan and a wall mounted wash hand basin.
From the main retail area a staircase rises up to the first floor landing having a door into storage cupboard with shelving and a doors leading off to the first floor rooms.
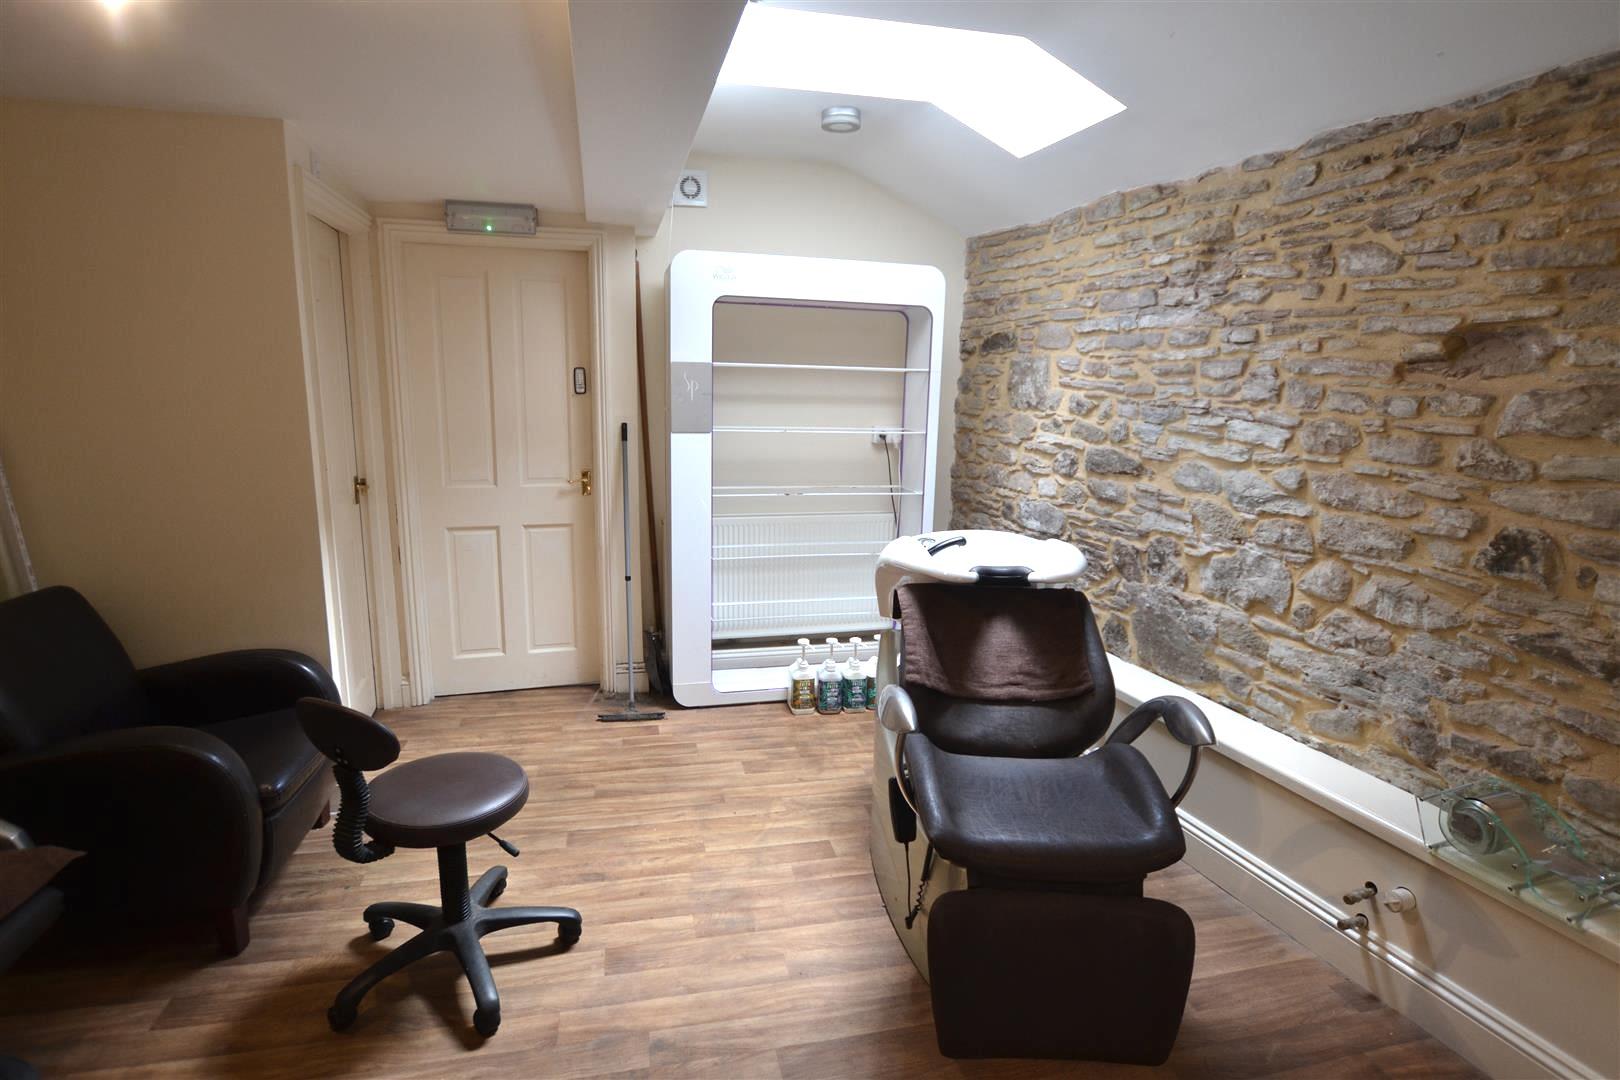
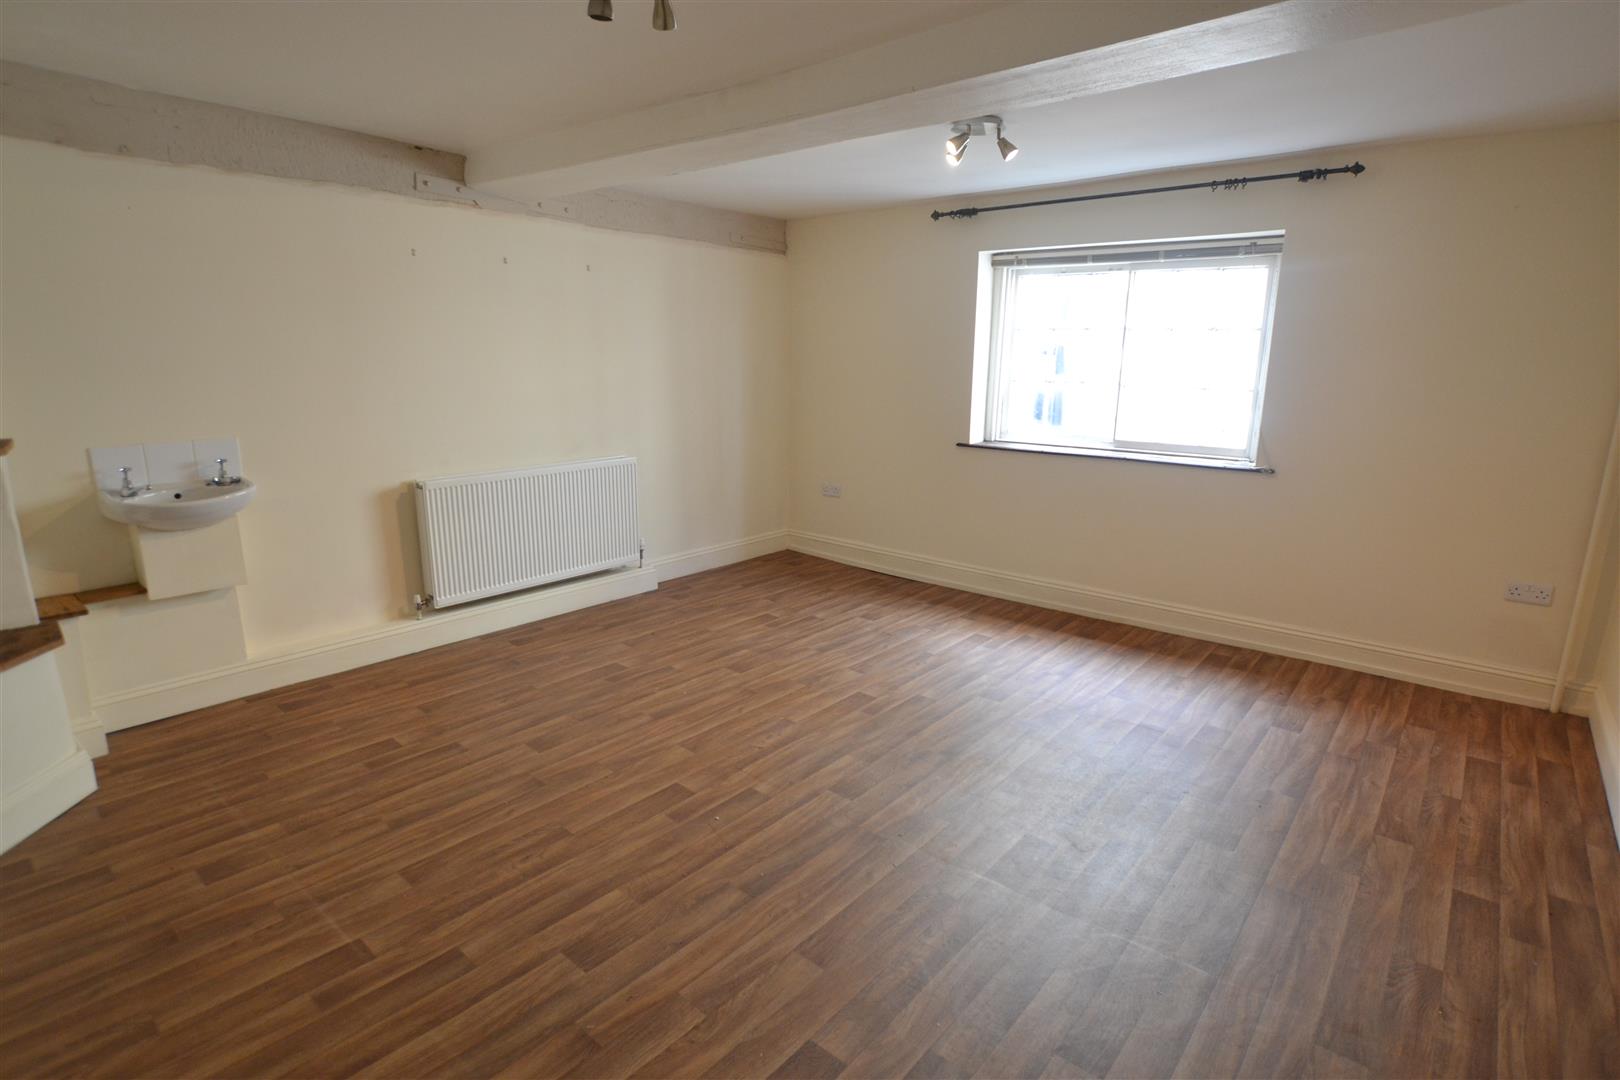
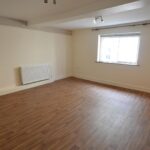
Room one is spacious and has a glazed panelled window to the front overlooking Drapers Lane, a radiator, small sink and exposed wall timbers.
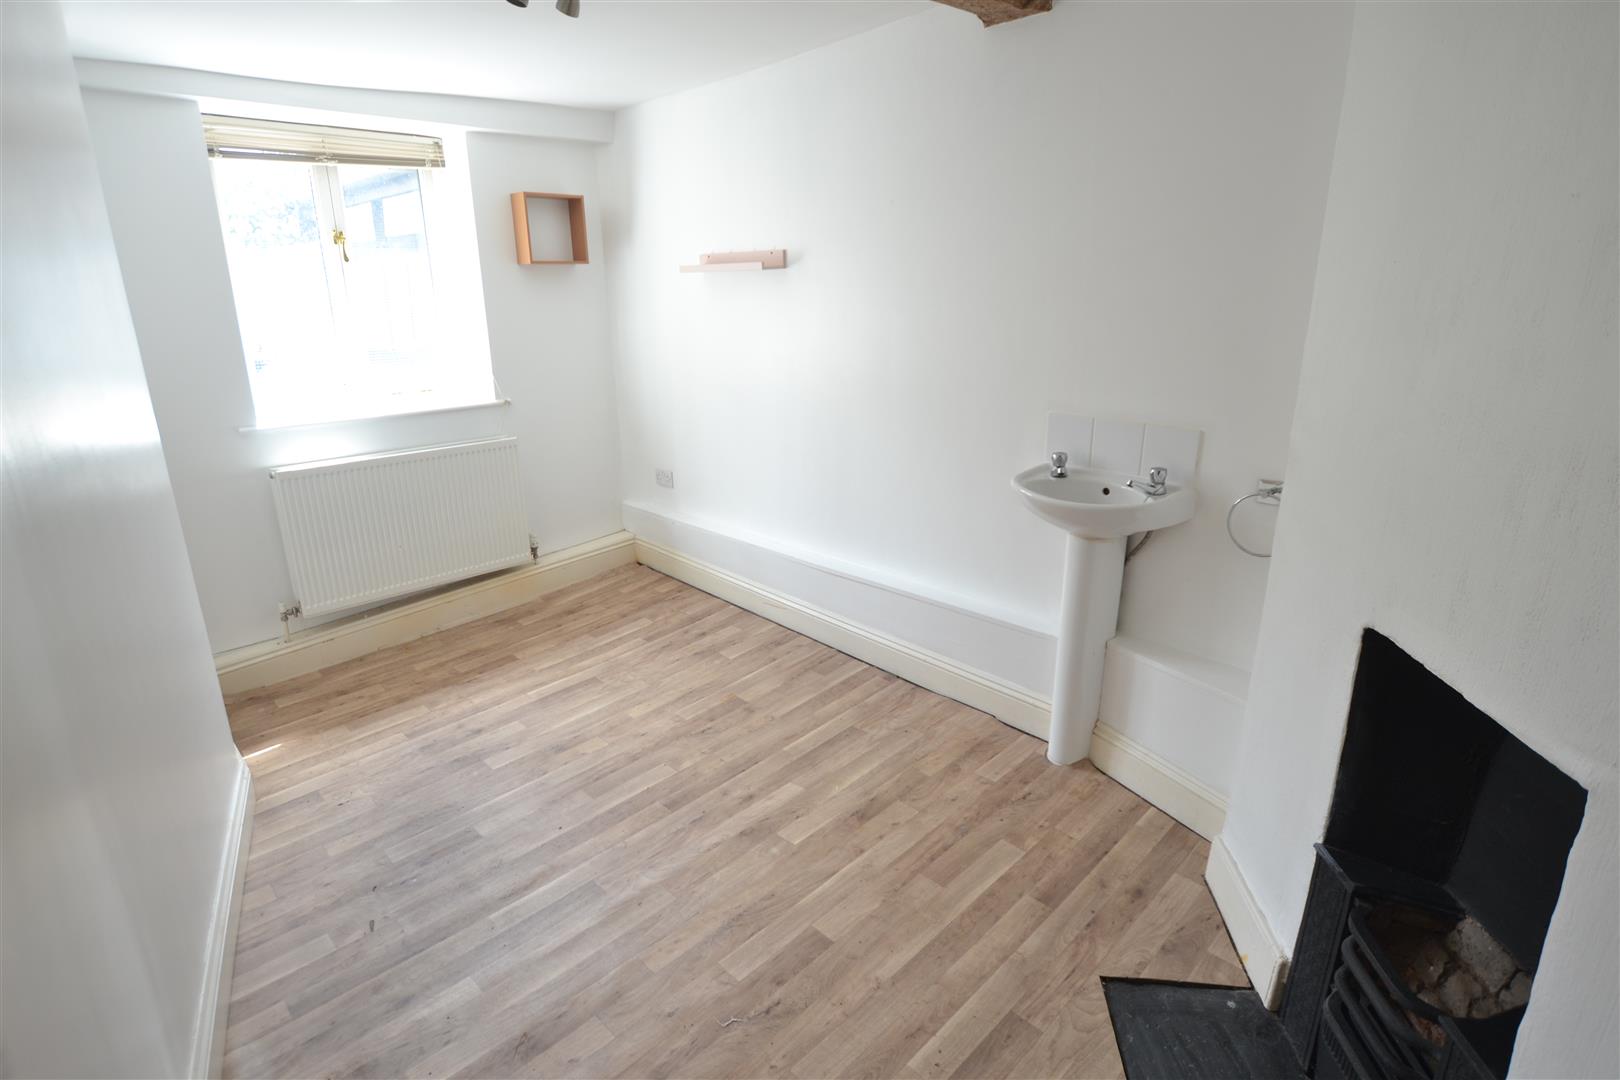
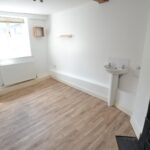
Room 2 has a pedestal sink, an ornamental fireplace, a panelled radiator and a double glazed window to rear.
OUTSIDE.
The property is situated within Drapers lane, Leominster, a busy pedestrian thoroughfare linking Leominster's Corn Square and Broad Street. Close by are free ( 1 hour) public car park and Leominster's town centre offers an exciting arrange of shops to include multi-nationals and smaller local shops.
AGENTS NOTE.
The building was substantially renovated in 2011 and meets Fire Regulations for public access to the first floor rooms. The gas boiler was replaced only last year. The property is currently let as a hairdressers with beauty rooms
Main Retail Area
8.97m x 3.86m (29'5" x 12'7")
Cellar
Secondary Retail Area
3.84m x 3.23m (12'7" x 10'7")
Kitchenette
2.54m x 1.60m (8'4" x 5'3")
W.C.
First Floor Room One
4.37m x 4.27m (14'4" x 14')
First Floor Room Two
4.42m x 2.31m (14'6" x 7'7")