Kenelm Court, Leominster


Property Features
- Ground Floor Apartment
- Leasehold
- 1 Bedroom
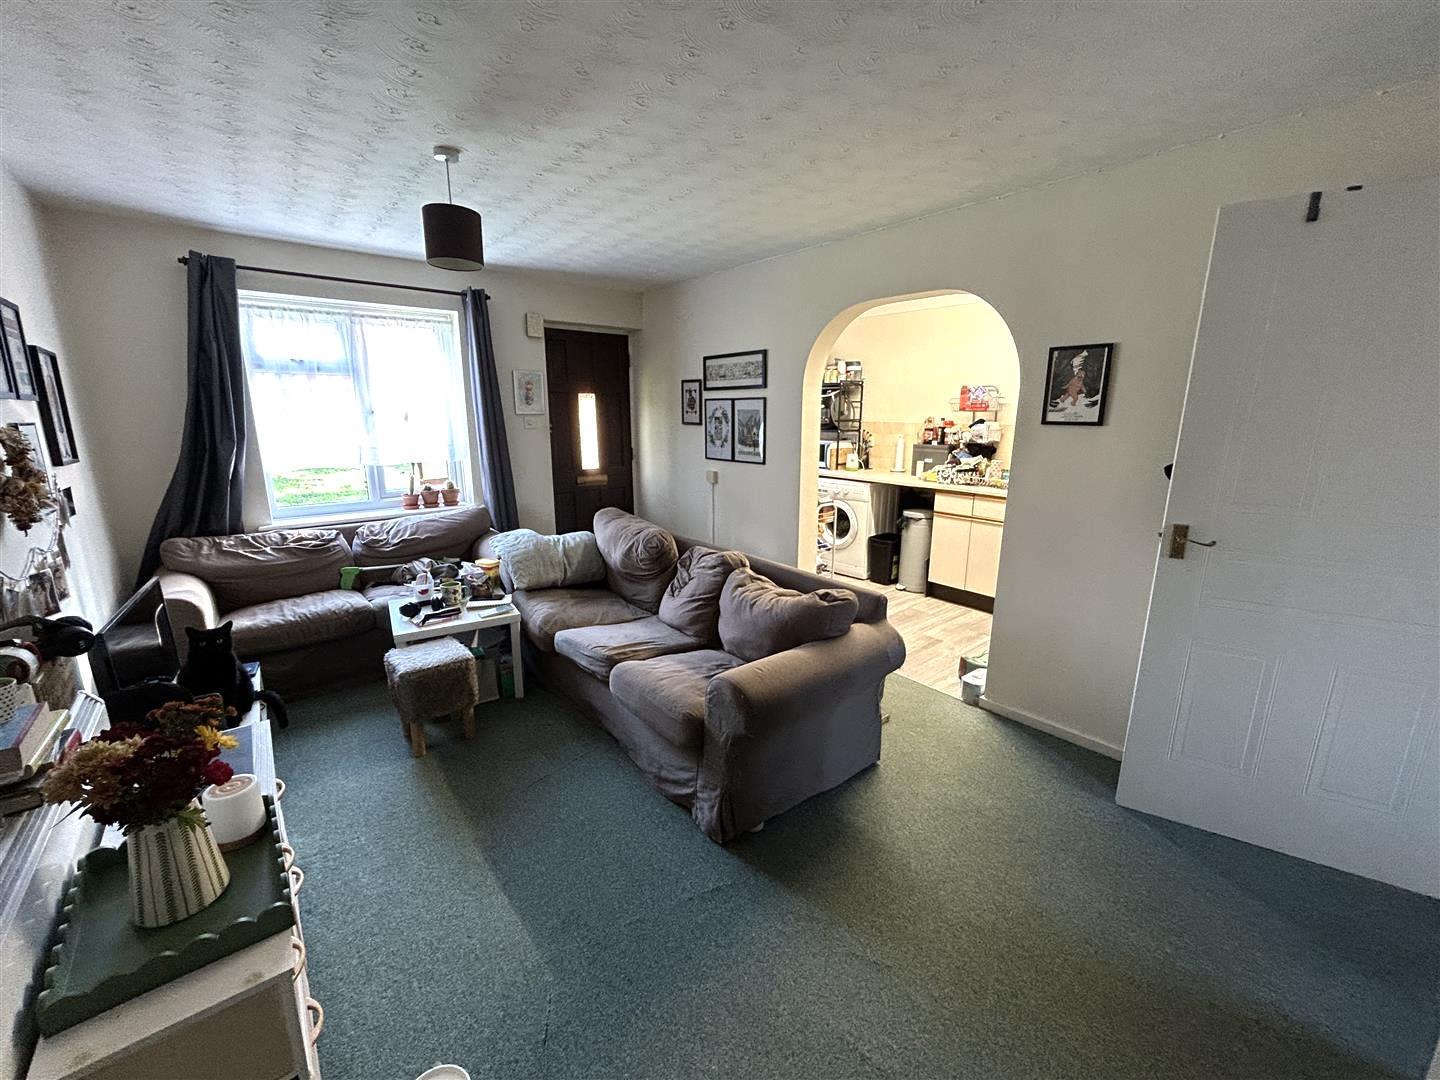
- Lounge/Dining Room
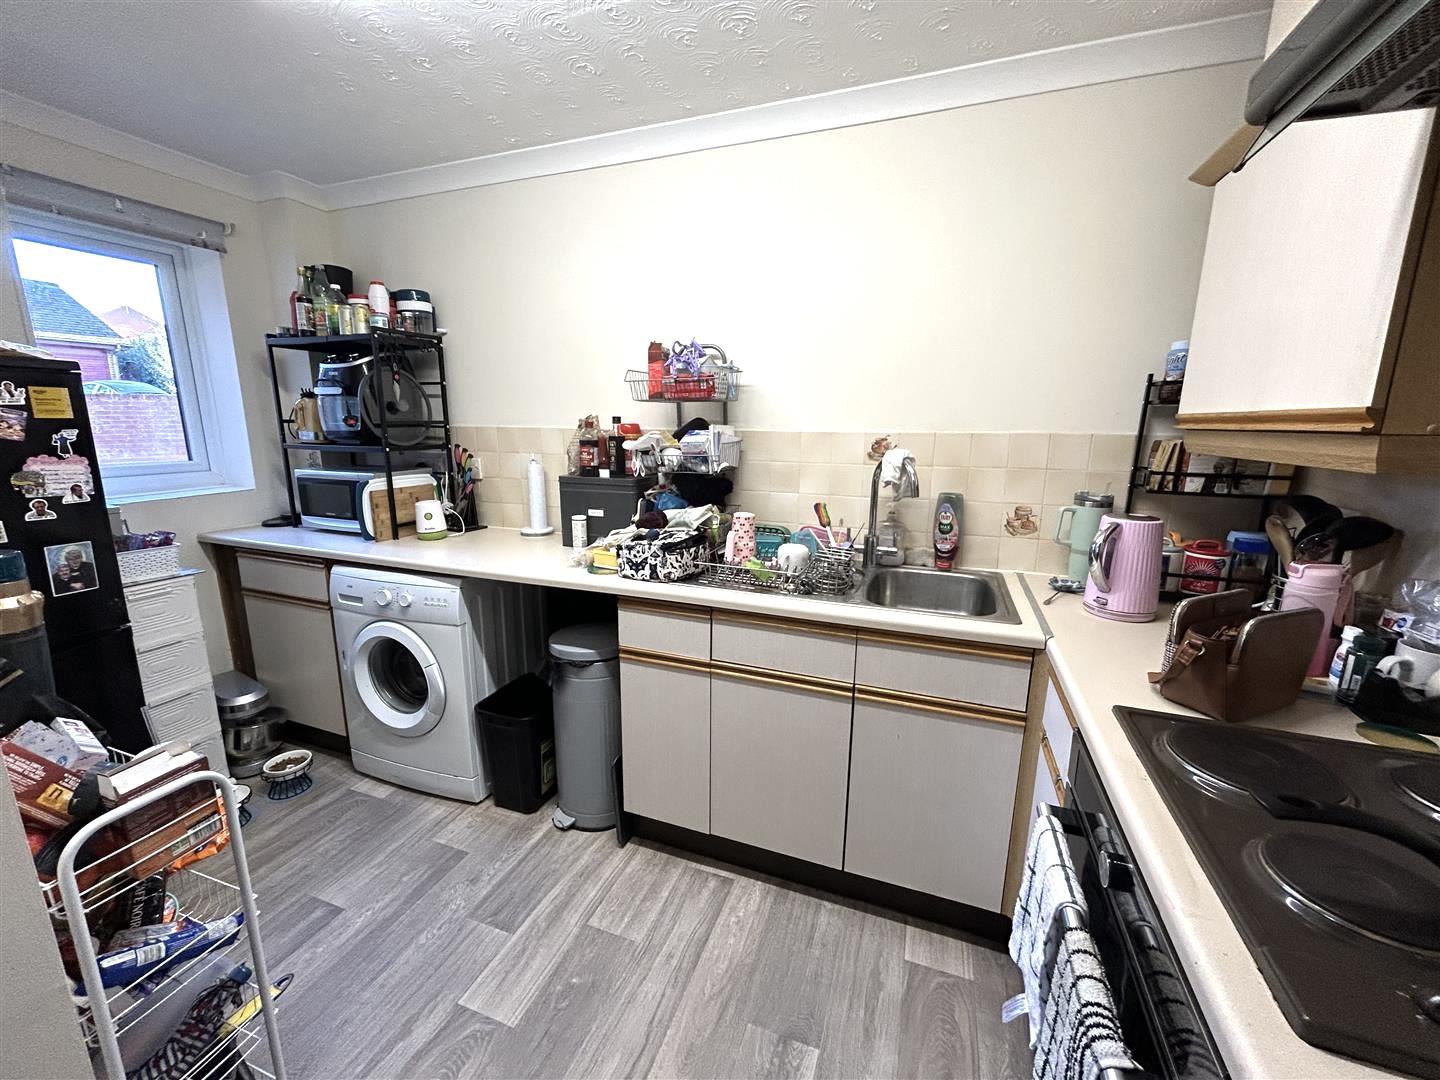
- Fitted Kitchen
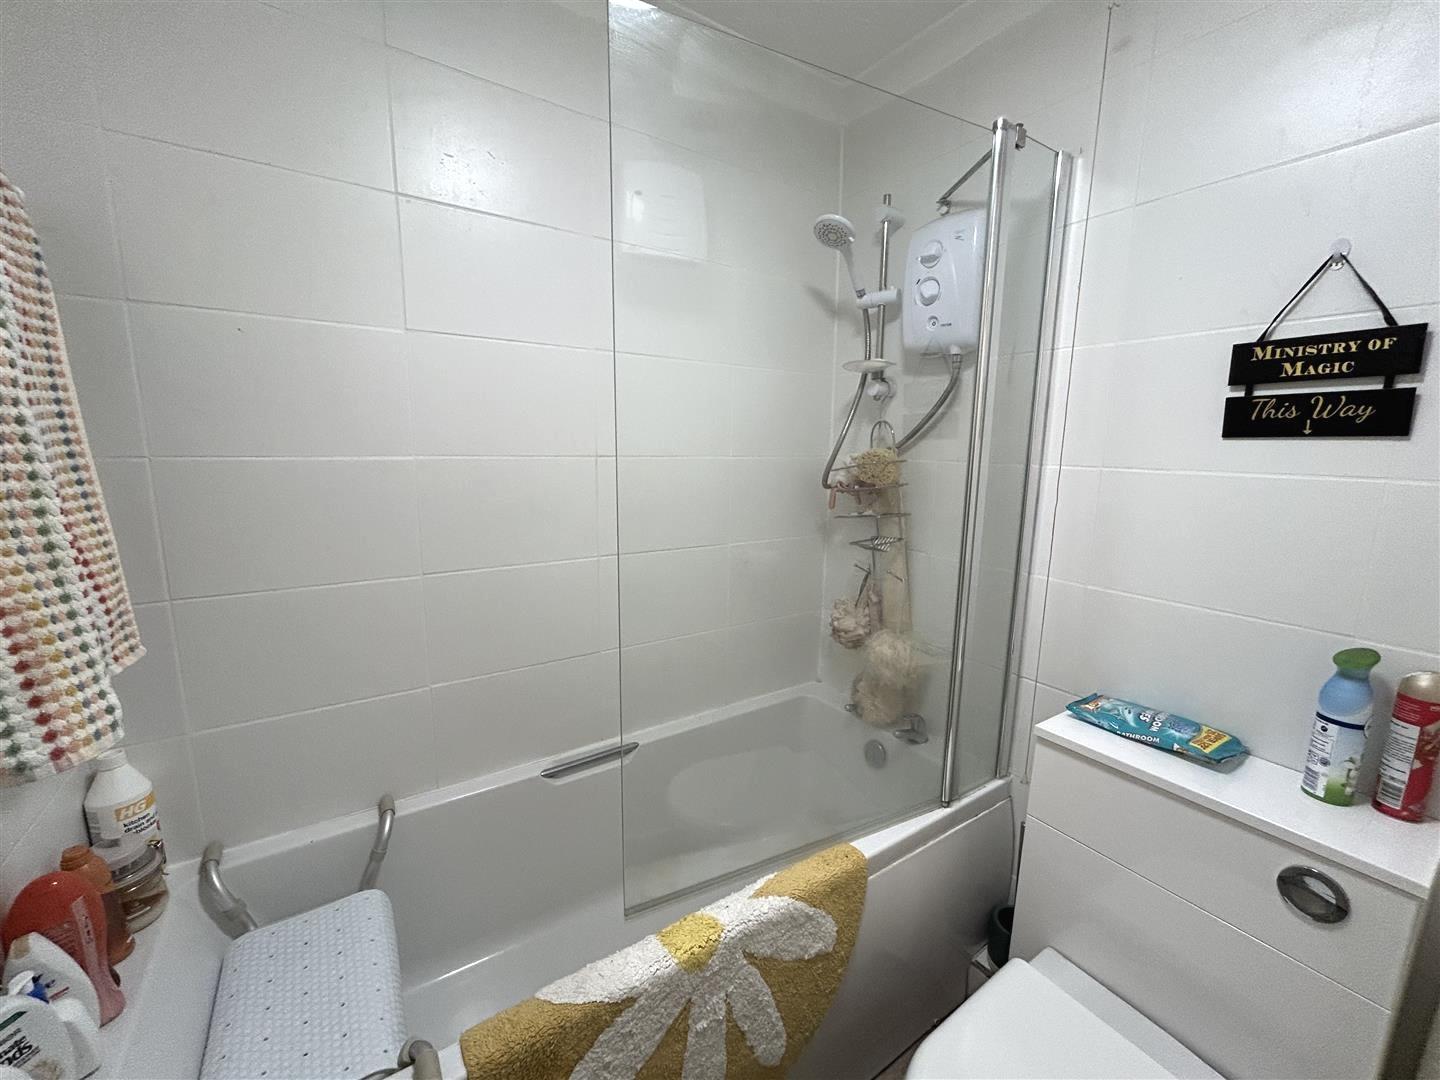
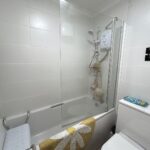
- Modern Bathroom
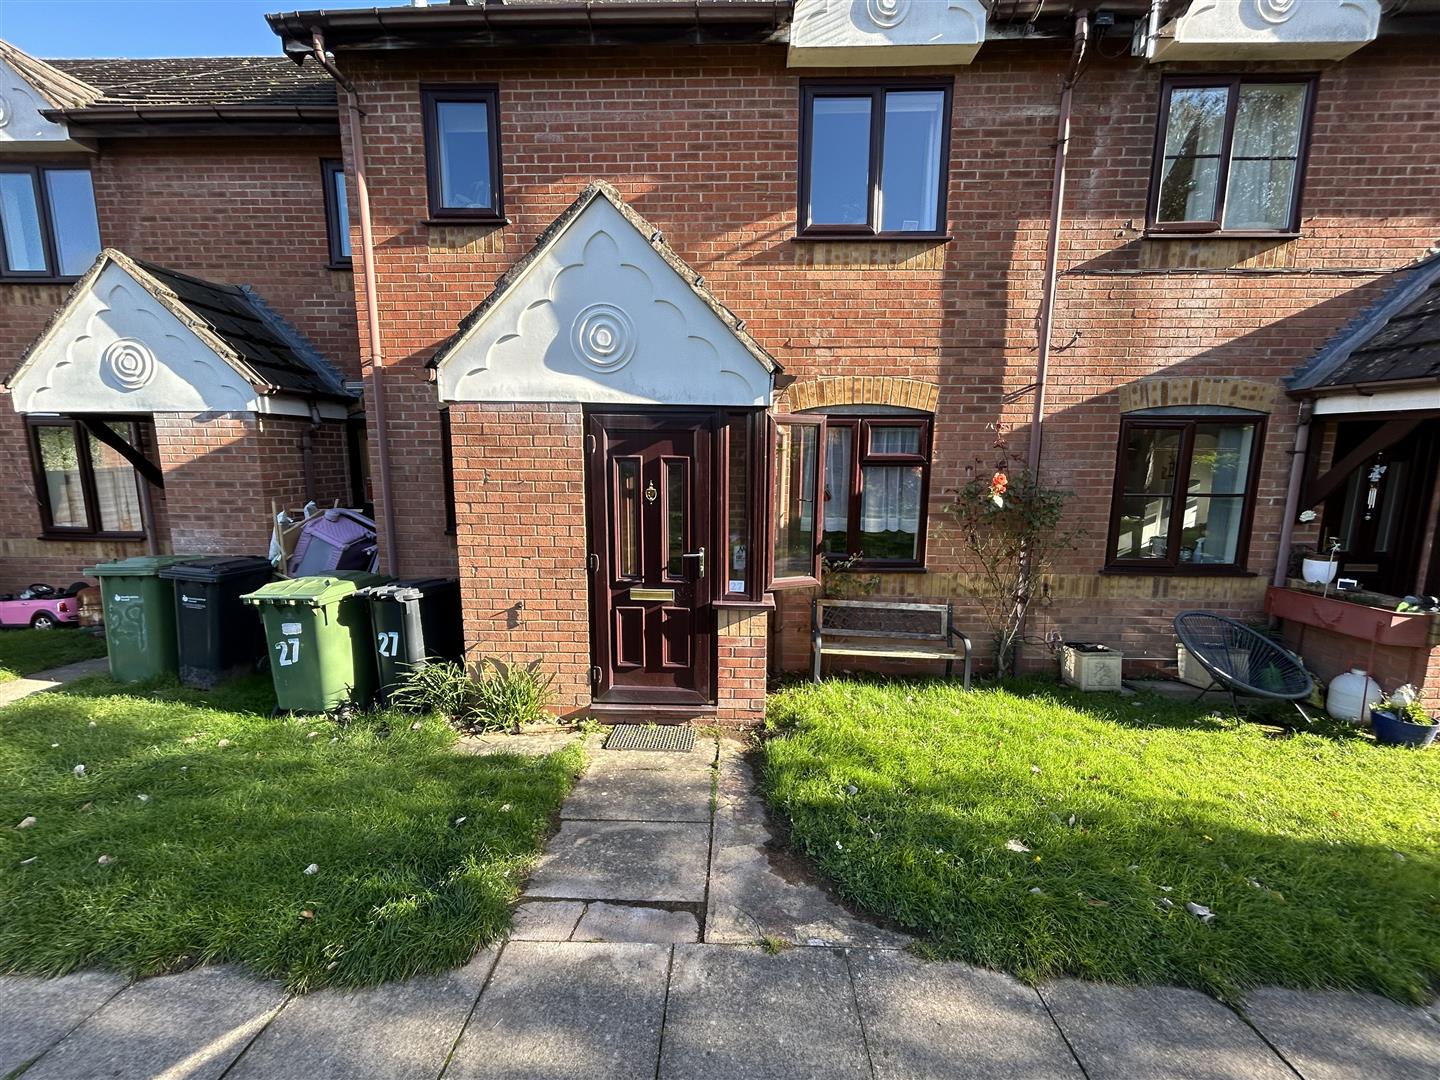
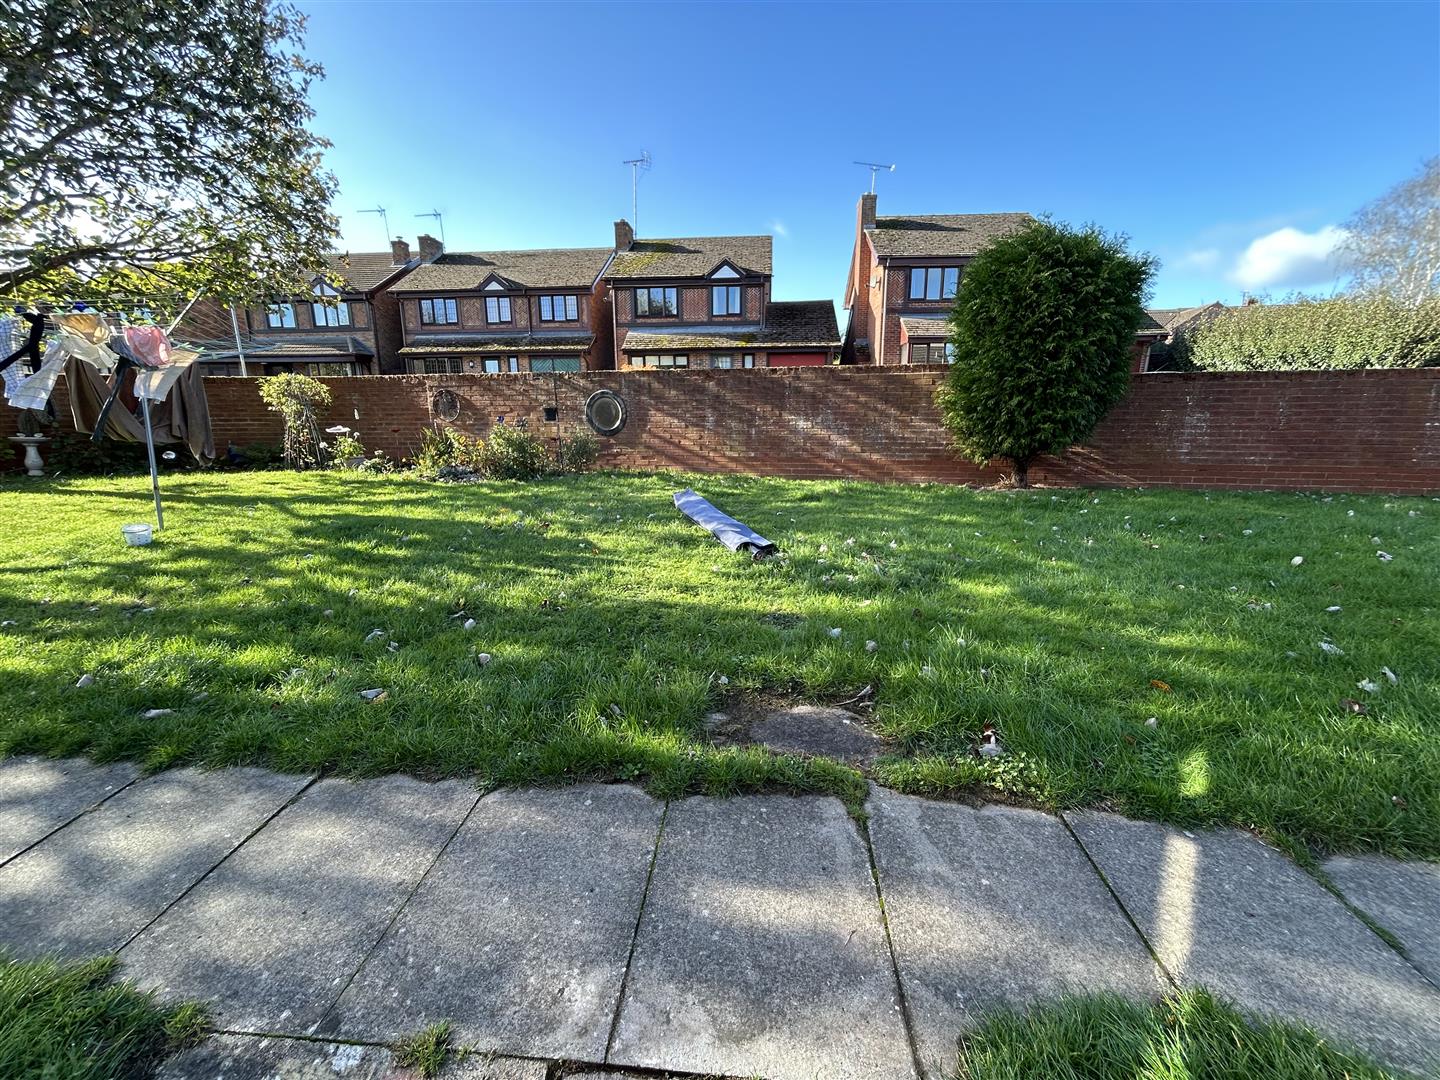
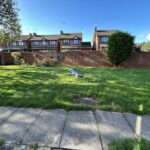
- Lawn Garden To Front
- Residents Parking
- Close To Town Centre
Property Summary
The apartment enjoys its own outside space having a lawned garden to front and also designated parking in a residents carpark.
The property is close to Leominster's town centre and also close to open countryside walks being only a few moments away.
The full particulars of 27 Kenelm Court, Leominster are further described as follows:
Full Details
The property is a purpose built ground floor apartment.
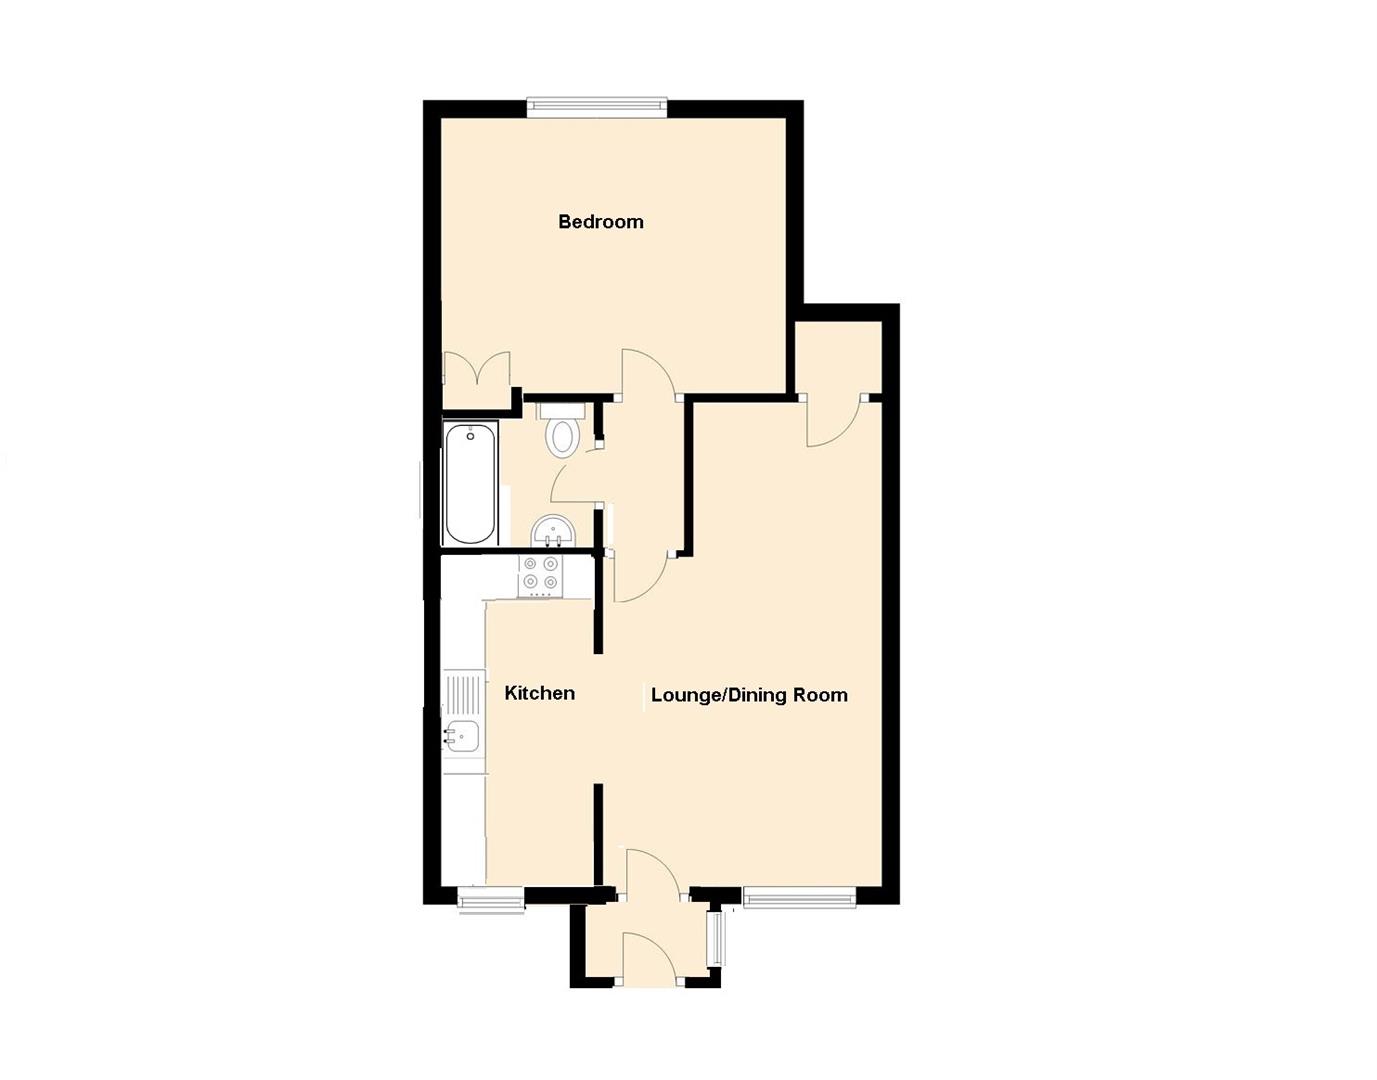
A double glazed entrance door opens into an enclosed porch, having a quarry tiled floor, a opening double glazed window and a door opening into the lounge/dining room.
The lounge/dining room has 2 ceiling lights, smoke alarm, night storage heater, power points, TV aerial point and a door to a useful storage/cloaks cupboard.
From the lounge/dining room a feature arch gives access under and through into the kitchen.
The well fitted kitchen has units to include an inset stainless steel, single drainer sink unit, mixer tap over and working surfaces with base units under of cupboards and drawers. There is an inset, 4 ring electric hob, fan assisted electric oven under and an extractor hood with light over. The kitchen has space and plumbing for an automatic washing machine, room for a fridge or upright fridge/freezer, matching eye-level cupboards and tiled splashbacks. There is lighting, kitchen floor covering, an electric convector heater, double glazed window to front and a towel and tray space.
From the lounge/dining room there is an inner hallway, having a ceiling light and access to the bedroom.
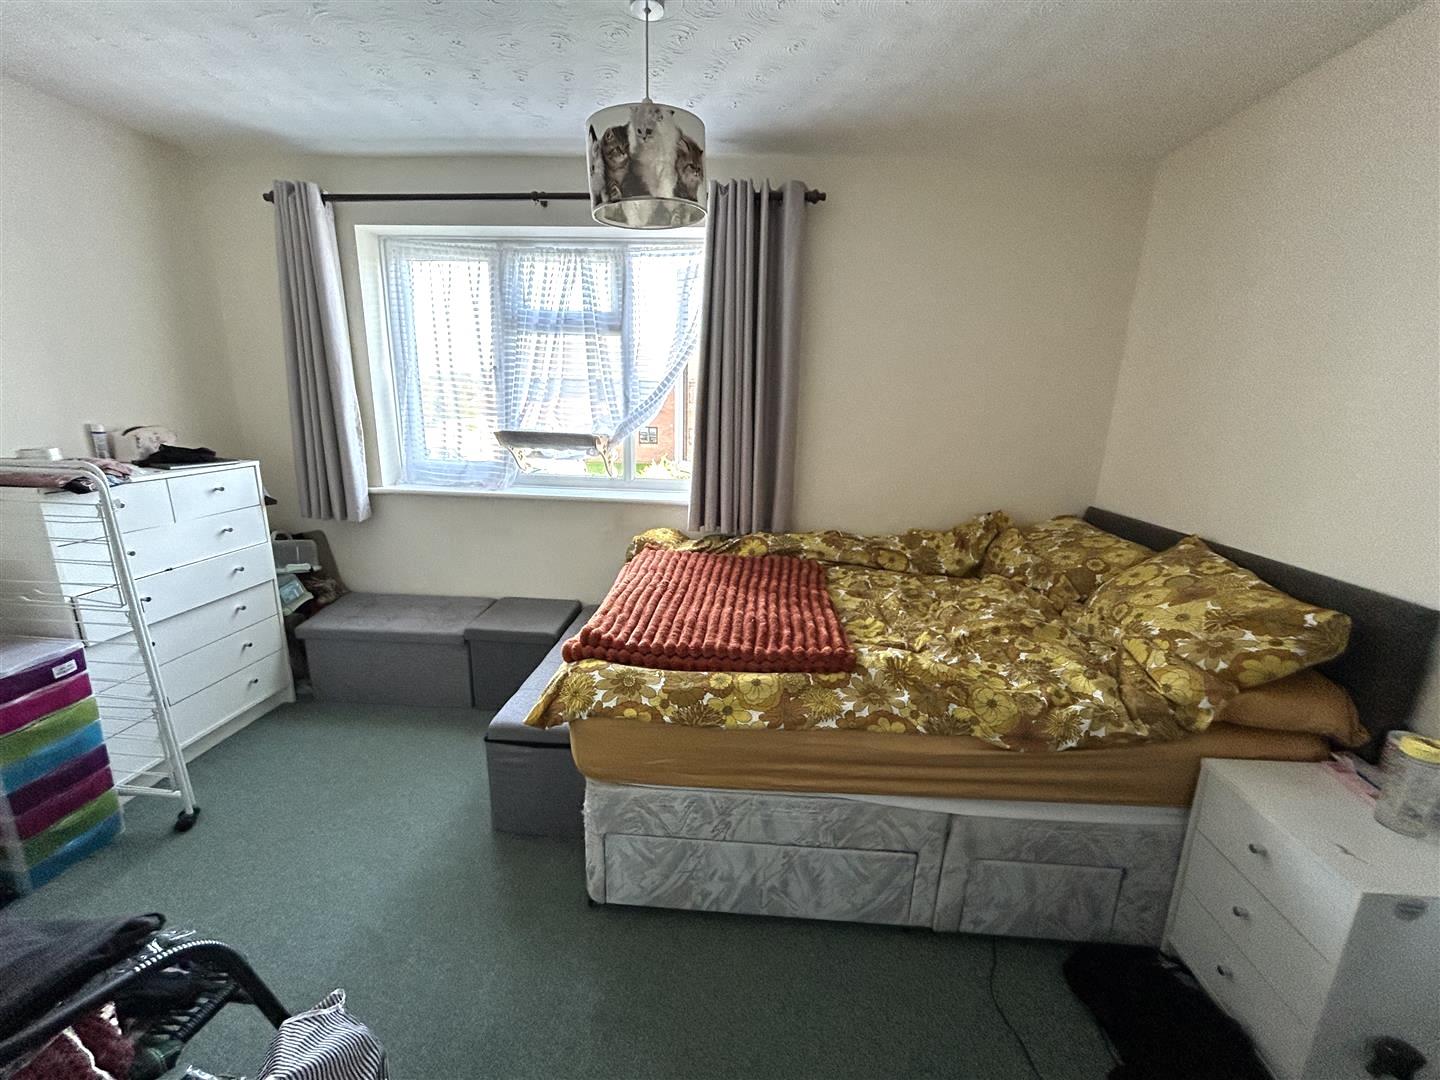
The bedroom has a double glazed window to rear, ceiling light, power points, night storage heater and a door to the airing cupboard.
From the inner hallway a door opens into the bathroom having a modern suite of a panelled bath, a Triton electric shower over, folding shower screen, a low flush enclosed W.C, vanity wash hand basin, shaver light and socket, downflow electric heater, ceiling light and bathroom floor covering.
OUTSIDE.
The property has a flagged pathway to the front entrance door and a lawned garden to front.
AGENTS NOTE.
The property is leasehold with approximately 163 years remaining. There is an annual ground rent of £158.00. payable in 2 instalments to Sinclair Gardens Investments LTD.
SERVICES.
Mains electricity, mains water, mains drainage and night storage heating.
Porch
lounge/Dining Room 5.44m x 3.20m (17'10" x 10'6")
Kitchen 3.53m x 1.73m (11'7" x 5'8")
Bedroom 3.96m x 3.05m (13' x 10')
Bathroom
Lawned Garden To Front