Middlemarsh, Leominster
Property Features
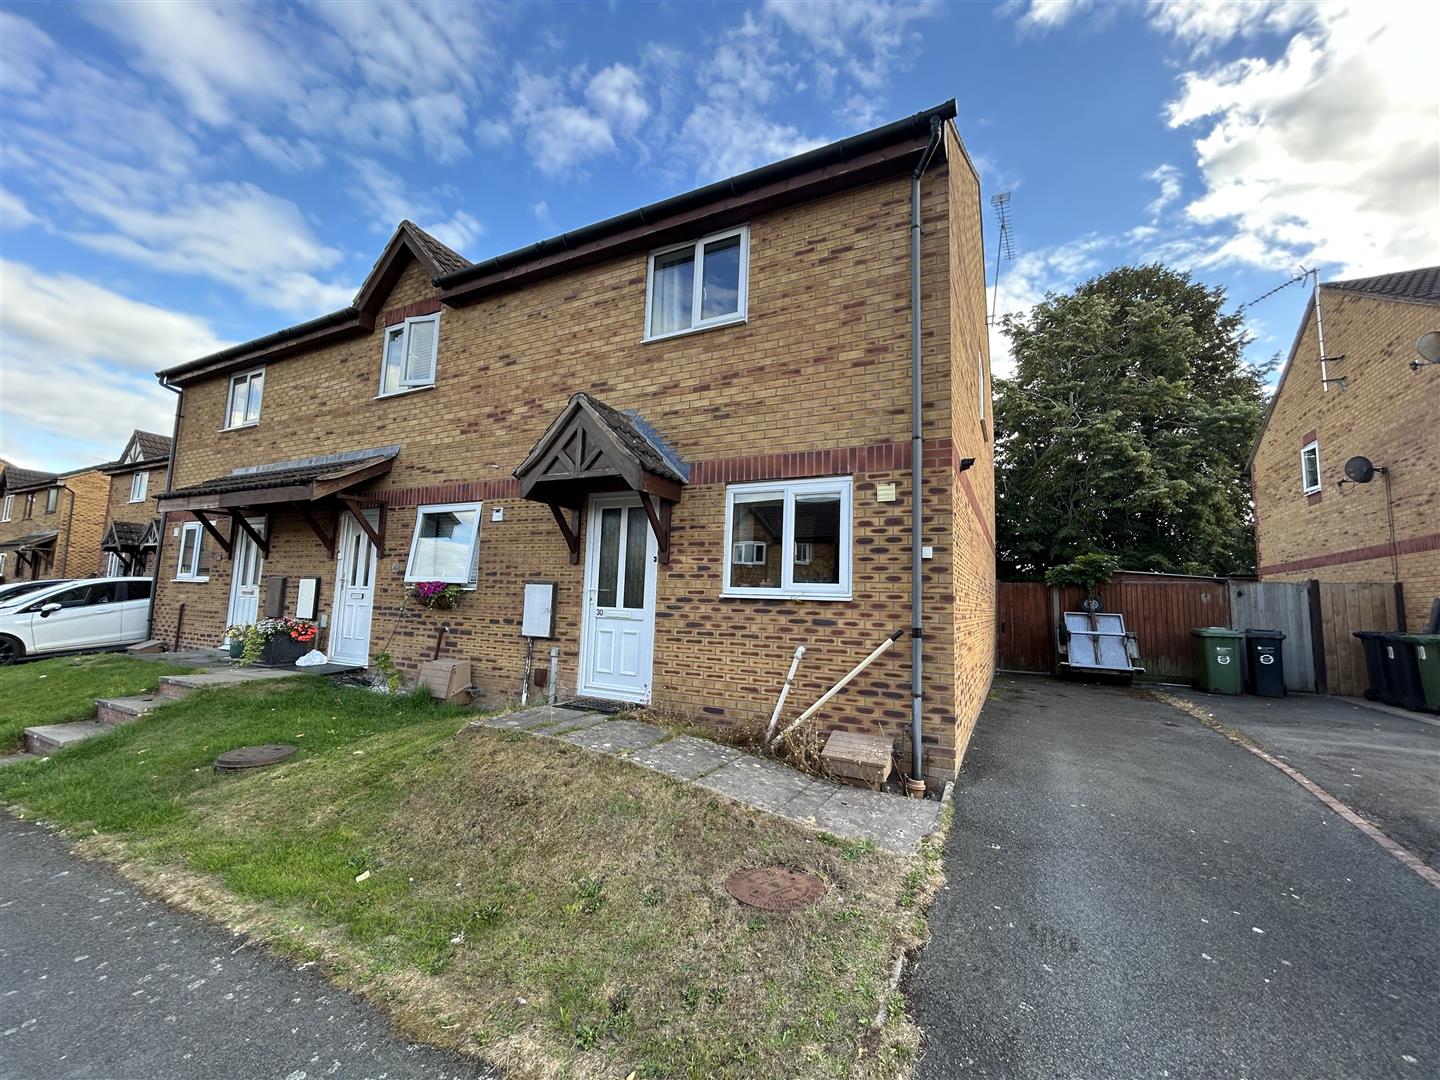
- End Terrace House
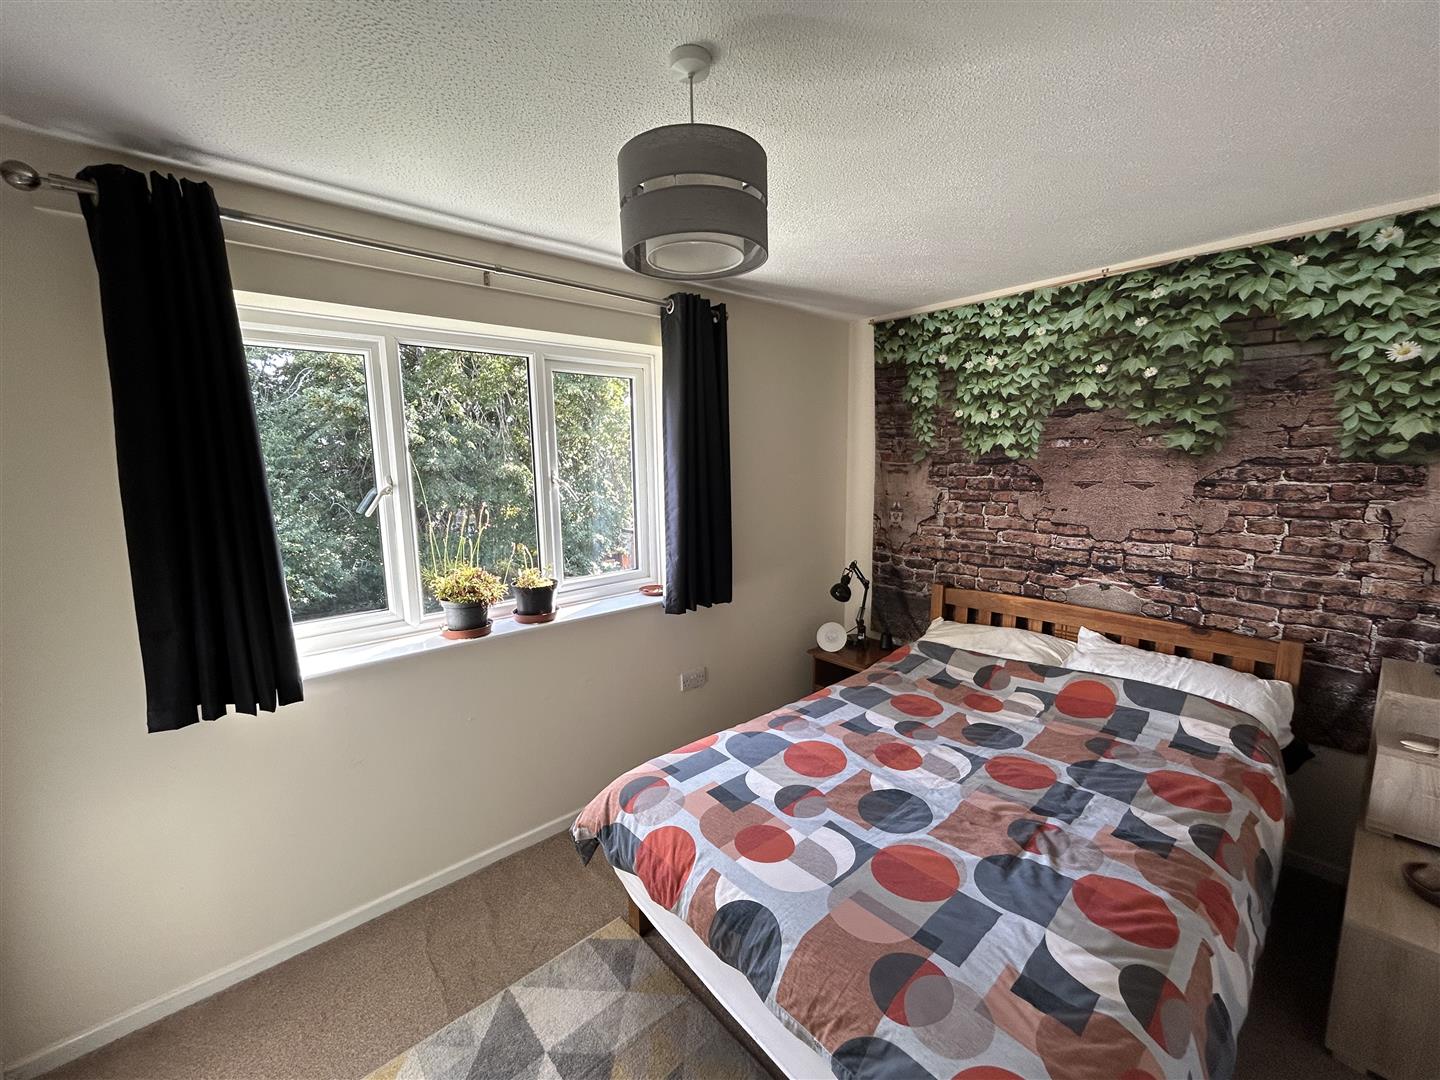
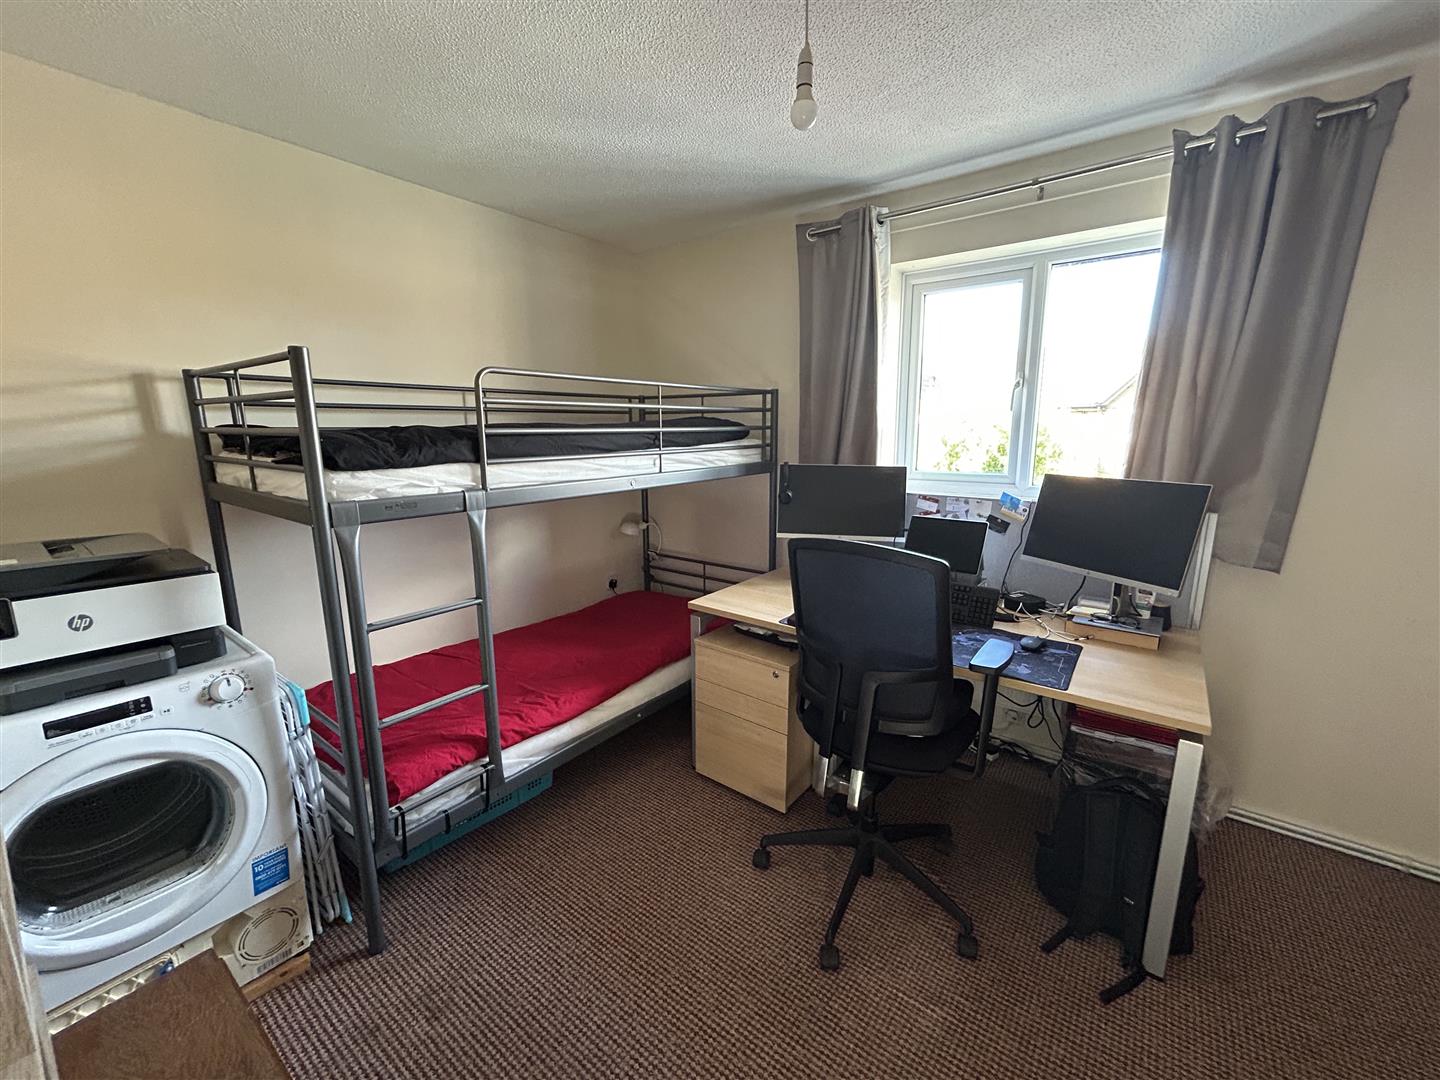
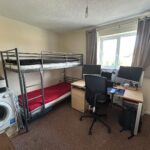
- 2 Good Size Bedrooms
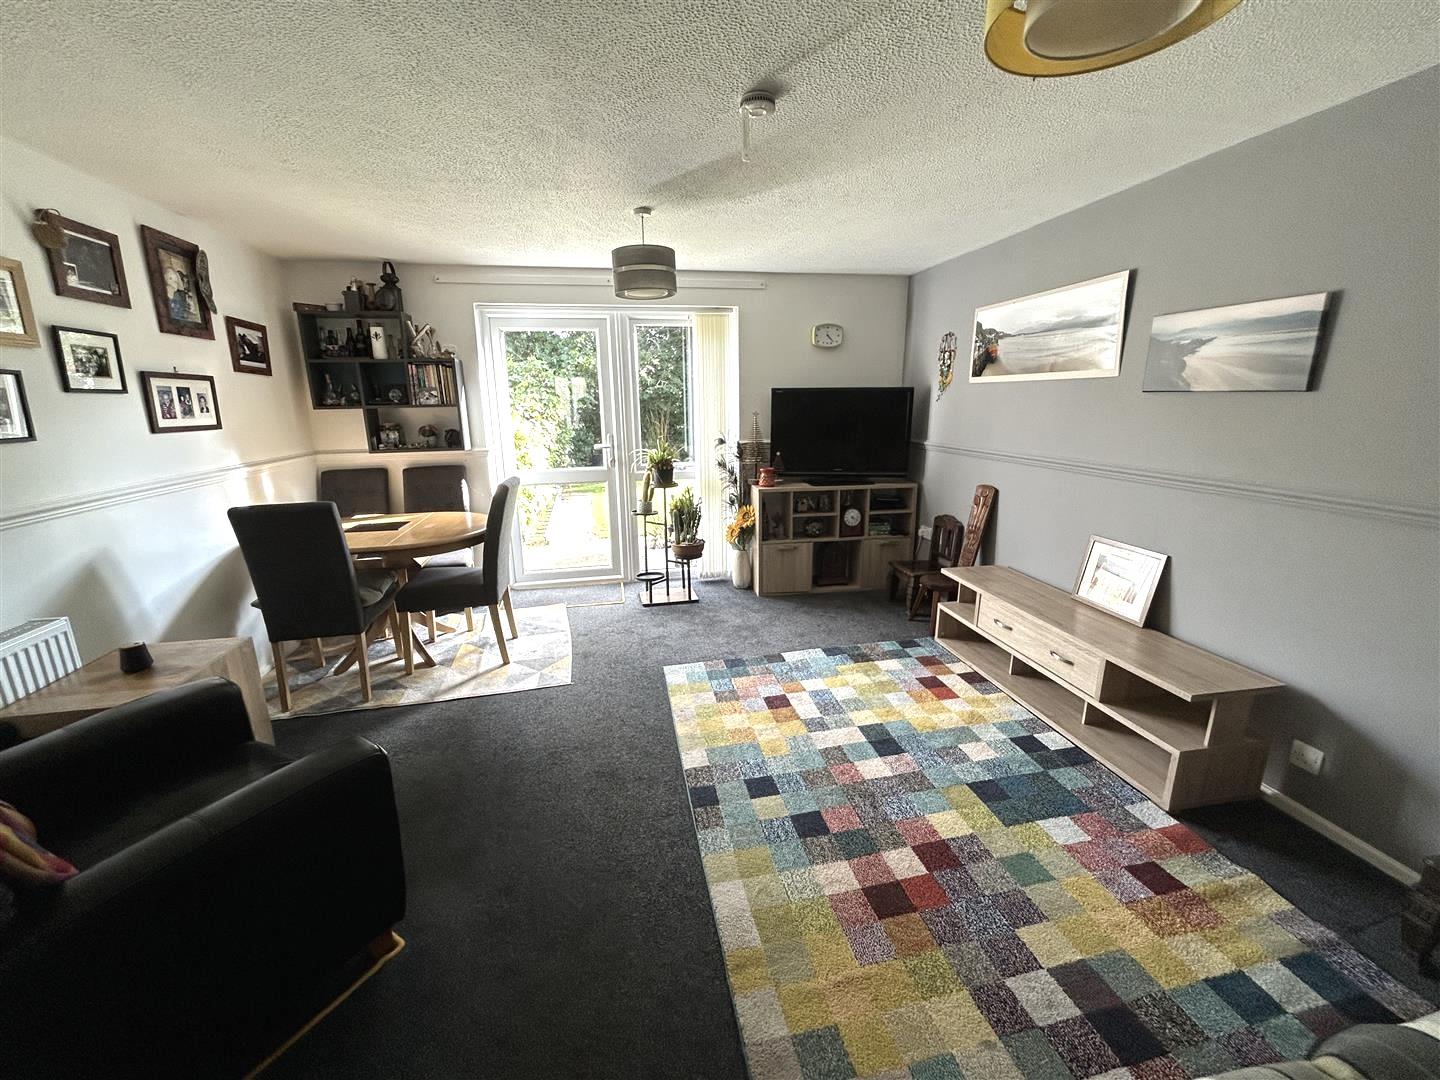
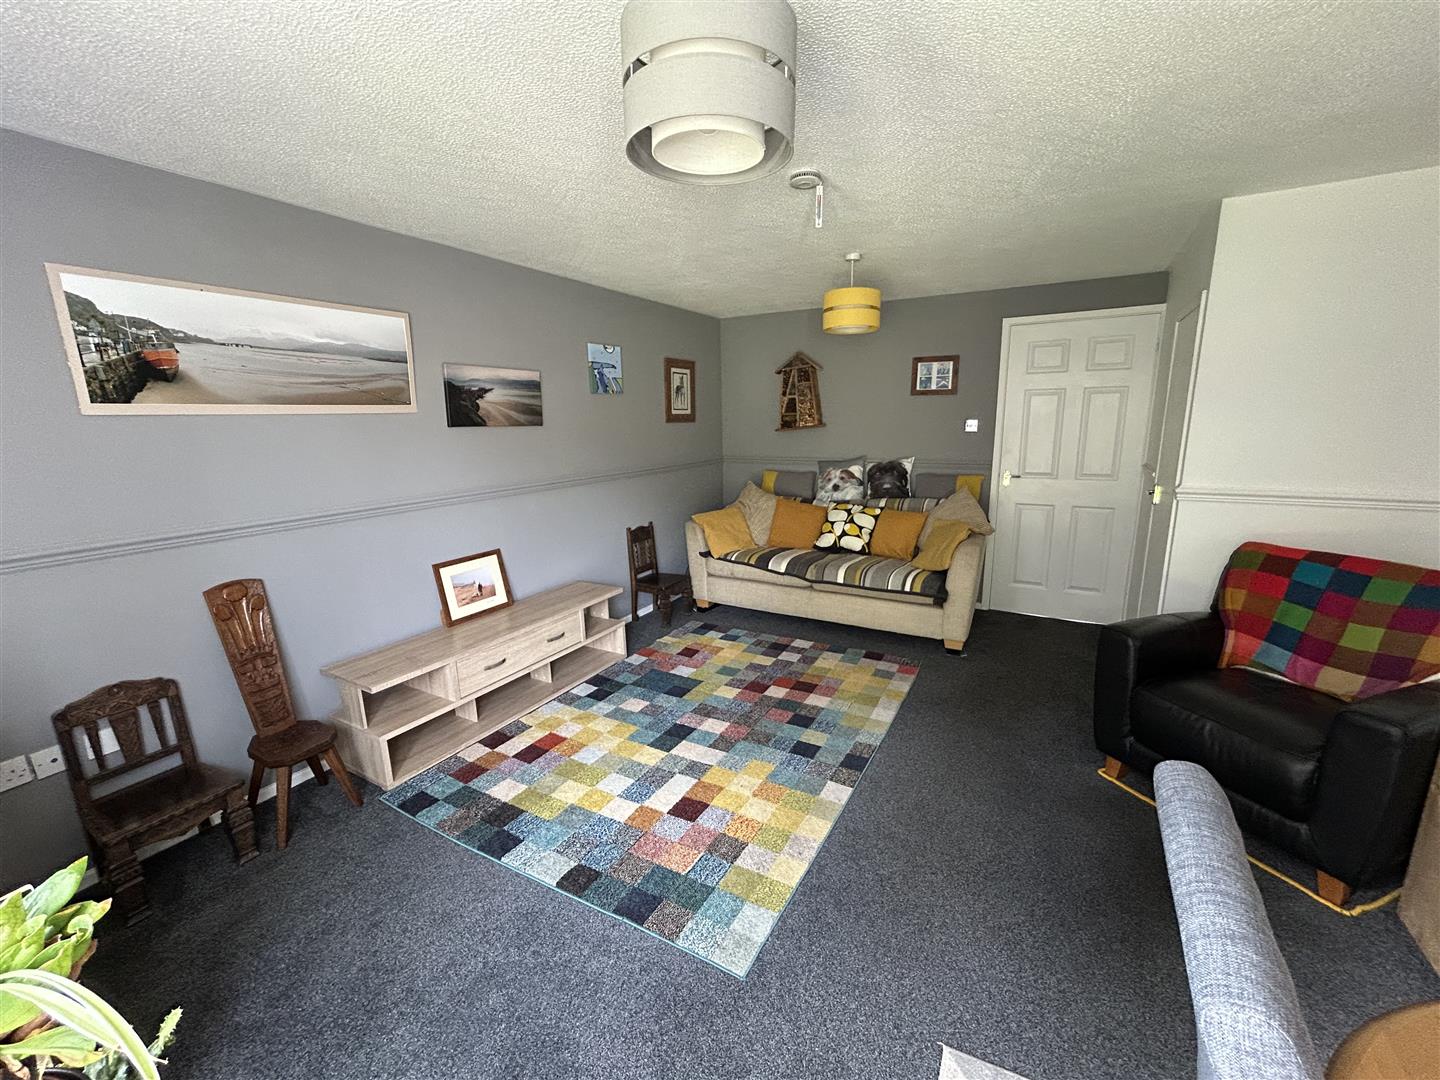
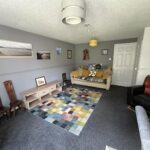
- Lounge/Dining Room
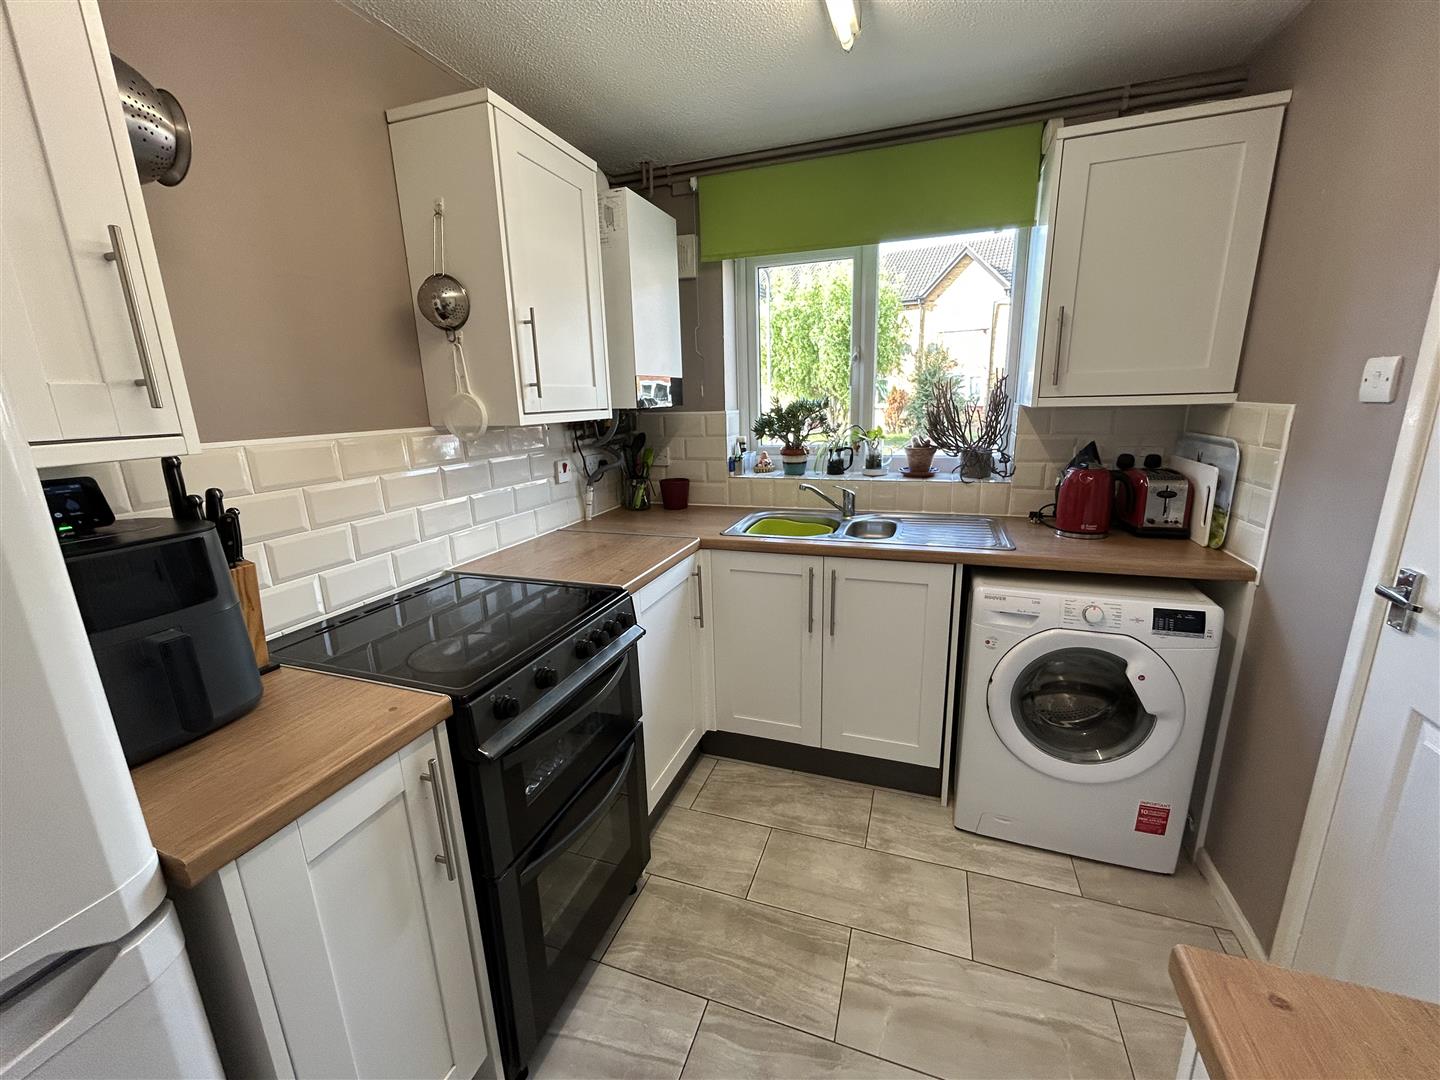
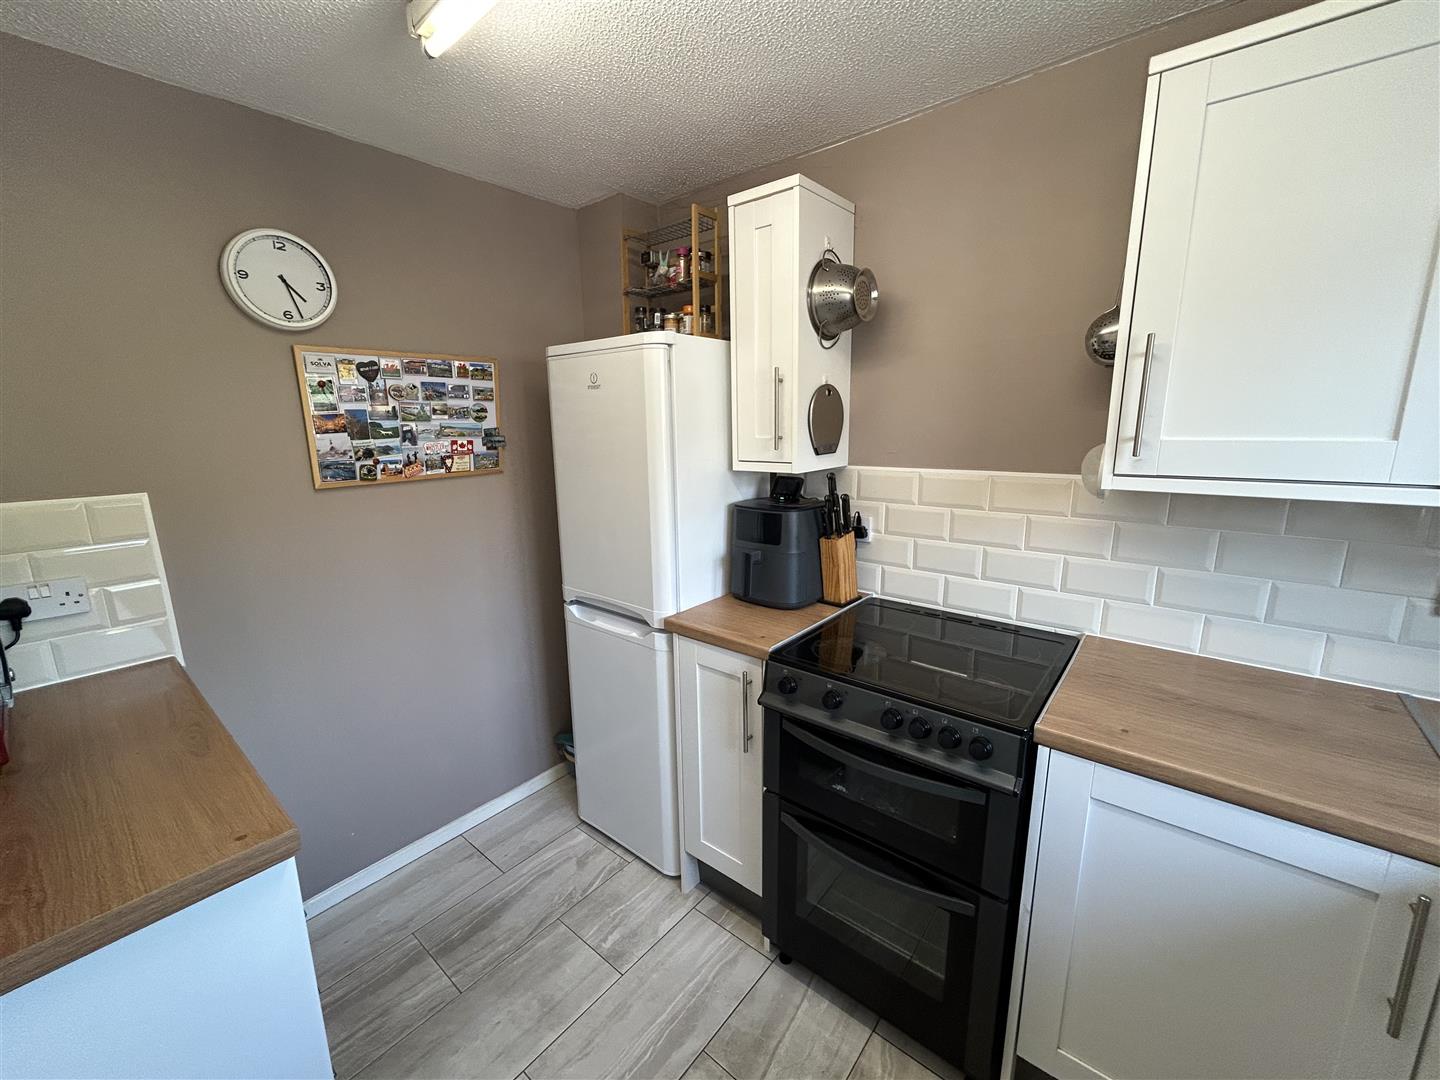
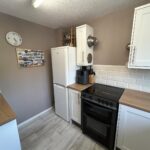
- Fitted Kitchen
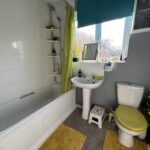
- Family Bathroom
- Driveway With Parking
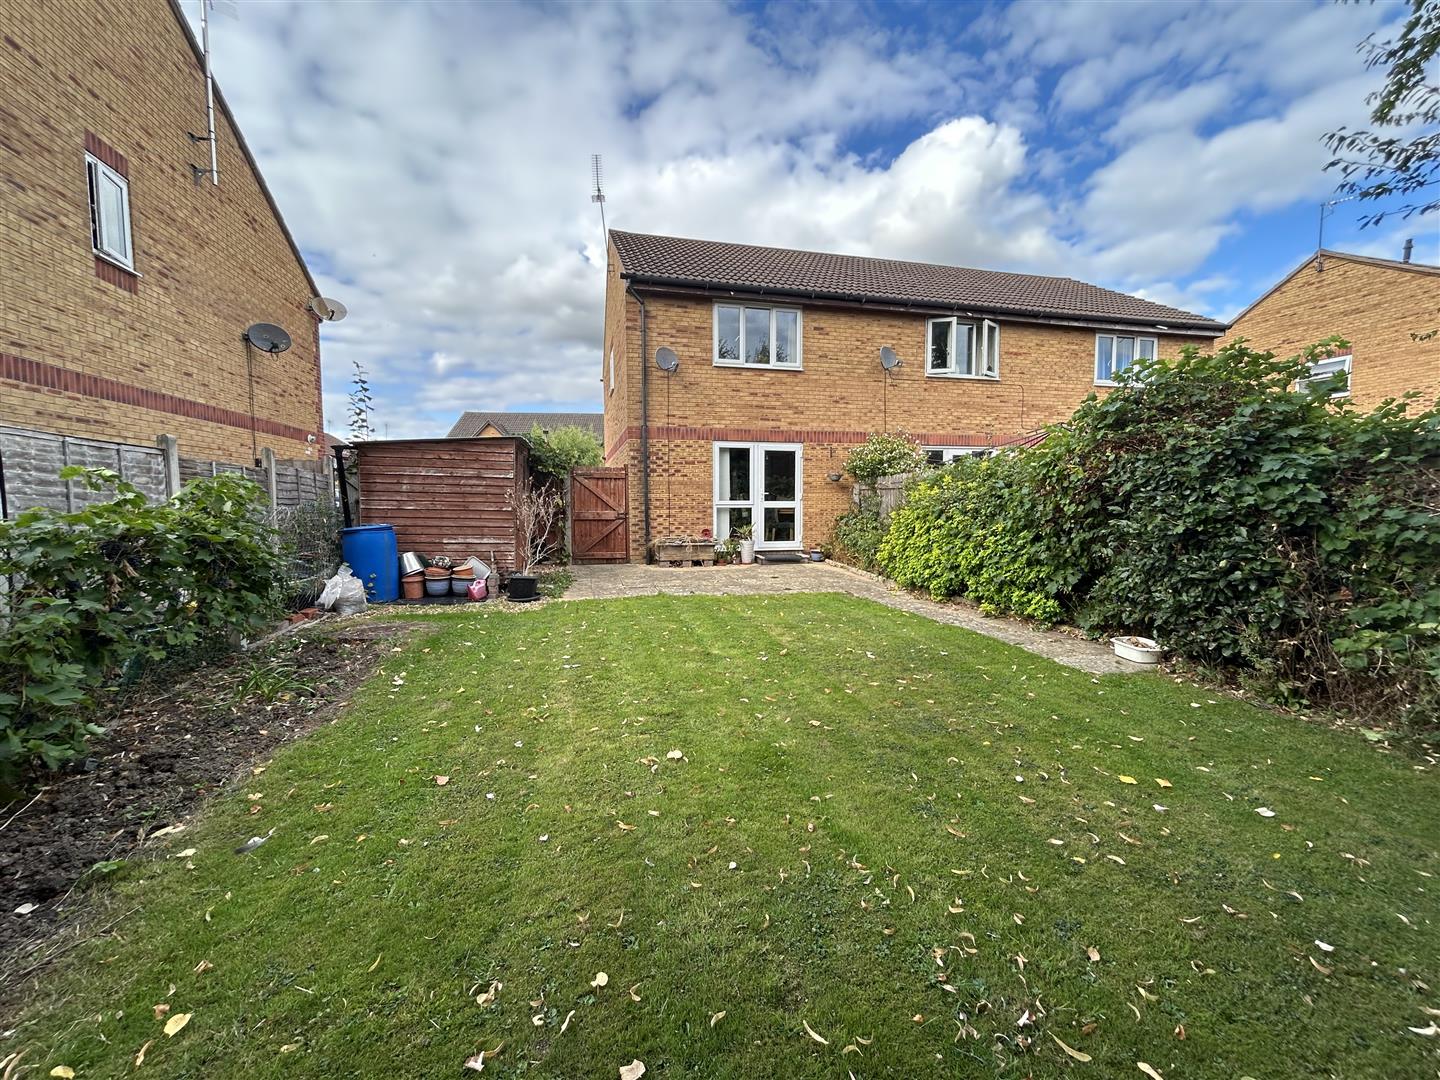
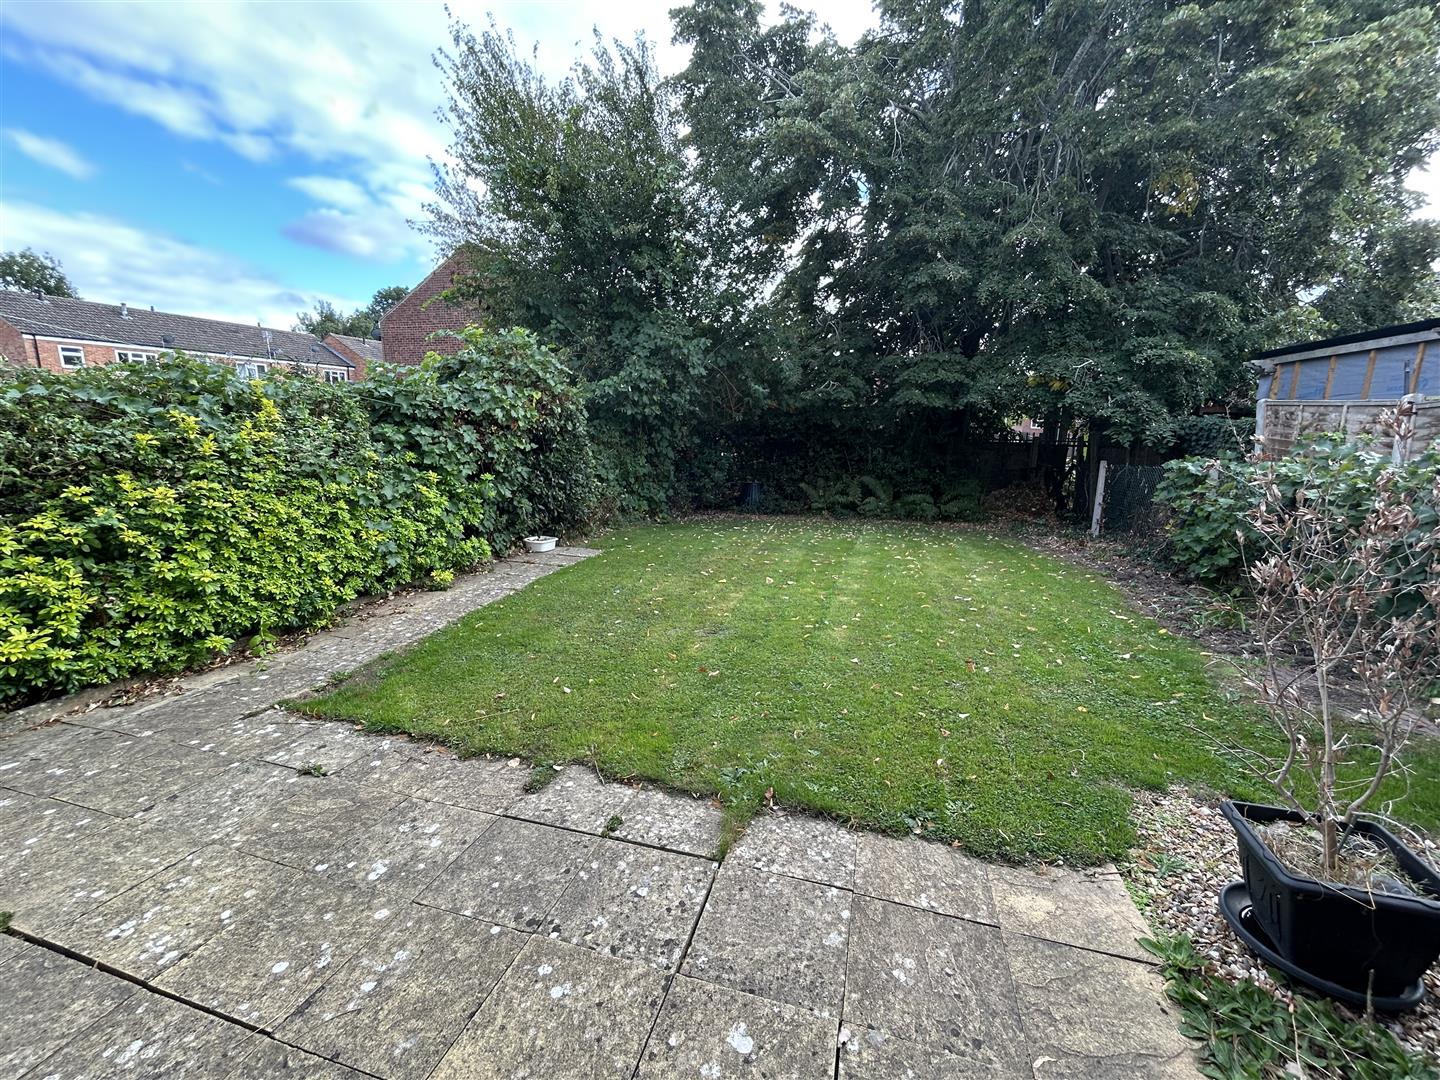
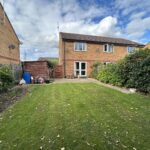
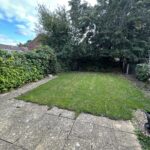
- Secure Rear Garden
- Close To Sports Fields And Leisure Centre
Property Summary
The property is offered for sale with no-ongoing chain and viewing is prior appointment with the selling agents.
Details of 30 Middlemarsh, Leominster are described as follows:
Full Details
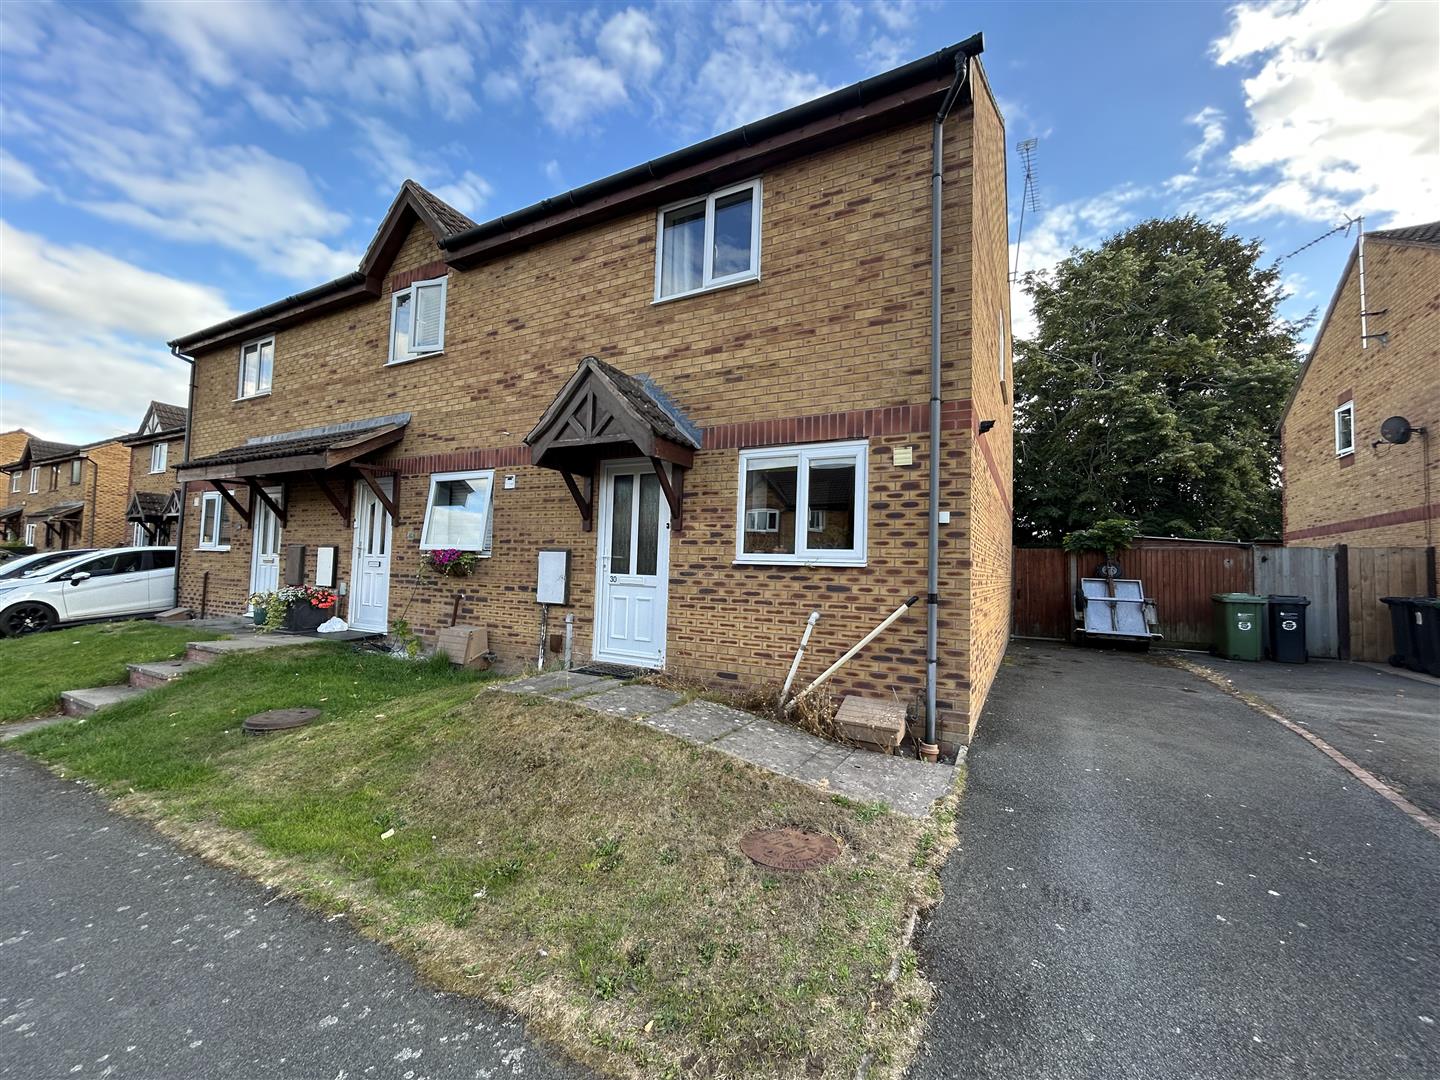
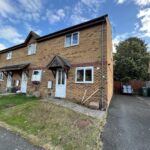
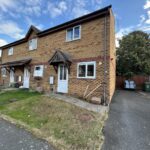
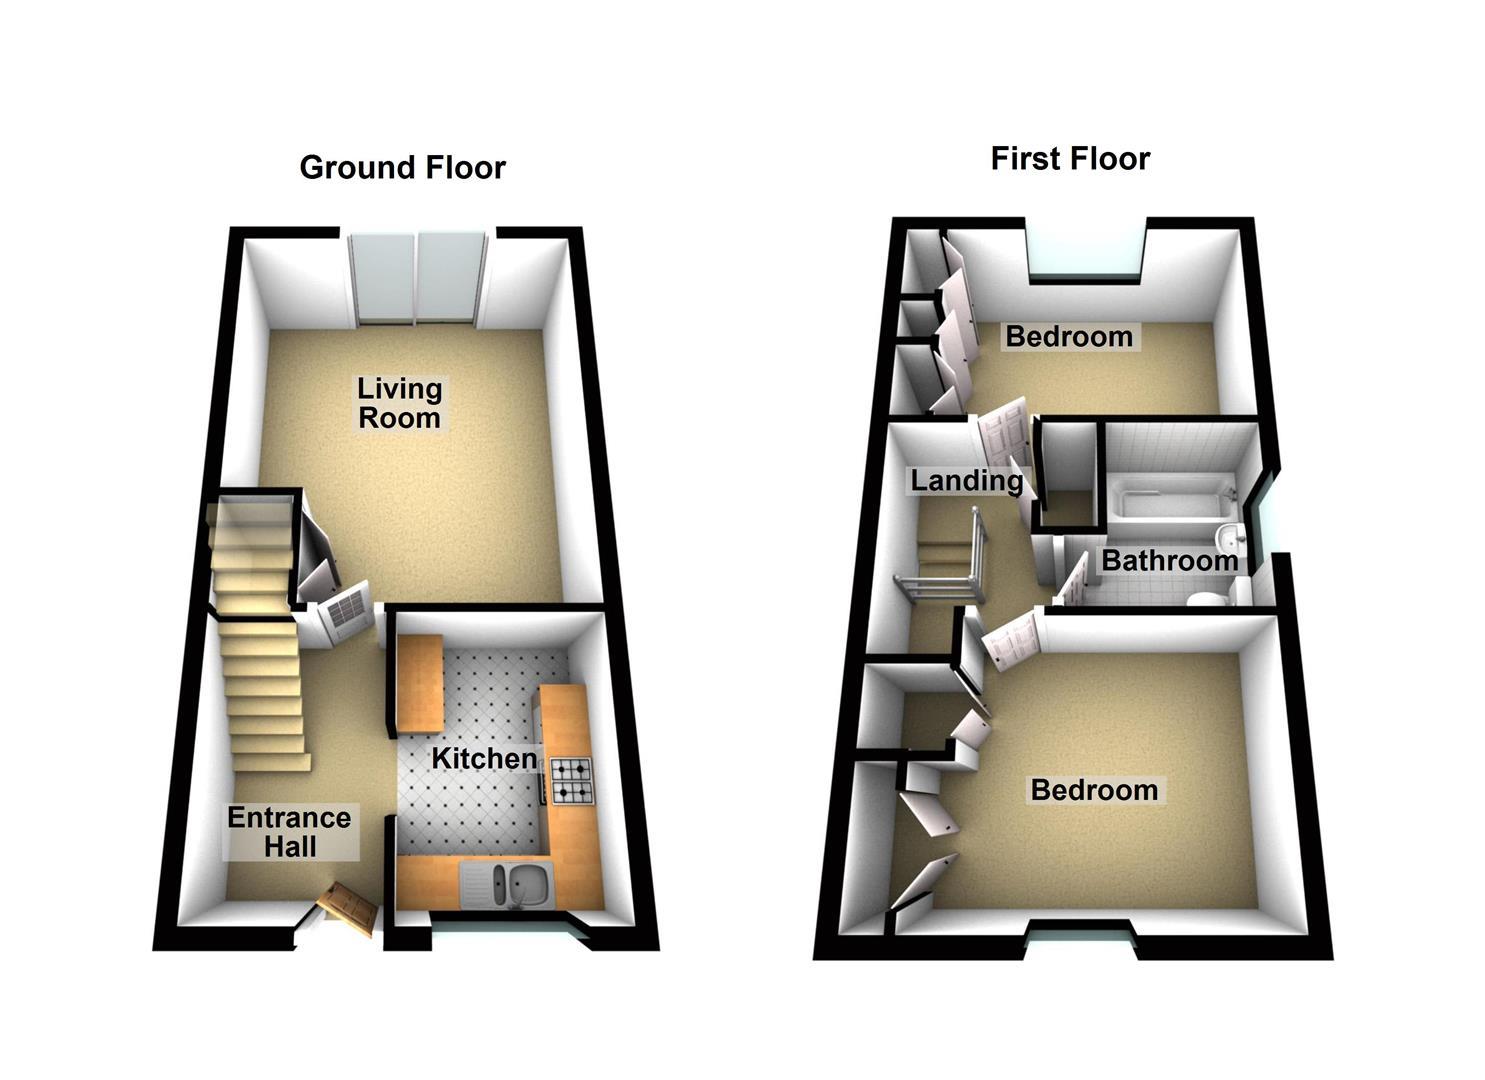
The property is an end terrace house of only three and is of brick construction under a tiled roof.
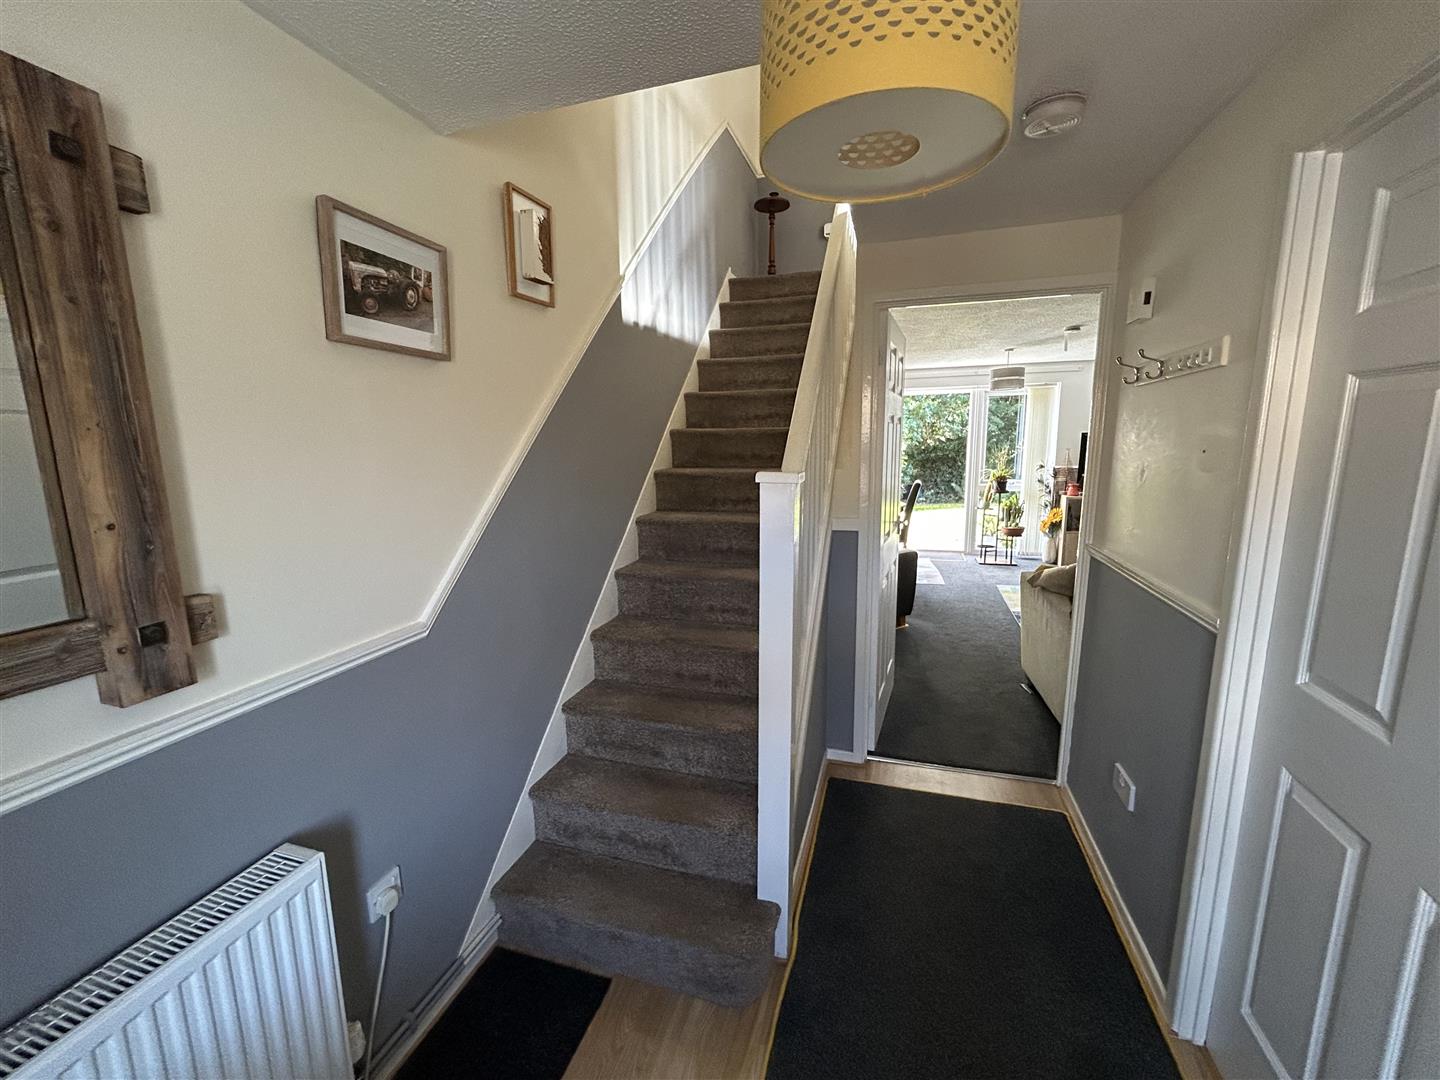
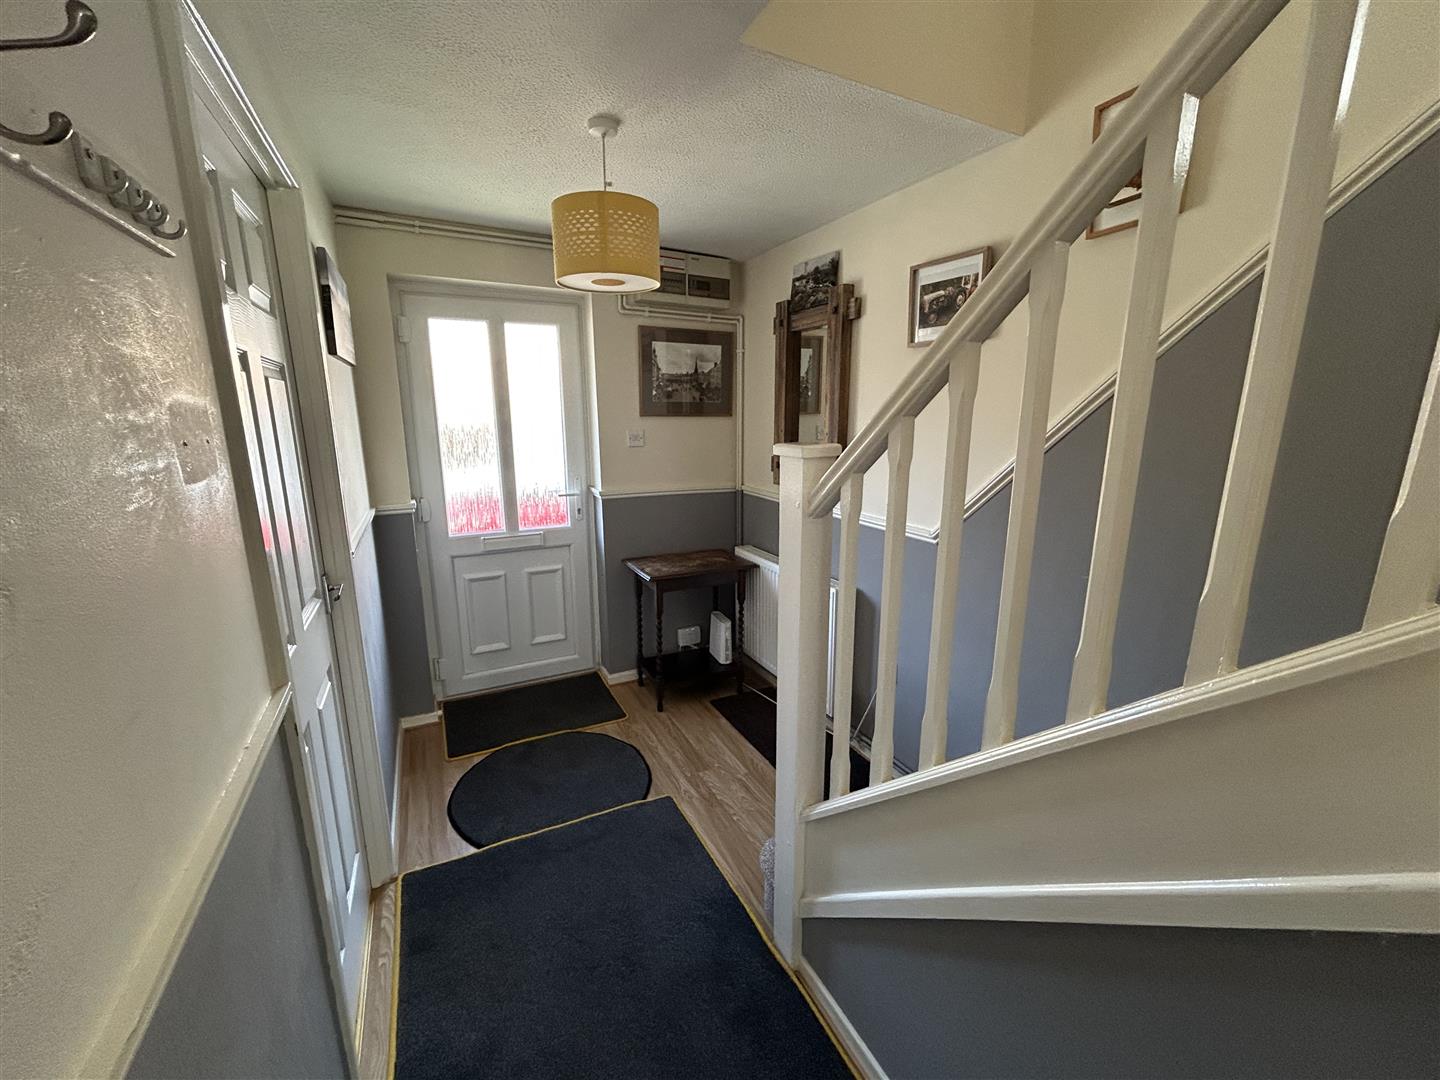
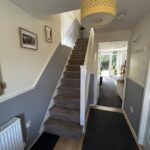
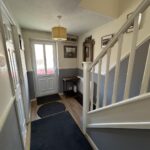
A canopy porch with a double glazed entrance door opens into a reception hall, having a panelled radiator, lighting, power and a door opening into the lounge/dining room.
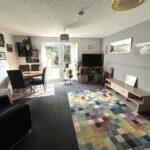
The lounge/dining room has 2 ceiling lights, dado rail, panelled radiator, power points, TV aerial point, double glazed window to side and double glazed door opening into the rear garden. In the lounge/dining room a door opens into a useful under stairs storage cupboard.
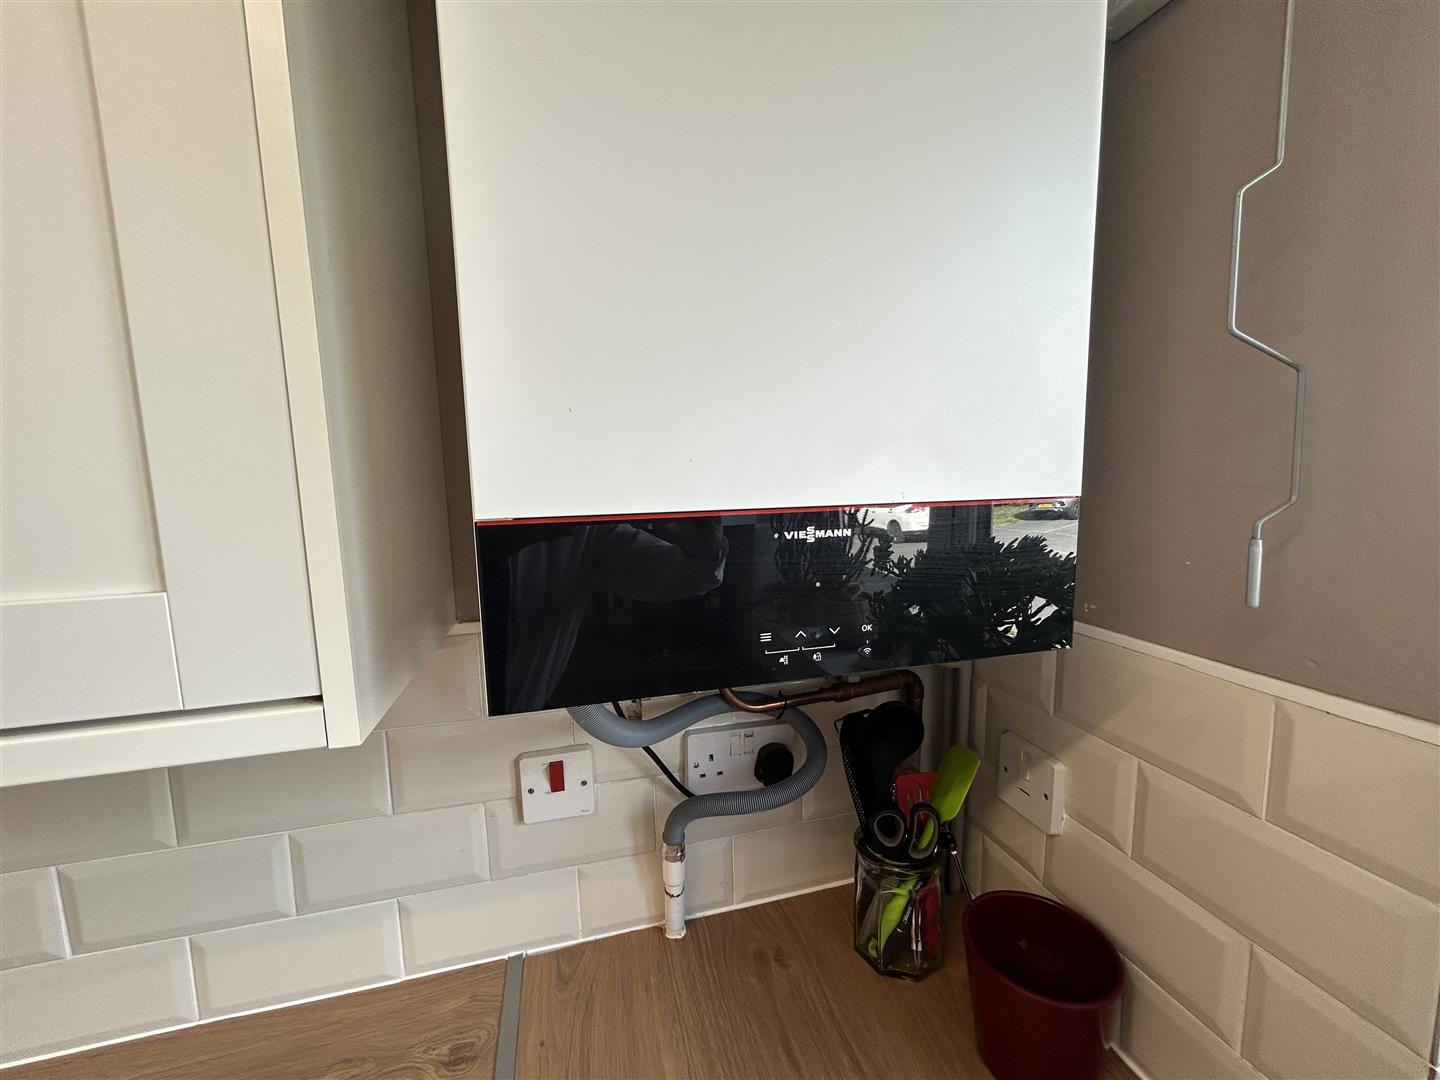
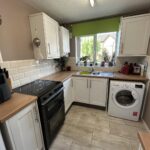
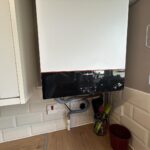
From the reception hall a door opens into the kitchen. The modern kitchen has units to include an inset stainless steel, one and a half bowl, single drainer sink unit and base units under of cupboards and drawers. There are working surfaces, planned space for a cooker, space and plumbing for a washing machine, planned space for an upright fridge/freezer, ceramic tiled splashbacks, including a window sill and a double glazed window to front. The kitchen has matching eye-level cupboards, kitchen floor covering, lighting and a wall mounted gas fired boiler heating hot water and radiators.
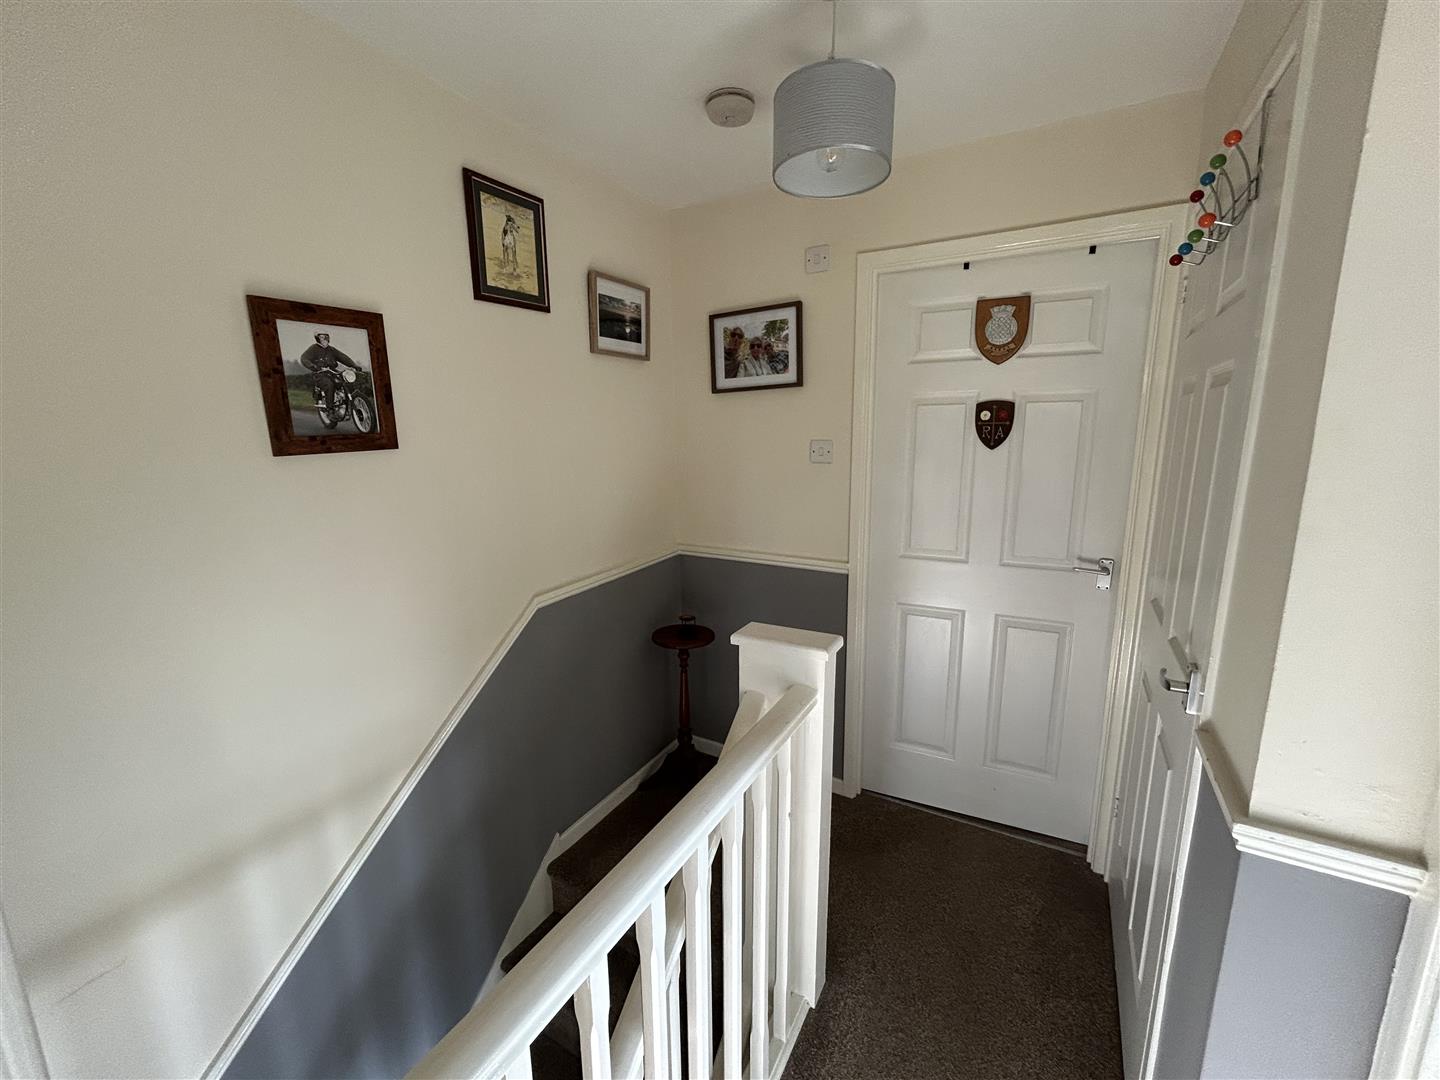
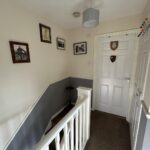
From the reception hall a staircase rises up to the first floor landing, having a ceiling light, smoke alarm, inspection hatch to the roof space and door off to bedrooms.
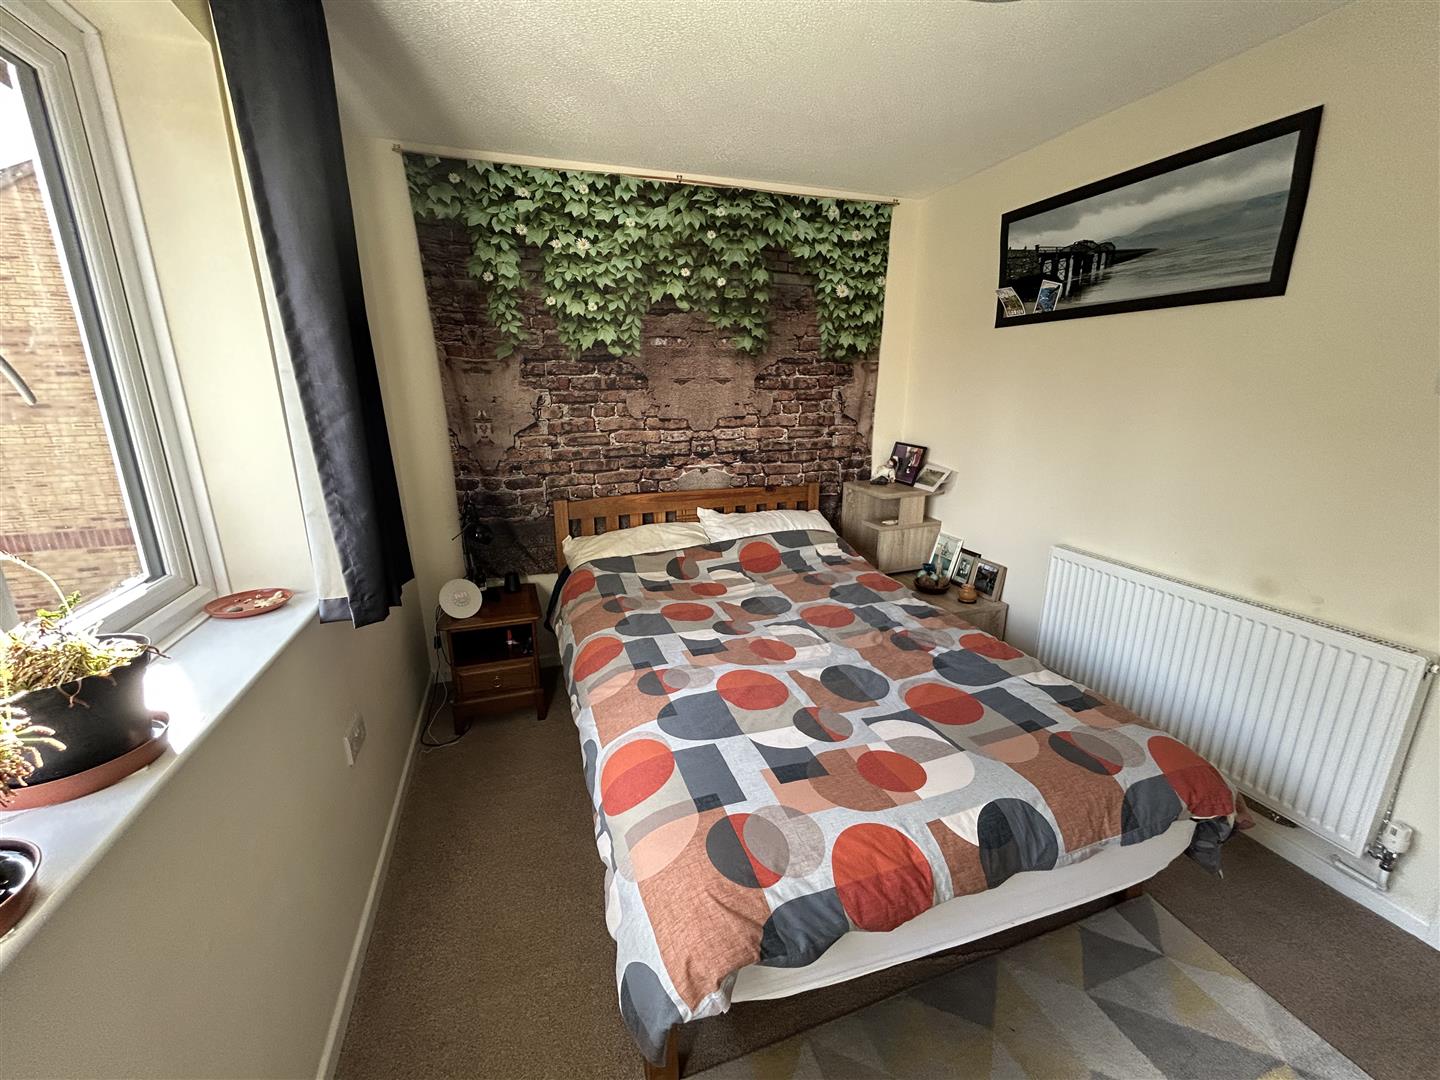
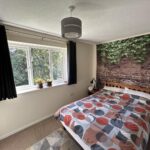
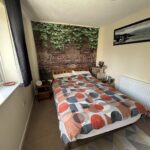
Bedroom one. (The measurement is taken to the front of a built-in large wardrobe fitment, running wall to wall).
The bedroom has a double glazed window overlooking the garden to rear, lighting, power and a panelled radiator.
Bedroom two. (The measurement is taken to the front of a built-in wardrobe fitment). The bedroom has a double glazed window to front, panelled radiator, lighting and power.
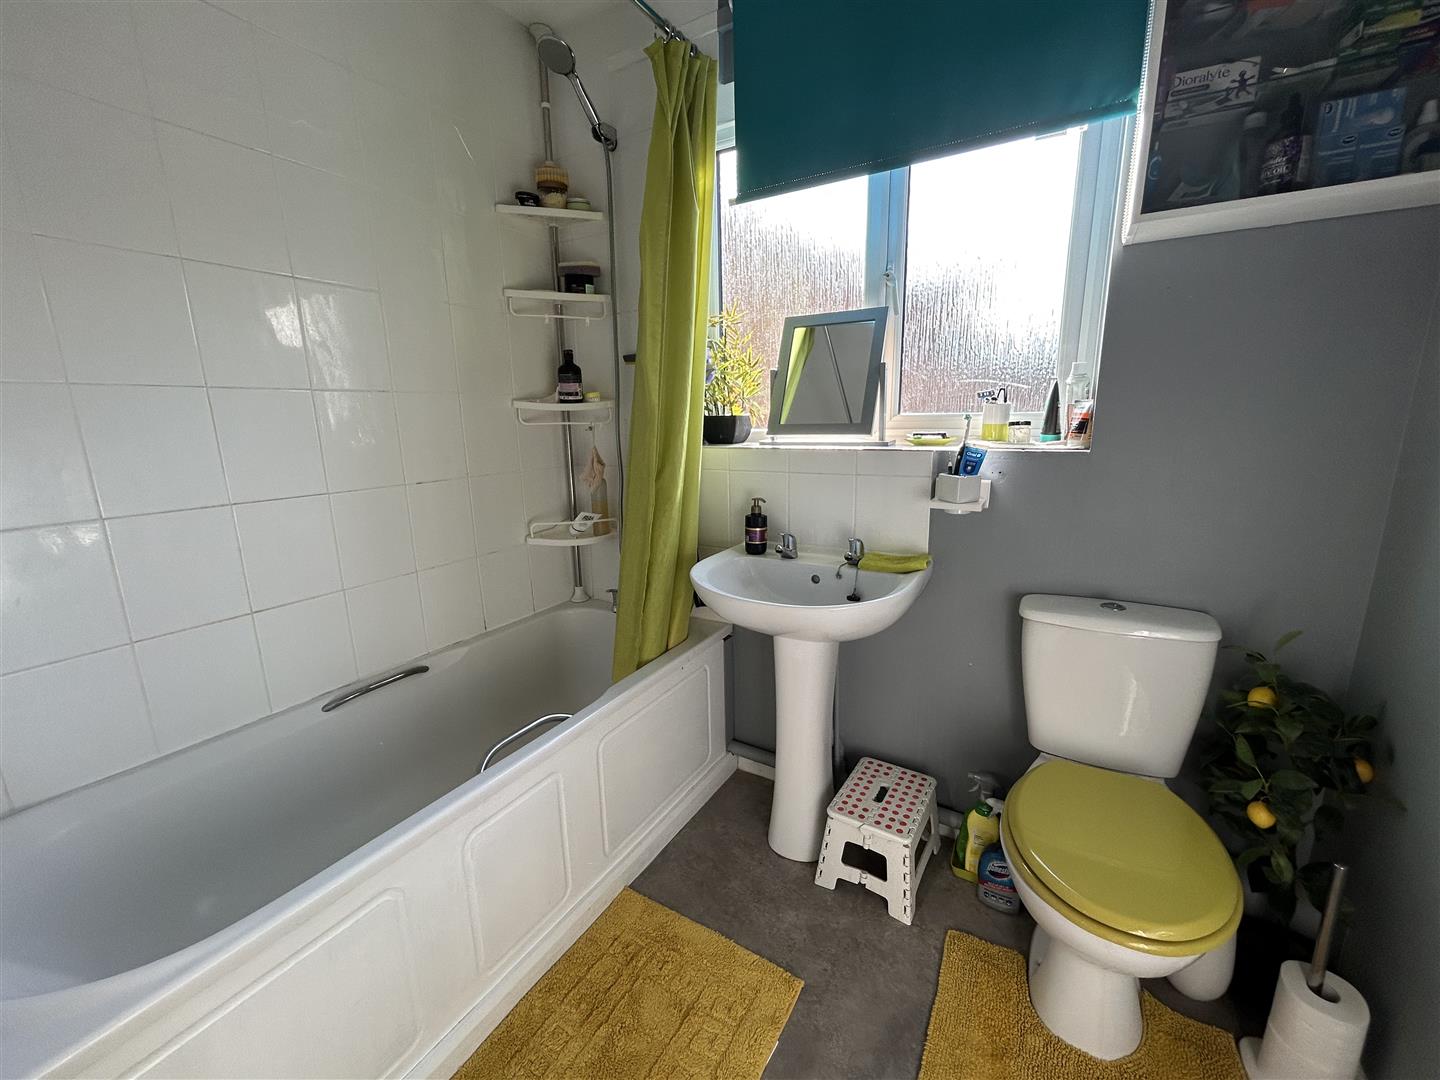
On the landing a door opens into the bathroom, having a modern suite in white, panelled bath with hand grips, mixer tap with shower attachment over and ceramic tiling to ceiling height. To the side is a pedestal wash hand basin, low flush W.C, vertical heated towel rail/radiator, extractor fan, ceiling light and an opaque double glazed window to side.
On the landing a door opens into an airing cupboard with shelving.
OUTSIDE.
The property is approached to the front having a small lawned garden, flagged pathway to the front door and to the side is a tarmacadam driveway giving parking for motor vehicles. There is also a gate to the rear of the drive opening into the rear garden.
REAR GARDEN.
The good sized rear garden has a patio area, with the main garden being laid to lawn and secure boundaries to sides and rear There is also a timber built garden shed and access back onto the drive to the side.
AGENTS NOTE.
The boiler is Hydrogen ready.
SERVICES.
All mains services are connected.
Reception Hall
Lounge/Dining Room 4.88m x 4.11m (16' x 13'6")
Kitchen 2.92m x 2.39m (9'7" x 7'10")
Bedroom One 3.51m x 2.64m (11'6" x 8'8")
Bedroom Two 3.51m x 2.92m (11'6" x 9'7")
Bathroom
Rear Garden