Ridgemoor Road, Leominster
Property Features
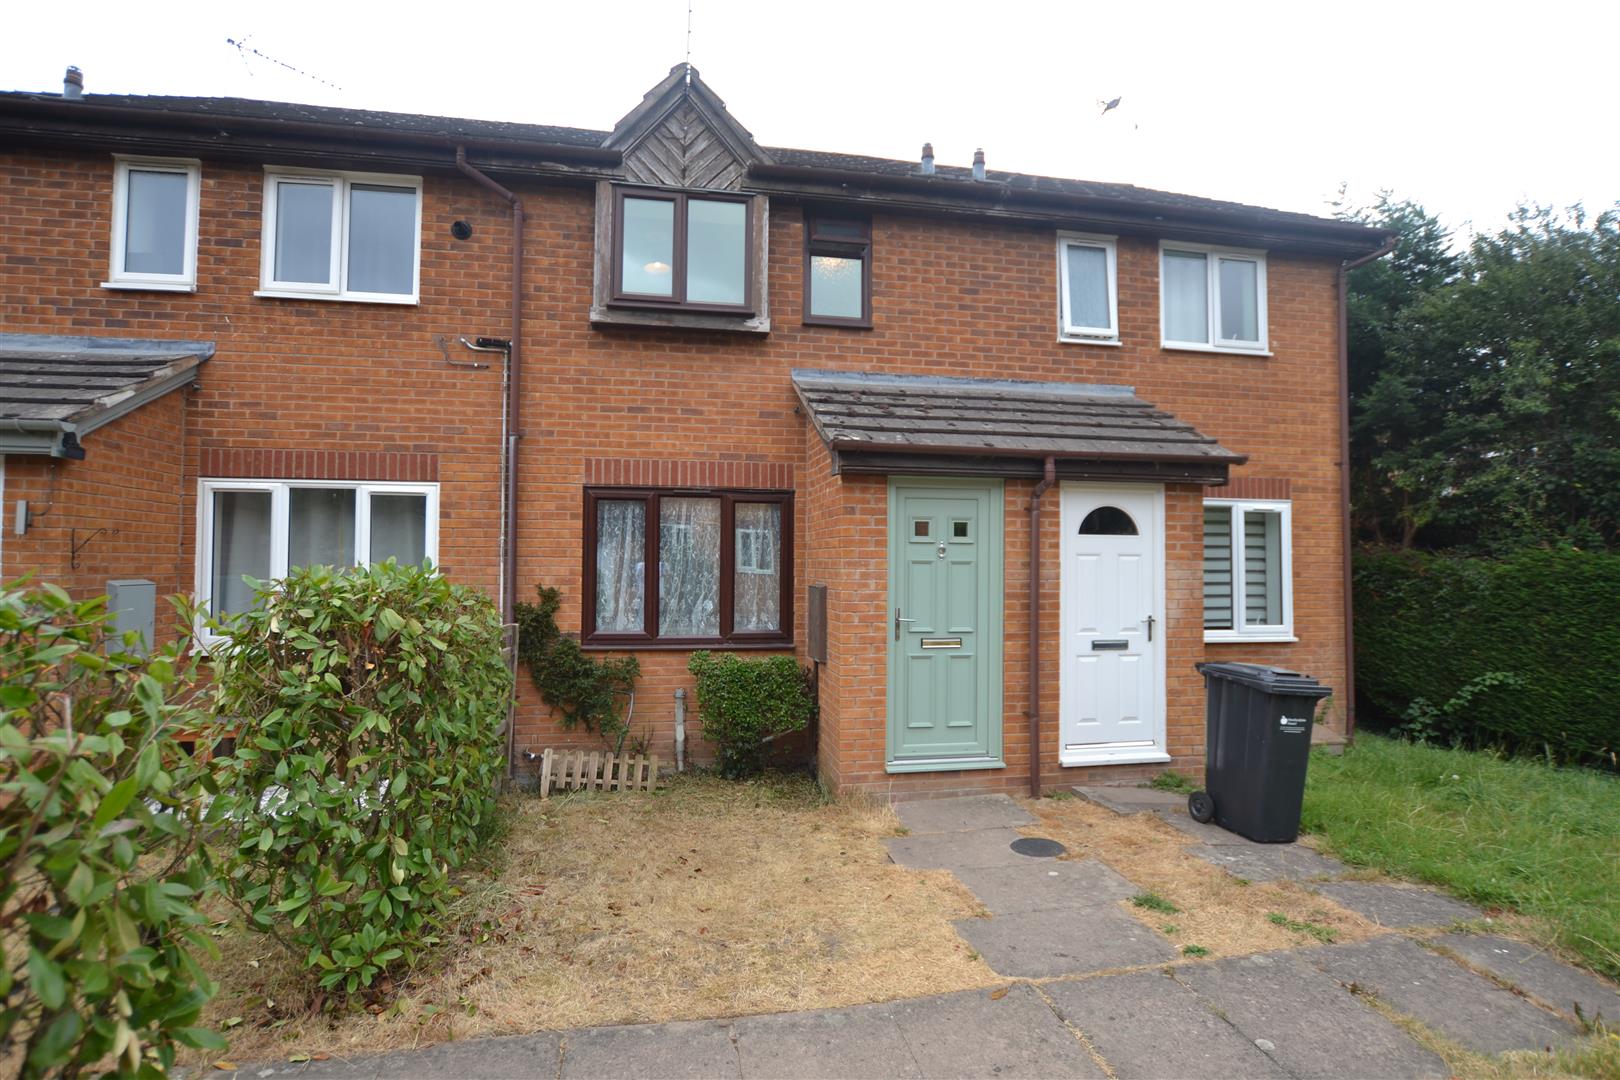
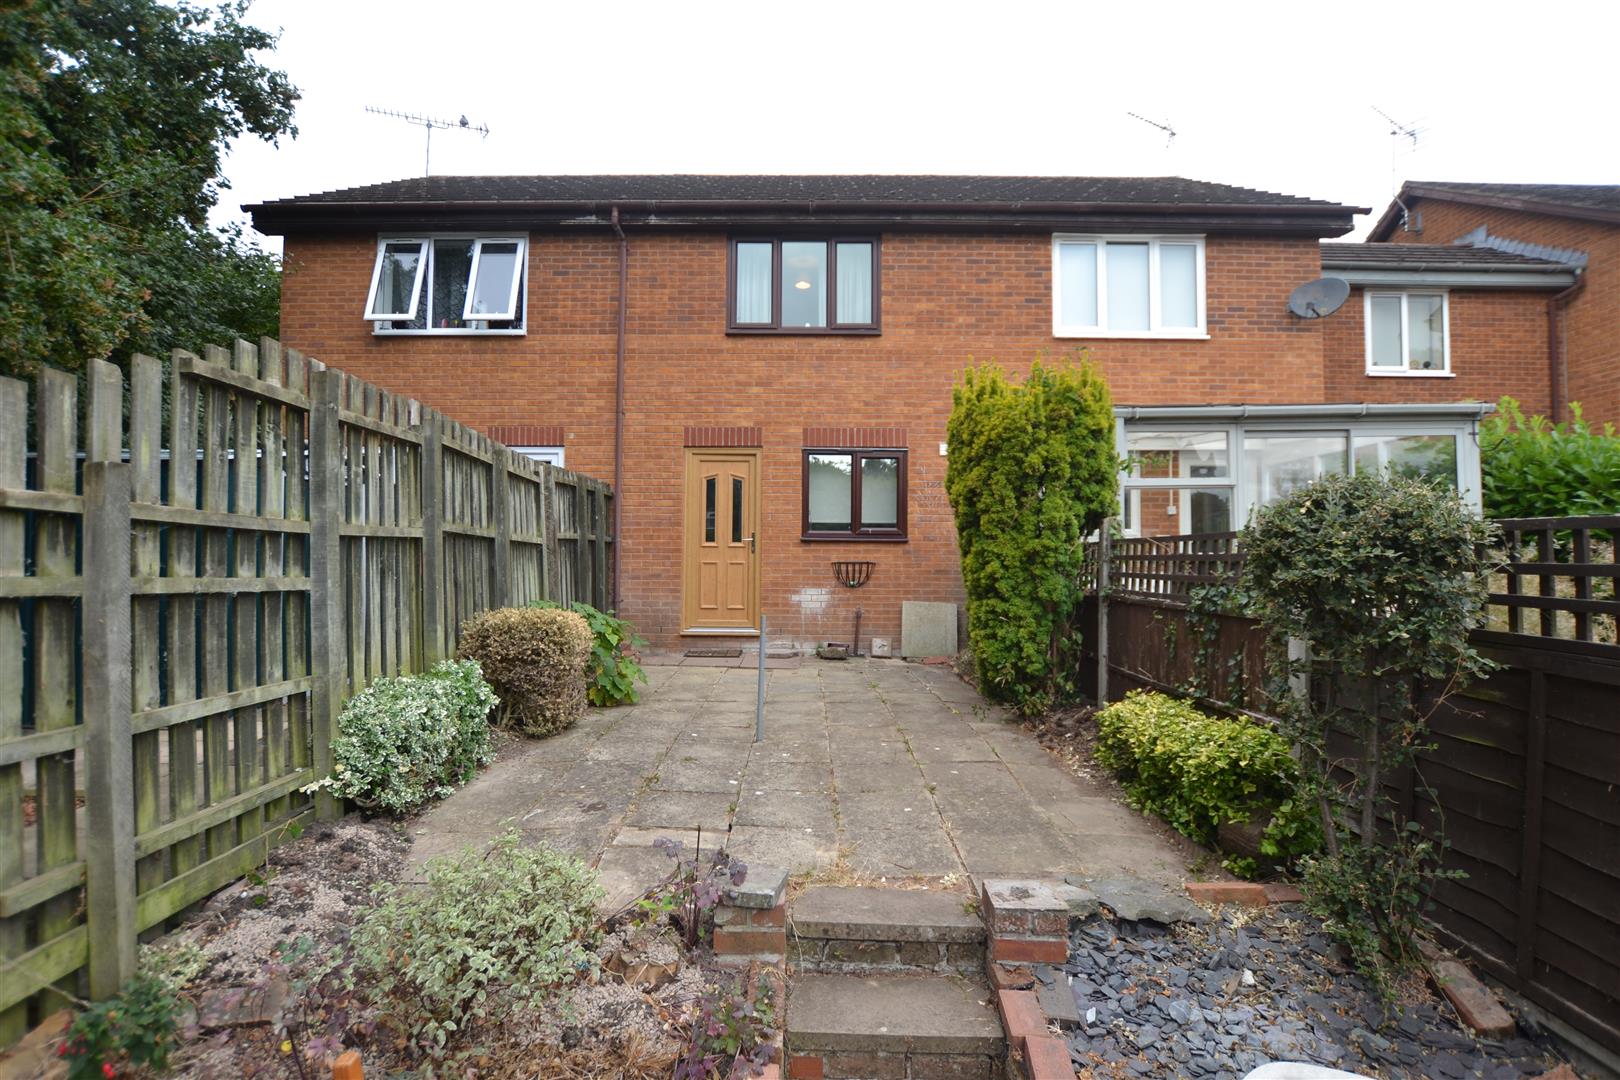
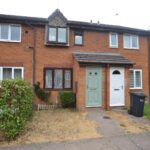
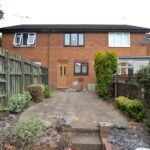
- A Modern Terrace House
- Ideal for First Time/Investment Buyers
- 2 Bedrooms
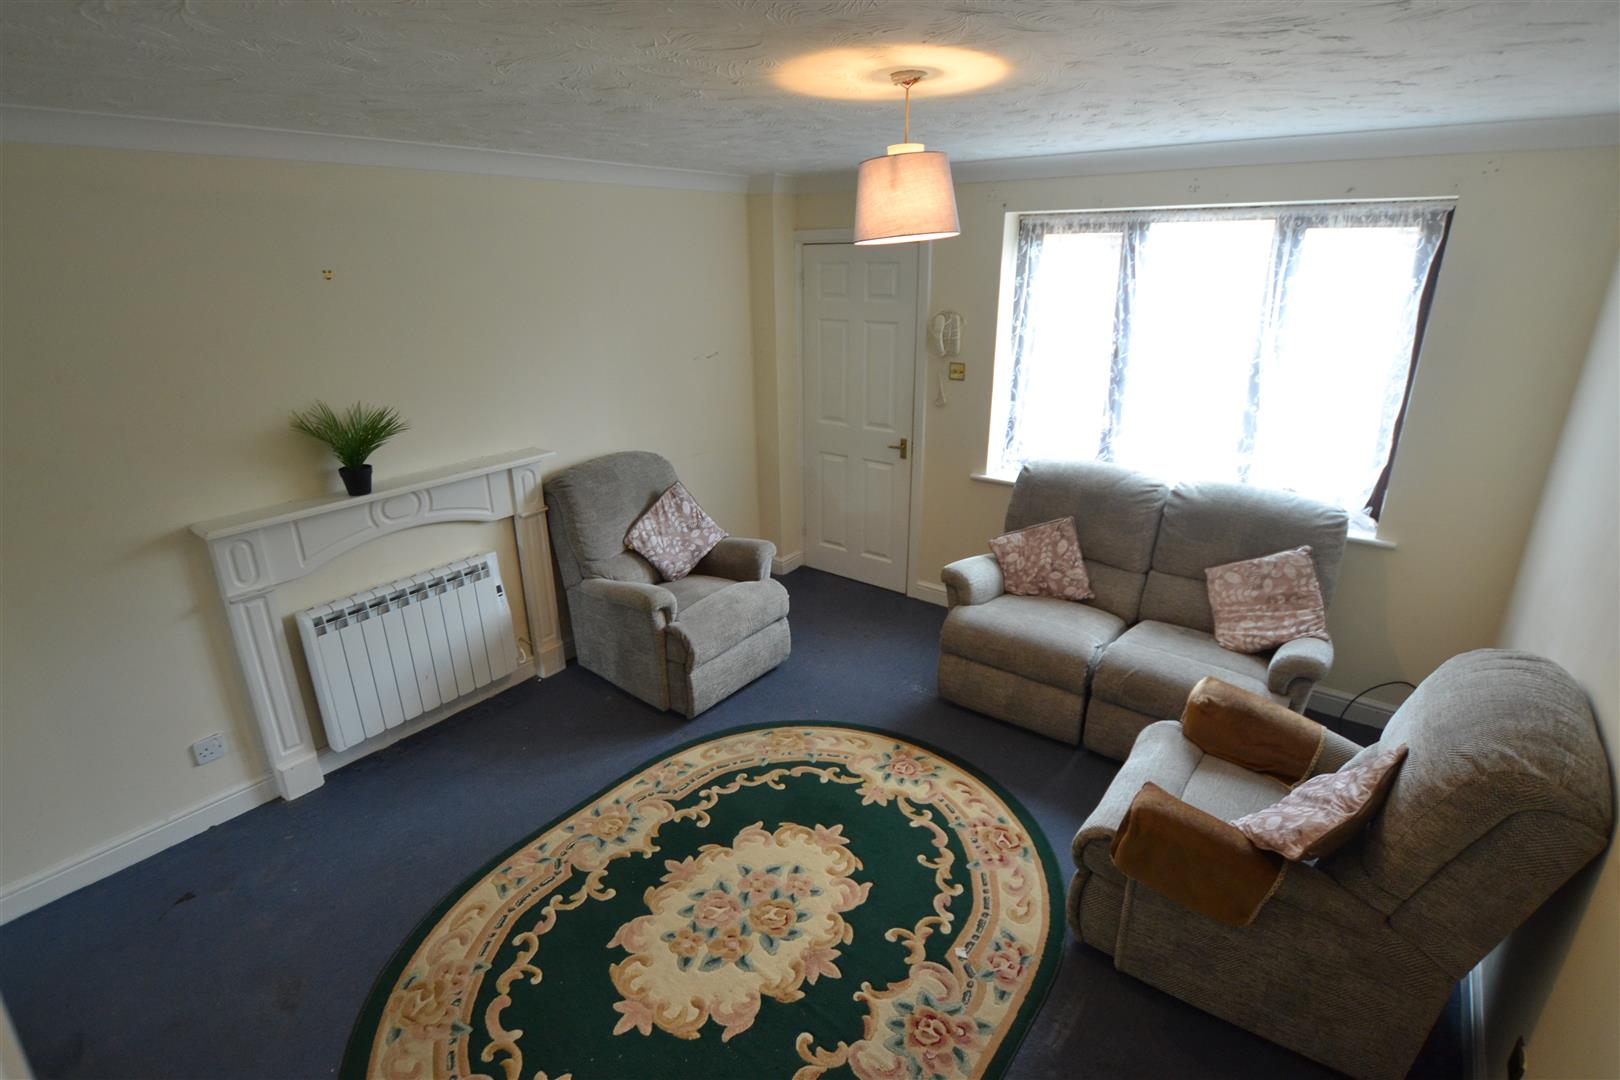
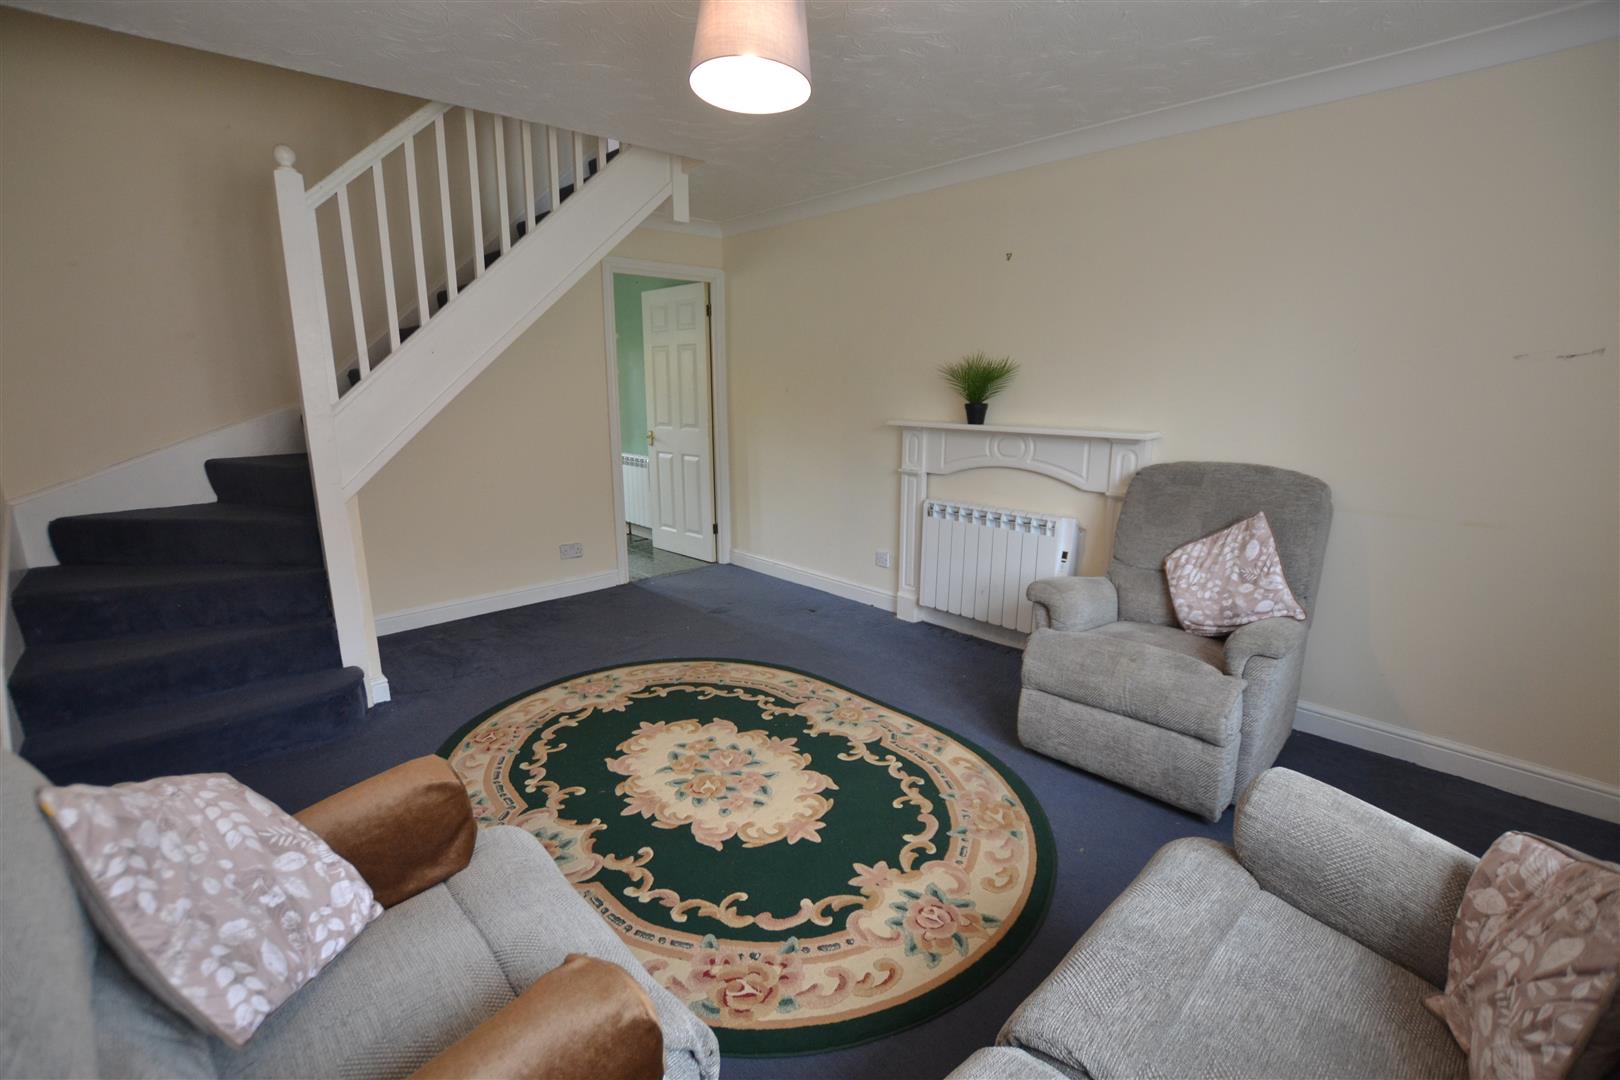
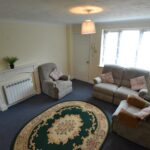
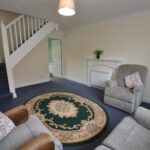
- Good Size Lounge
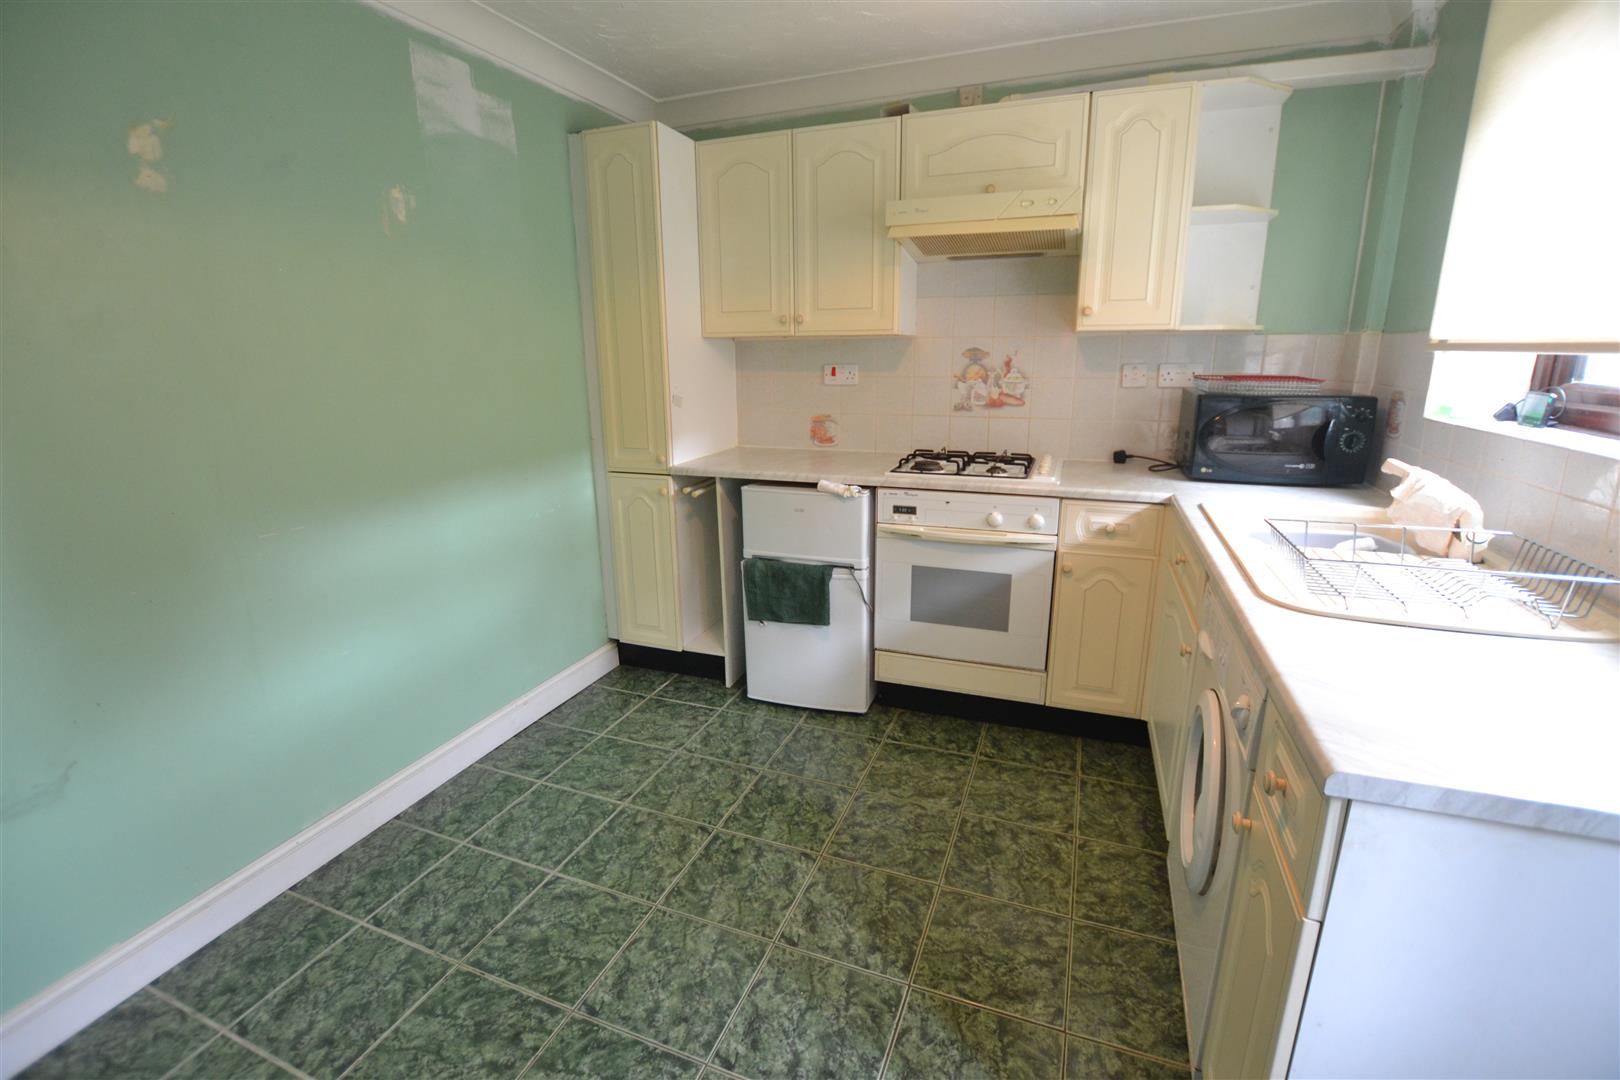
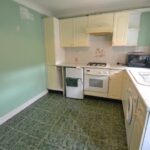
- Kitchen/ Breakfast room
- Bathroom
- Enclosed Garden
- Allocated Parking for 2 Vehicles
Property Summary
Ridgemoor Road is situated on the northern edge of Leominster's town centre which is within walking distance of the town centre, offering a good range of amenities to include shops, supermarkets, cafes, restaurants, sports centre with swimming pool and a train station.
Details of 113 Ridgemoor Road, Leominster are as follows:
Full Details
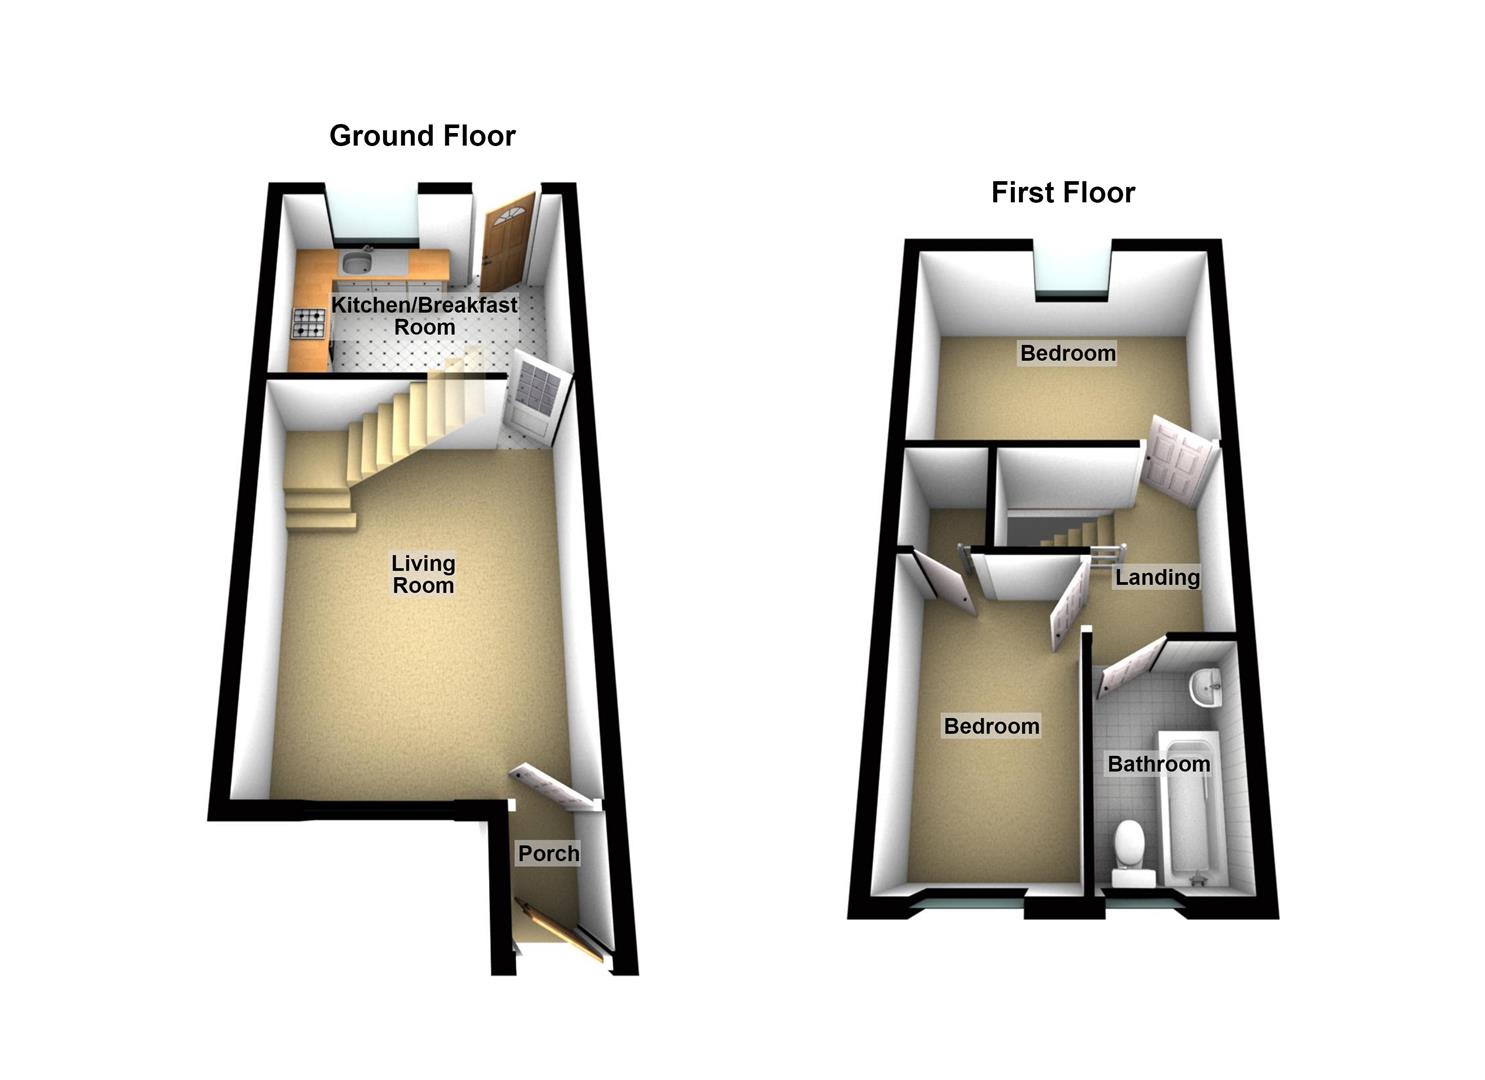
A UPVC entrance door opens into a reception hall and a door opening to the lounge.
The good size lounge has a UPVC double glazed window to the front, plenty of power points, a modern electric heater with ornamental fireplace with mantle shelf over and a door into the kitchen/breakfast room.
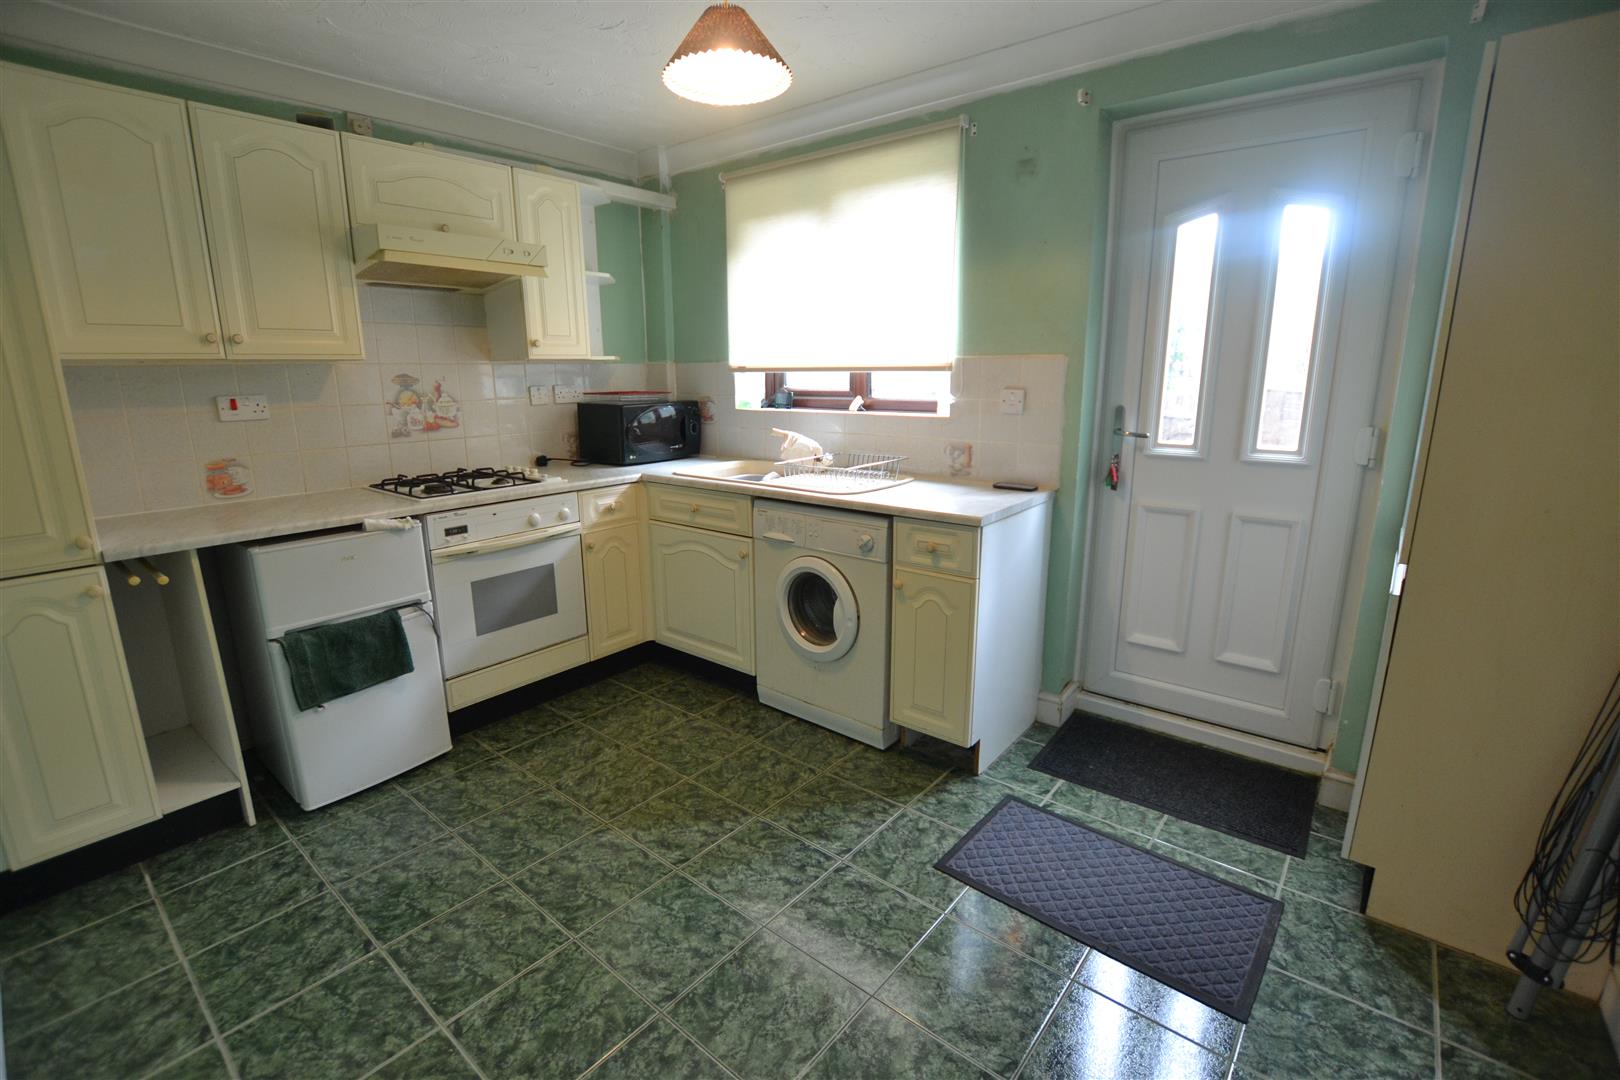
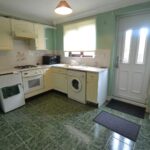
The kitchen/breakfast room has working surfaces with units under to include cupboards and drawers, a planned space and plumbing for a washing machine and space for a fridge. Built into the working surfaces is a 4 ring gas hob with extractor hood with light over and an electric oven under. There are eye-level cupboards and a larder unit, a UPVC double glazed window overlooking the rear garden, room for a breakfast table, a modern wall mounted electric heater and a UPVC double glazed door opens out to the rear garden.
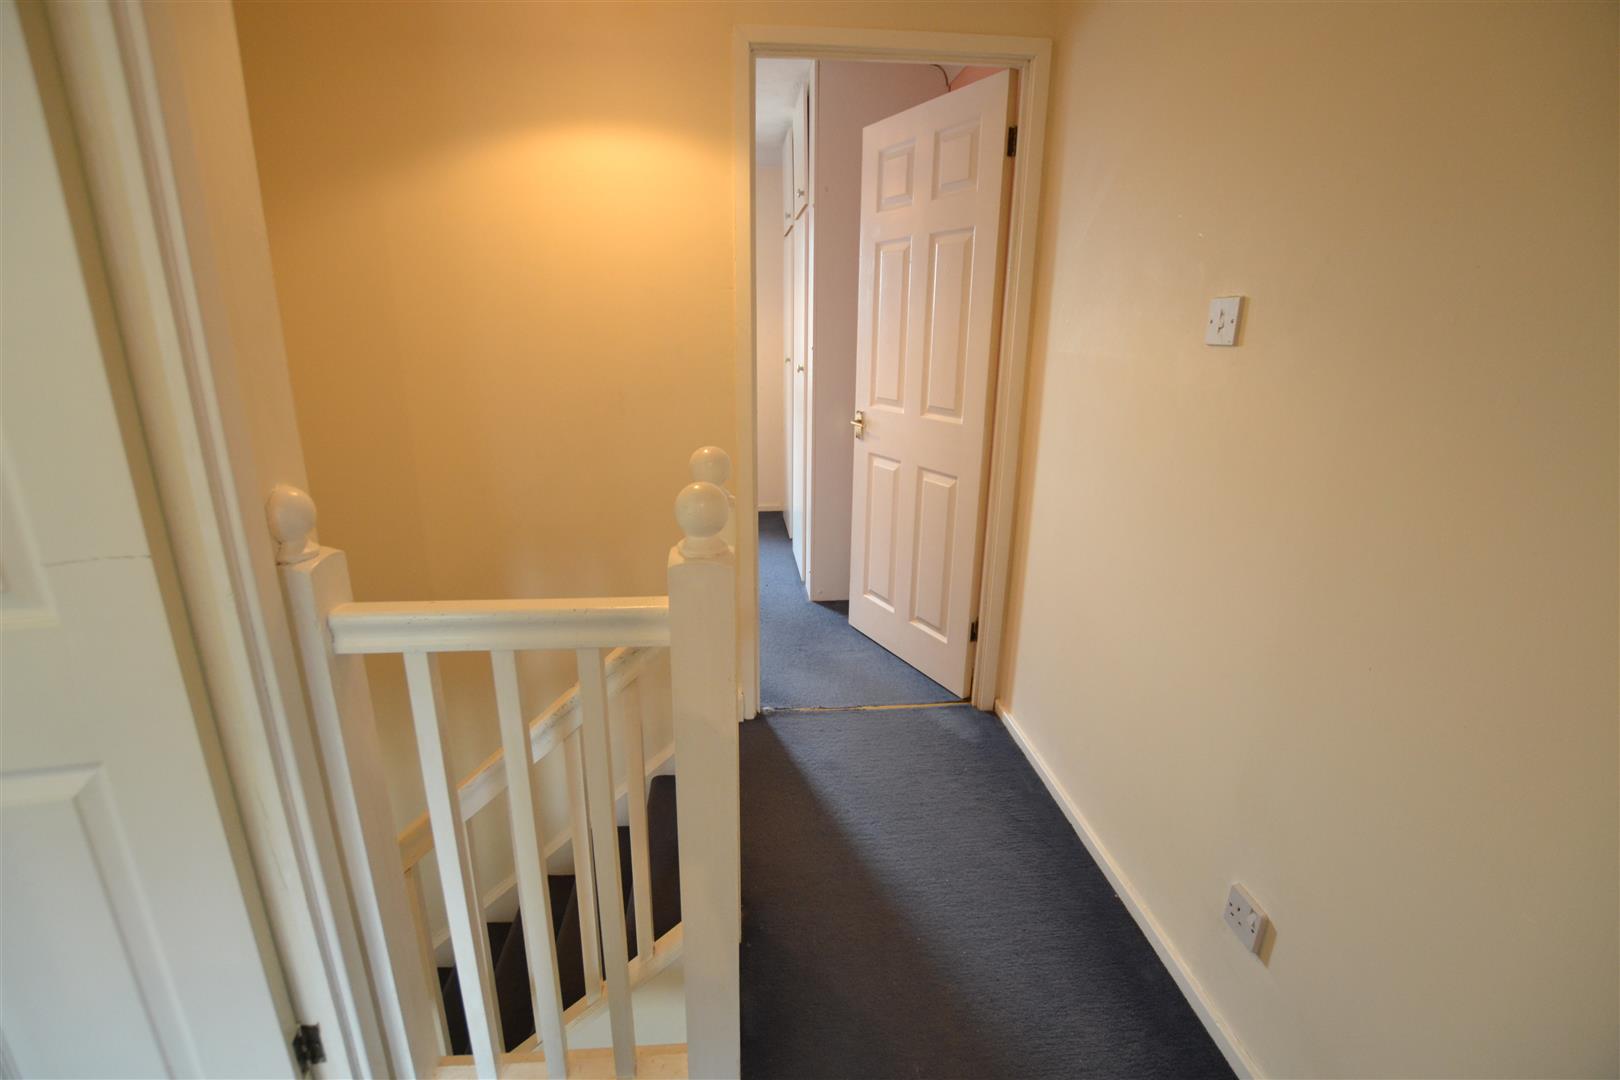
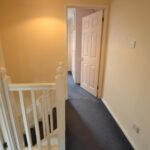
From the lounge a staircase rises up to the first floor landing having an inspection hatch to the roof space above and doors off to bedrooms.
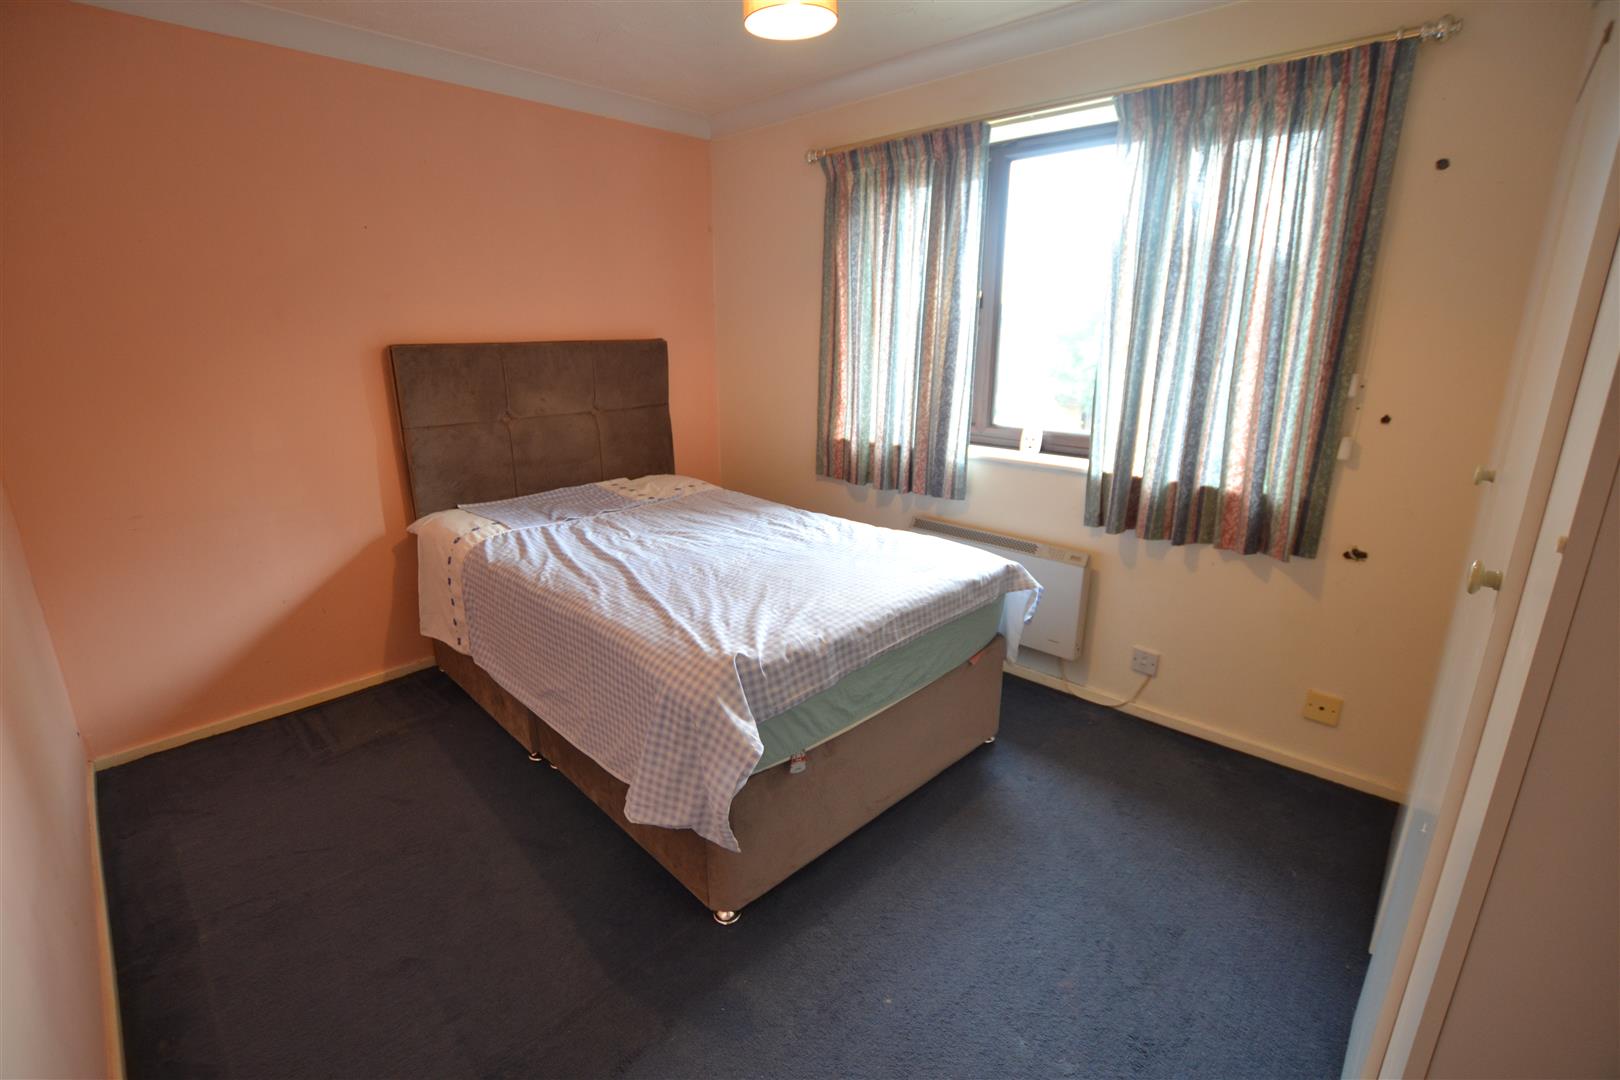
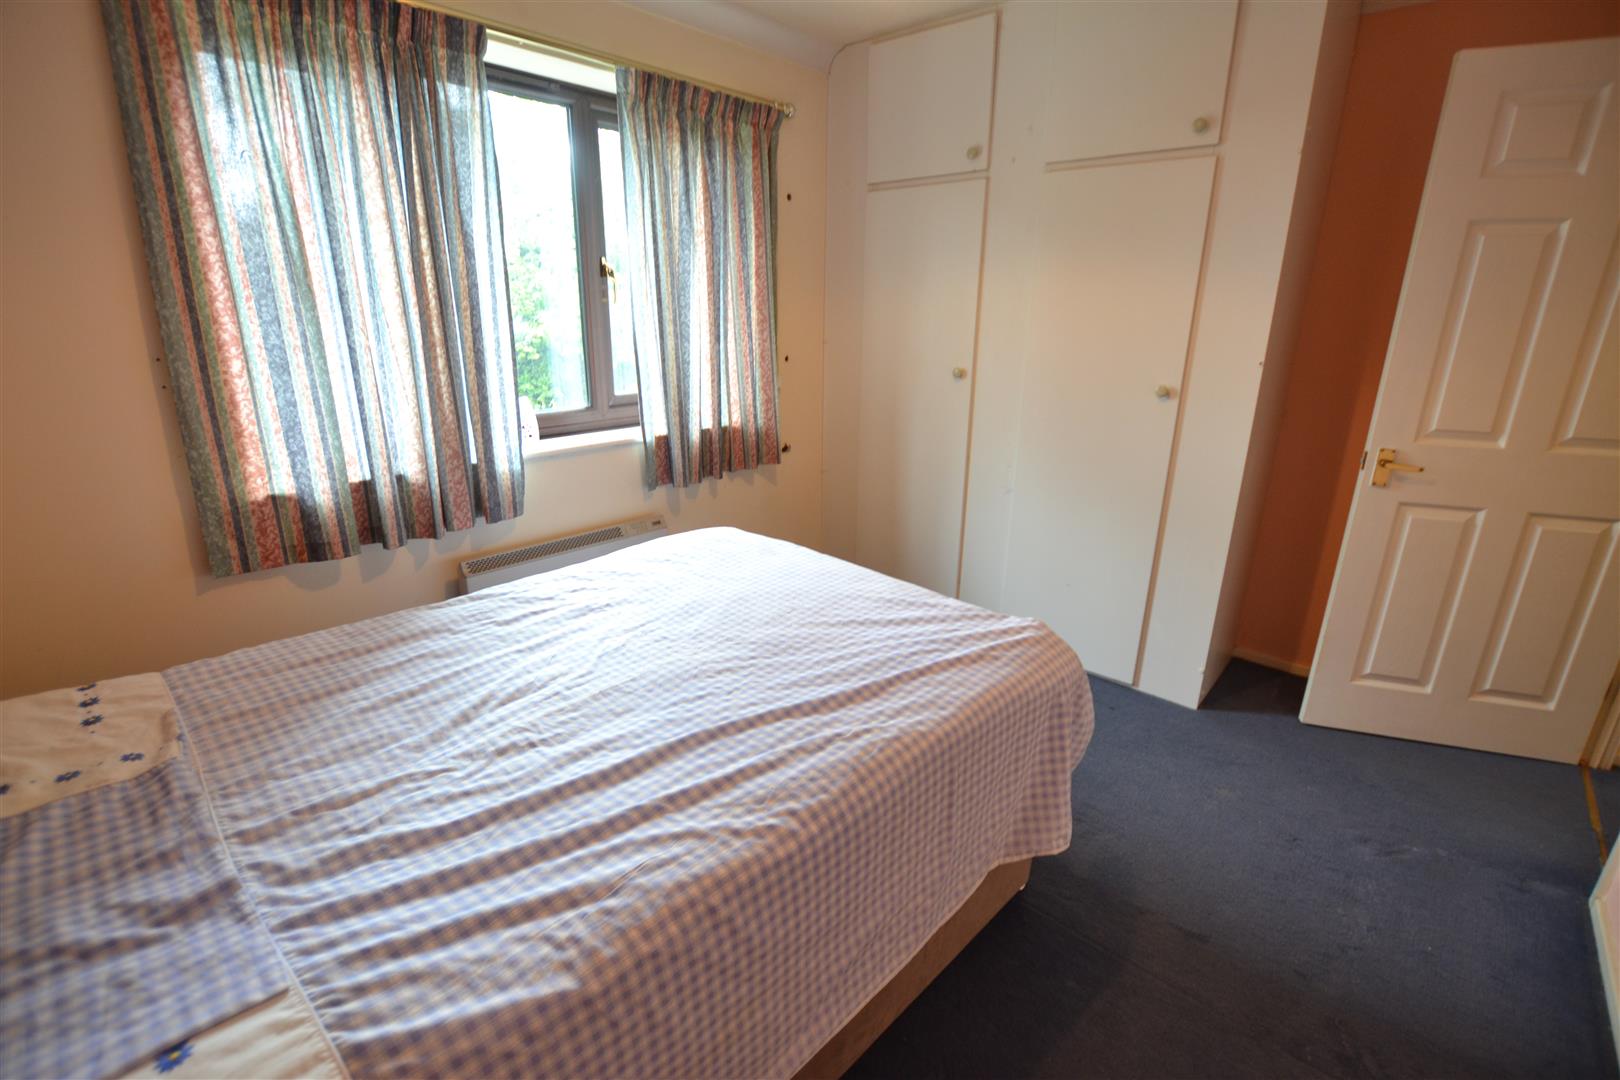
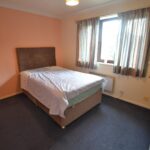
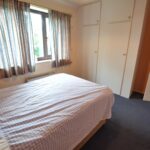
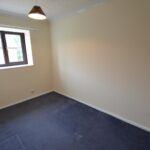
Bedroom one has a built-in wardrobe fitment, wall mounted electric heater and a UPVC double glazed window overlooking the rear garden.
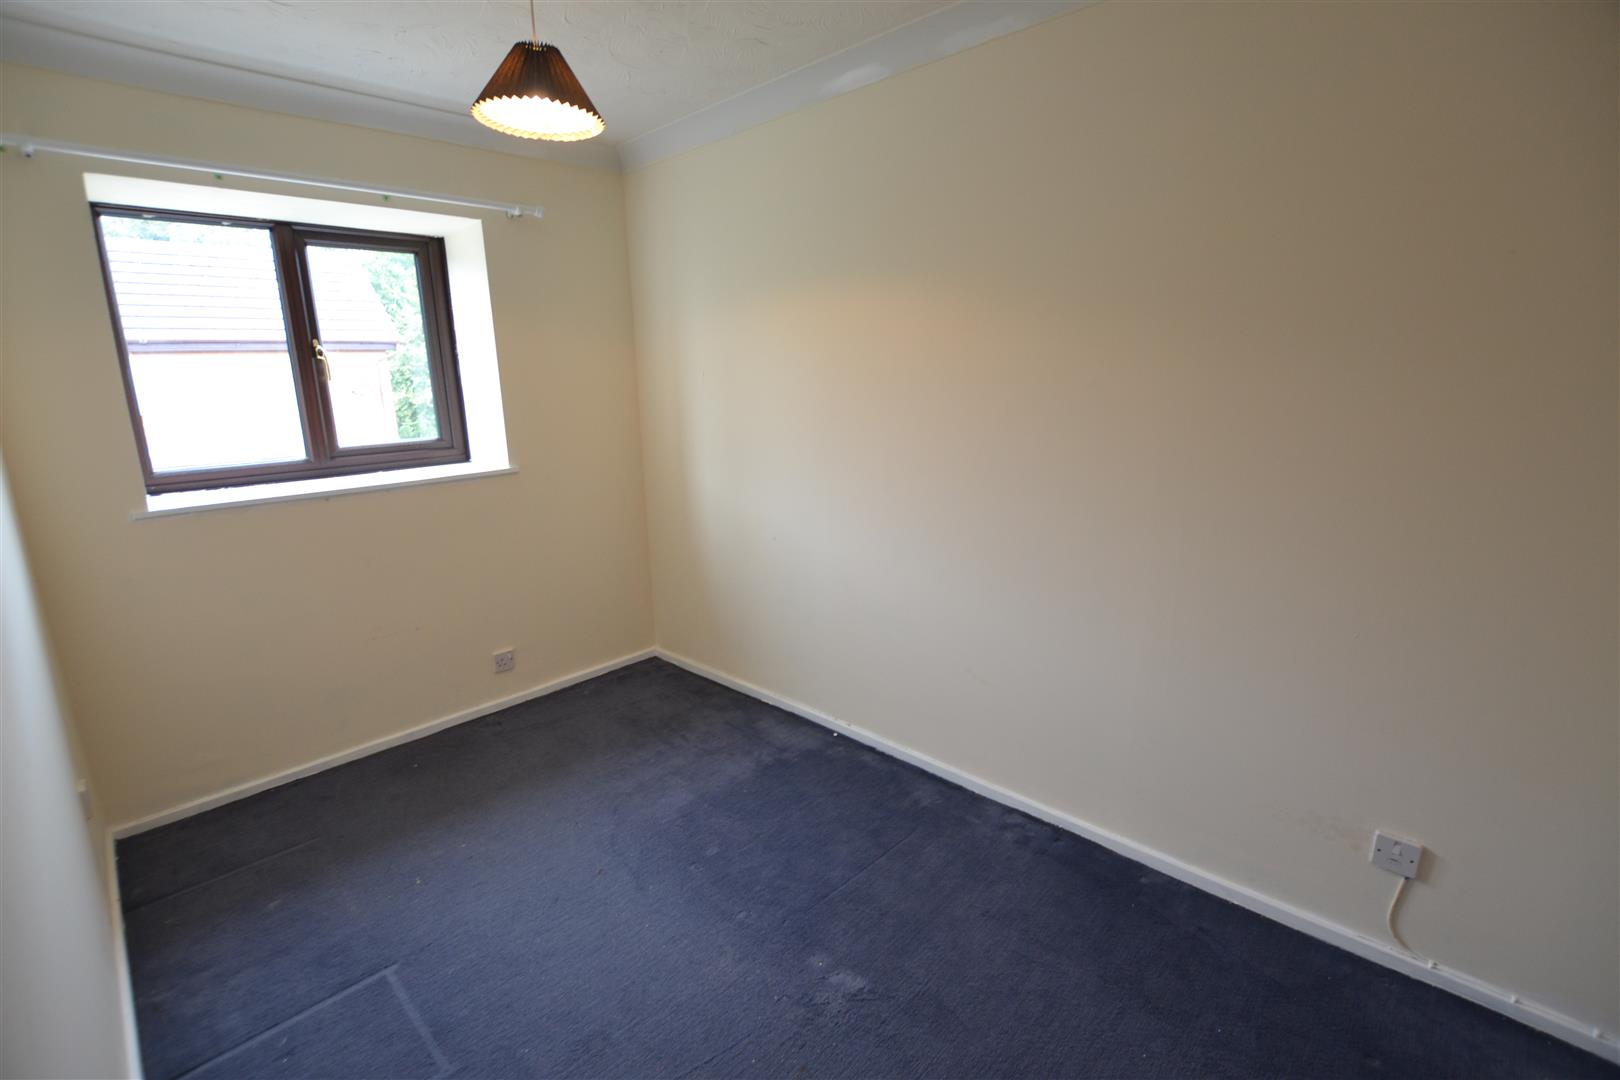
Bedroom two has a UPVC double glazed window to front with a deep window sill, a wall mounted electric heater and a door into an airing cupboard housing a hot water cylinder with shelving over.
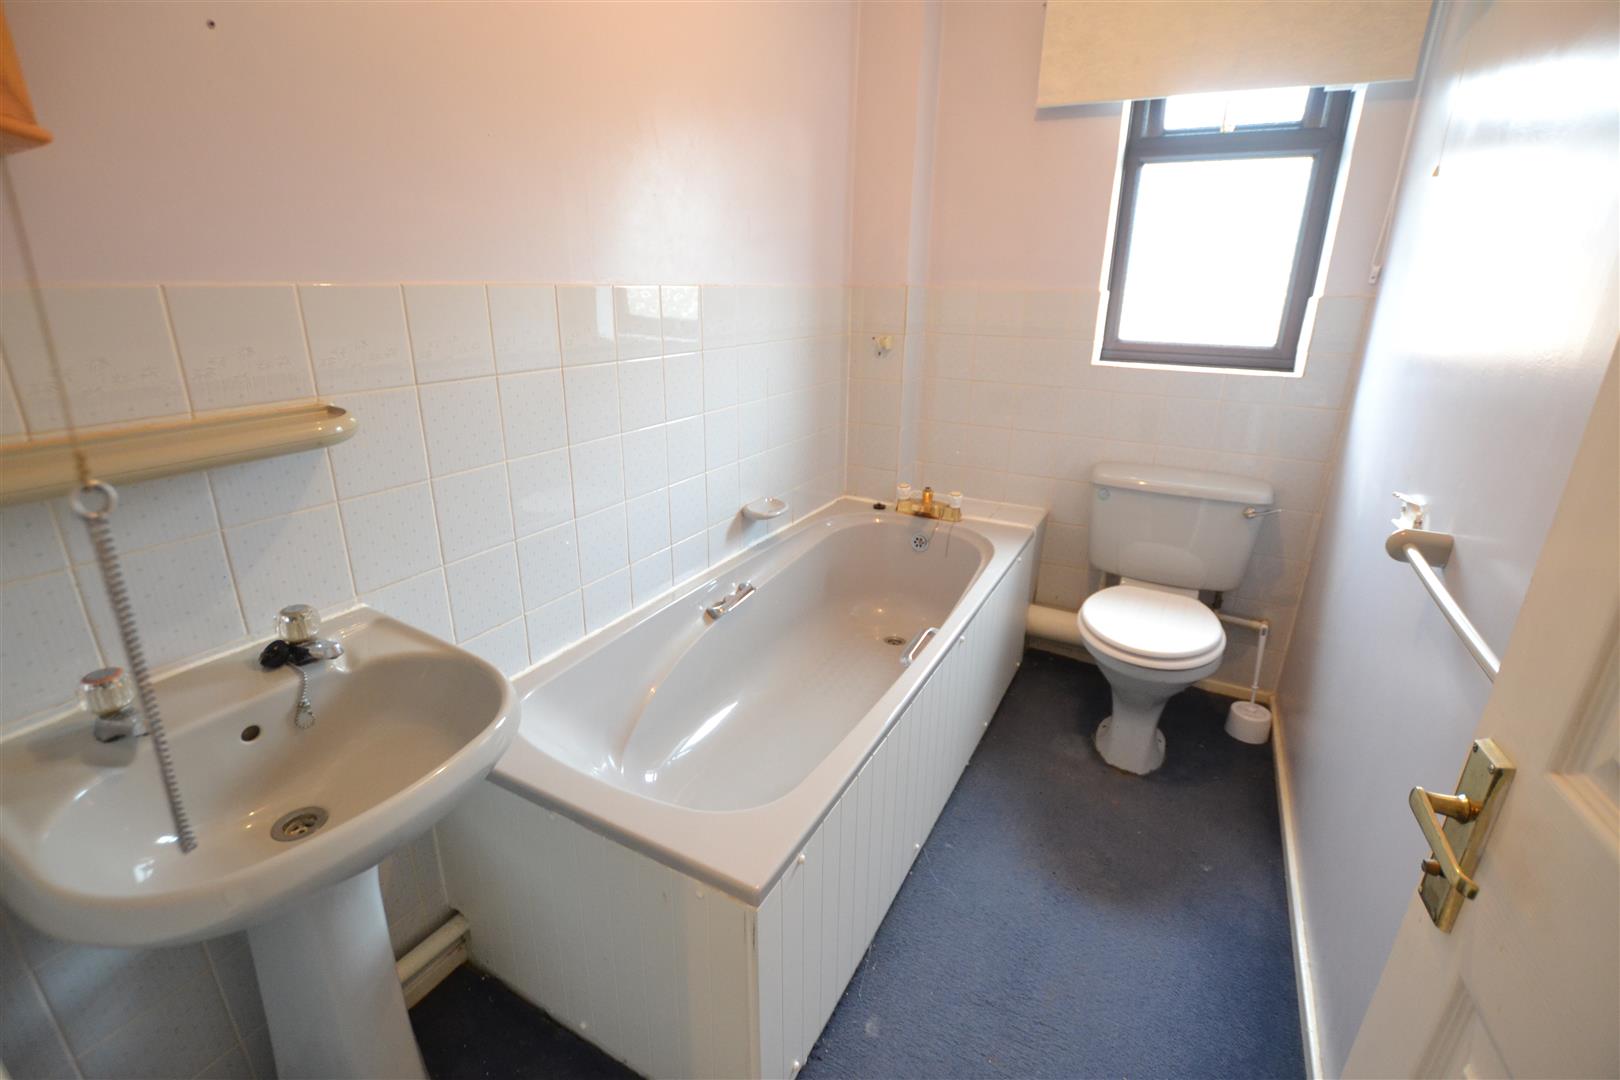
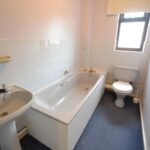
From the landing a door opens into the bathroom having a suite in to include a side panelled bath, pedestal wash hand basin and a low flush W.C. There are tiled splashbacks, a frosted UPVC double glazed window to front and a wall mounted down flow heater.
OUTSIDE.
The property is situated in a tucked away edge of cul-de-sac position and ahas a lawned garden to the front with a slabbed pathway giving access to the front door.
REAR GARDEN.
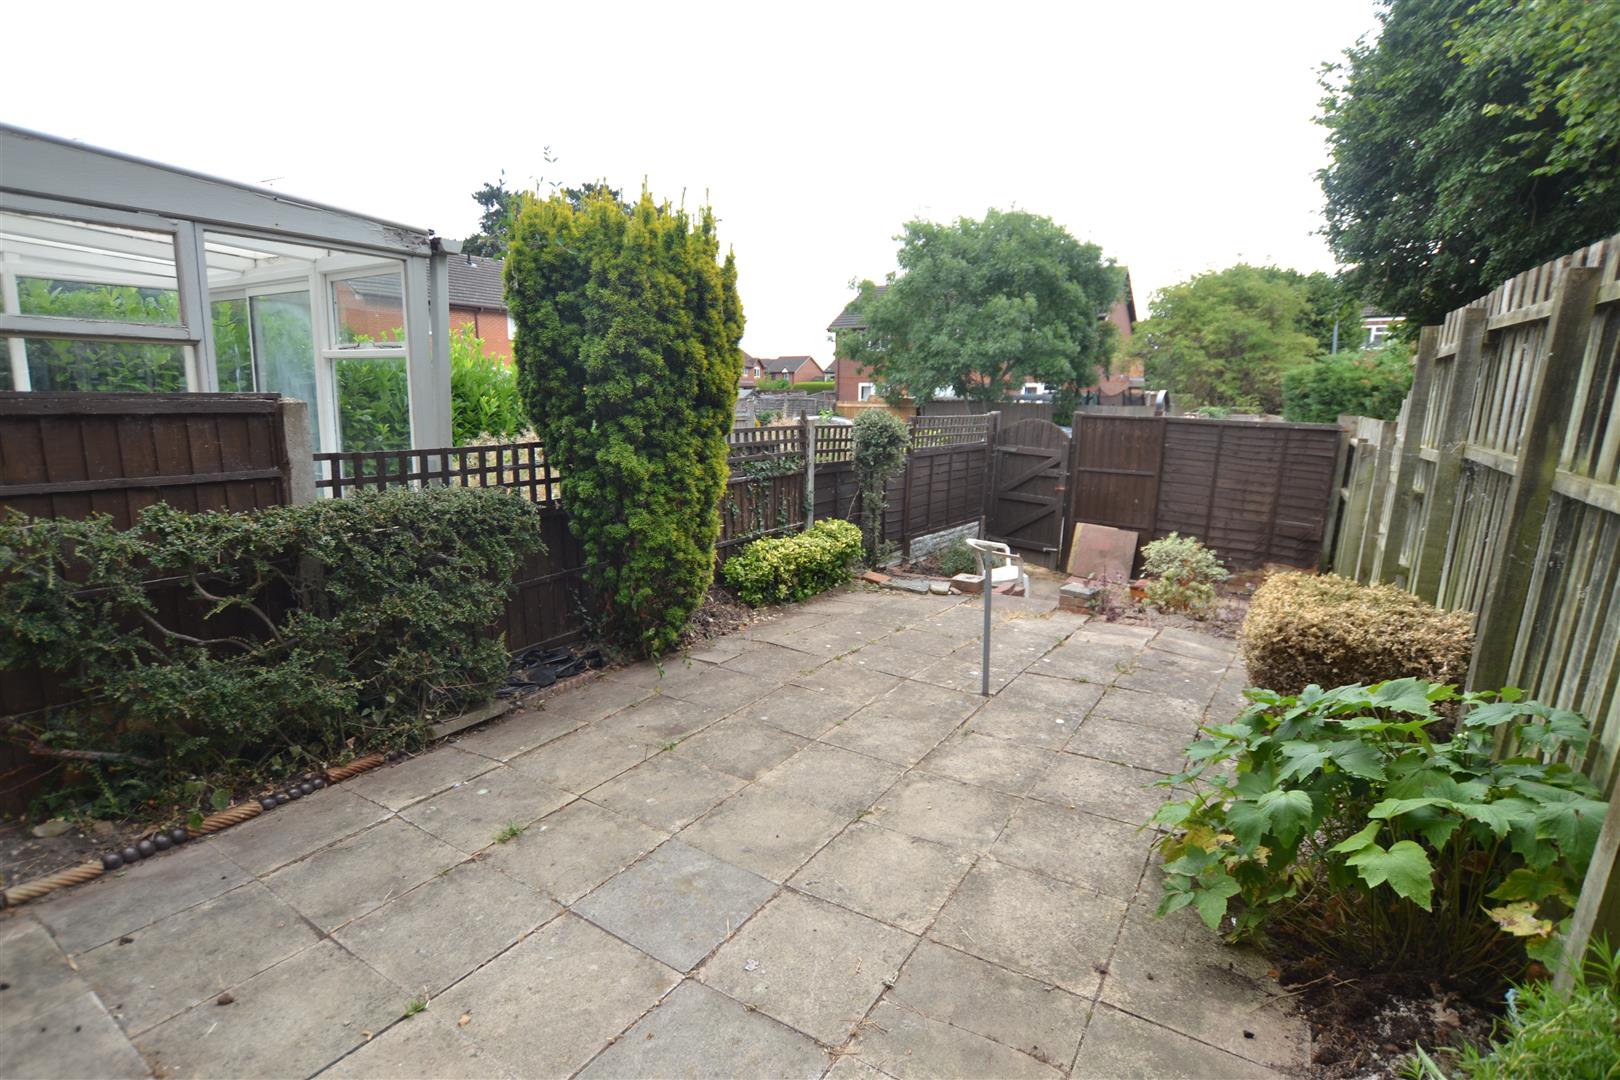
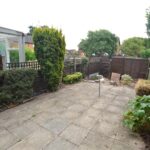
The property enjoys a secure rear garden which has been designed for easy maintenance, having a patio garden with shrub borders and steps lead down with a low brick retaining walls to a patio at the rear and a gate gives access to a parking area at the rear, with 2 allocated spaces.
SERVICES.
All mains services are connected and electric heating,
Reception Hall
Lounge 4.70m x 3.58m (15'5" x 11'9")
Kitchen/Breakfast Room 3.56m x 2.67m (11'8" x 8'9")
Bedroom One 3.56m x 2.67m (11'8" x 8'9")
Bedroom Two 3.51m x 2.03m (11'6" x 6'8")
Bathroom