The Rugg, Leominster
Property Features
- Detached House With Views
- 3 Bedrooms
- Dining Room
- lounge
- Fitted Kitchen
- Wet Room
- Garage
- Parking For vehicles
- Rear Garden
- Walking Distance of The Town Centre
Property Summary
The Rugg is a sought after development just off Green Lane, Leominster and is only a short walk away from Leominster's town centre and amenities which includes a wide variety of shops, supermarkets, cafes, restaurants, library and train station.
Details of 9 The Rugg, Leominster are further described as follows:
Full Details
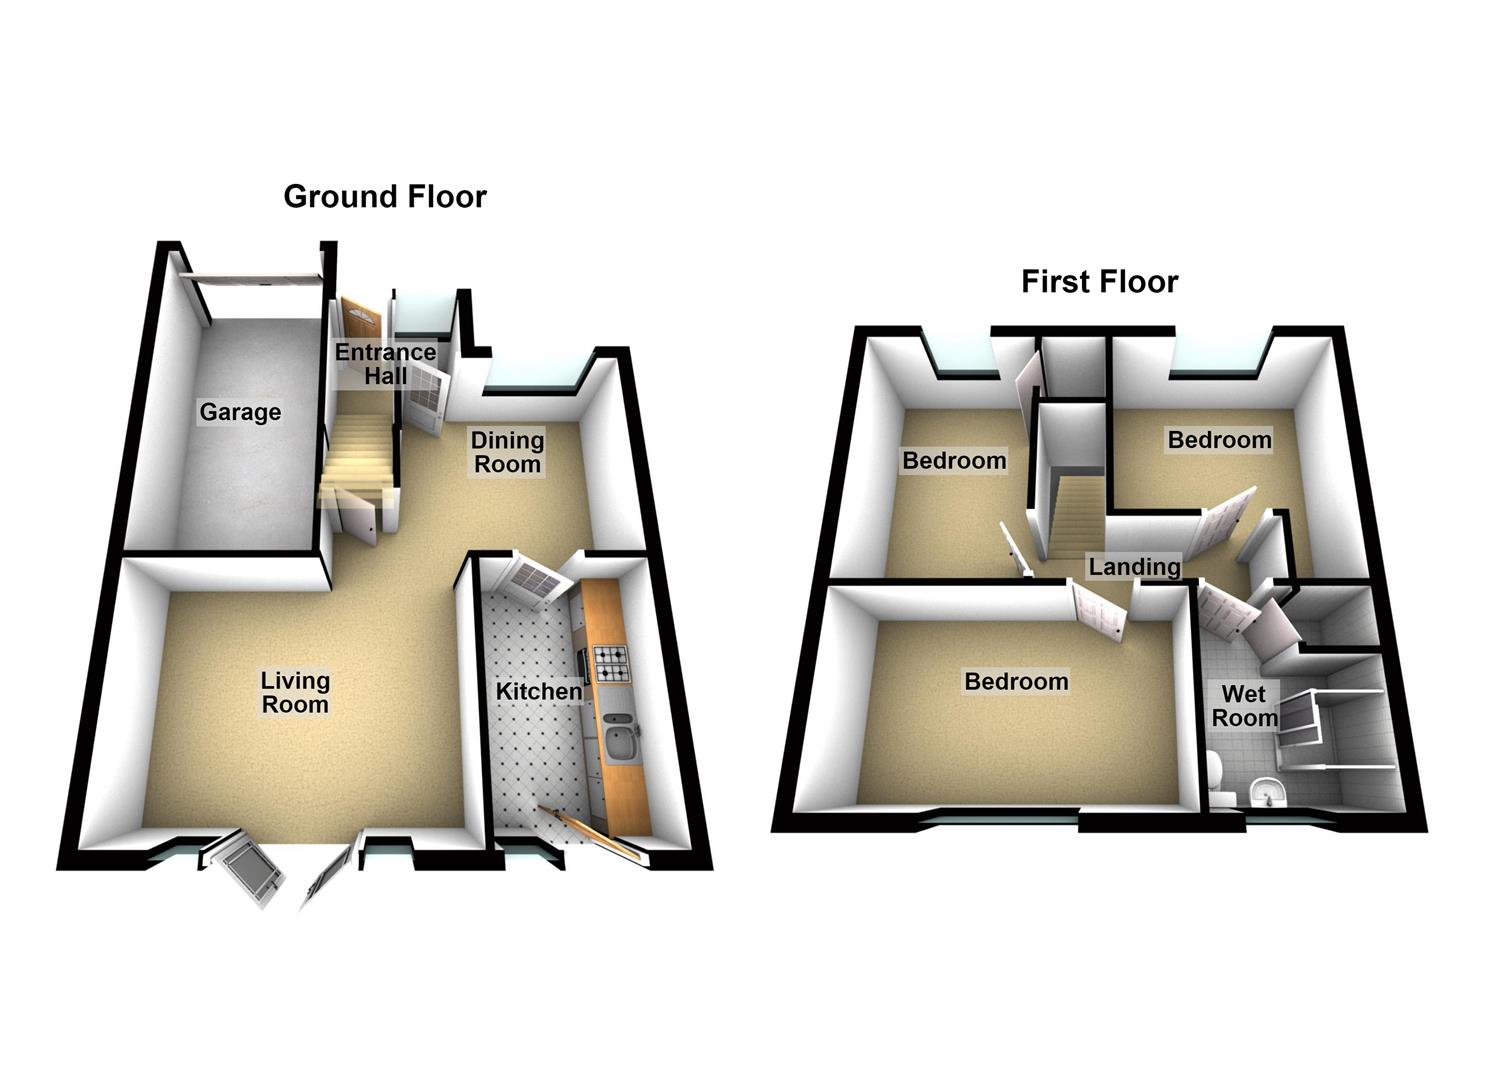
A canopy porch with a composite entrance door which opens into a reception hall with a full length UPVC window to the front and door leading into the dining room.
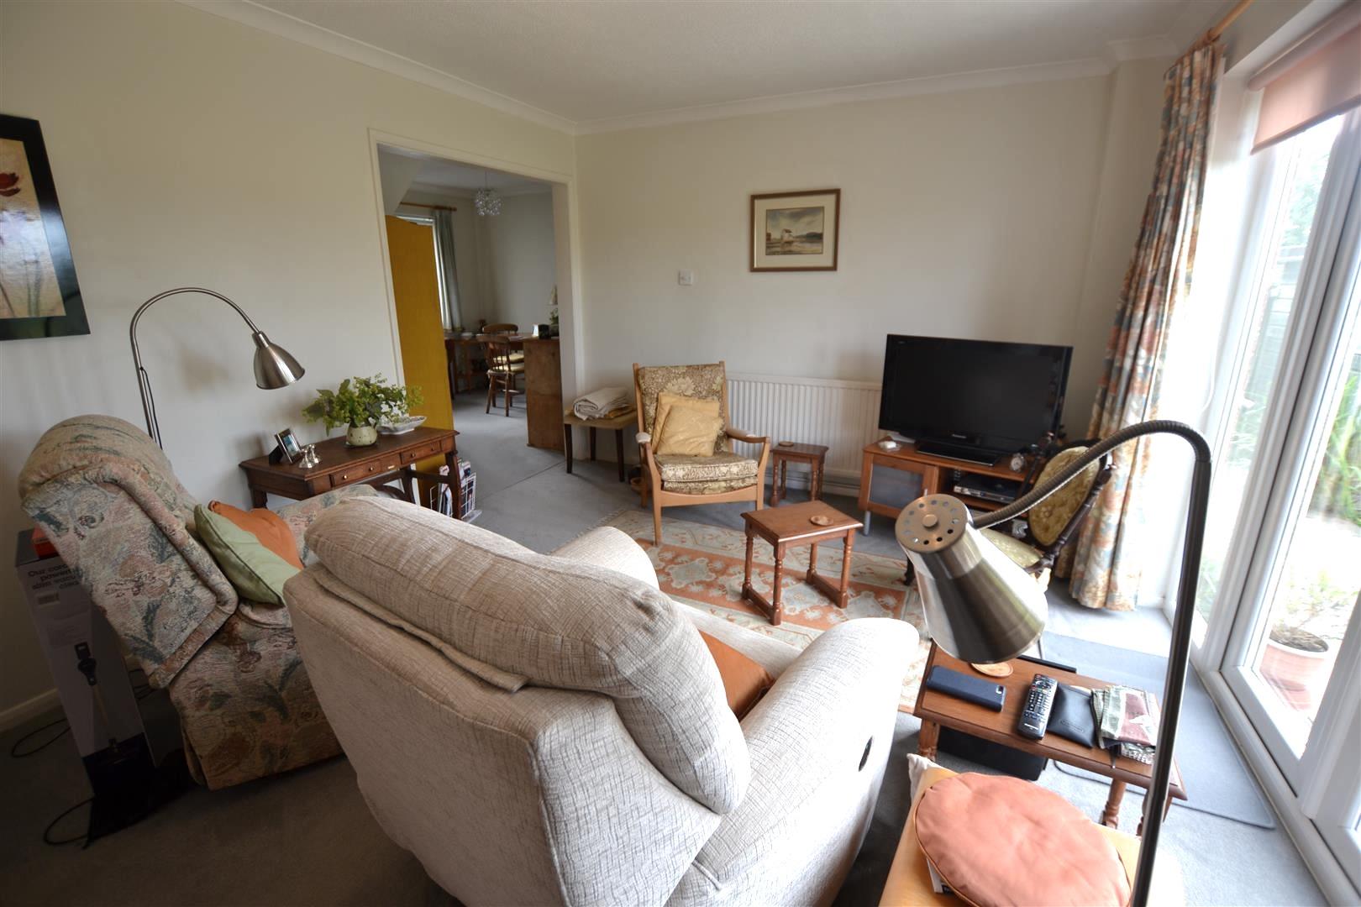
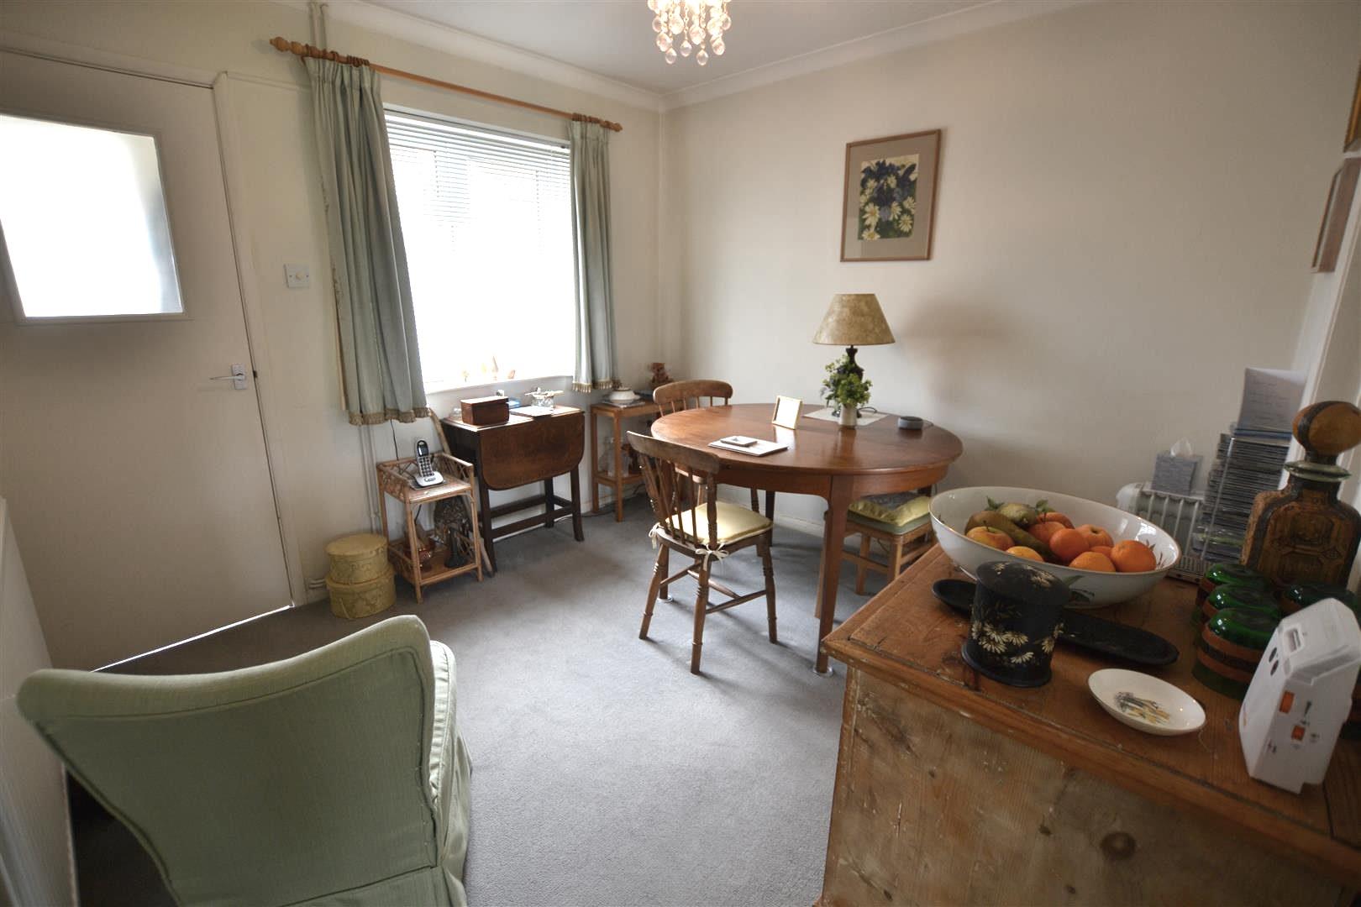
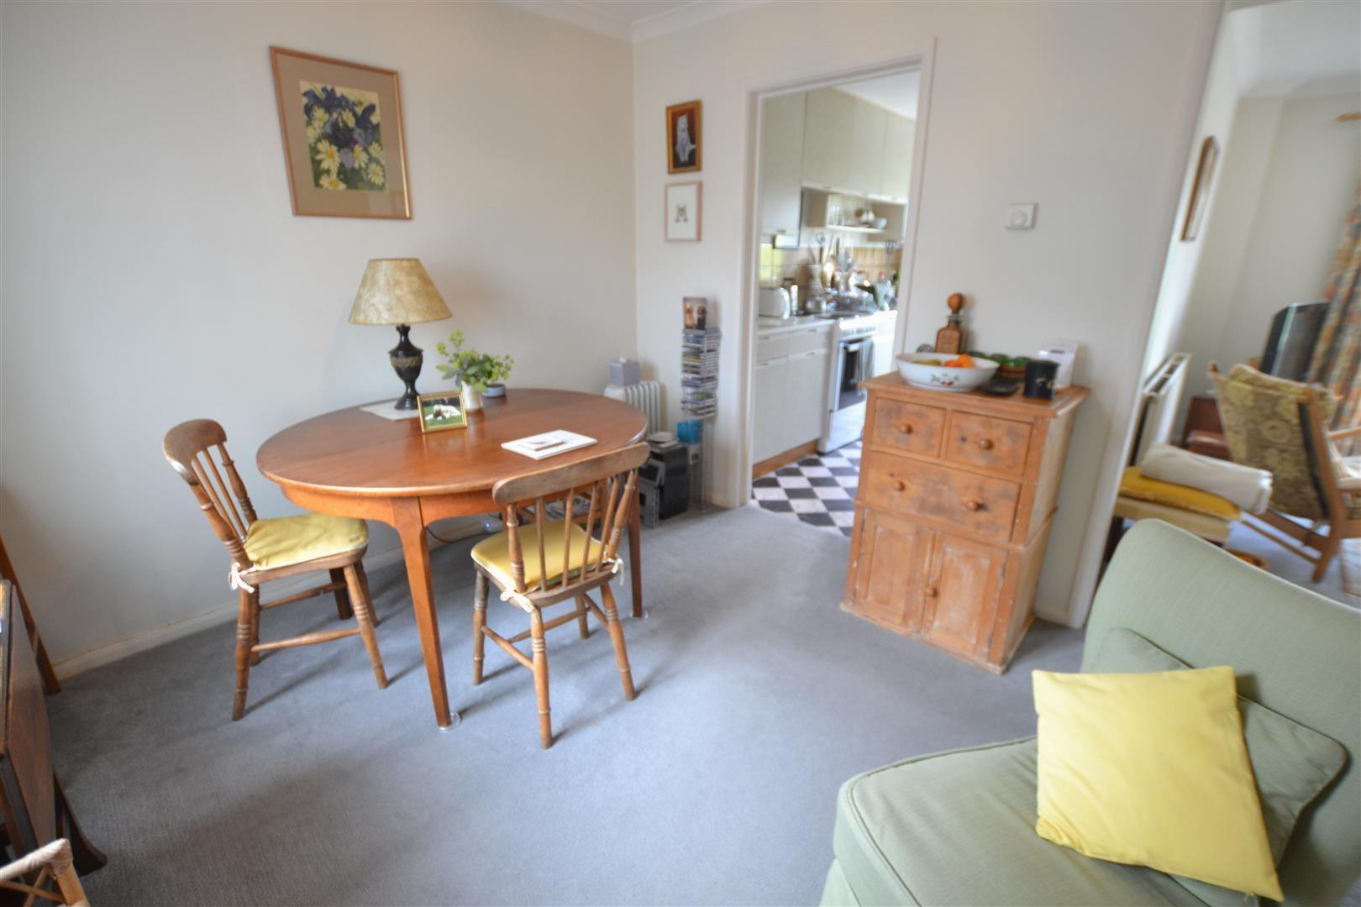
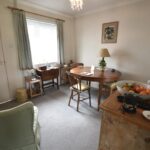
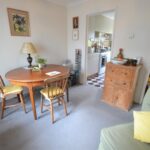
The dining room has ample room for a family size dining table, a UPVC double glazed window to the front and a door into a useful under stairs storage cupboard. From the dining room an archway leads into the lounge.
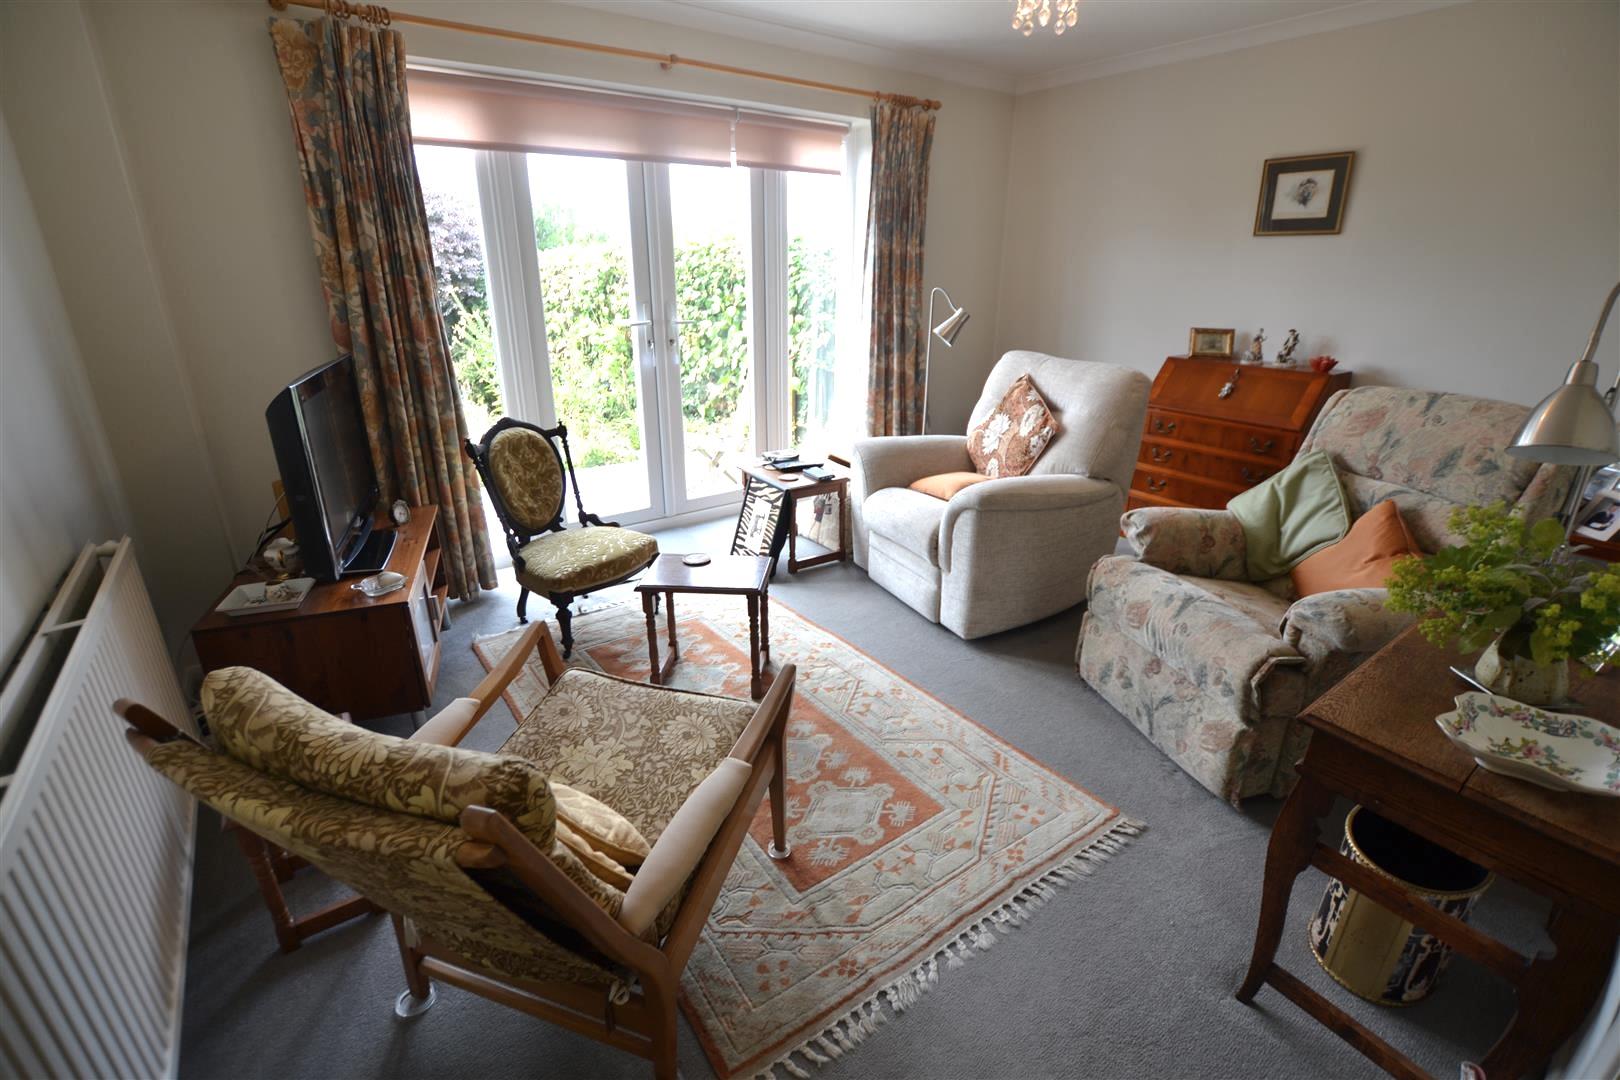
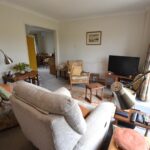
The good size lounge has UPVC French doors with window casements to either side overlooking the garden with far reaching views across Bircher Common.

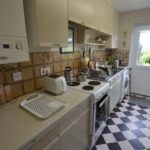
From the dining room a door leads into the kitchen. The kitchen has a range of working surfaces with base units under of cupboards and drawers and a planned space and plumbing for a washing machine. There is a planned space for a fridge and freezer, a planned space for an electric cooker and space for a fridge/freezer. The kitchen has eye-level cupboards, tiled splashbacks, a UPVC double glazed window to rear with attractive outlook and a UPVC double glazed door opening out to the rear garden. Also situated in the kitchen is a gas fired boiler heating hot water and radiators as listed.
From the reception hall a staircase rises up to the first floor landing having an inspection hatch to the roof space above and doors off to bedrooms.
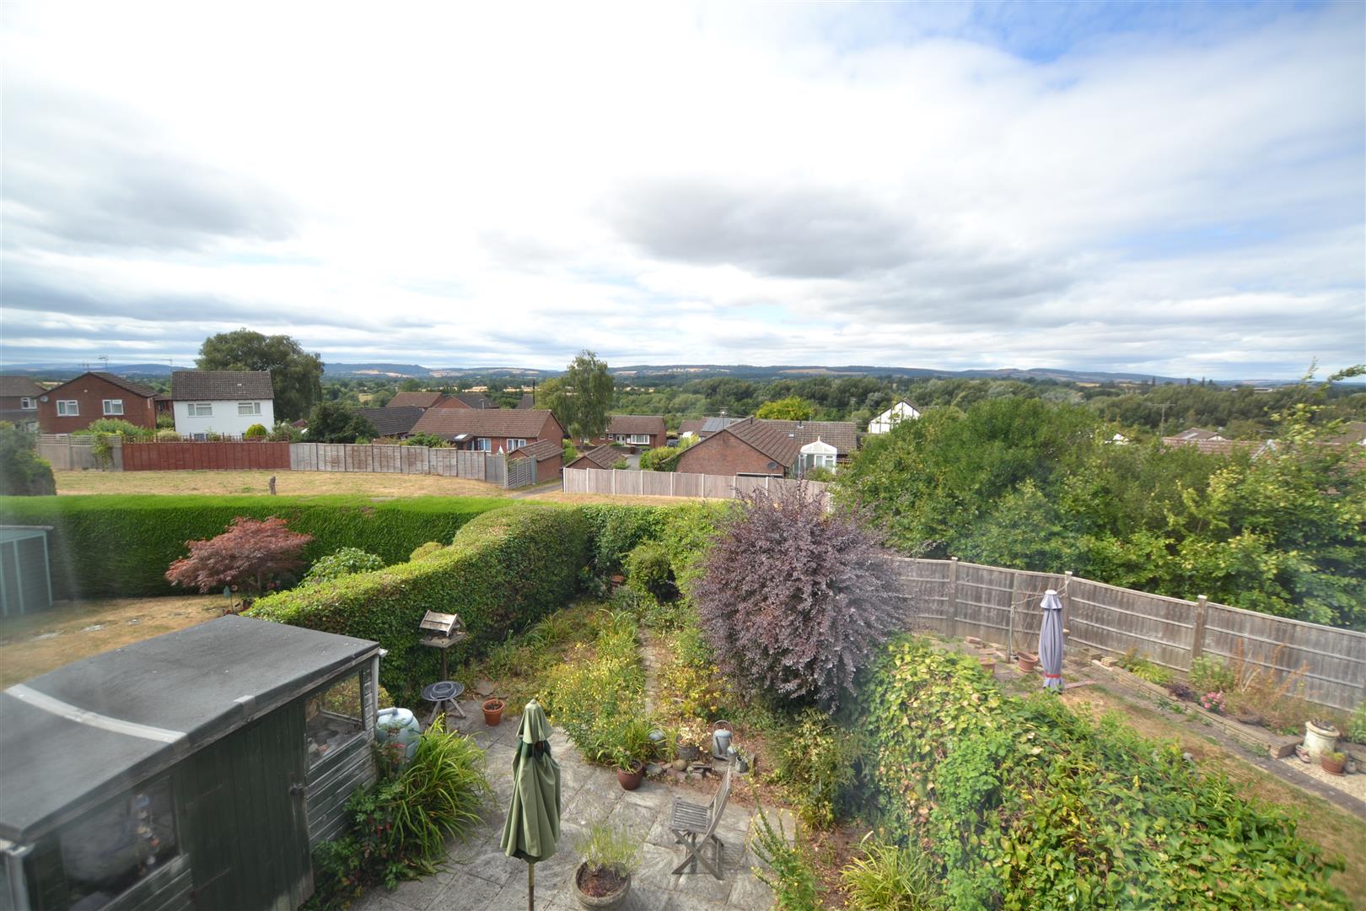
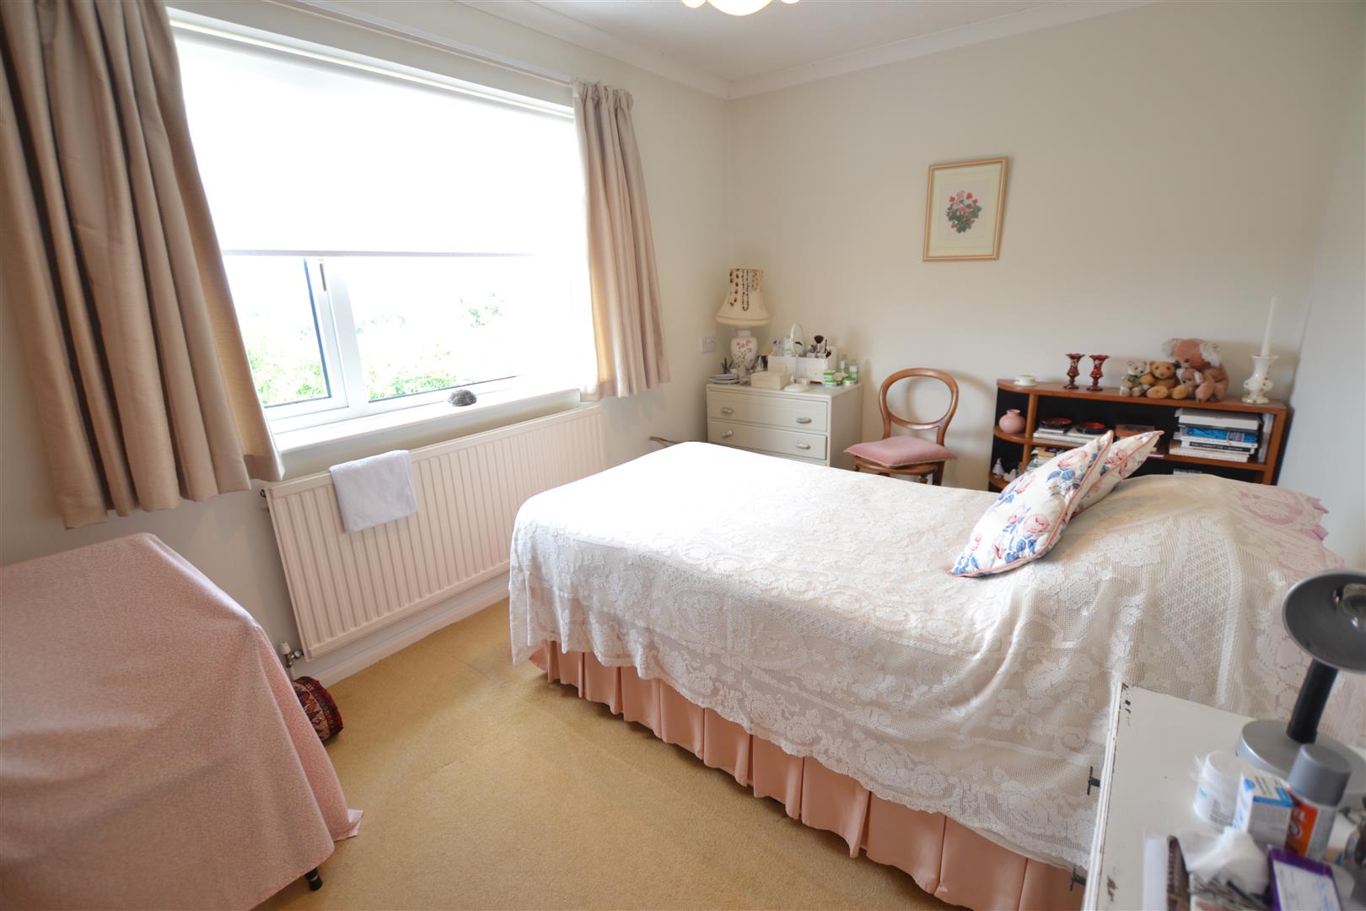
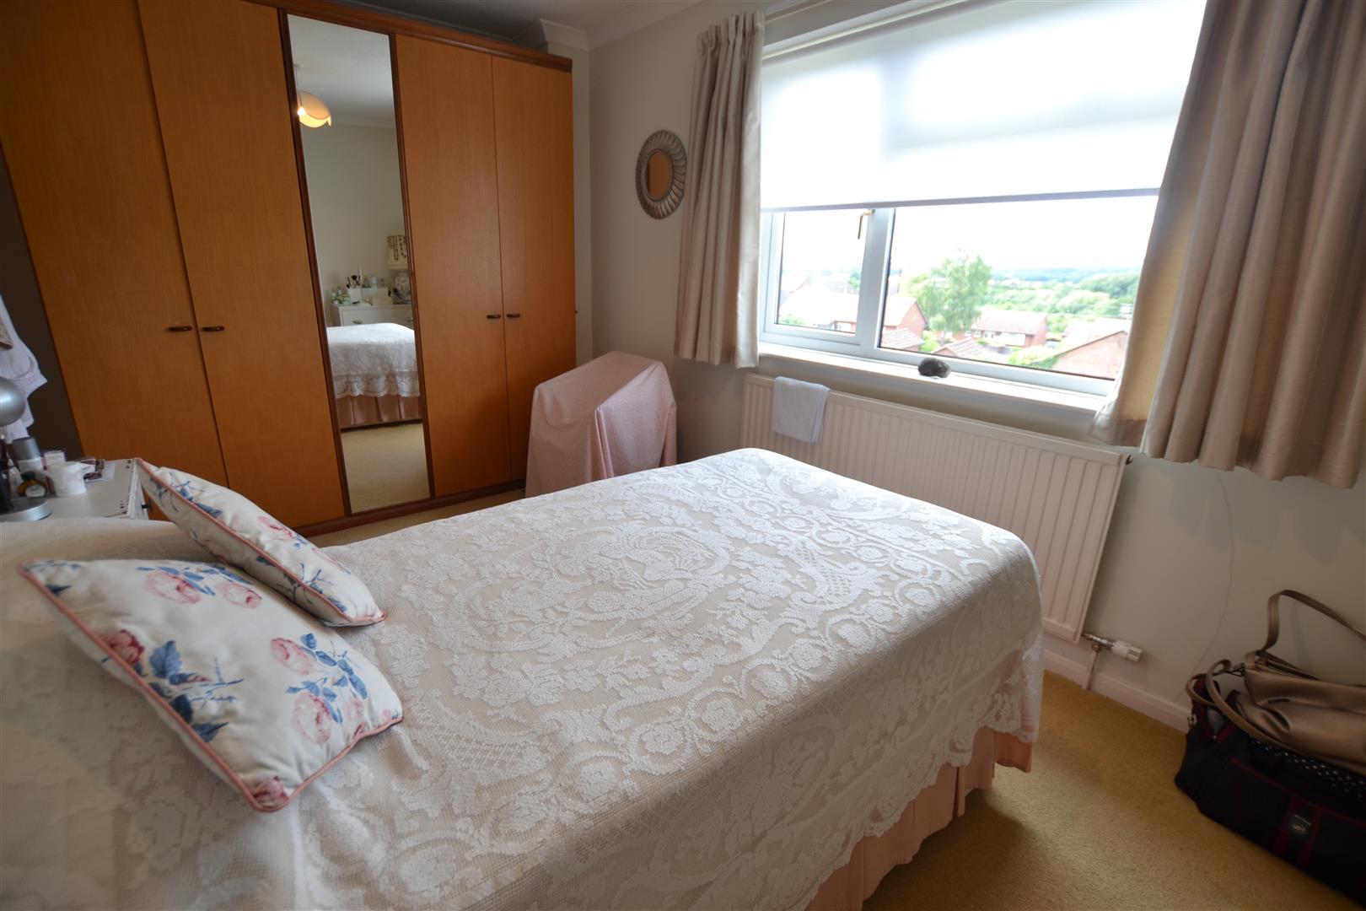
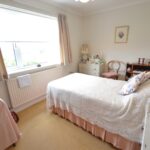
Bedroom one is a good size double bedroom having a UPVC double glazed window to rear with far reaching views over countryside and also has ample room for bedroom furniture.
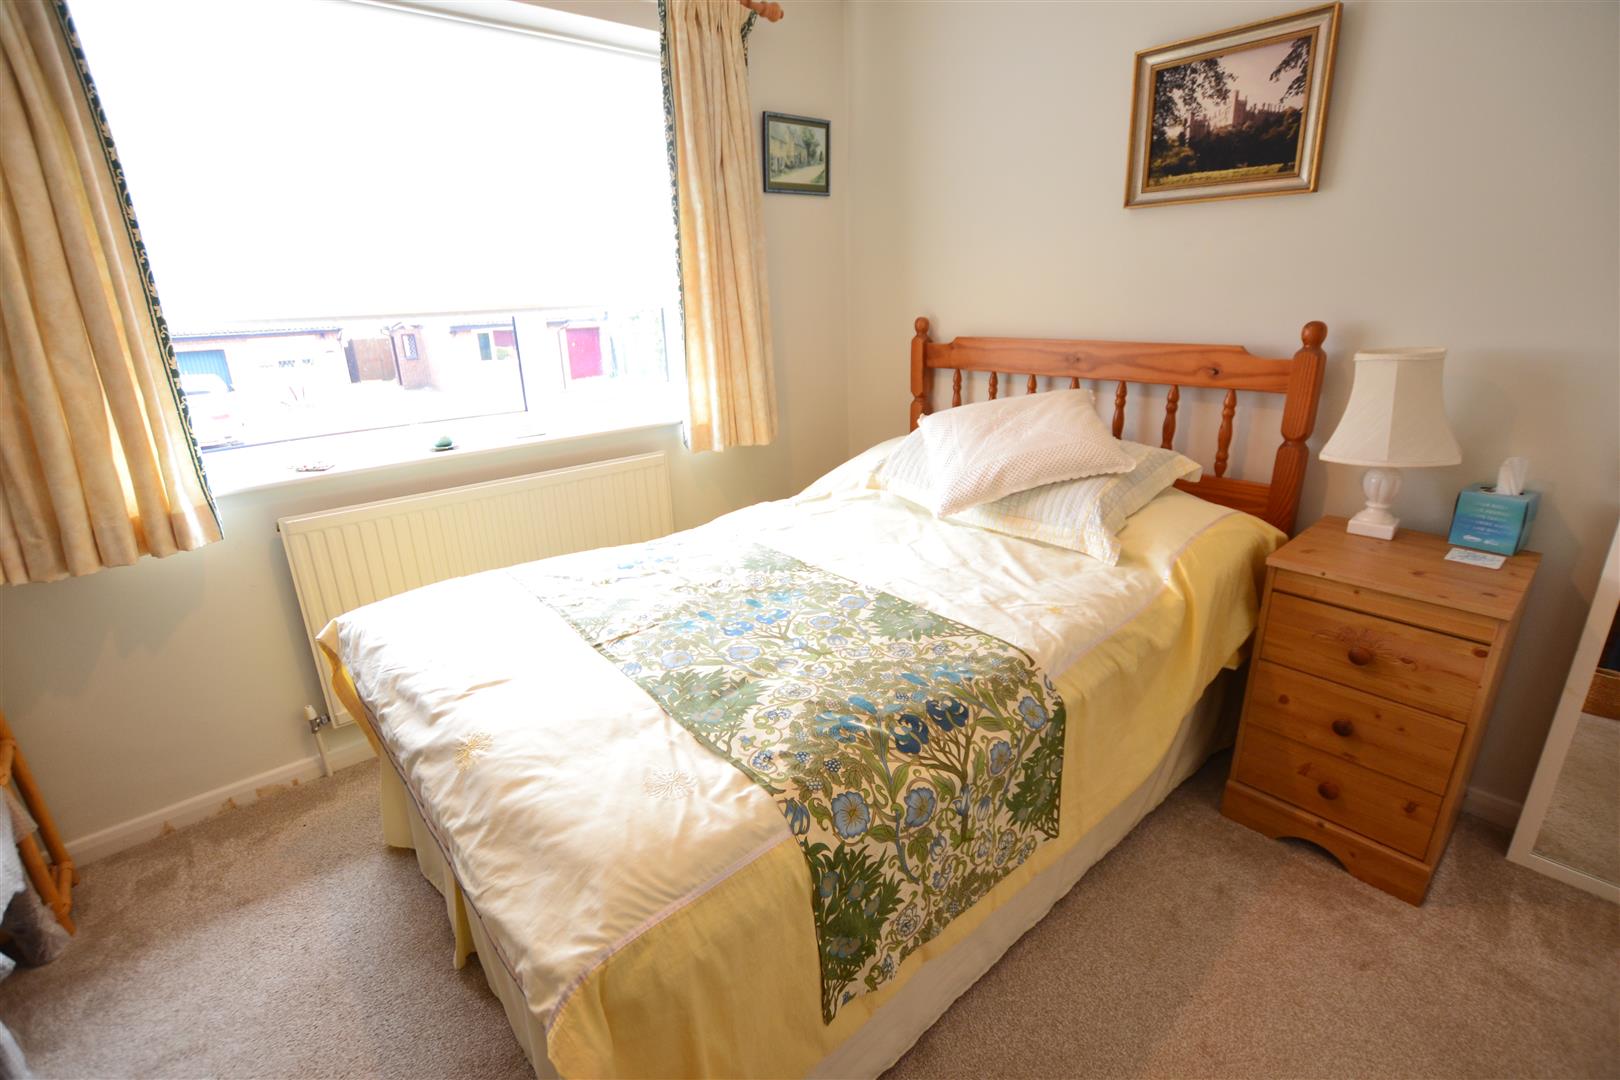
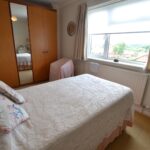
Bedroom two has a UPVC double glazed window to the front and a door into a built-in wardrobe with hanging rail and shelving.
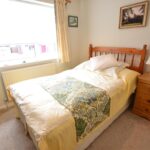
Bedroom three has a UPVC double glazed window to front and a door into a deep storage cupboard with shelving.
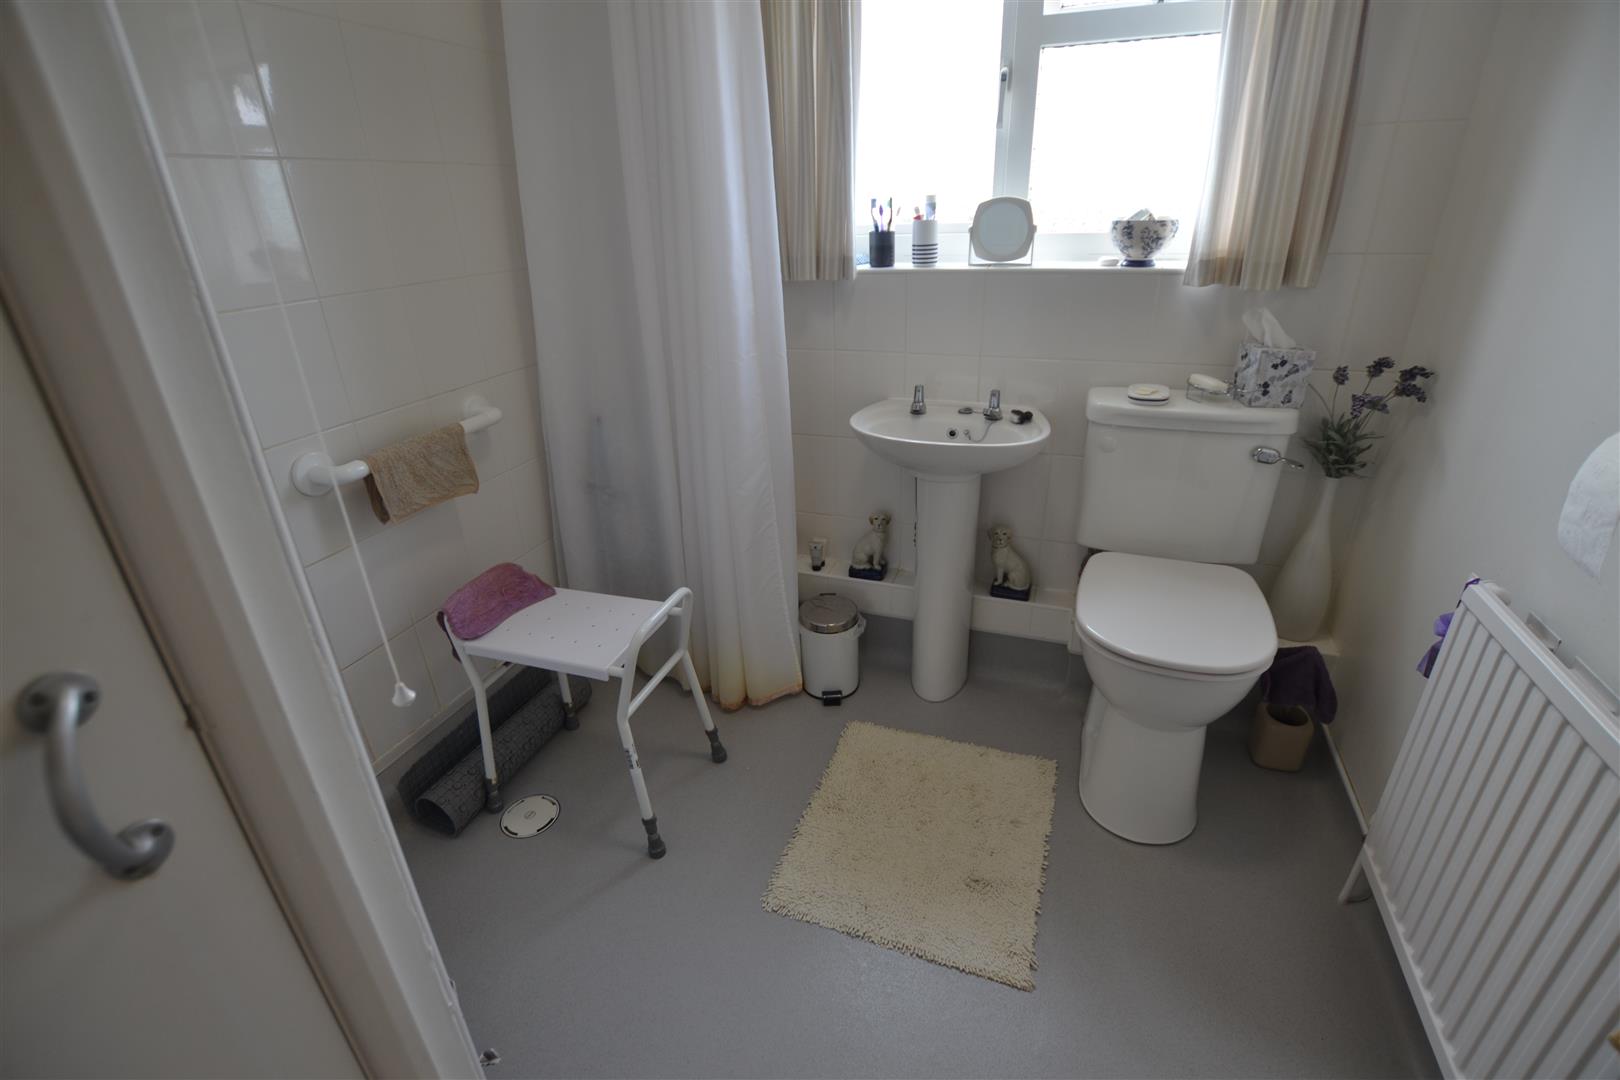
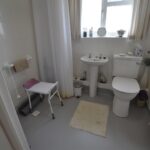
From the landing a door opens into a wet room.
The wet room has an electric shower, a pedestal wash hand basin and a low flush W.C. There is a frosted UPVC double glazed window to the rear, a vanity light with shaver socket and a door into airing cupboard housing a Factory insulated hot water cylinder and shelving.
OUTSIDE.
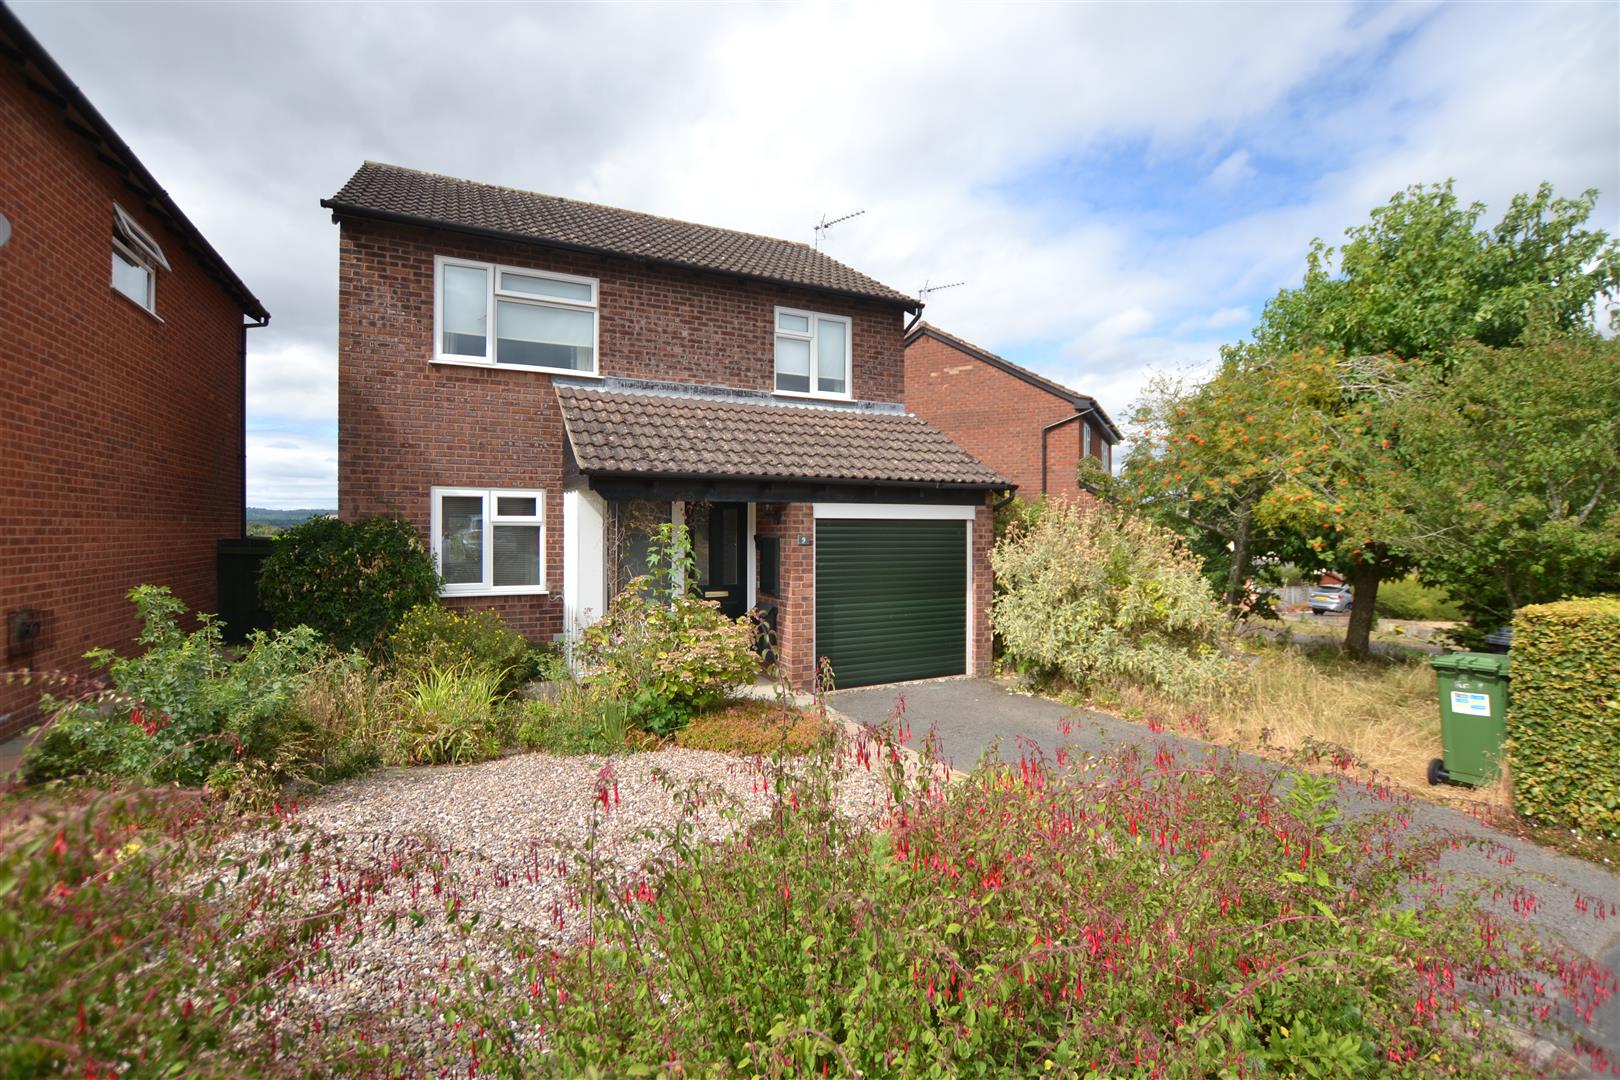
The property is situated on the popular and sought after Rugg development and is approached to the front over a pedestrian pathway and onto a tarmacadam driveway with parking for vehicles. To the front is a gravelled garden with attractive shrub borders and set to one side is a lawned garden. At the end of the driveway an electric motorised door gives access into the garage,
GARAGE.
The garage has power, lighting and could also be easily converted into further accommodation, subject to local authority regulations.
A slab pathway leads along the side of the property through a secure gate to the rear garden.
REAR GARDEN.
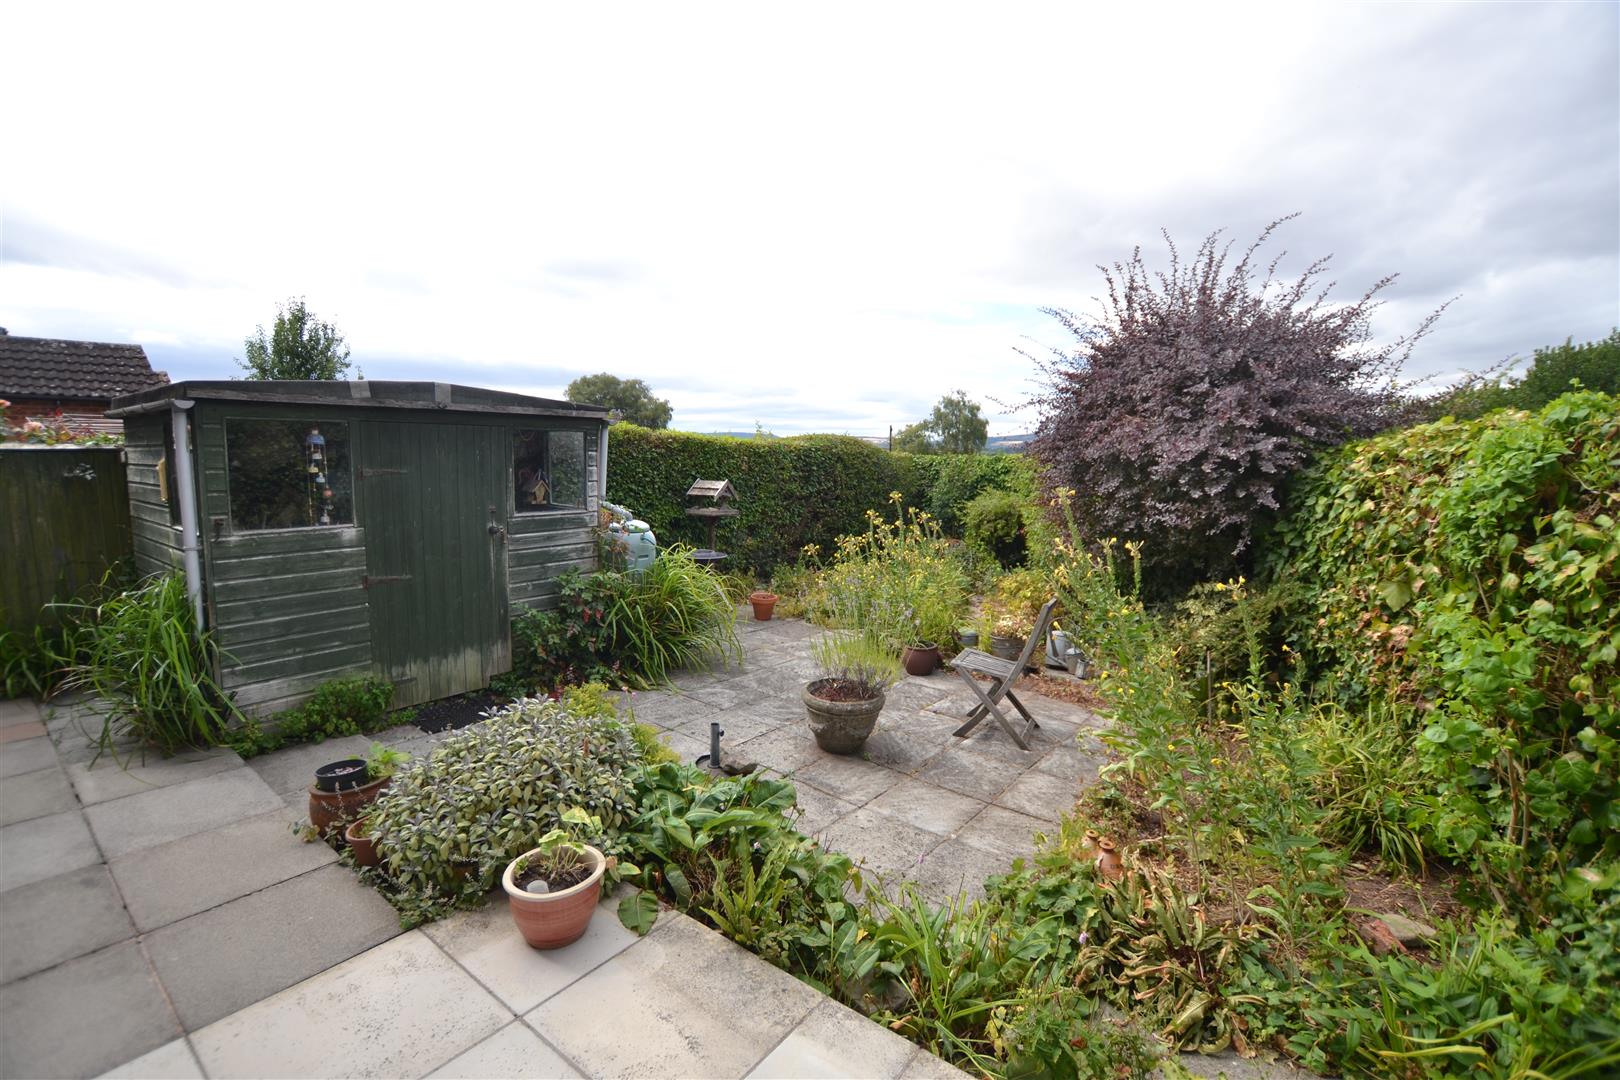
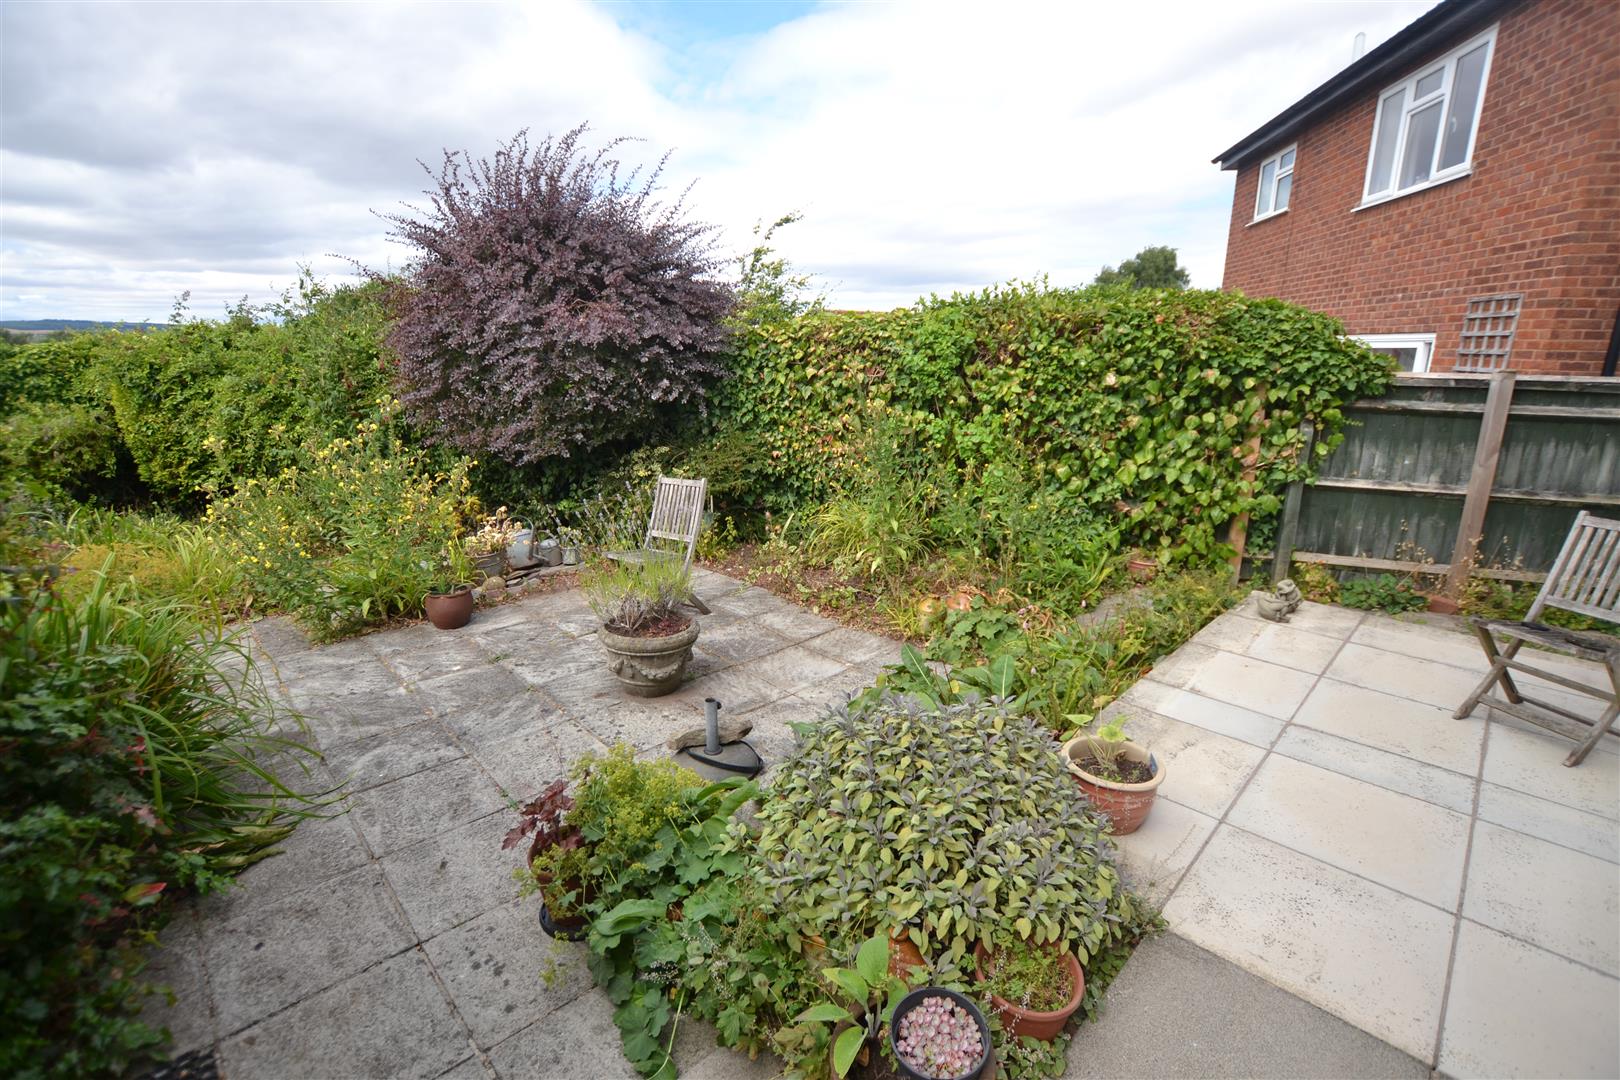
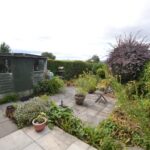
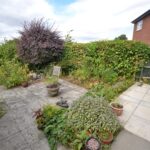
The property enjoyed a private and enclosed rear garden having a slabbed patio seating area, taking advantage of the elevated location and rural views to the rear. Steps lead down to a further slabbed area with deep borders and beds. There is outside lighting and a timber built storage shed.
SERVICES.
All mains services are connected and gas fired central heating.
Reception Hall
Dining Room 3.05m x 2.90m (10' x 9'6")
Lounge 4.34m x 3.28m (14'3" x 10'9")
Kitchen 3.25m x 2.16m (10'8" x 7'1")
Bedroom One 4.37m x 2.54m (14'4" x 8'4")
Bedroom Two 3.12m x 2.74m (10'3" x 9')
Bedroom Three 3.73m x 2.44m (12'3" x 8')
Wet Room
Garage 4.88m x 2.24m (16' x 7'4")
Rear Garden