Westgate, Leominster

Property Features
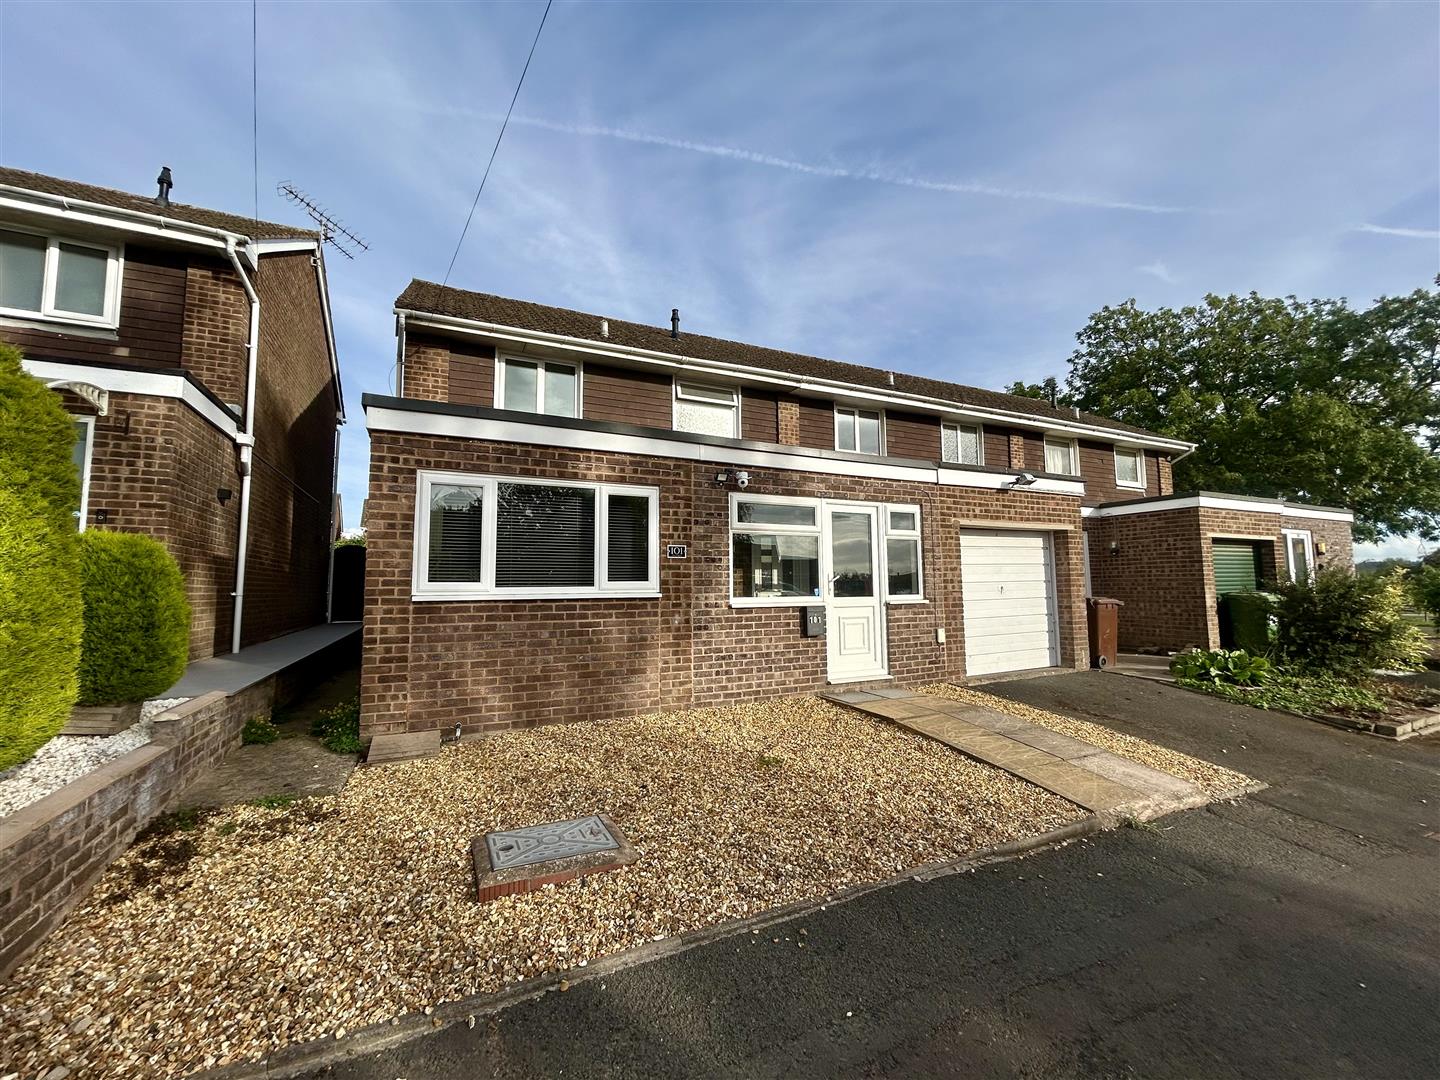
- A Well Presented End Terrace House
- 3 Bedrooms
- Lounge
- Kitchen/Breakfast Room
- Dining Room / 4th Bedroom
- Ground Floor Cloakroom/W.C.
- Family Bathroom
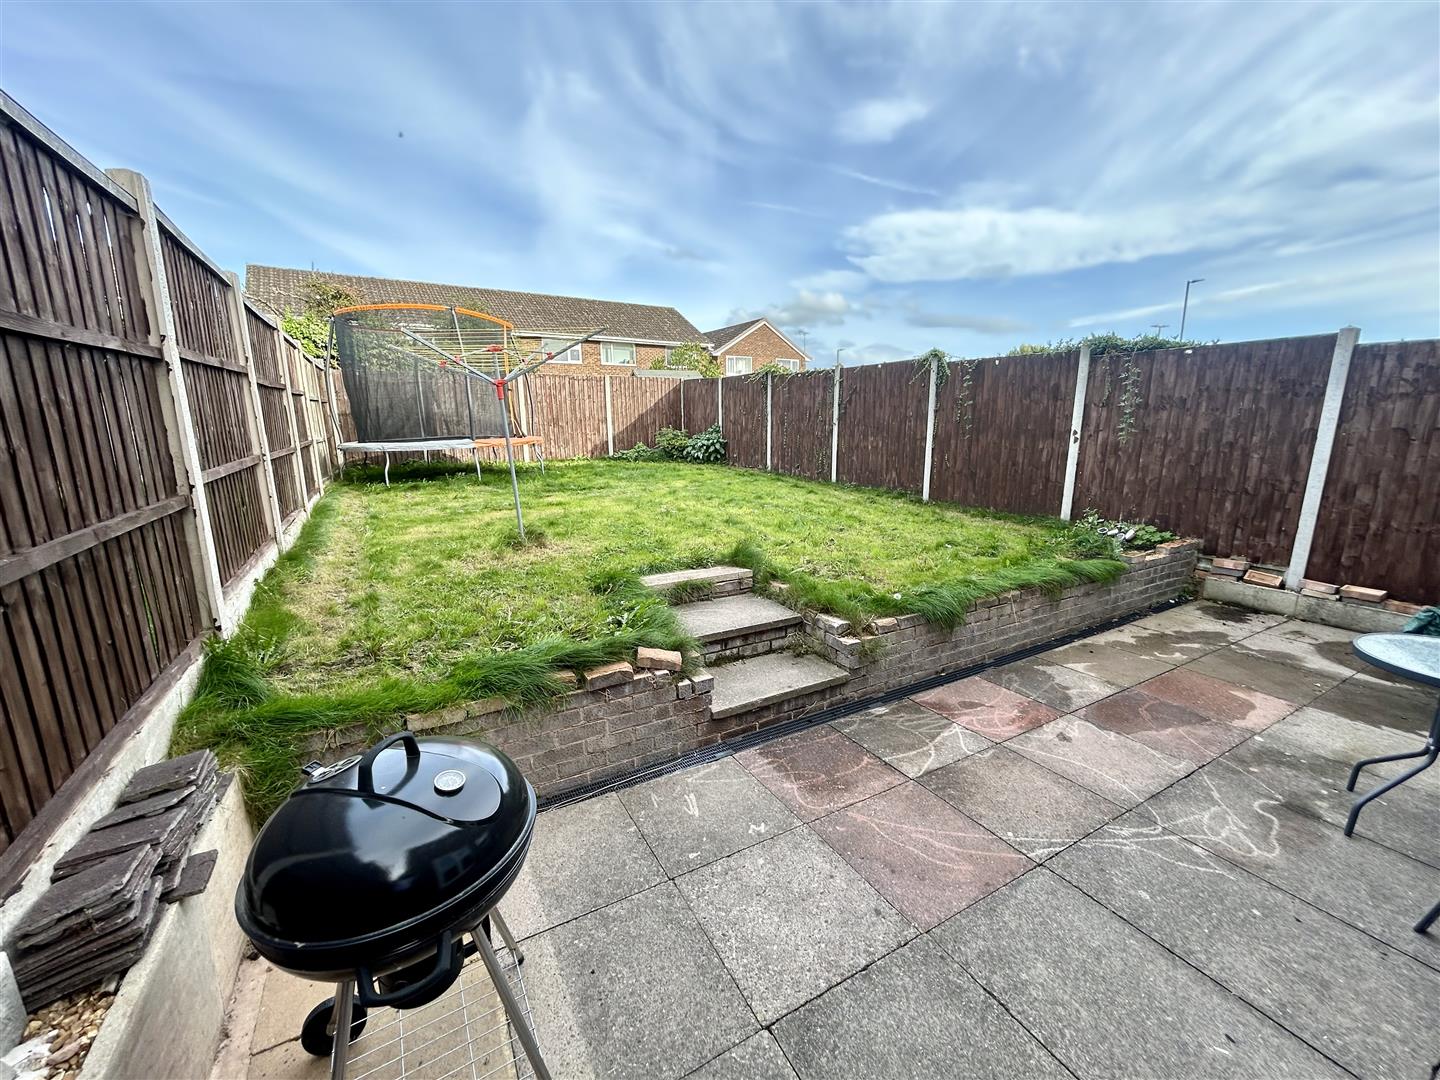
- Rear Garden
- Unrestricted Parking
Property Summary
Westgate is situated just off the popular Buckfield Road development and close by is a Morrisons supermarket and also attractive walks over Linea Parkland. Leominster's town centre has a good range of amenities to include good schooling, sports centre with swimming pool and a train station.
Full Details
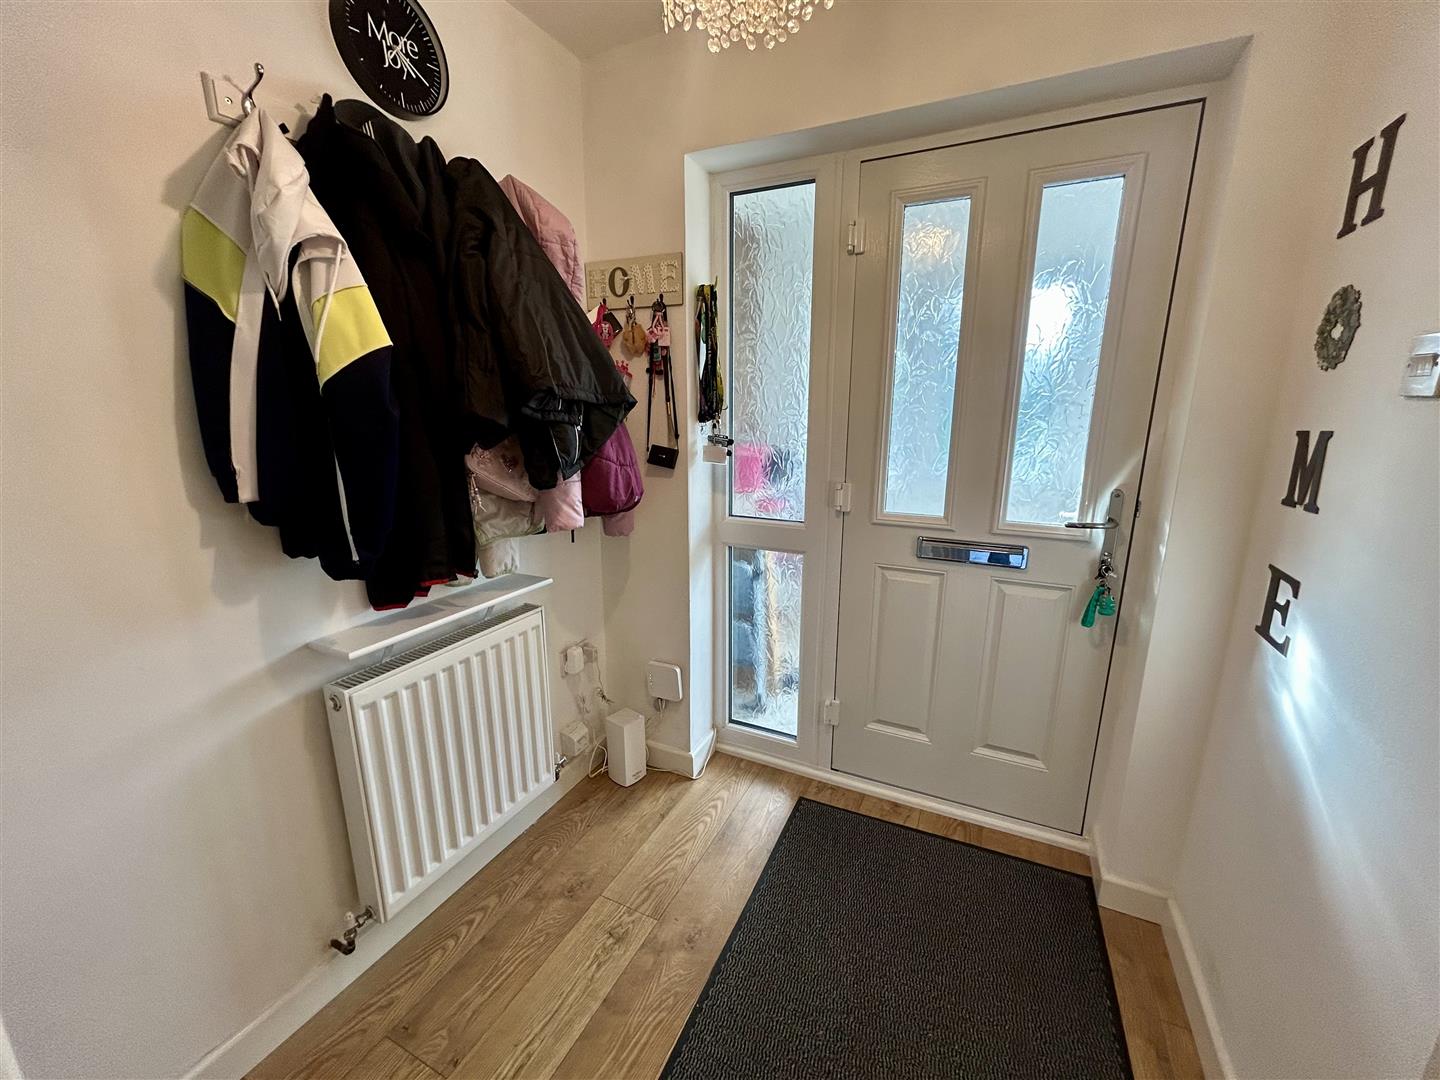
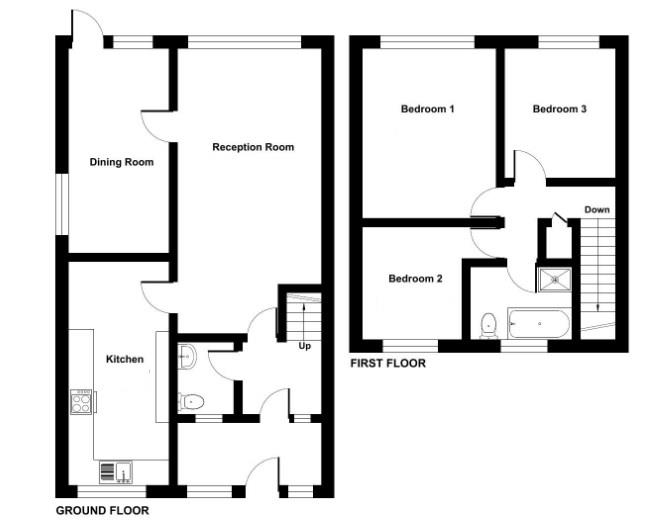
A UPVC double glazed entrance door opens into an enclosed porch having a UPVC double glazed window to the front and a composite door opening into the reception hall.
The reception hall has wooden laminated flooring and a door giving access into the lounge.
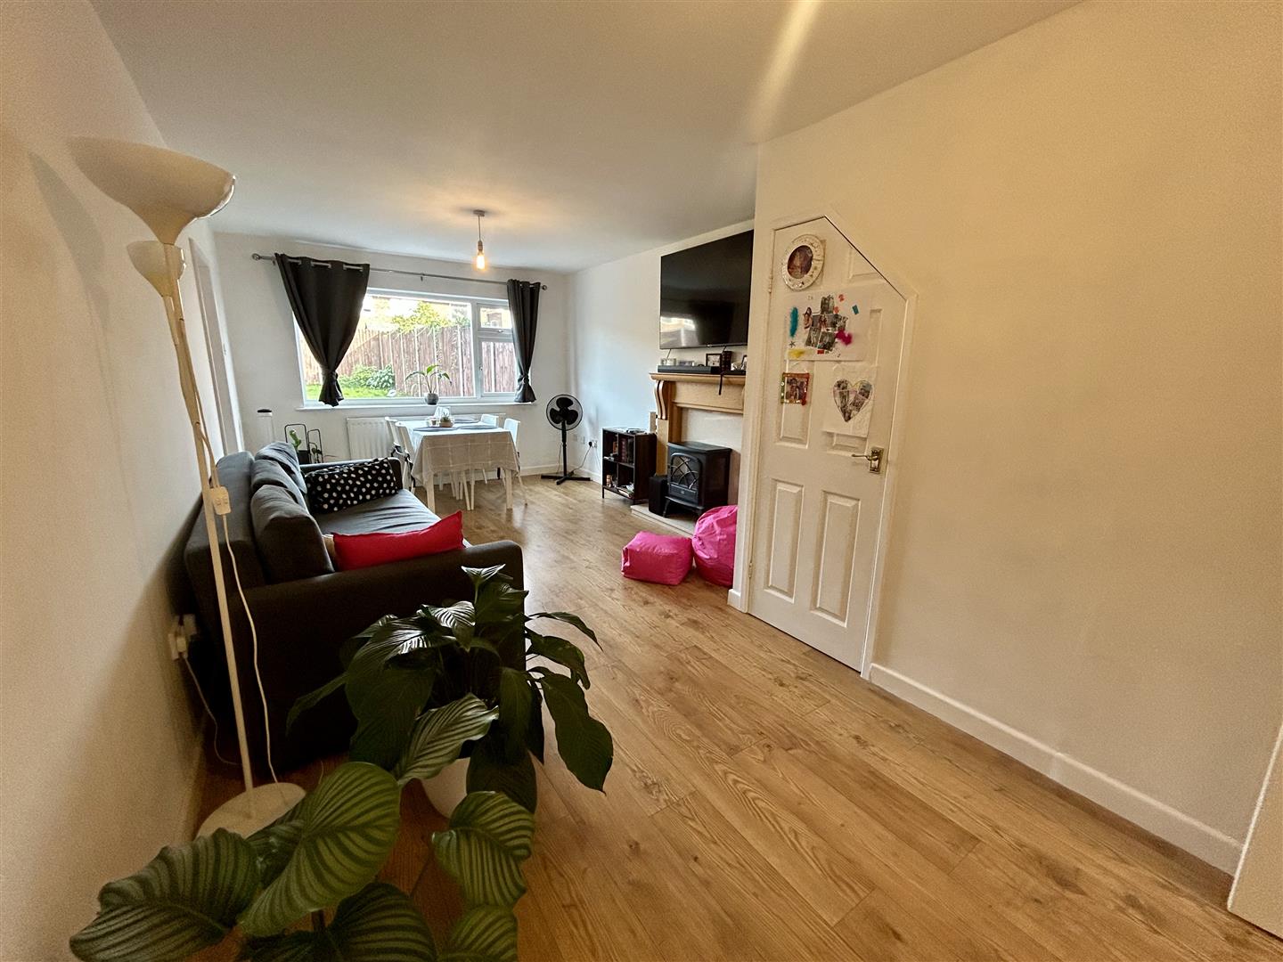
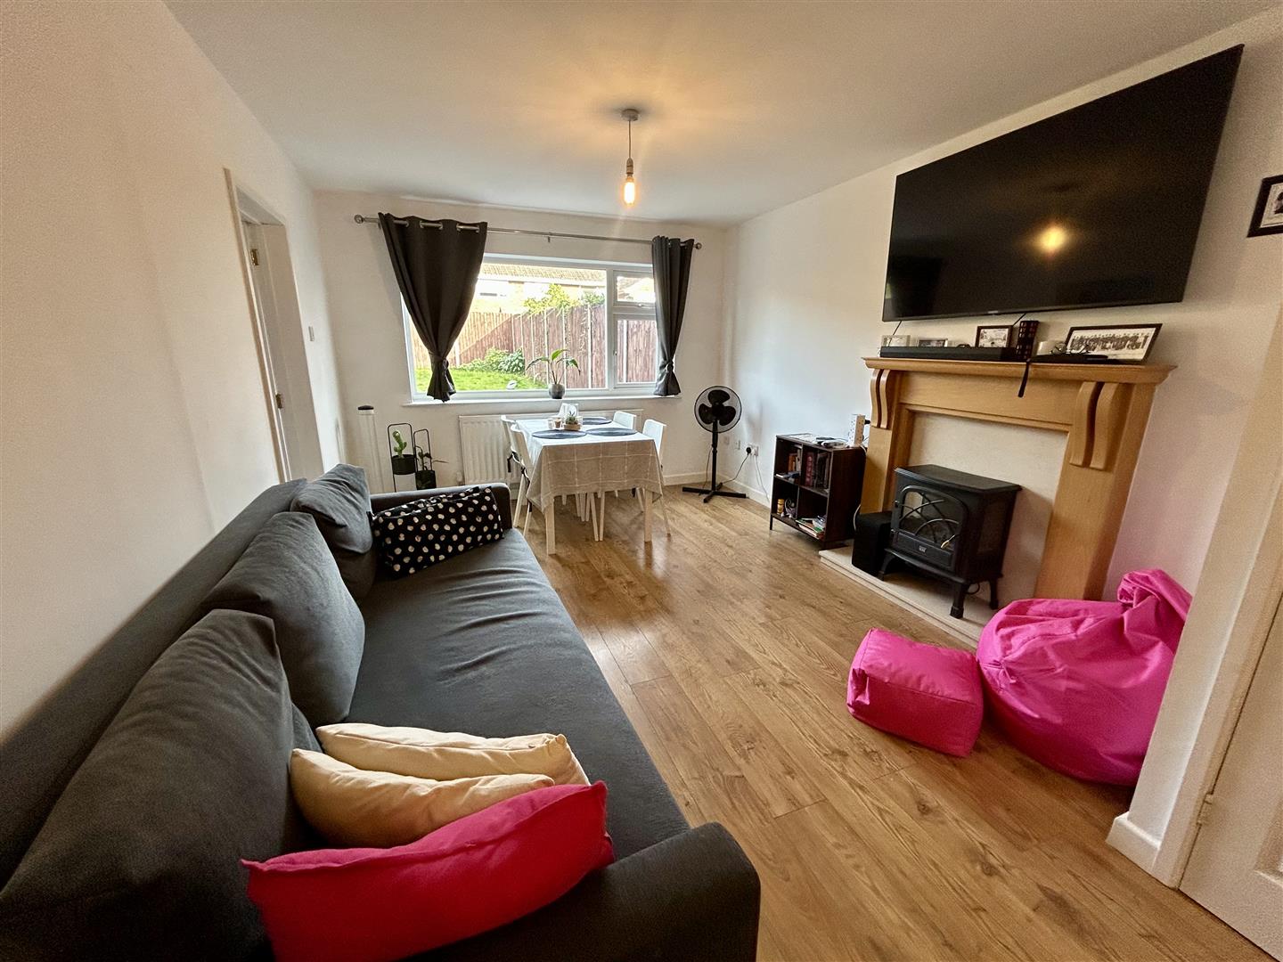
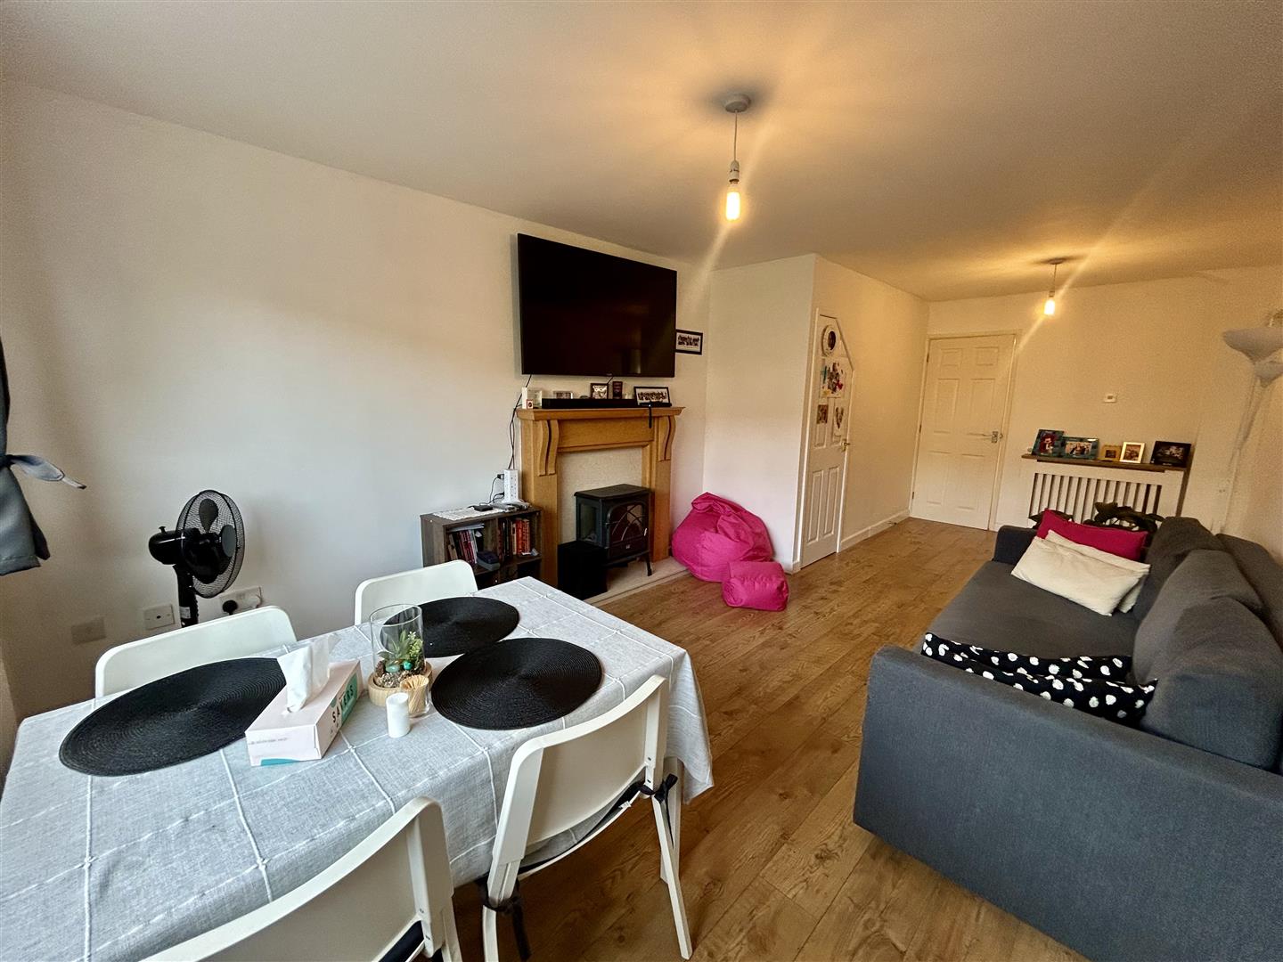
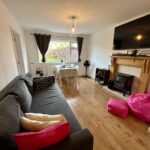
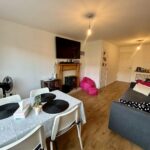
The good size lounge has a continuation of the wooden laminated flooring, a feature fireplace with provision for an electric fire, a UPVC double glazed window overlooking the rear garden and a door into a most useful and deep storage cupboard.
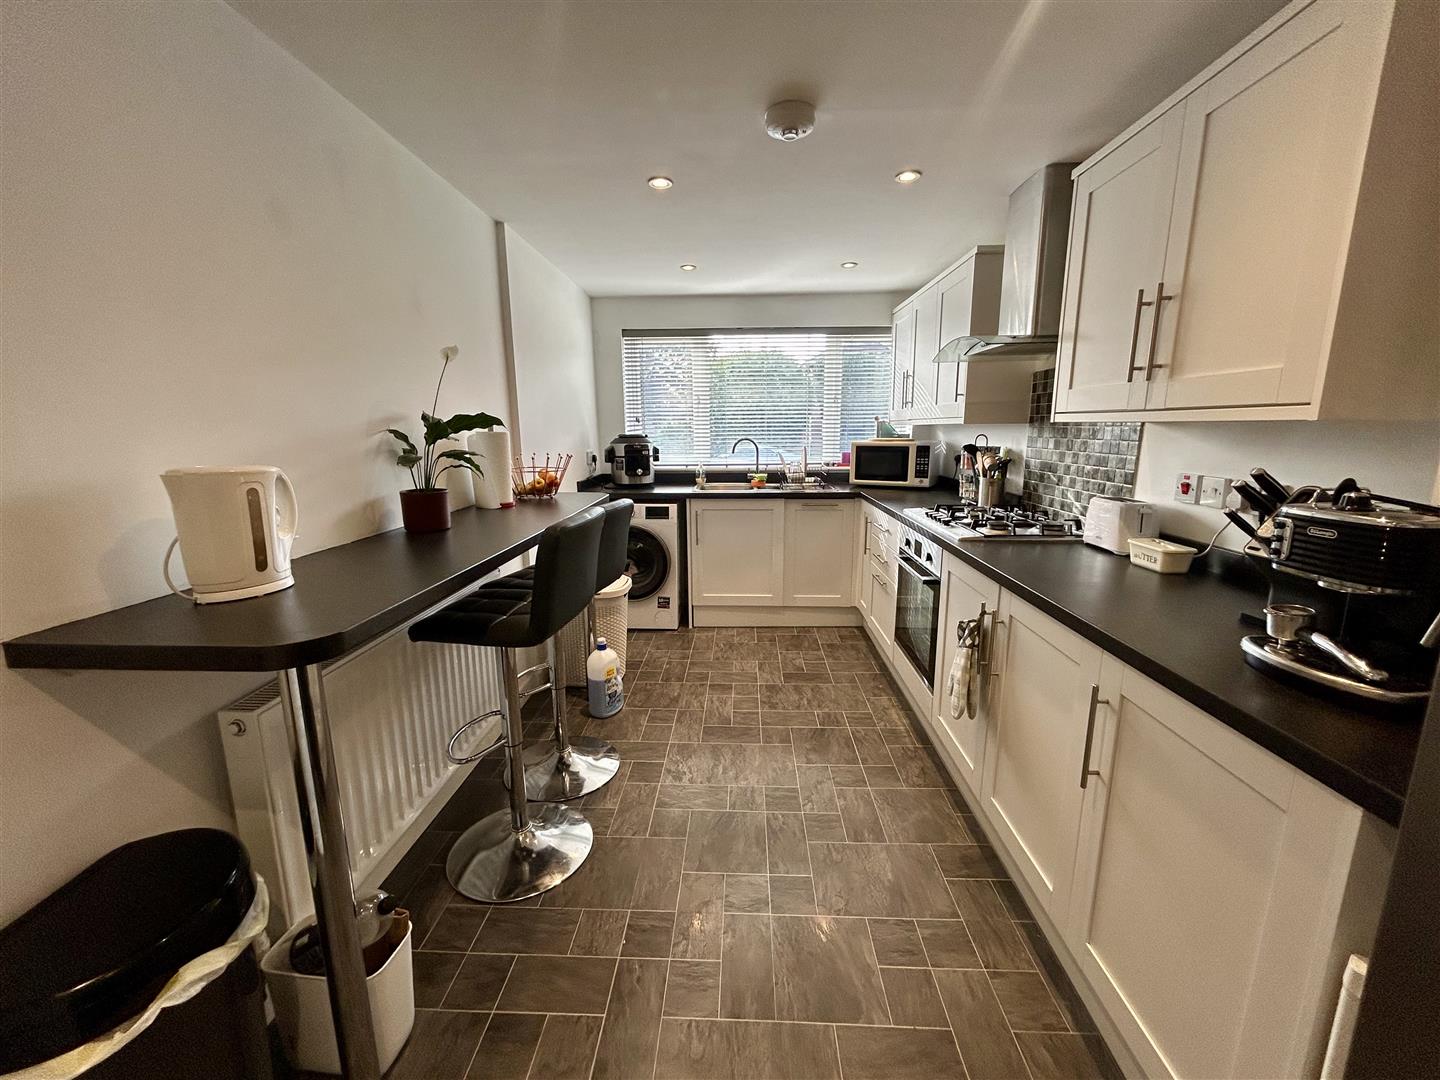
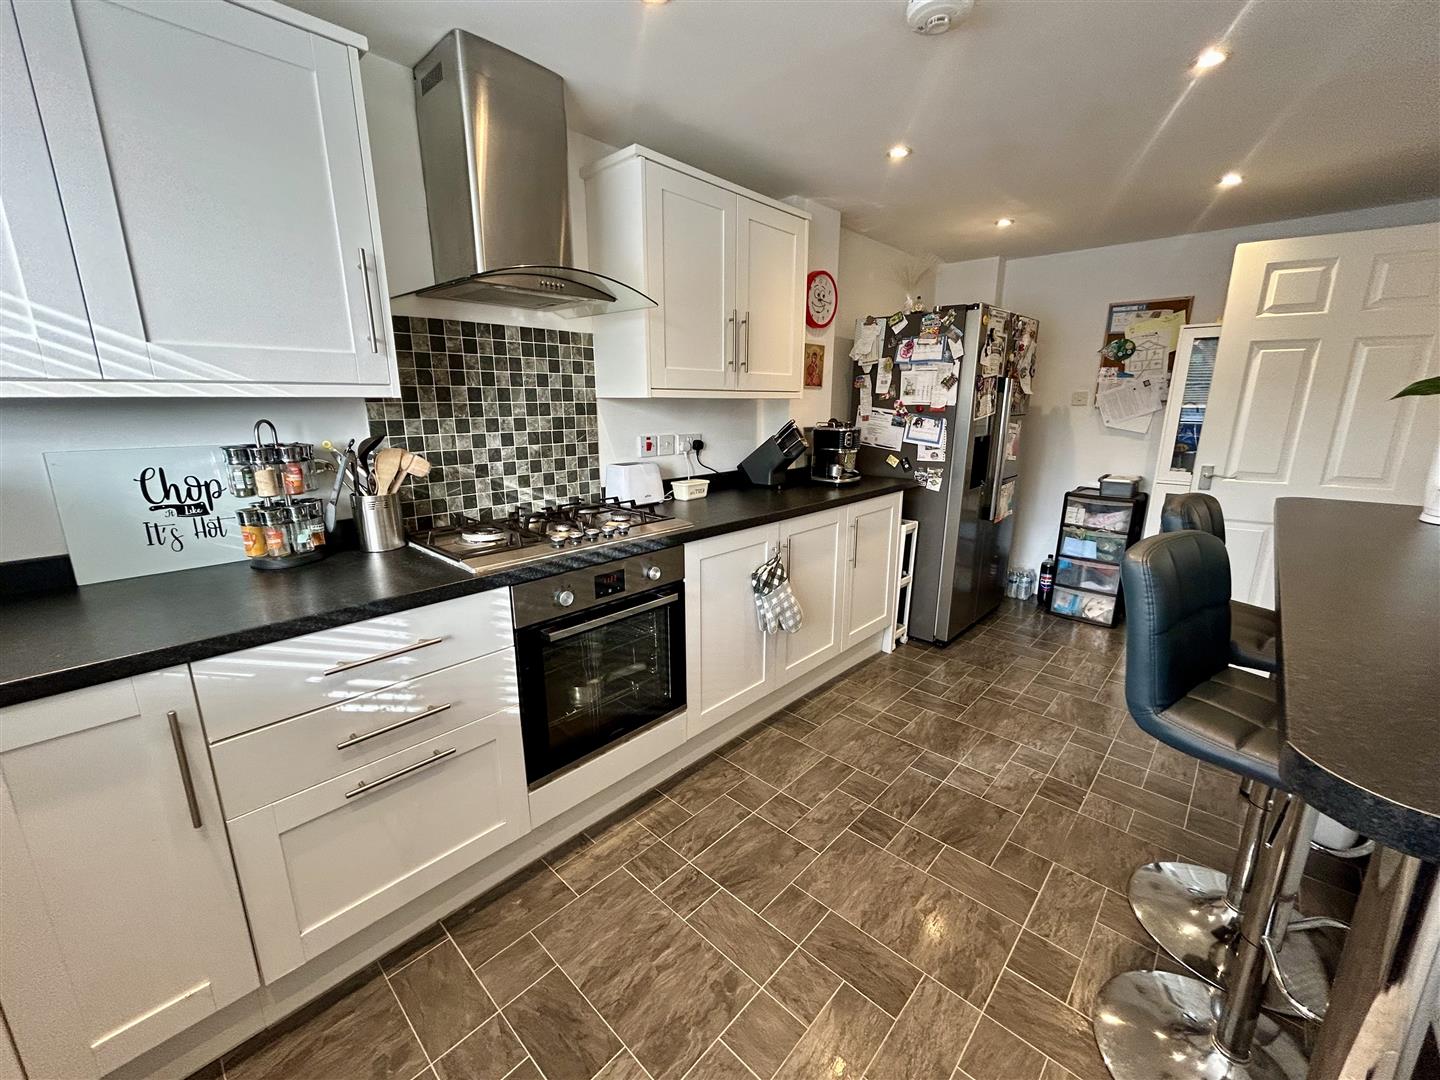
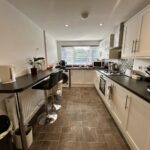
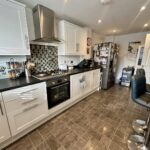
From the lounge a door opens into the kitchen/breakfast room. The modern fitted kitchen has a range of working surfaces with base units under to include cupboards, drawers, an integral dishwasher and space and plumbing for a washing machine. Built into the working surface is a 5 ring gas hob with a stainless steel extractor hood with light over and an electric oven under. The kitchen has a matching breakfast bar, eye-level cupboards, a UPVC double glazed window to front and room for an American style fridge/freezer.
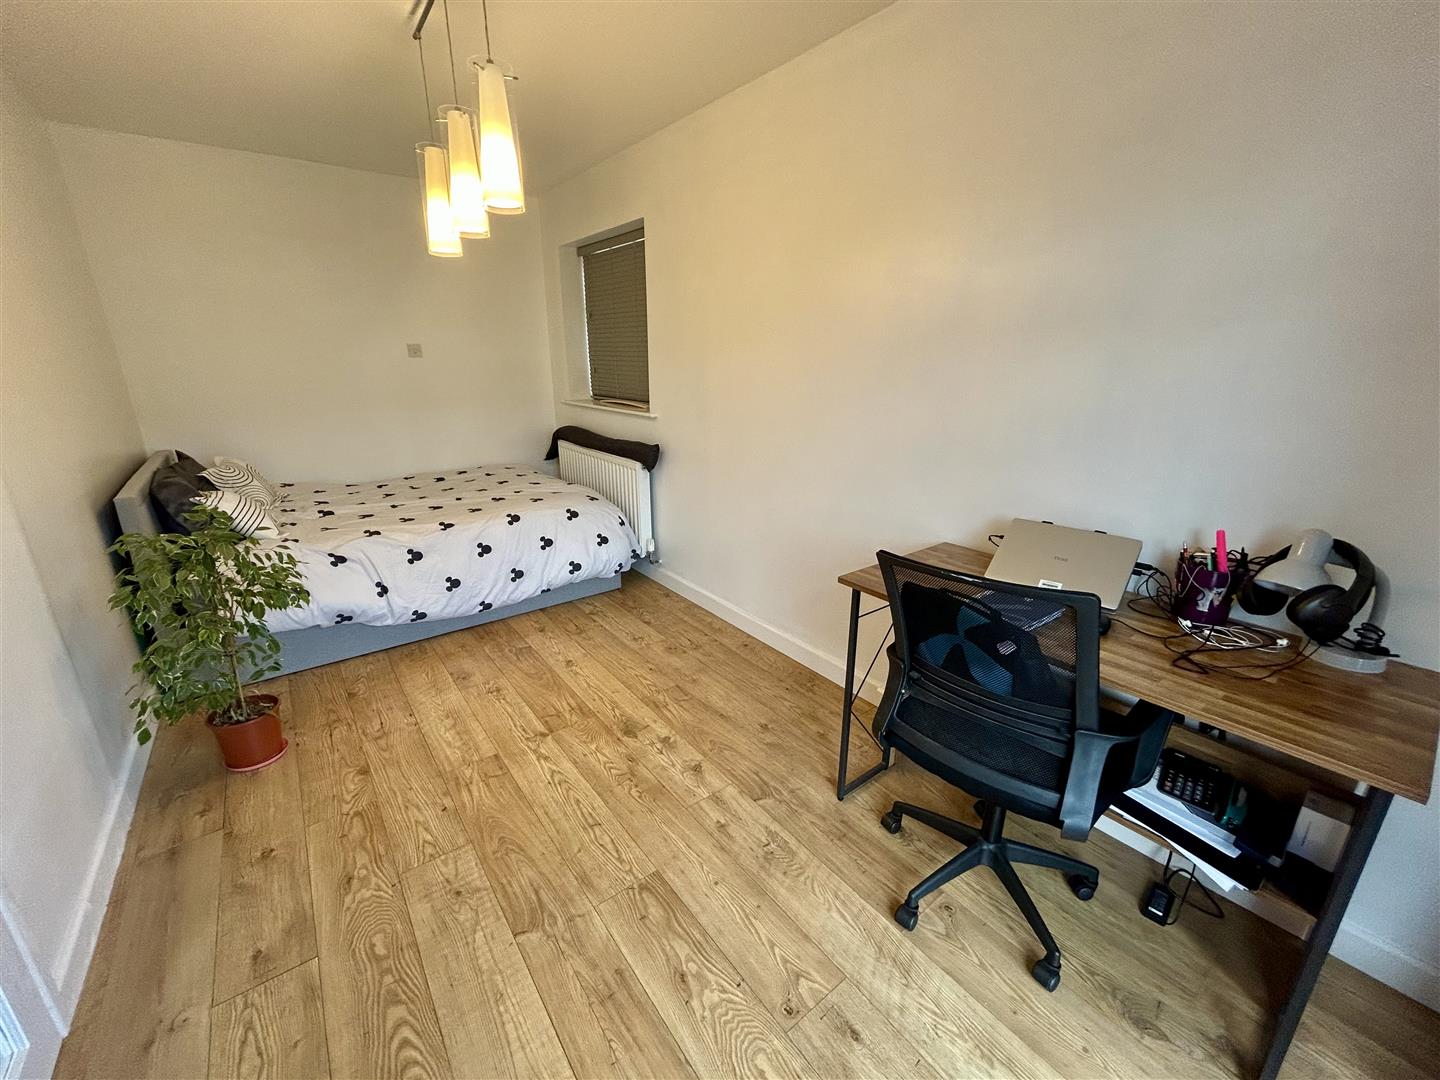
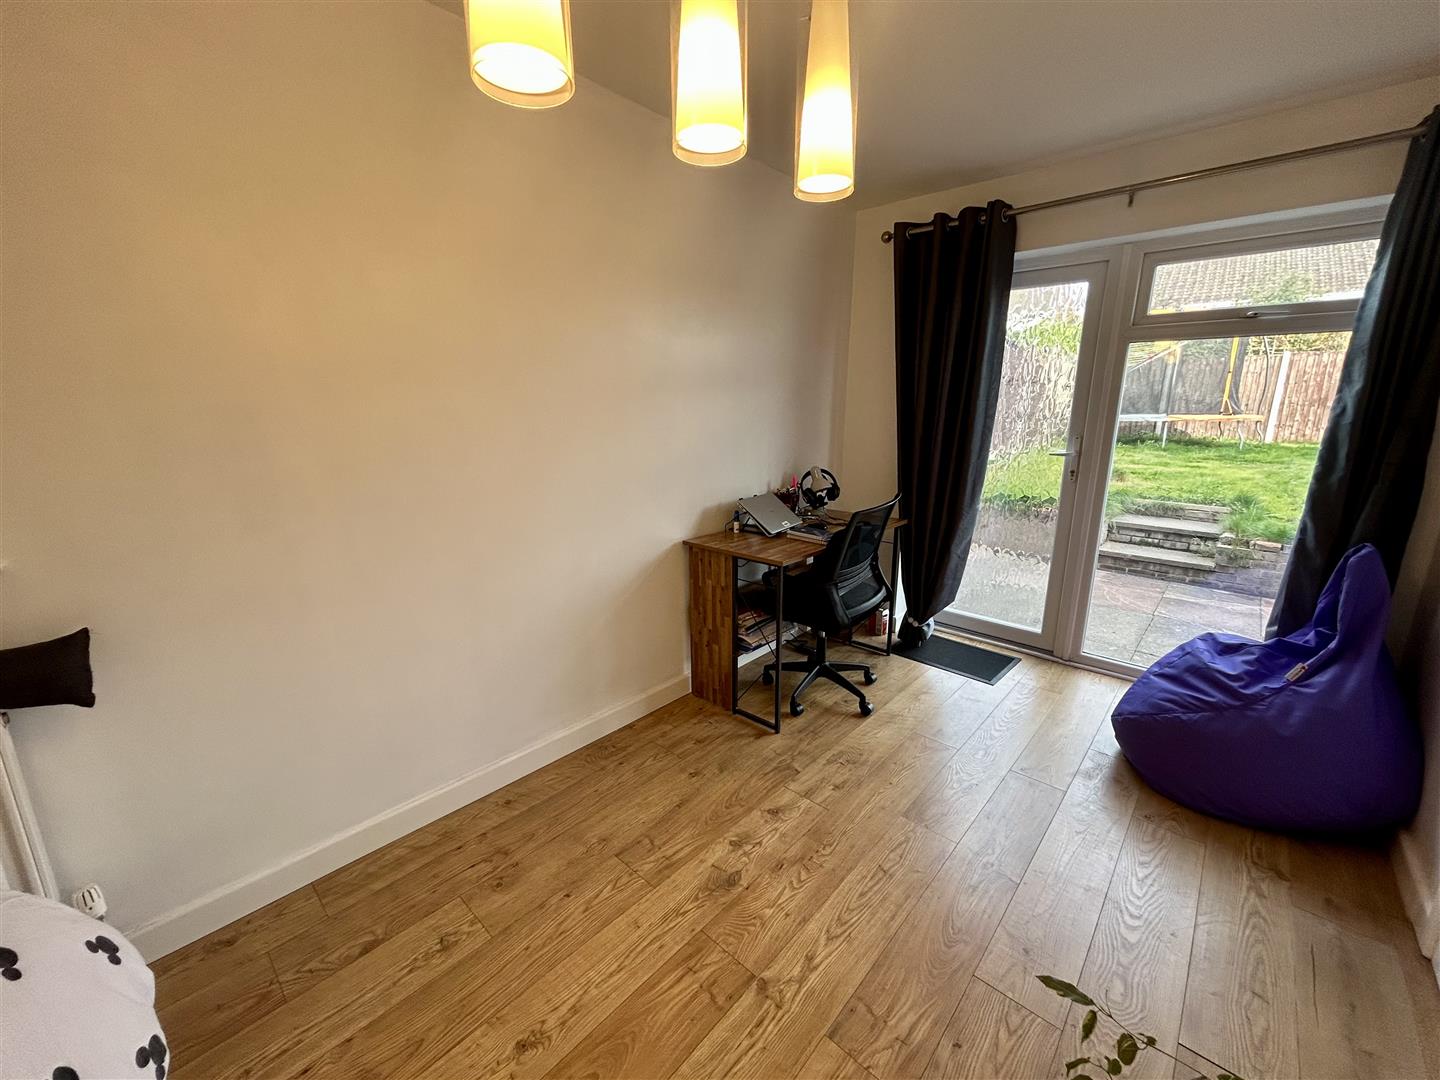
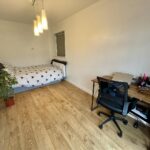
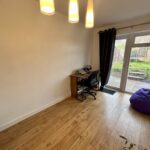
From the lounge an glazed panelled door opens into the dining room/bedroom 4. The dining room has laminated flooring, a UPVC double glazed window to side, a UPVC window to rear and a door giving access to the rear garden. The dining room is currently used as a bedroom.
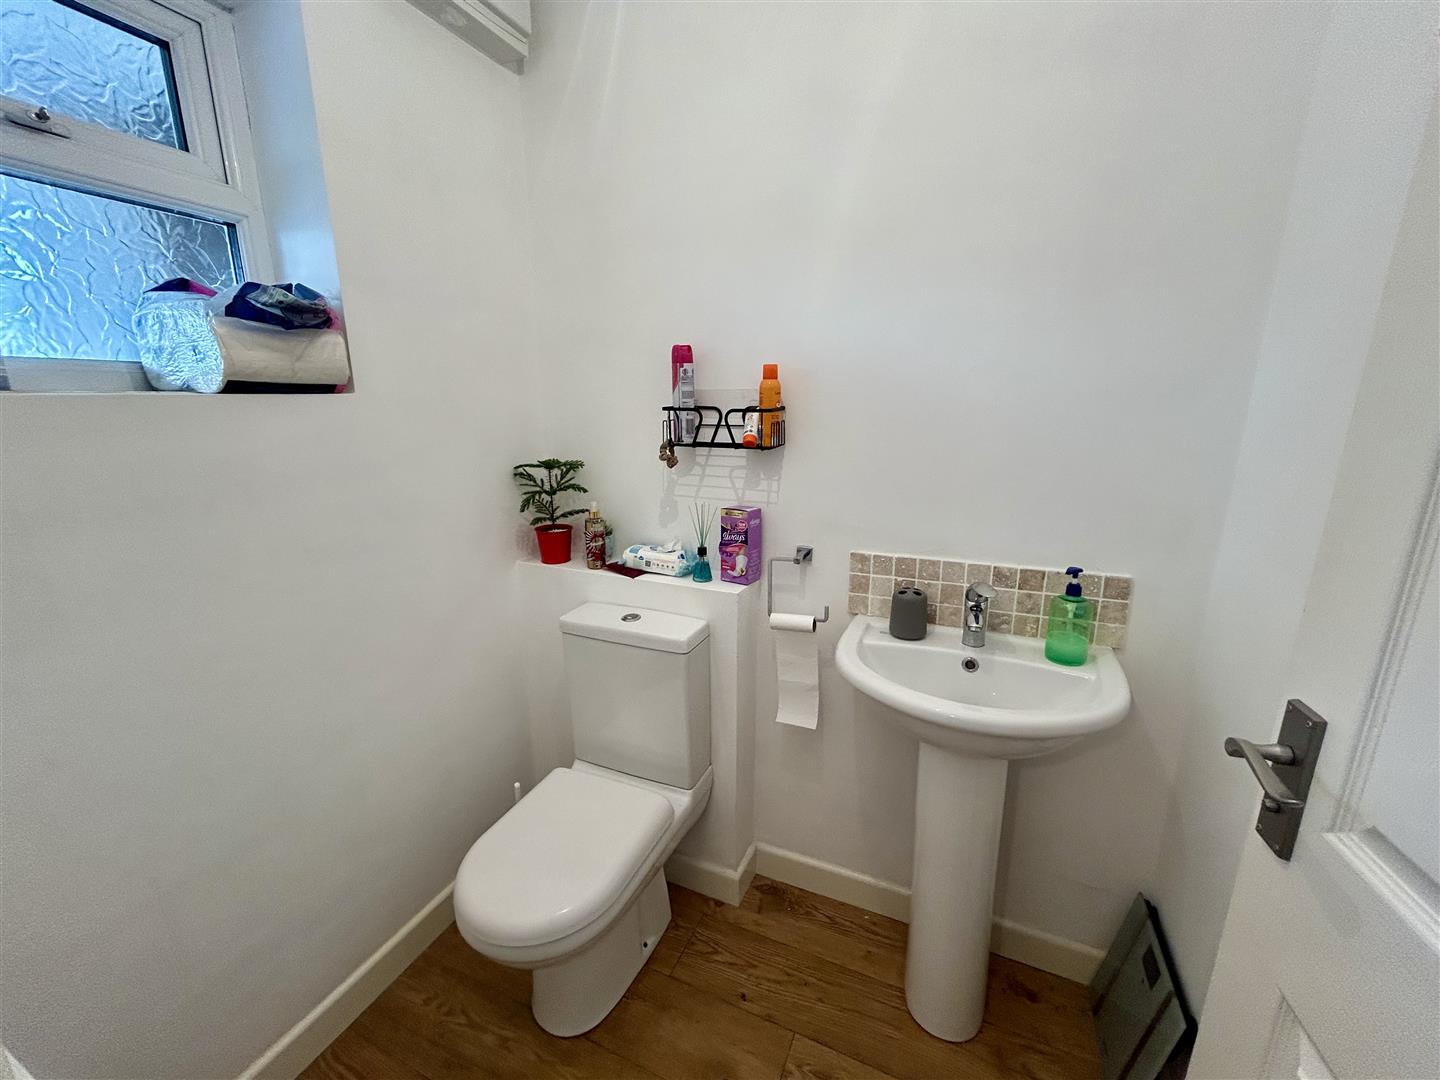
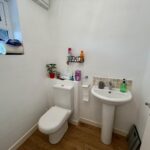
From reception hall a door opens into a ground floor cloakroom/W.C, having low flush W.C, pedestal wash hand basin and a frosted UPVC double glazed window to front.
From the reception hall a staircase rises up to the first floor landing having an inspection hatch to the loft space above door, door into an airing cupboard, housing a gas fired combination boiler and doors off to bedroom accommodation.
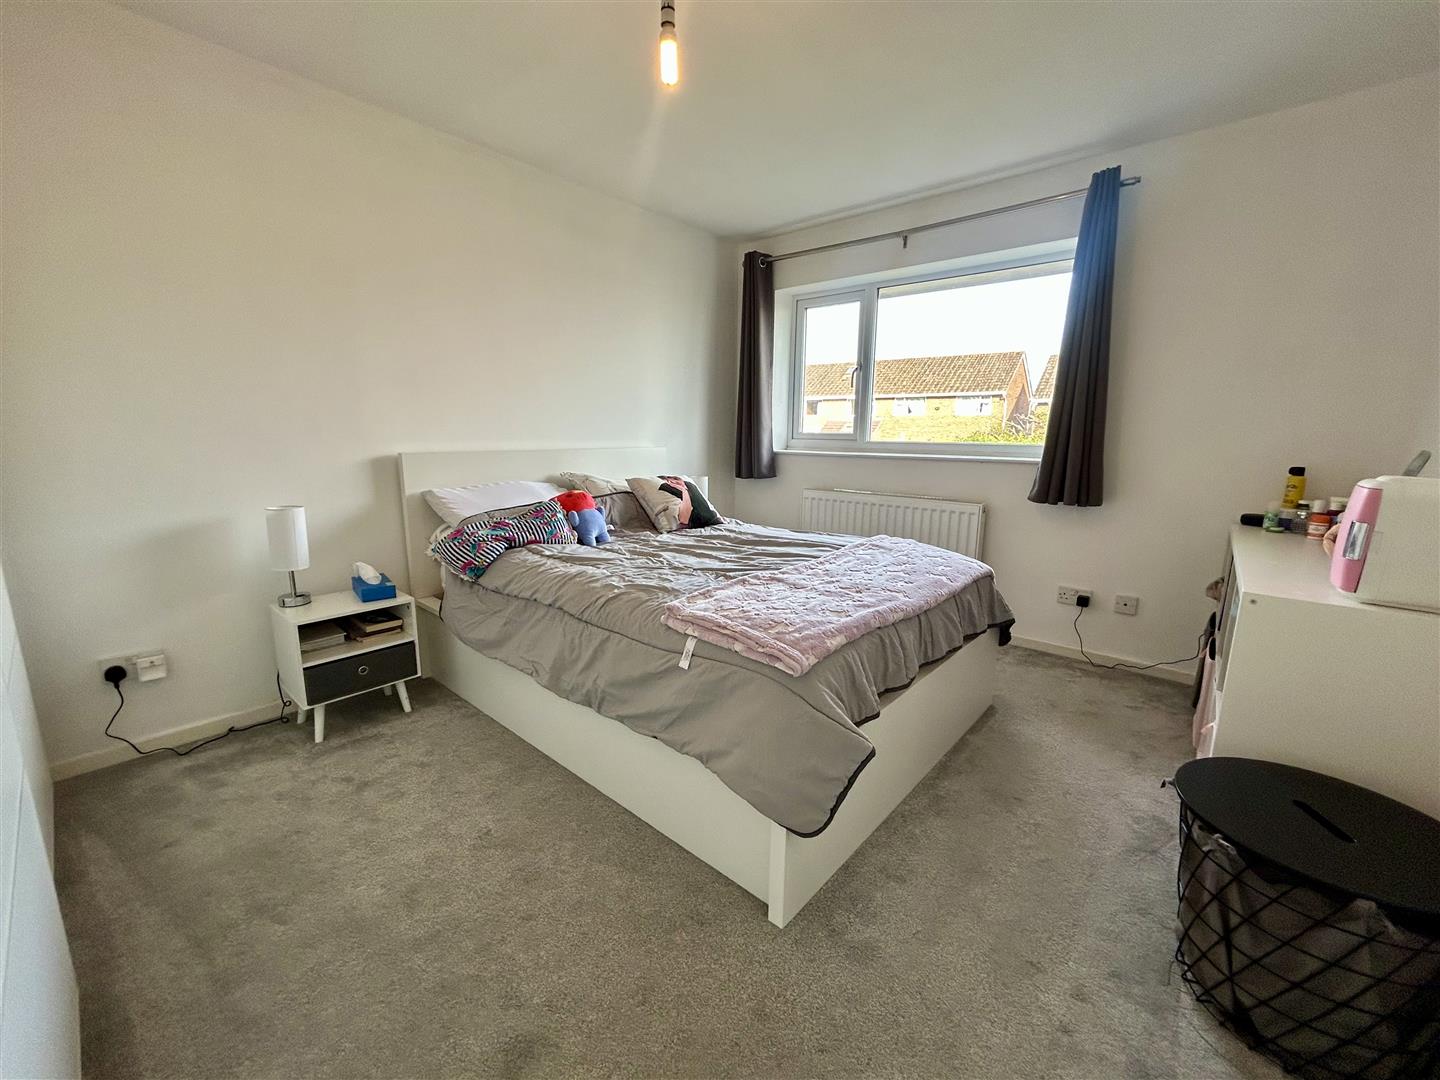
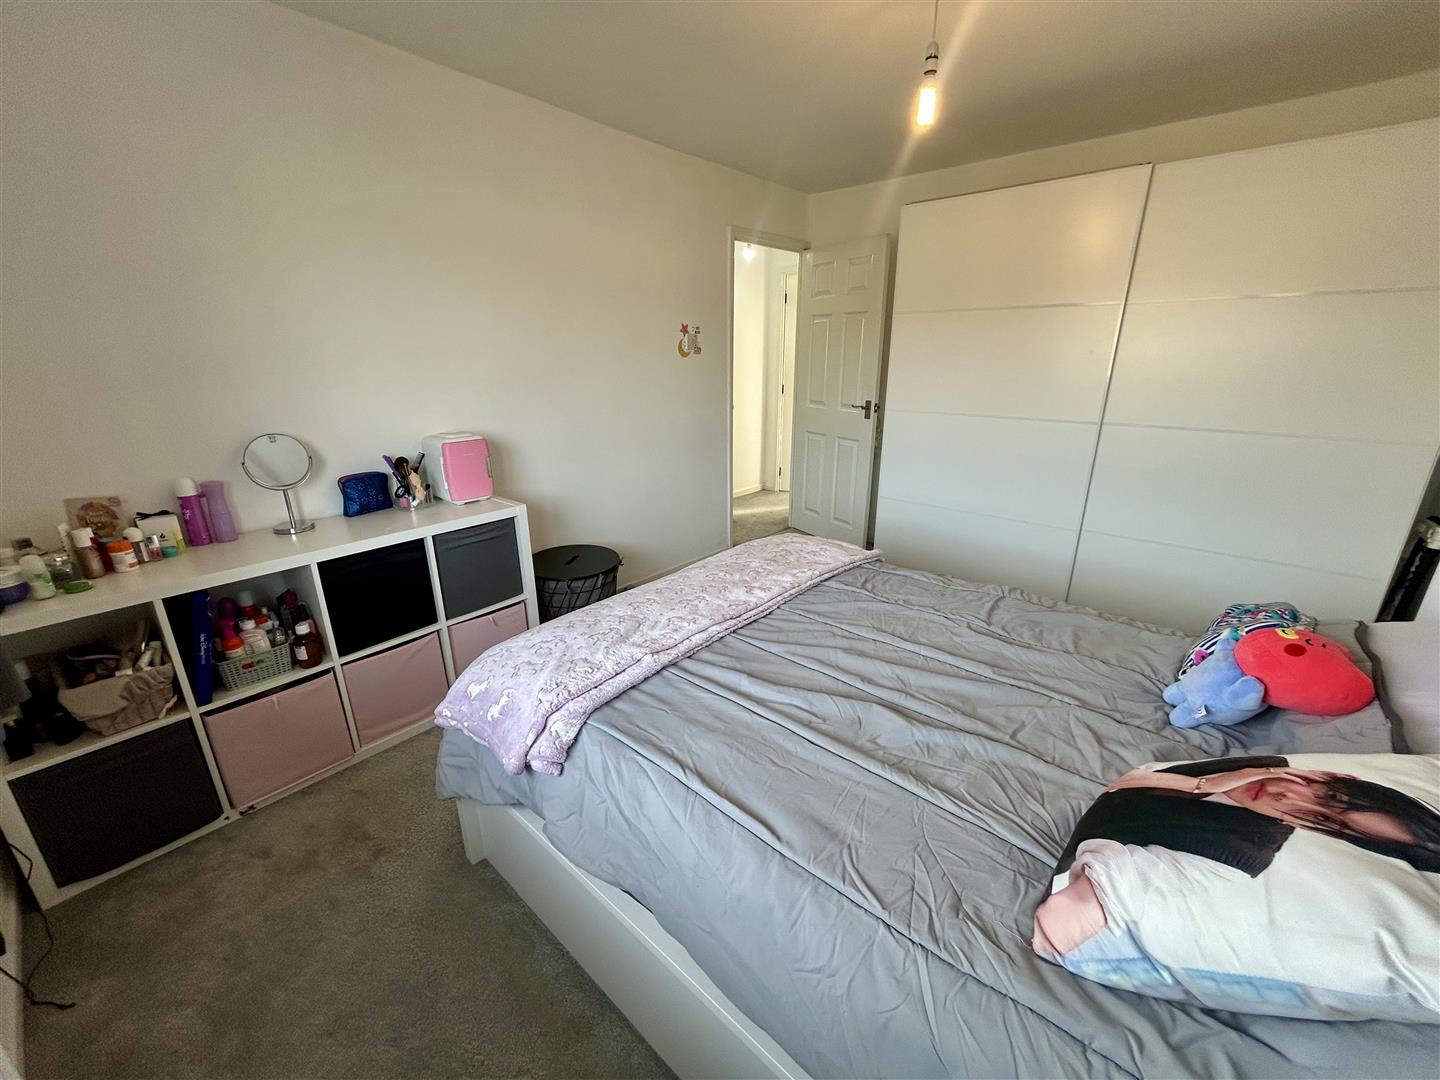
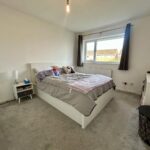
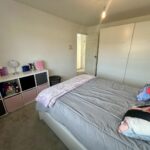
Bedroom one has a UPVC double glazed window to rear and ample room for bedroom furniture.
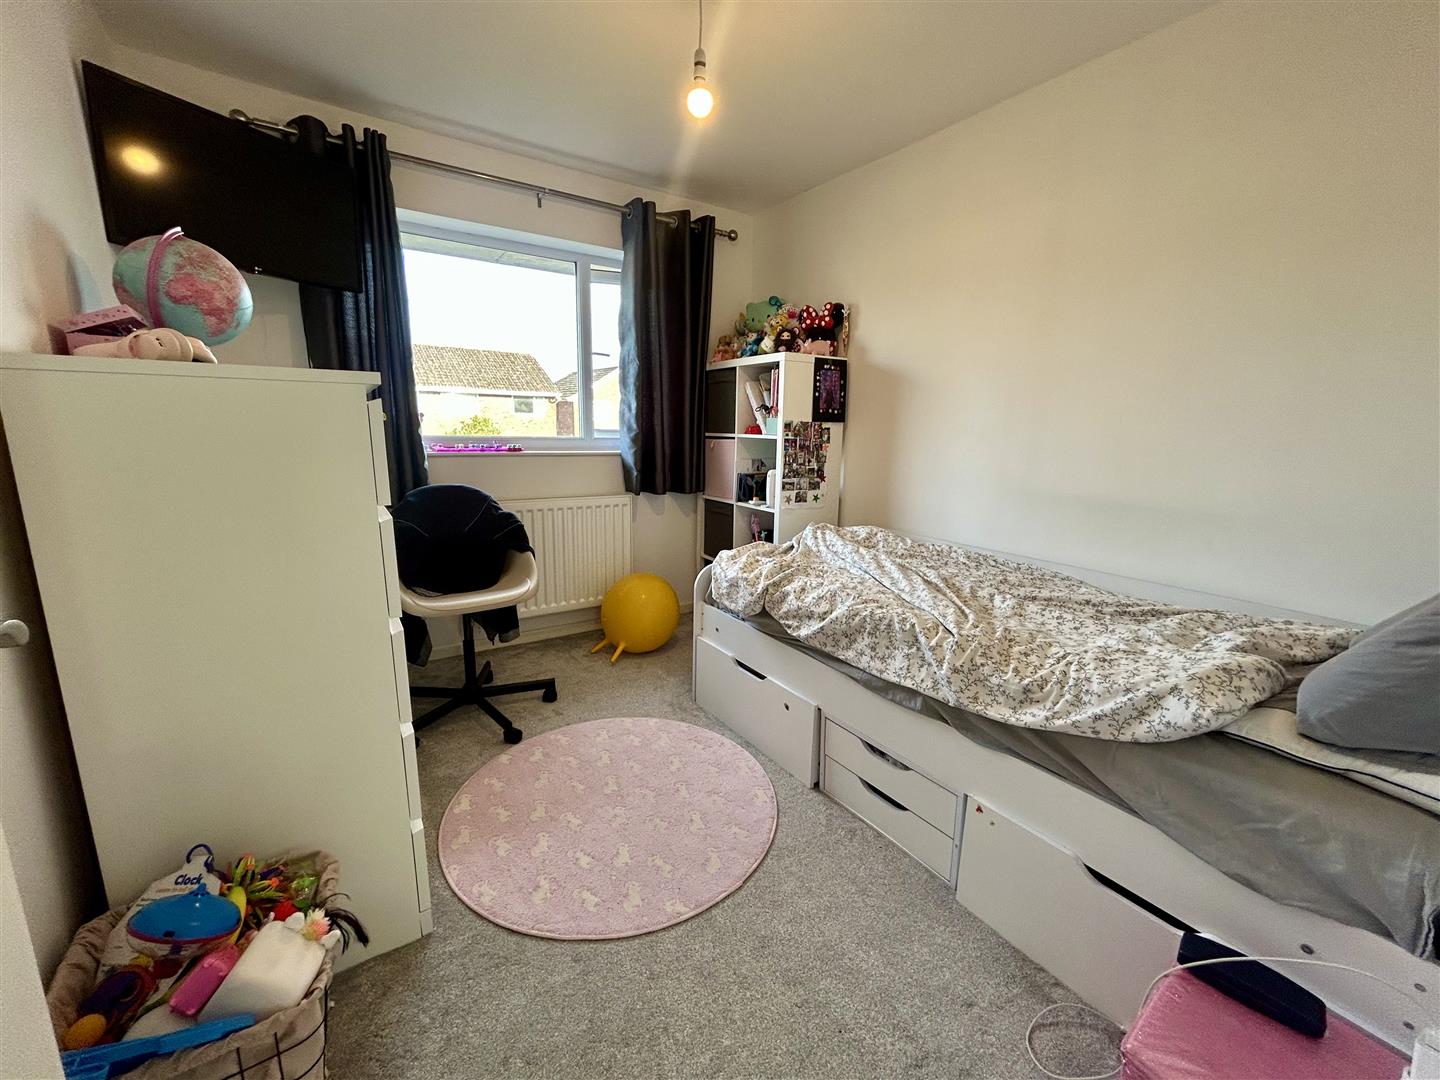
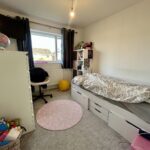
Bedroom two is also a good size, double bedroom having a UPVC double glazed window to rear.
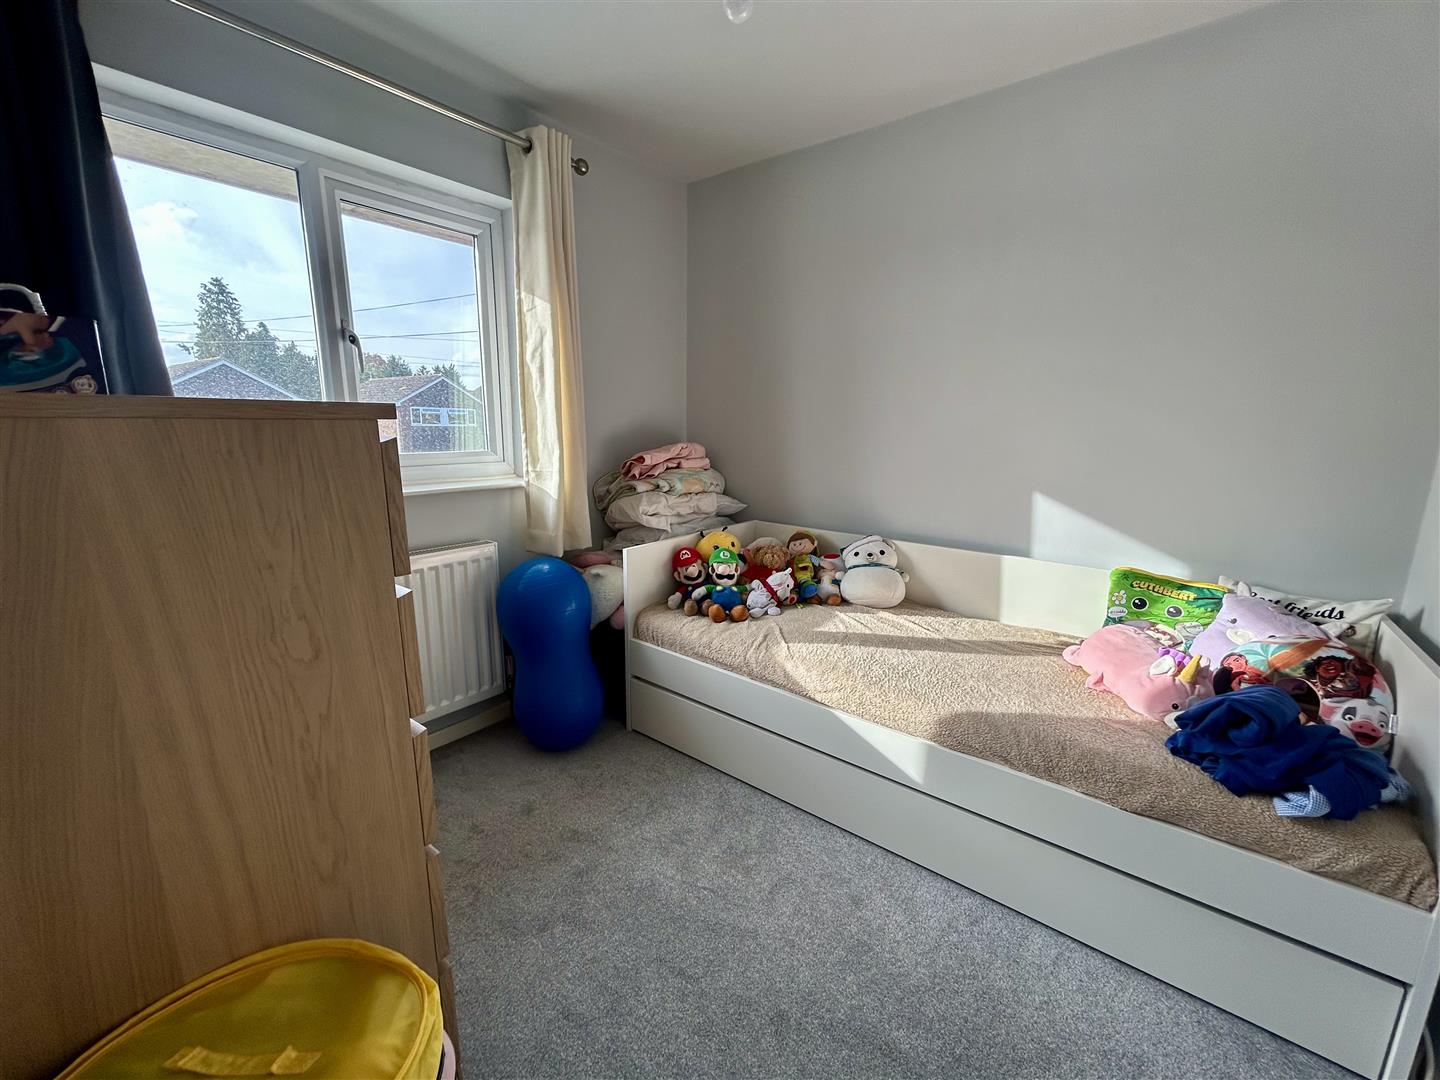
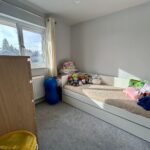
Bedroom three is generously sized having a UPVC double glazed window to front.
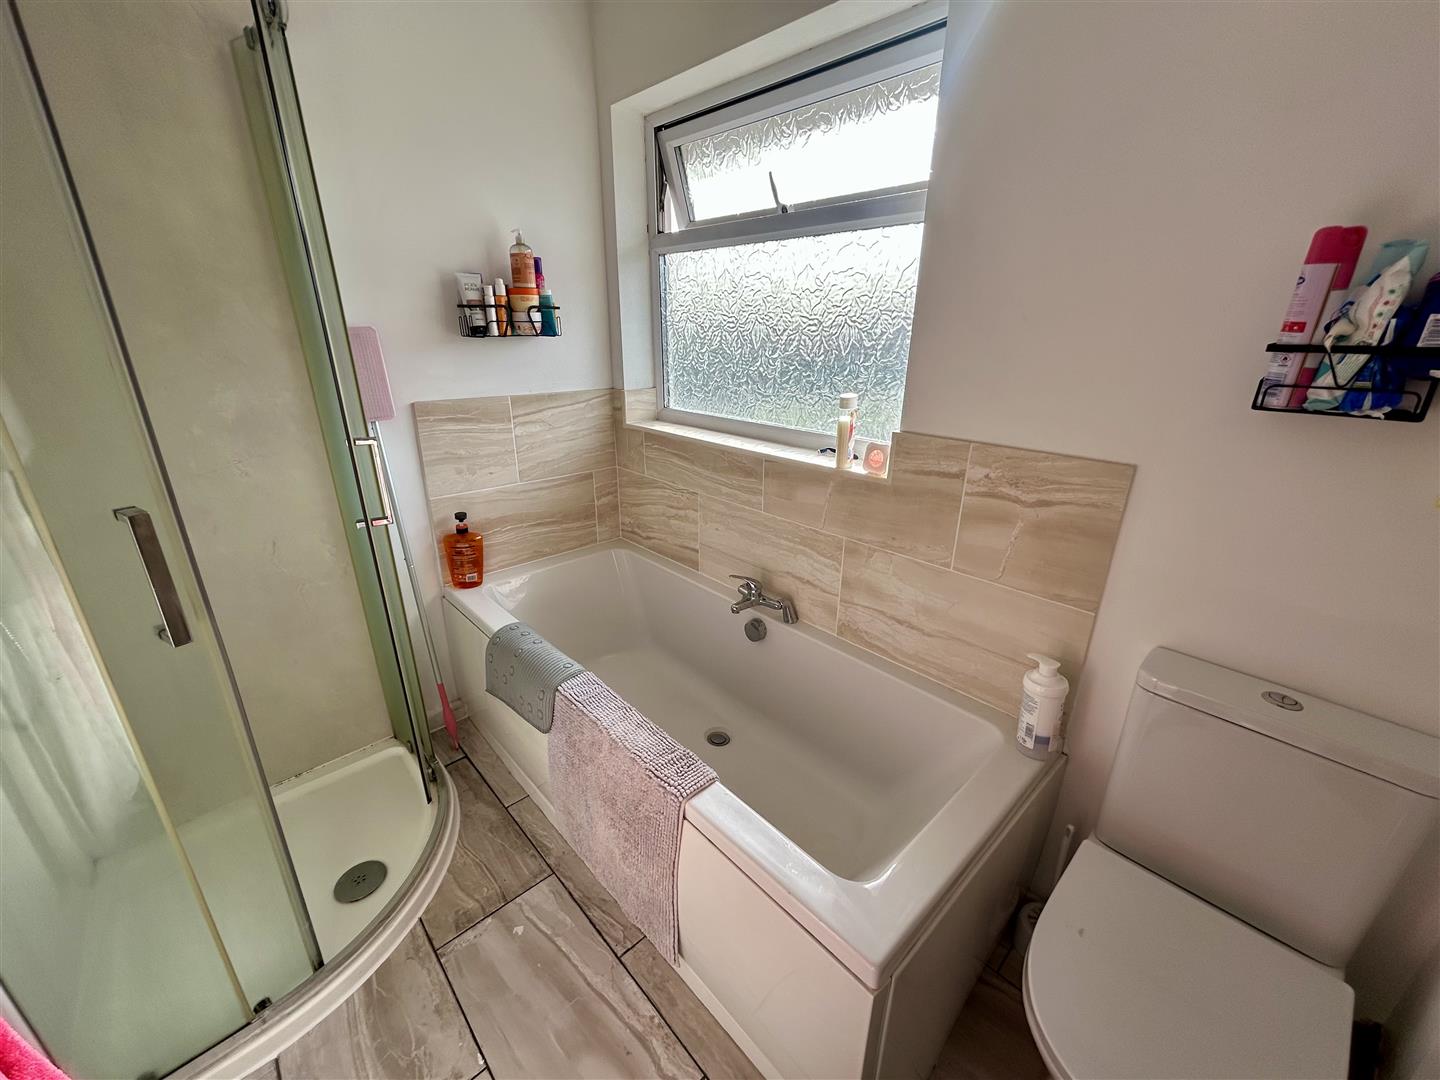
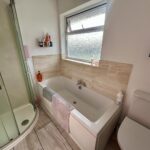
From the landing a door opens into the bathroom having a 4 piece suite to include a side panelled bath, pedestal wash hand basin, low flush W.C. and a shower cubicle . The bathroom also has a heated towel rail, extractor fan and a frosted UPVC double glazed window to the front.
OUTSIDE.
The property is situated in a cul-de-sac position, just off the popular Buckfield Road development and has unrestricted parking to the front. There is a gravelled front garden with outside security lighting. and a pathway leads to the side of the property where there is a cold water tap and a secure gate giving access to the rear garden.
REAR GARDEN.
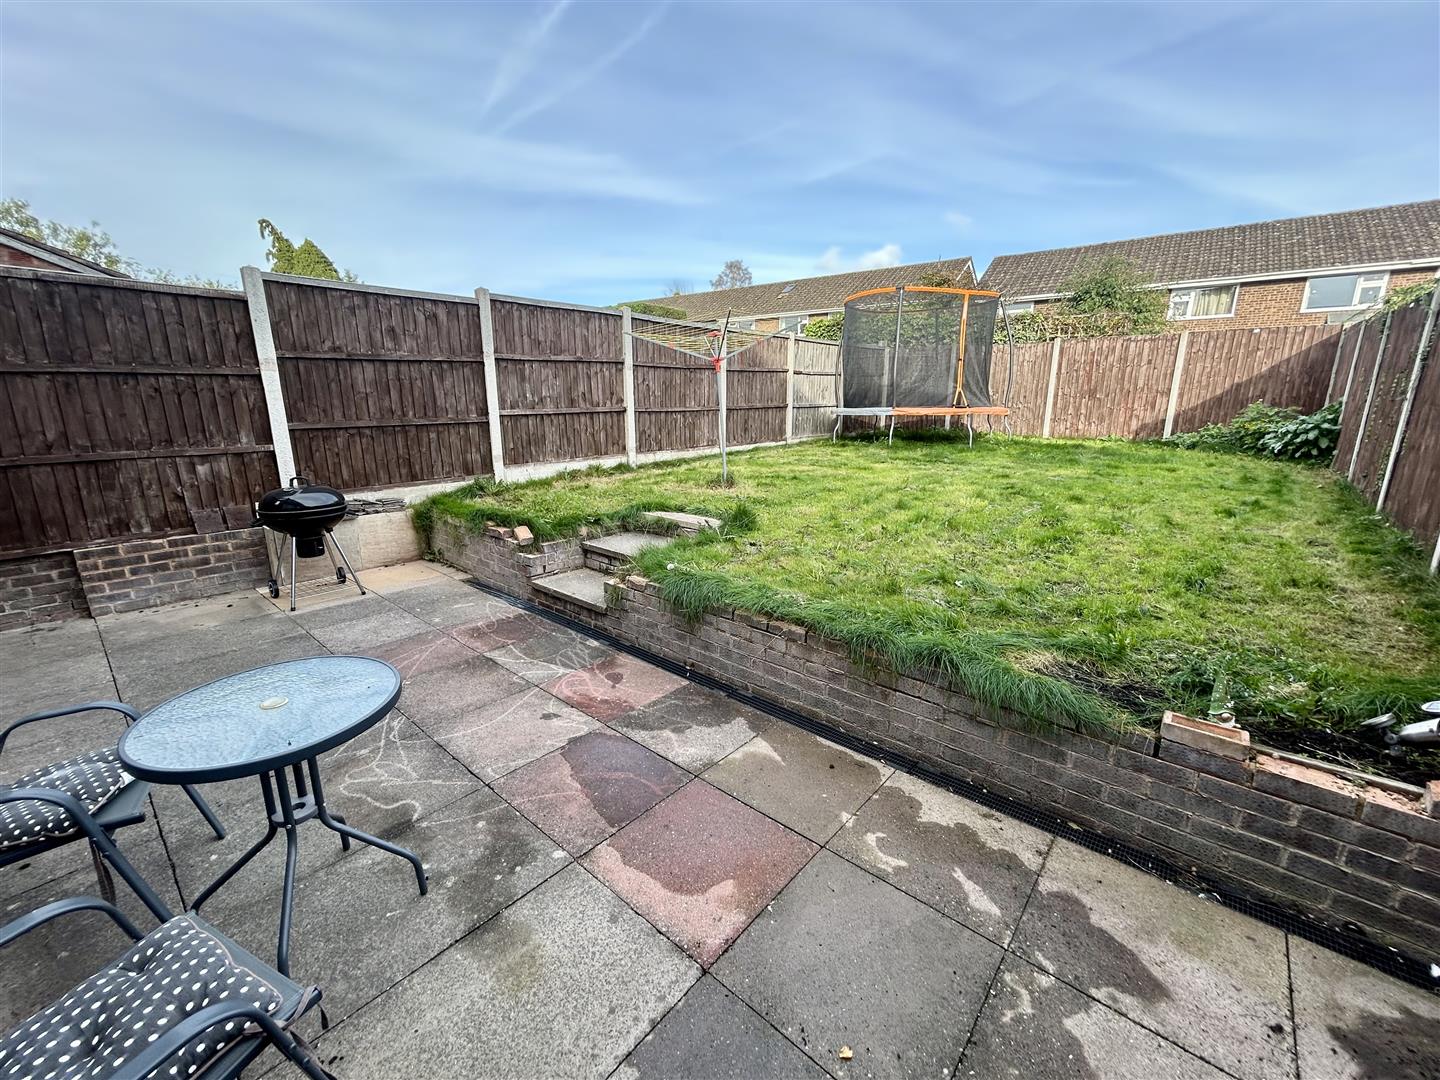
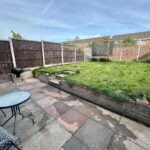
The property enjoys a good size and secure rear garden, ideal for young families. There is a large patio seating area with external power points. lighting and also a low brick retaining wall with steps up to the main garden laid to lawn.
SERVIVCES.
All mains services are connected and gas fired heating via a modern Worcester combination boiler system.
Porch 3.35m,0.61m x 1.40m (11,2" x 4'7")
Reception Hall
Lounge 6.73m x 3.25m (22'1" x 10'8")
Kitchen/Breakfast Room 5.23m x 2.36m (17'2" x 7'9")
Dining Room 4.78m x 2.31m (15'8" x 7'7")
Ground floor Cloakroom/W.C.
Bedroom One 4.04m x 3.12m (13'3" x 10'3")
Bedroom Two 3.05m x 2.57m (10' x 8'5")
Bedroom Three 2.54m x 2.44m (8'4" x 8')
Bathroom
Rear Garden